1 Edgar Road
West Orange Twp, NJ 07052
Price: $950,000
GSMLS: 4049901Type: Single Family
Style: Split Level
Beds: 5
Baths: 3 Full
Garage: 1-Car
Year Built: 1961
Acres: 0.00
Property Tax: $18,541
Description
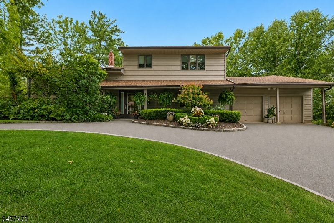
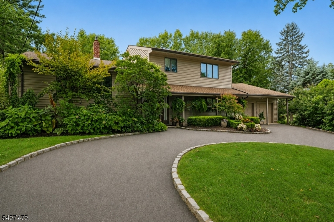
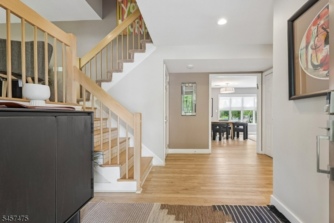
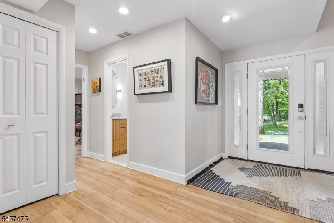
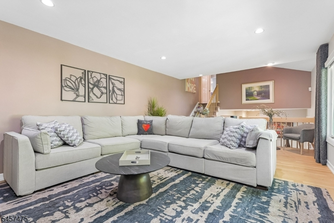
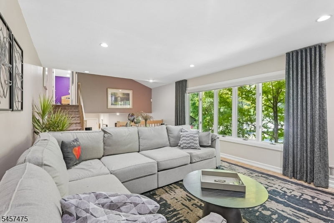
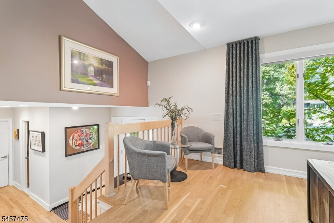
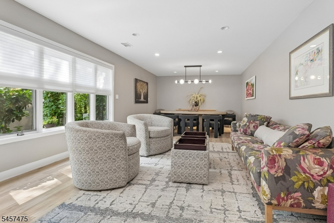
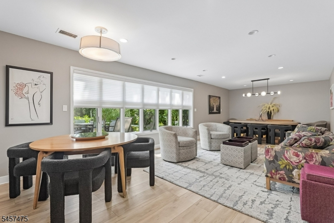
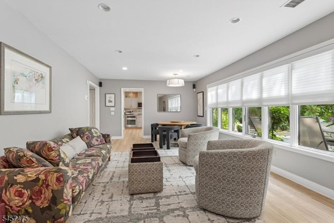
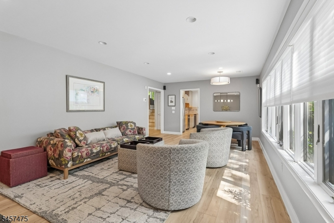
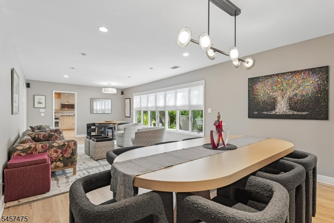
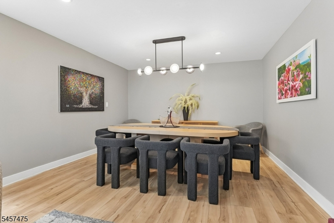
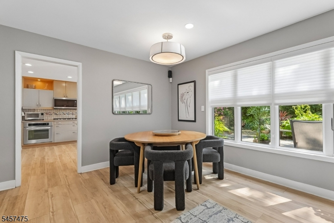
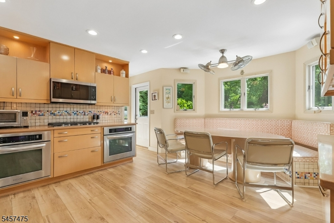
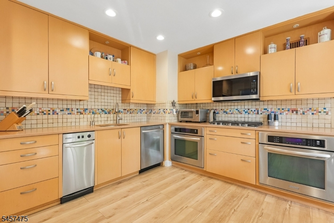
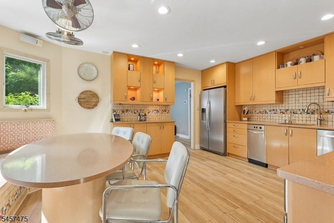
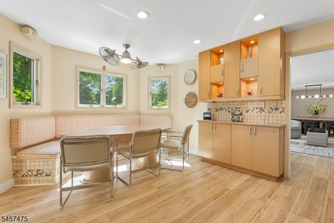
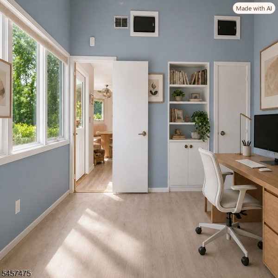
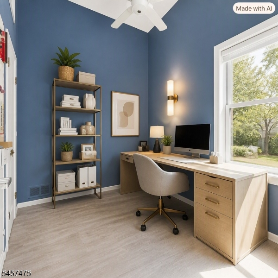
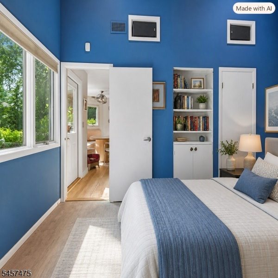
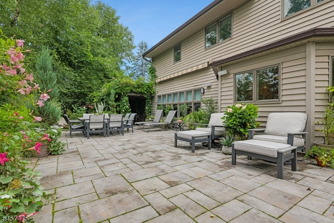
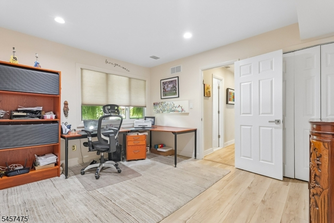
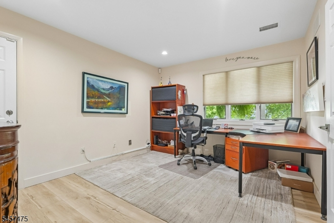
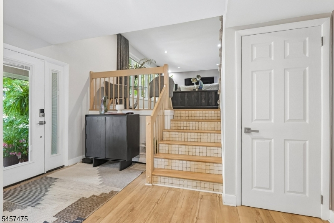
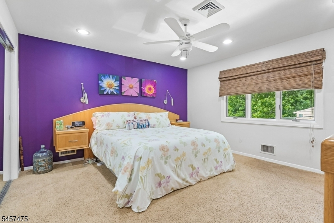
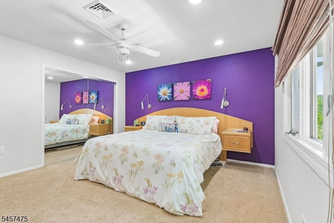
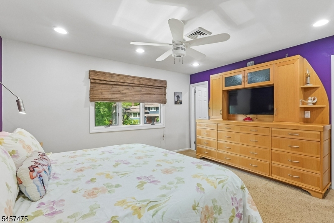
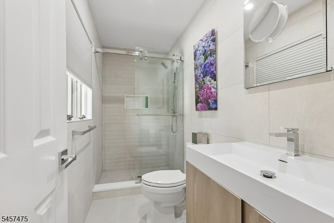
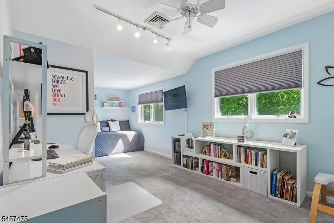
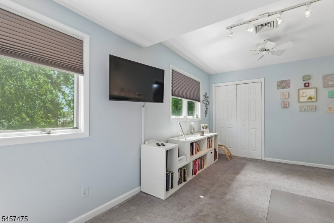
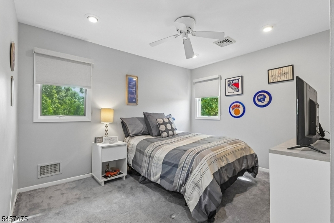
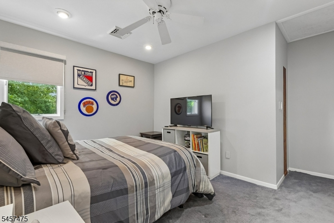
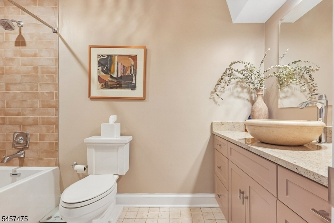
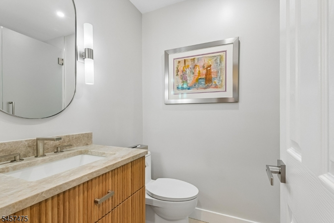
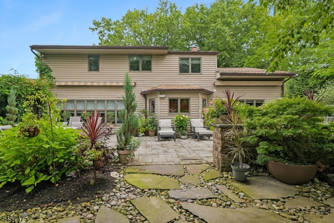
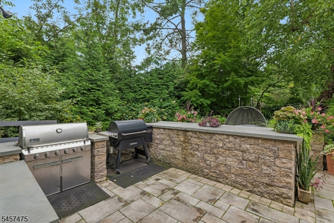
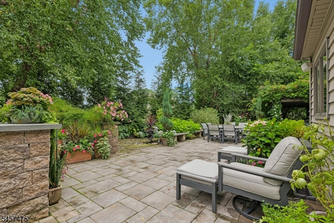
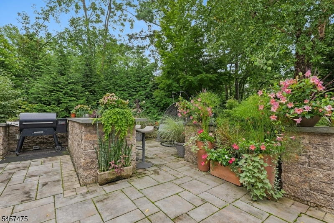
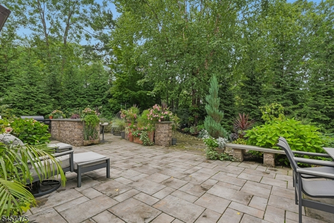
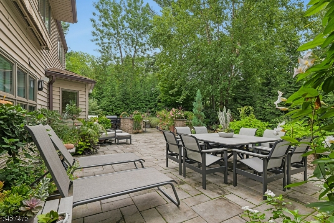
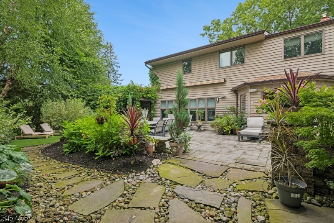
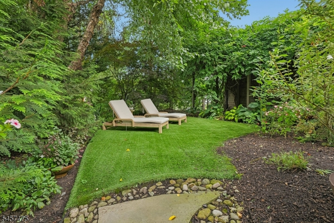
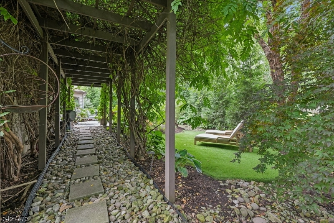
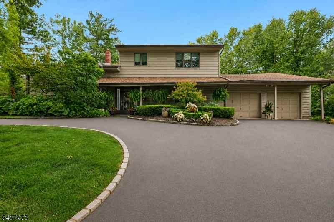
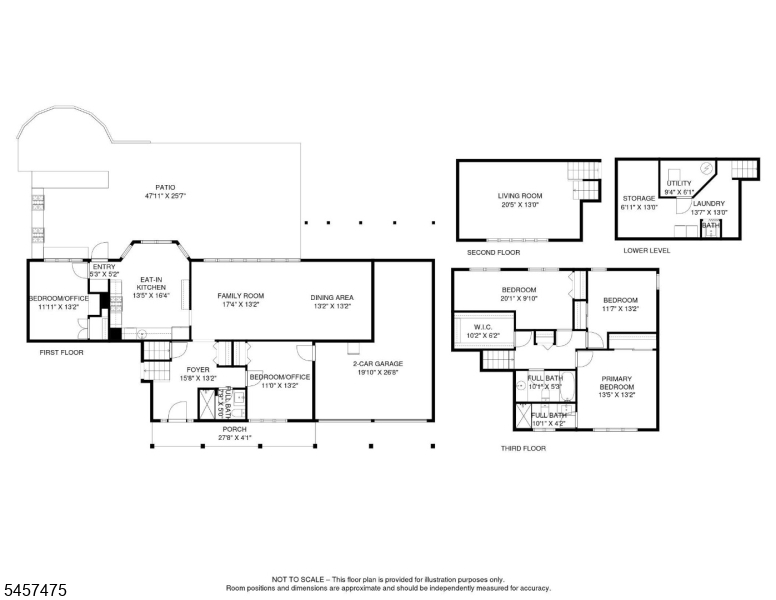
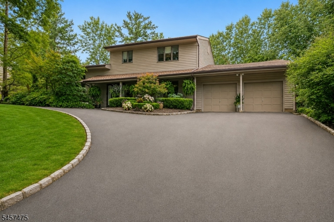
Nestled in a beautiful wooded setting in the St. Cloud section-one of W. Orange's most desirable neighborhoods. This home provides great flow for entertaining inside and out. 5 bed & 3 full new baths assures your complete comfort. Main level features new flooring throughout, spacious foyer, Family Rm, Dining Area, Kitchen, Bedrm off kitchen (pot.for in-law suite/office),Bedrm/office by foyer, full bath w/tiled shower. Updated gourmet eat in kitchen for the busy chef, high-end appliances, 5 burner cooktop,2 full ovens, trash compactor,Instahot tap,and a charming breakfast nook-a great spot to begin your day. Living rm on the 2nd level w/refinished hardwd flooring & Alexa controlled lighting.3 Bedrms on the 3rd level w/a large walk-in closet. Primary suite has built-ins and new ensuite bath. Additional storage, laundry & utilities are located on the lower level. Step outside and you gain an instant sense of peace.The private lush fenced in backyard oasis is ideal for entertaining and Al Fresco dining on the newer slate patio. Includes 2 retractable awnings, plant sprinkler & drip system.Lots of parking on the circular driveway. Features newer vinyl windows,new front door, 2-yr.GAF roof, (2) Central A/C, speaker sys thru 1st,2nd flr & bkyard, whole house generator. Conveniently located blocks to bus transport, Rte 3 Jitney to S. Orange Train (3 blocks) or Rte 6 Jitney to Brick train station,South Mountain Rec Complex,Turtle Back Zoo, public & priv. golf, min. to major highways.
Rooms Sizes
Kitchen:
16x14 First
Dining Room:
13x13 First
Living Room:
21x13 First
Family Room:
17x13 First
Den:
n/a
Bedroom 1:
14x13 Third
Bedroom 2:
13x12 Third
Bedroom 3:
20x10 Third
Bedroom 4:
13x11 First
Room Levels
Basement:
Laundry Room, Storage Room, Utility Room
Ground:
n/a
Level 1:
1Bedroom,Breakfst,Foyer,GarEnter,InsdEntr,Kitchen,LivDinRm,Office,Pantry,Porch
Level 2:
Family Room
Level 3:
3 Bedrooms, Bath Main, Storage Room
Level Other:
n/a
Room Features
Kitchen:
Eat-In Kitchen, Pantry, Separate Dining Area
Dining Room:
Living/Dining Combo
Master Bedroom:
Full Bath
Bath:
Stall Shower
Interior Features
Square Foot:
n/a
Year Renovated:
2024
Basement:
Yes - Finished-Partially
Full Baths:
3
Half Baths:
0
Appliances:
Cooktop - Gas, Dishwasher, Disposal, Dryer, Generator-Built-In, Instant Hot Water, Kitchen Exhaust Fan, Microwave Oven, Refrigerator, Self Cleaning Oven, Sump Pump, Trash Compactor, Wall Oven(s) - Electric, Washer
Flooring:
Carpeting, Tile, Vinyl-Linoleum, Wood
Fireplaces:
No
Fireplace:
n/a
Interior:
Blinds,CODetect,CeilHigh,SecurSys,Shades,SmokeDet,StallShw,TubOnly,TubShowr,WlkInCls
Exterior Features
Garage Space:
1-Car
Garage:
+1/2Car,Attached,Built-In,DoorOpnr,InEntrnc
Driveway:
1 Car Width, 2 Car Width, Blacktop, Circular, Driveway-Exclusive
Roof:
Composition Shingle
Exterior:
Vinyl Siding
Swimming Pool:
No
Pool:
n/a
Utilities
Heating System:
1 Unit, Forced Hot Air
Heating Source:
Gas-Natural
Cooling:
2 Units, Ceiling Fan, Central Air, House Exhaust Fan
Water Heater:
Gas
Water:
Public Water
Sewer:
Public Sewer
Services:
Cable TV Available, Fiber Optic Available, Garbage Included
Lot Features
Acres:
0.00
Lot Dimensions:
93X144&26X144TR IRR
Lot Features:
Level Lot, Wooded Lot
School Information
Elementary:
n/a
Middle:
n/a
High School:
W ORANGE
Community Information
County:
Essex
Town:
West Orange Twp.
Neighborhood:
St. Cloud
Application Fee:
n/a
Association Fee:
n/a
Fee Includes:
n/a
Amenities:
n/a
Pets:
Yes
Financial Considerations
List Price:
$950,000
Tax Amount:
$18,541
Land Assessment:
$326,500
Build. Assessment:
$348,500
Total Assessment:
$675,000
Tax Rate:
2.63
Tax Year:
2025
Ownership Type:
Fee Simple
Listing Information
MLS ID:
4049901
List Date:
09-01-2026
Days On Market:
2
Listing Broker:
COLDWELL BANKER REALTY
Listing Agent:
Bonita Areman


Request More Information
Shawn and Diane Fox
RE/MAX American Dream
3108 Route 10 West
Denville, NJ 07834
Call: (973) 277-7853
Web: BerkshireHillsLiving.com
