393 E 30th St
Paterson City, NJ 07504
Price: $899,900
GSMLS: 4049886Type: Multi-Family
Style: 3-Three Story
Total Units: 4
Beds: 8
Baths: 6 Full
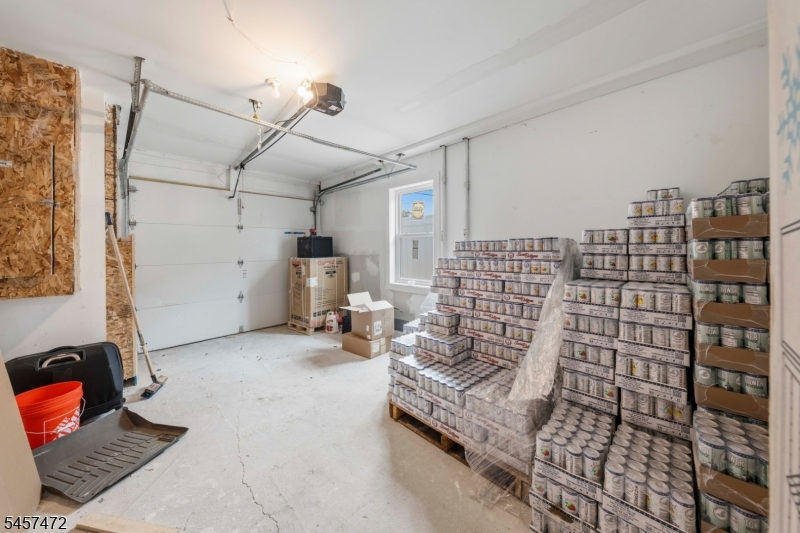
Garage: 1-Car
Year Built: 2024
Acres: 0.06
Property Tax: $2,900
Description
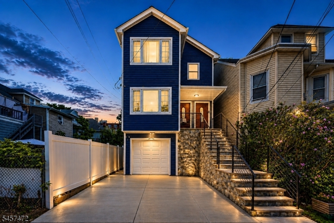
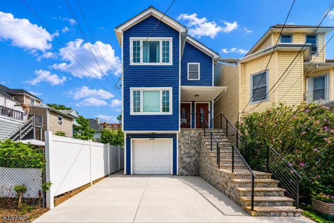
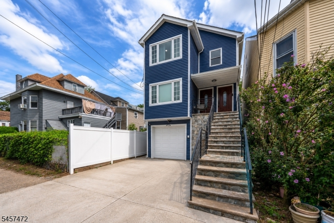
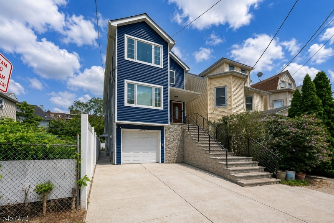
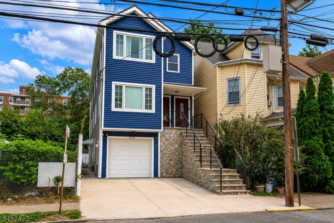
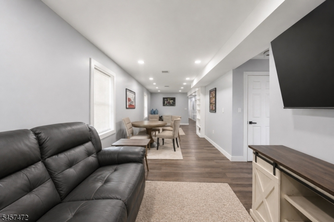
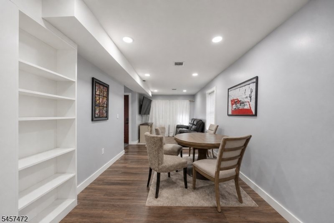
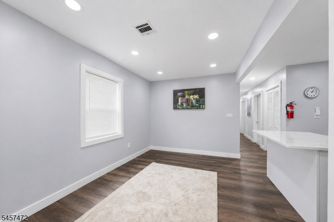
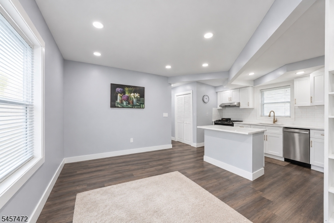
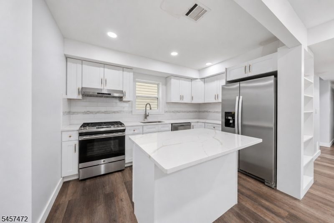
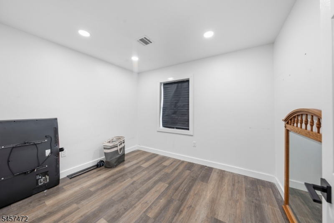
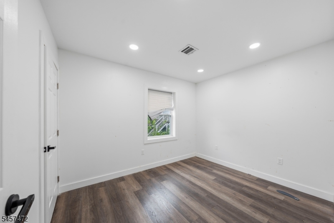
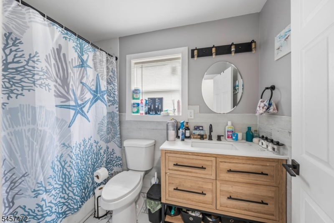
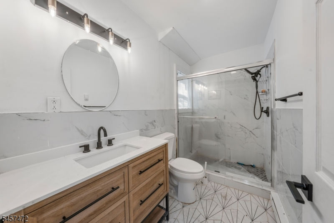
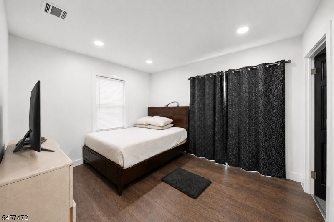
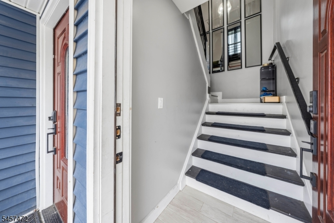
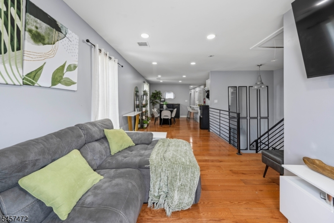
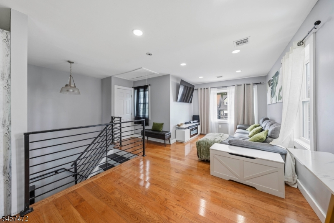
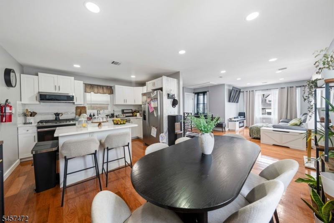
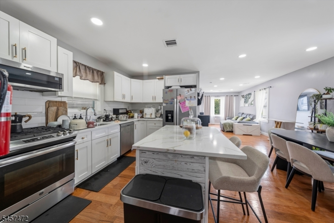
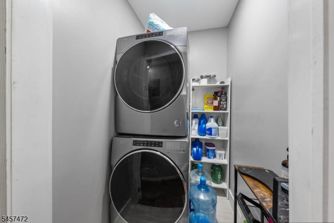
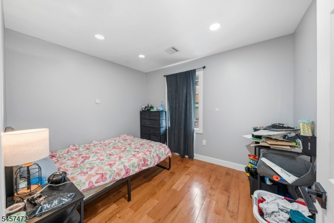
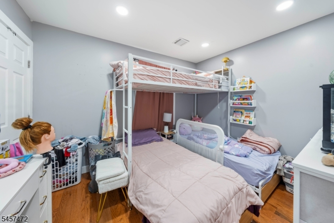
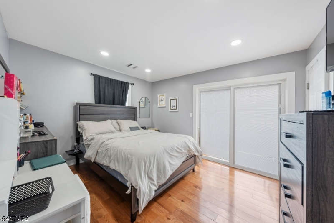
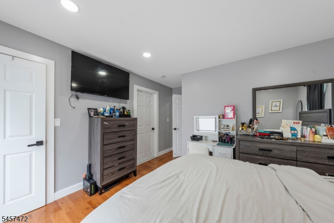
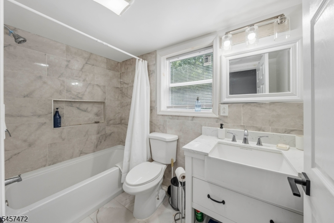
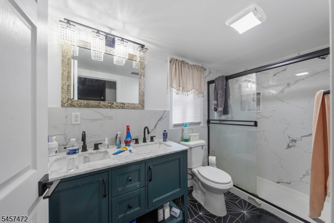
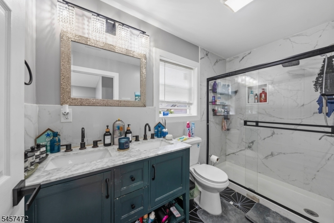
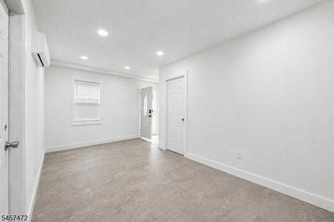
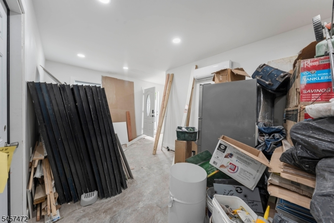
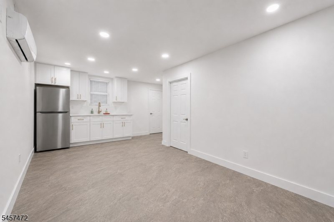
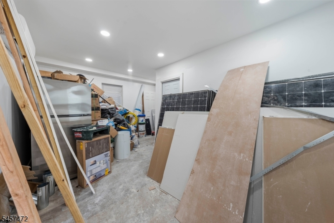
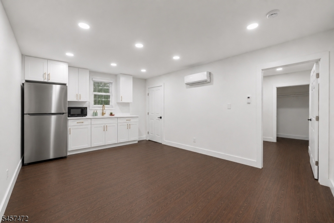
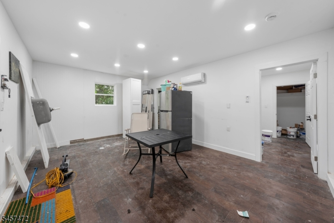
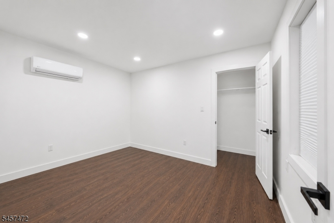
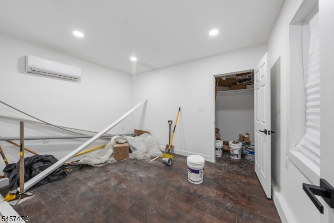
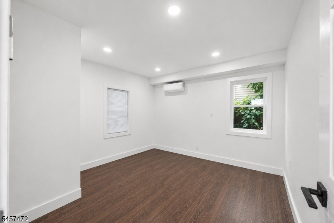
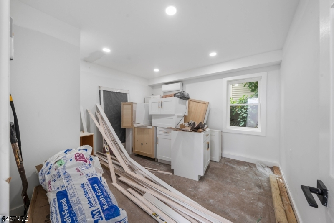
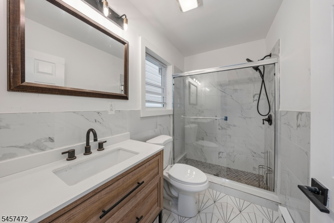
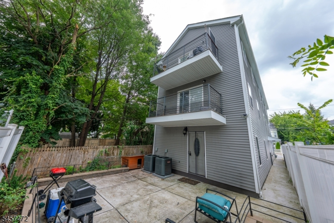
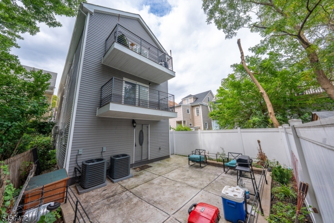
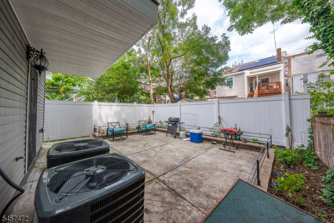
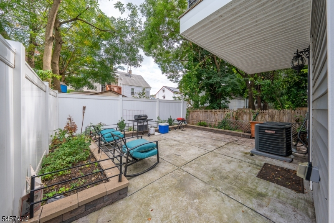
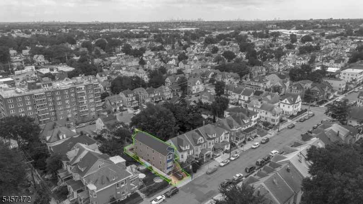
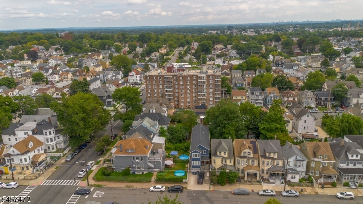
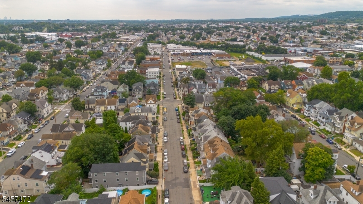
Welcome to this beautiful 2 family home with 2 additional bonus units, ideally located in a desirable area of Paterson, NJ. The 1st and 2nd floor each feature 3 bedrooms, 2 full bathrooms, a laundry room, and spacious open-concept living areas. Both units offer modern finishes, quality materials, stylish appliances, and comfortable layouts designed for today's homeowners and tenants. The ground level includes two separate bonus apartments, each offering 1 bedroom, 1 full bathroom, a living area, and a full kitchen. These additional spaces provide excellent flexibility for homeowner, guests, additional rental income, or investment opportunities. For added convenience, the property features 6 individual heating and cooling systems, allowing each unit to have its own HVAC system and greater control over comfort and energy usage. The property also includes 3 parking spaces, including a garage. Another major benefit is the 5-year tax abatement, which may provide significant savings and help reduce the property tax burden during the abatement period. Located with convenient access to Route 21, Route 4, Interstate 80, and the Garden State Parkway, this property is well-positioned for commuters and easy travel throughout Paterson and surrounding areas. With its multiple living spaces, modern finishes, individual HVAC systems, parking, tax benefits, and convenient location, this property offers a unique opportunity for homeowners and investors.
General Info
Style:
3-Three Story
SqFt Building:
n/a
Total Rooms:
12
Basement:
Yes - Finished
Interior:
Fire Alarm Sys, Fire Extinguisher, High Ceilings, See Remarks, Smoke Detector, Tile Floors, Walk-In Closet, Wood Floors
Roof:
Asphalt Shingle
Exterior:
See Remarks, Vinyl Siding
Lot Size:
25X100
Lot Desc:
n/a
Parking
Garage Capacity:
1-Car
Description:
Built-In Garage, See Remarks
Parking:
2 Car Width, Concrete, Driveway-Exclusive, Off-Street Parking, See Remarks
Spaces Available:
2
Unit 1
Bedrooms:
n/a
Bathrooms:
n/a
Total Rooms:
n/a
Room Description:
Bedrooms, Kitchen, Laundry Room, Living/Dining Room, Porch, Master Bedroom
Levels:
n/a
Square Foot:
n/a
Fireplaces:
n/a
Appliances:
Carbon Monoxide Detector, Dishwasher, Microwave Oven, Range/Oven - Gas, Refrigerator, See Remarks, Smoke Detector
Utilities:
Owner Pays Electric, Owner Pays Gas
Handicap:
No
Unit 2
Bedrooms:
3
Bathrooms:
2
Total Rooms:
4
Room Description:
Bedrooms, Kitchen, Laundry Room, Living/Dining Room, Porch, Master Bedroom
Levels:
1
Square Foot:
n/a
Fireplaces:
n/a
Appliances:
Carbon Monoxide Detector, Dishwasher, Microwave Oven, Range/Oven - Gas, Refrigerator, See Remarks, Smoke Detector
Utilities:
Owner Pays Electric, Owner Pays Gas
Handicap:
No
Unit 3
Bedrooms:
n/a
Bathrooms:
n/a
Total Rooms:
n/a
Room Description:
Bedrooms, Living/Dining Room, Master Bedroom
Levels:
n/a
Square Foot:
n/a
Fireplaces:
n/a
Appliances:
Carbon Monoxide Detector, Refrigerator, See Remarks, Smoke Detector
Utilities:
Owner Pays Electric, Owner Pays Gas, Owner Pays Heat, Owner Pays Water
Handicap:
No
Unit 4
Bedrooms:
n/a
Bathrooms:
n/a
Total Rooms:
n/a
Room Description:
Bedrooms, Living/Dining Room, Master Bedroom
Levels:
n/a
Square Foot:
n/a
Fireplaces:
n/a
Appliances:
Carbon Monoxide Detector, Refrigerator, See Remarks, Smoke Detector
Utilities:
Owner Pays Electric, Owner Pays Gas, Owner Pays Heat, Owner Pays Water
Handicap:
No
Utilities
Heating:
4+ Units, Forced Hot Air, Multi-Zone
Heating Fuel:
Electric, Gas-Natural
Cooling:
4+ Units, Central Air, Multi-Zone Cooling
Water Heater:
n/a
Water:
Public Water
Sewer:
Public Sewer
Utilities:
Gas-Natural
Services:
n/a
School Information
Elementary:
n/a
Middle:
n/a
High School:
n/a
Community Information
County:
Passaic
Town:
Paterson City
Neighborhood:
n/a
Financial Considerations
List Price:
$899,900
Tax Amount:
$2,900
Land Assessment:
$247,500
Build. Assessment:
$652,200
Total Assessment:
$899,700
Tax Rate:
5.34
Tax Year:
2025
Listing Information
MLS ID:
4049886
List Date:
09-01-2026
Days On Market:
2
Listing Broker:
PREMIER HOMES
Listing Agent:
Jholdy Cabrera


Request More Information
Shawn and Diane Fox
RE/MAX American Dream
3108 Route 10 West
Denville, NJ 07834
Call: (973) 277-7853
Web: BerkshireHillsLiving.com
