15 Windemere Way
Sparta Twp, NJ 07871
Price: $1,475,000
GSMLS: 4049746Type: Single Family
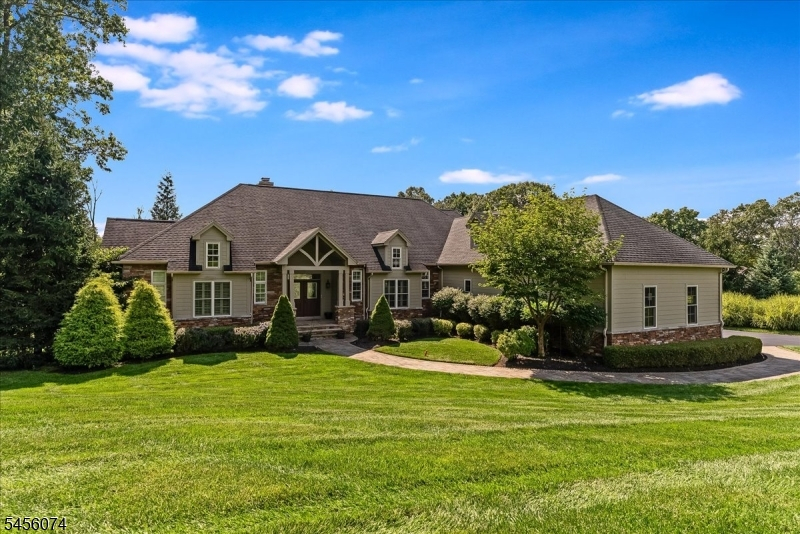
Style: Expanded Ranch
Beds: 5
Baths: 4 Full & 1 Half
Garage: 3-Car
Year Built: 2014
Acres: 2.12
Property Tax: $30,781
Description
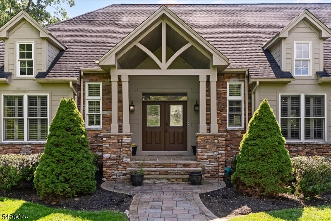
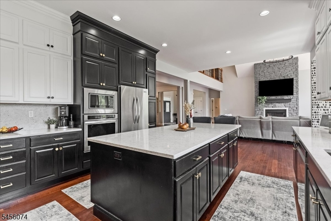
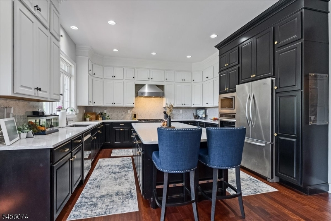
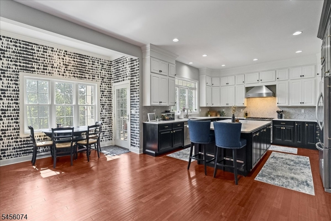
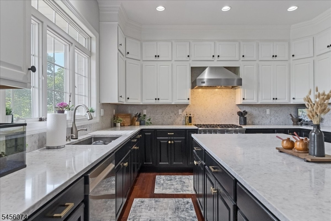
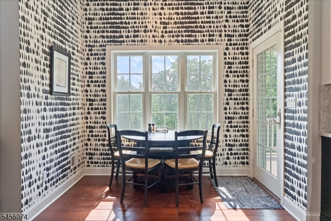
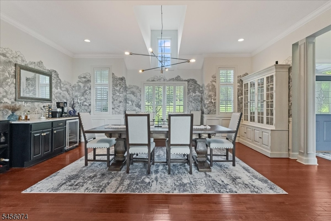
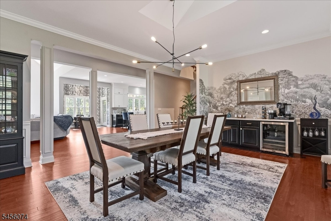
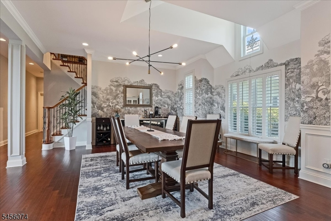
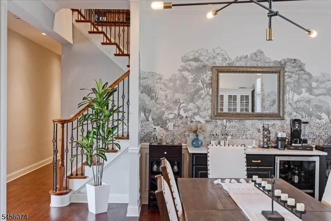
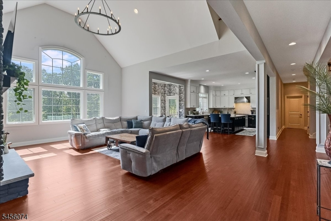
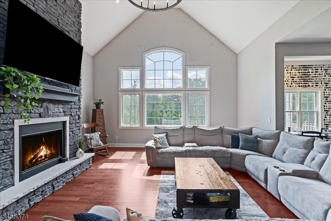
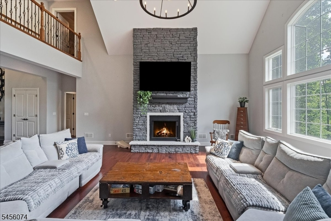
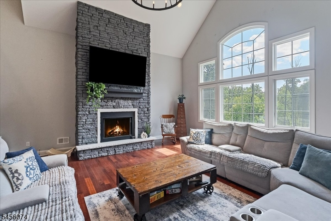
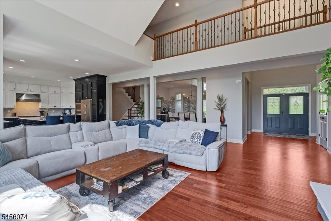
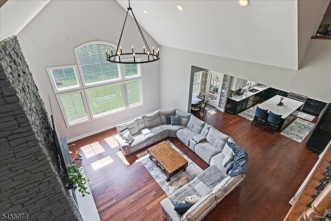
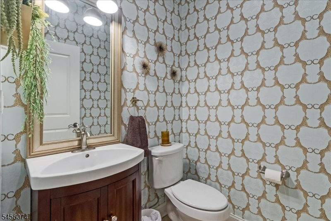
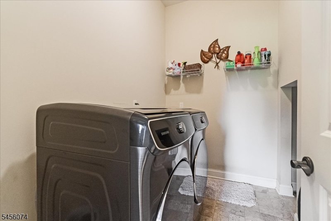
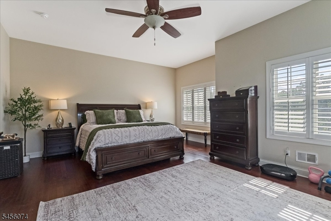
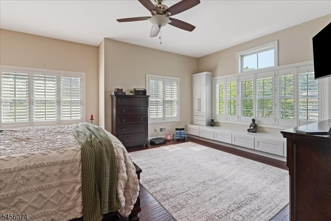
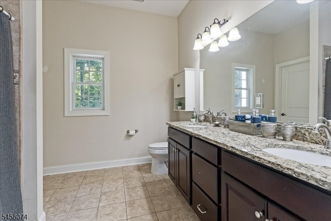
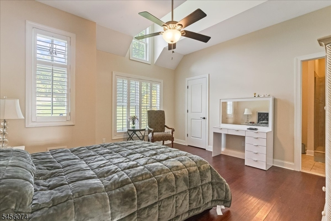
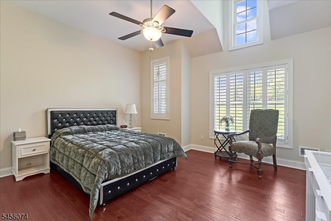
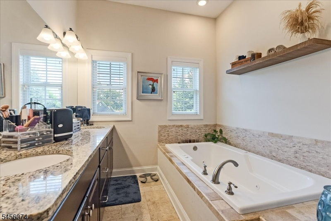
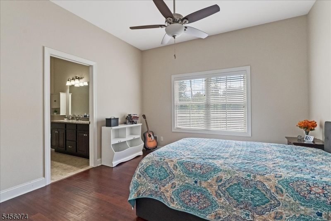
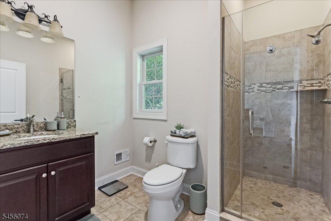
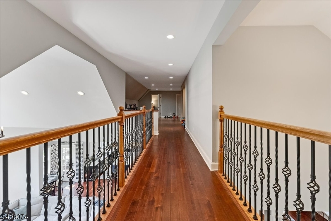
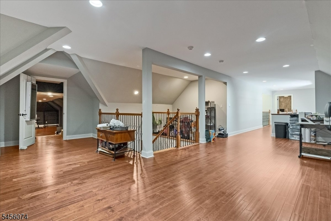
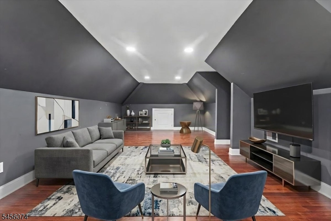
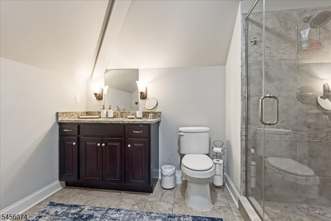
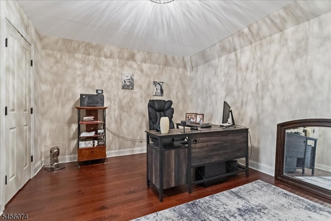
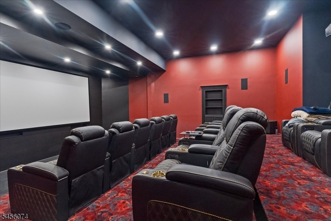
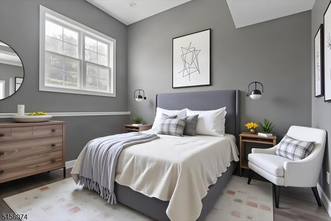
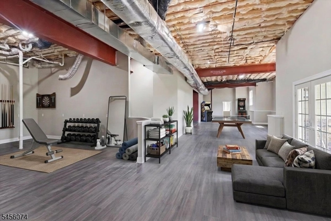
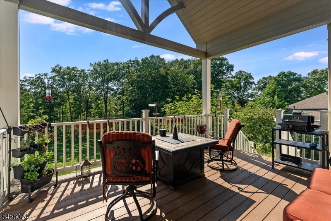
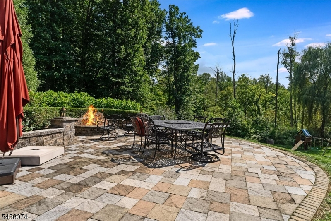
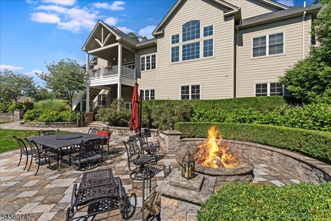
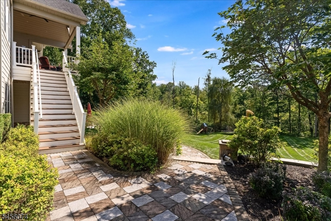
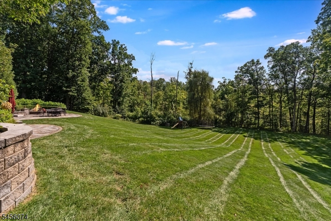
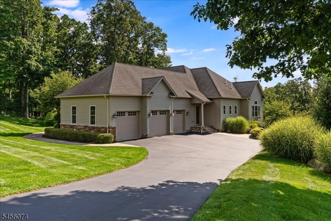
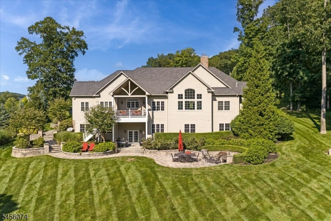
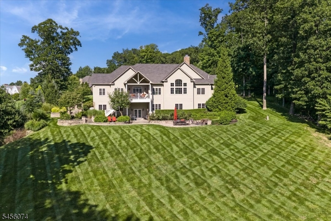
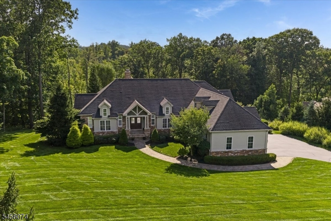
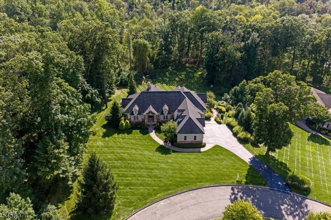
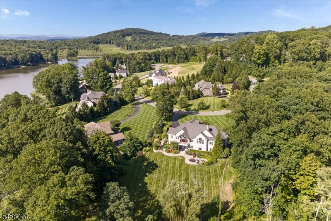
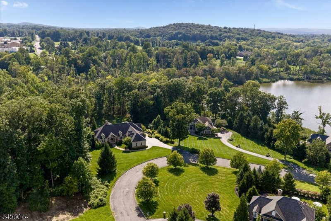
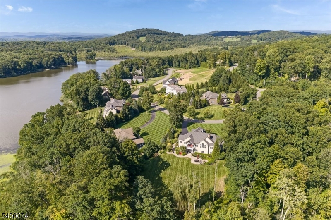
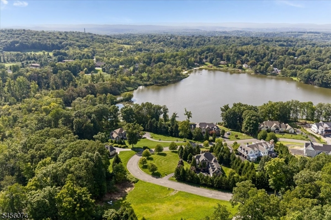
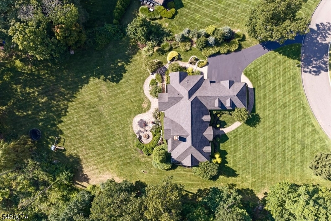
Welcome to 15 Windemere Way, an exceptional custom expanded ranch in the Estates at Fox Hollow Lake! Offering 5,452 sq ft plus approx. 2,500 sq ft of finished walkout lower-level living space, this 5 BR, 4.5 BA home is beautifully situated on 2.12 acres. The impressive open-concept kitchen features high-end appliances, a huge center island & walk-in pantry, opening to the Great Room with natural gas floor to ceiling stone fireplace. Formal dining room, 10' ceilings, spacious bedrooms with ensuite baths and walk-in closets. The spacious primary suite is a private retreat featuring high ceilings, hardwood floors, abundant natural light, plantation shutters & an impressive wall of custom built-ins with window-seat storage The 2nd level offers incredible flexibility with a 5th BR/office, full bath, wide catwalk living area & huge bonus room ideal for a rec room, den or guest space. The finished walkout lower level is an entertainer's dream with approx. 12.5' ceilings & a spectacular 14-seat home theater featuring tiered luxury seating, dramatic lighting & an immersive, true cinematic experience right at home. Outdoor living includes a beautiful stone patio, expansive rear yard & covered porch overlooking the peaceful setting with views of Fox Hollow Lake.Hardwood floors throughout, an oversized mudroom,1st-floor laundry & finished 3-car garage are among the home's many thoughtful features. Natural gas, public water & Fox Hollow Lake privileges complete this exceptional property.
Rooms Sizes
Kitchen:
24x16 First
Dining Room:
15x14 First
Living Room:
21x16 First
Family Room:
Second
Den:
n/a
Bedroom 1:
20x14 First
Bedroom 2:
14x14 First
Bedroom 3:
13x12 First
Bedroom 4:
13x12 First
Room Levels
Basement:
1 Bedroom, Exercise Room, Media Room, Outside Entrance, Rec Room, Storage Room, Utility Room
Ground:
n/a
Level 1:
4+Bedrms,BathMain,BathOthr,Breakfst,DiningRm,FamilyRm,Foyer,GarEnter,Kitchen,Laundry,Pantry,Porch,PowderRm
Level 2:
BathOthr,Leisure,Office,RecRoom
Level 3:
n/a
Level Other:
n/a
Room Features
Kitchen:
Center Island, Eat-In Kitchen
Dining Room:
Formal Dining Room
Master Bedroom:
1st Floor, Full Bath, Walk-In Closet
Bath:
Jetted Tub, Stall Shower
Interior Features
Square Foot:
5,452
Year Renovated:
n/a
Basement:
Yes - Finished, Full, Walkout
Full Baths:
4
Half Baths:
1
Appliances:
Carbon Monoxide Detector, Dishwasher, Dryer, Kitchen Exhaust Fan, Microwave Oven, Range/Oven-Gas, Refrigerator, Self Cleaning Oven, Wall Oven(s) - Gas, Washer, Water Softener-Own, Wine Refrigerator
Flooring:
Tile, Wood
Fireplaces:
1
Fireplace:
Family Room, Gas Fireplace
Interior:
Blinds,CODetect,CeilCath,FireExtg,CeilHigh,JacuzTyp,SmokeDet,StallShw,StallTub,WlkInCls
Exterior Features
Garage Space:
3-Car
Garage:
Attached Garage, Finished Garage, Garage Door Opener, Oversize Garage
Driveway:
1 Car Width, Blacktop
Roof:
Asphalt Shingle
Exterior:
Composition Siding, Stone
Swimming Pool:
No
Pool:
n/a
Utilities
Heating System:
2 Units, Forced Hot Air, Multi-Zone
Heating Source:
Gas-Natural
Cooling:
2 Units, Ceiling Fan, Central Air, Multi-Zone Cooling
Water Heater:
Electric
Water:
Public Water
Sewer:
Septic 5+ Bedroom Town Verified
Services:
Cable TV Available, Fiber Optic Available, Garbage Extra Charge
Lot Features
Acres:
2.12
Lot Dimensions:
n/a
Lot Features:
Cul-De-Sac, Lake/Water View, Open Lot, Wooded Lot
School Information
Elementary:
SPARTA
Middle:
SPARTA
High School:
SPARTA
Community Information
County:
Sussex
Town:
Sparta Twp.
Neighborhood:
Estates at Fox Hollo
Application Fee:
n/a
Association Fee:
$500 - Annually
Fee Includes:
See Remarks
Amenities:
Lake Privileges
Pets:
Yes
Financial Considerations
List Price:
$1,475,000
Tax Amount:
$30,781
Land Assessment:
$248,700
Build. Assessment:
$590,500
Total Assessment:
$839,200
Tax Rate:
3.67
Tax Year:
2025
Ownership Type:
Fee Simple
Listing Information
MLS ID:
4049746
List Date:
08-31-2026
Days On Market:
3
Listing Broker:
WEICHERT REALTORS
Listing Agent:
Elana Roche


Request More Information
Shawn and Diane Fox
RE/MAX American Dream
3108 Route 10 West
Denville, NJ 07834
Call: (973) 277-7853
Web: BerkshireHillsLiving.com
