97 Reimer St
Somerville Boro, NJ 08876
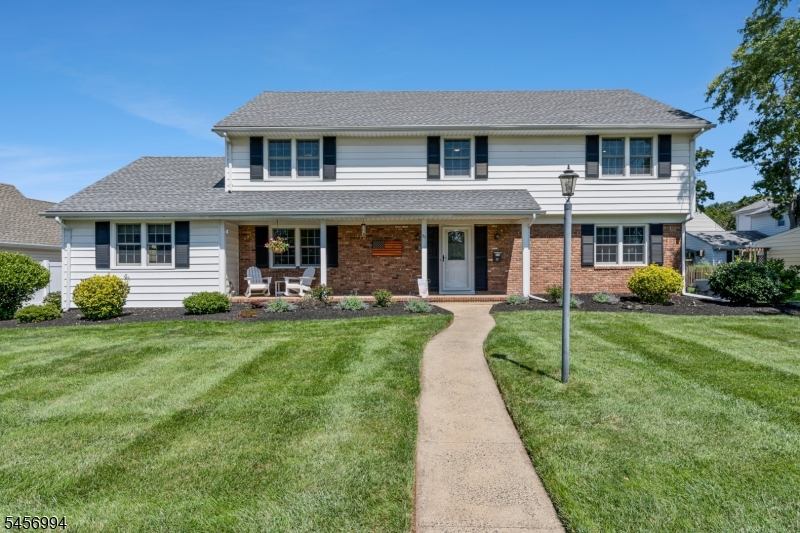
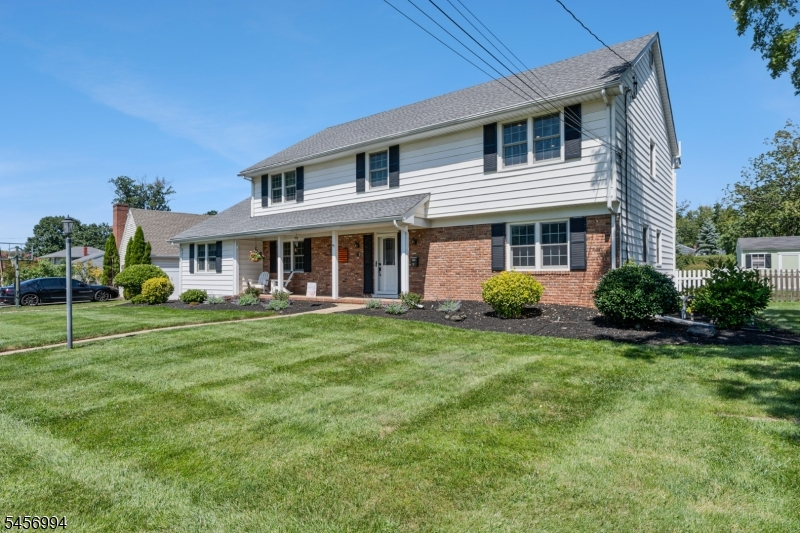
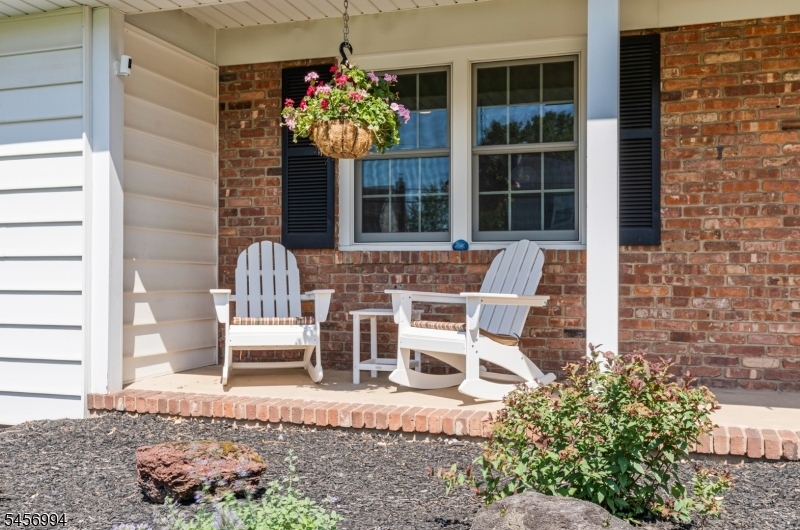
Price: $889,000
GSMLS: 4049562Type: Single Family
Style: Colonial
Beds: 6
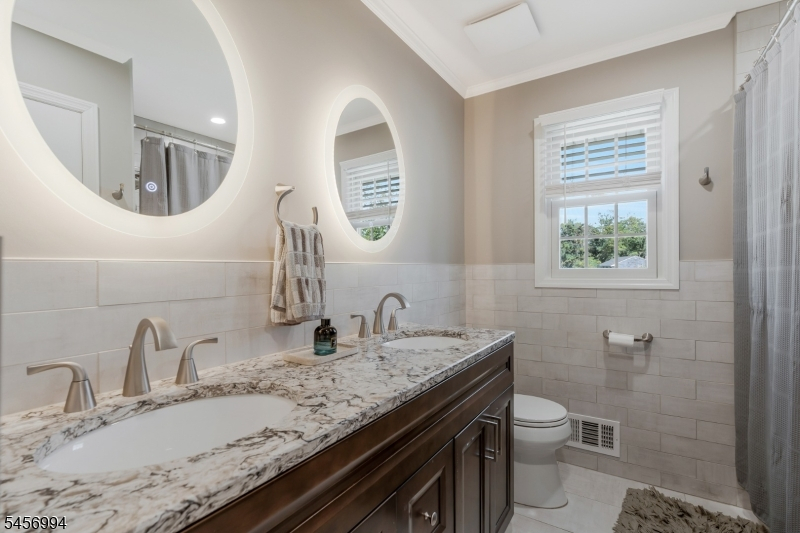
Baths: 3 Full
Garage: 2-Car
Year Built: 1966
Acres: 0.19
Property Tax: $18,286
Description
Open House Tomorrow 5PM–7PM.
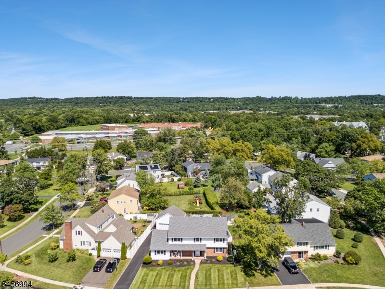
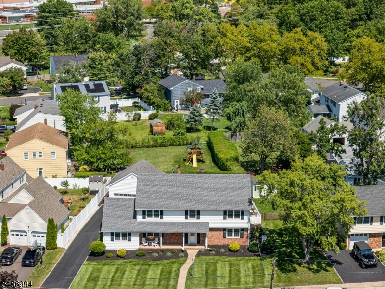
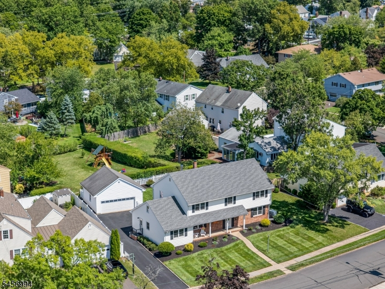
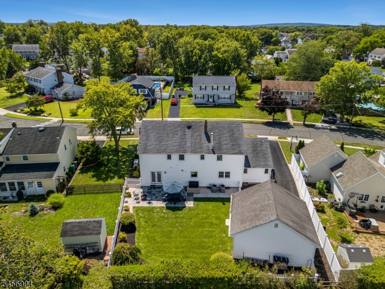
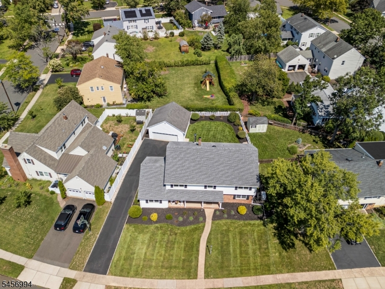
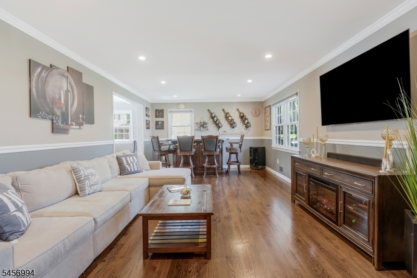
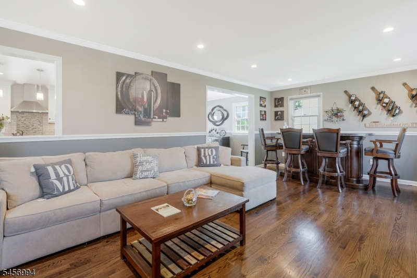
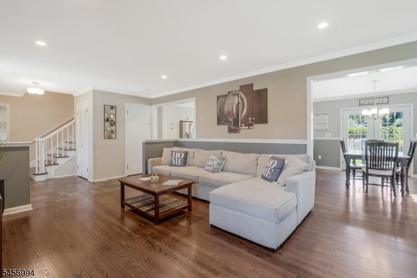
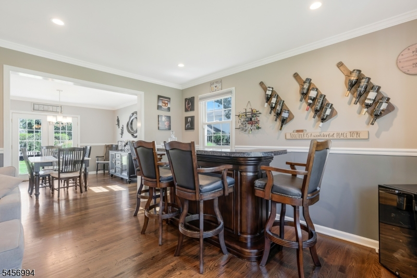
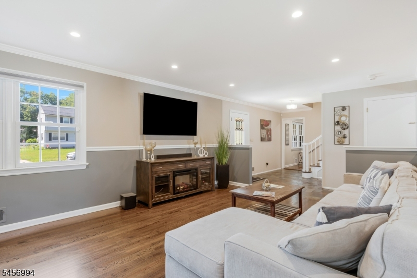
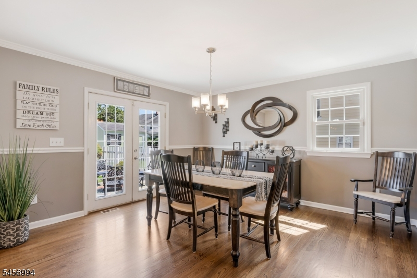
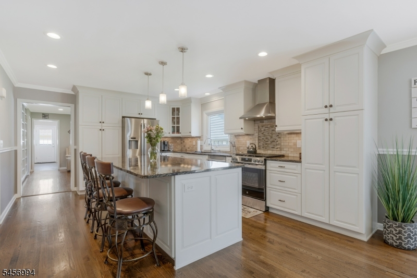
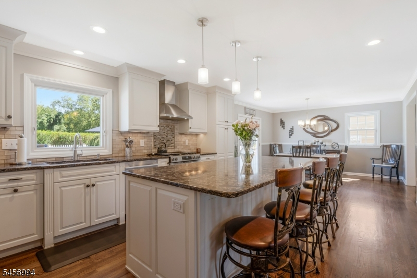
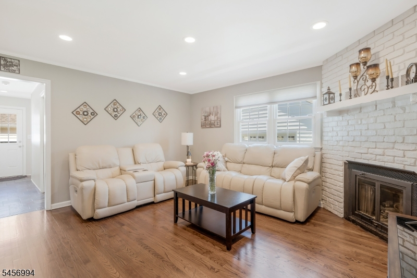
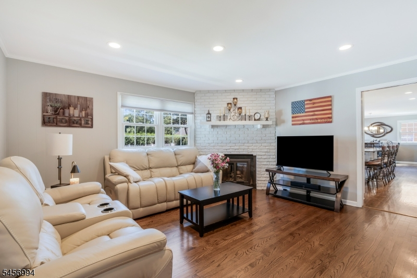
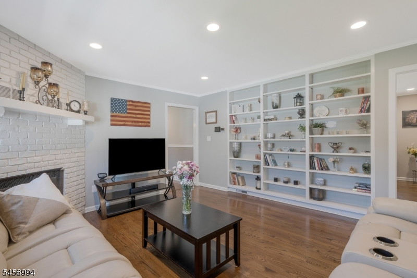
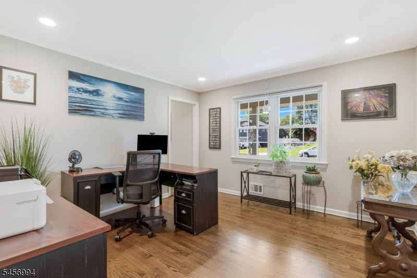
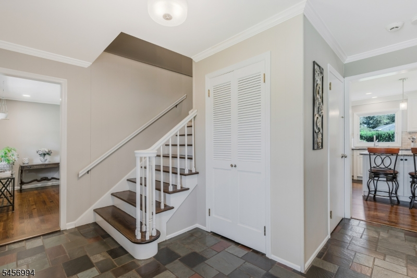
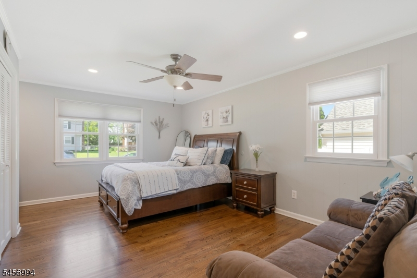
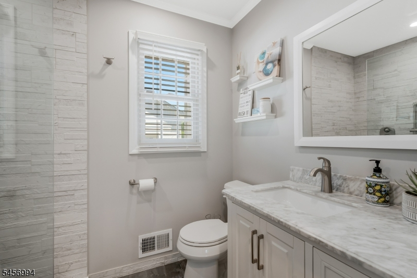
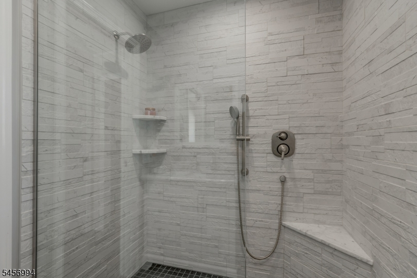
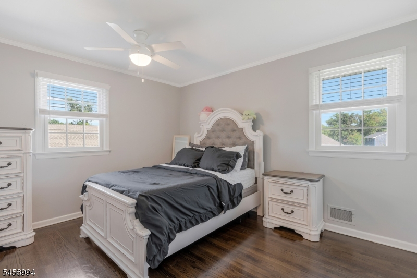
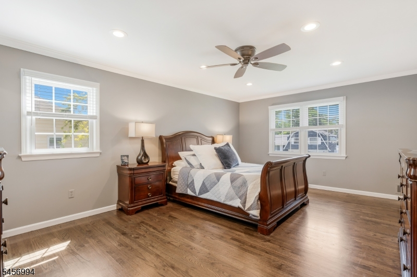
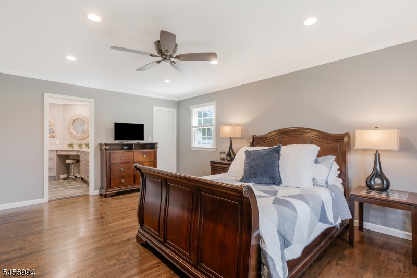
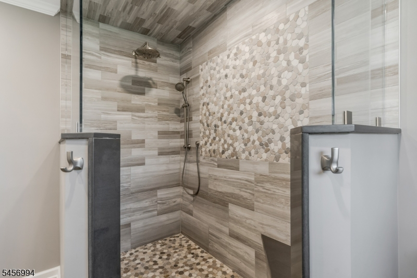
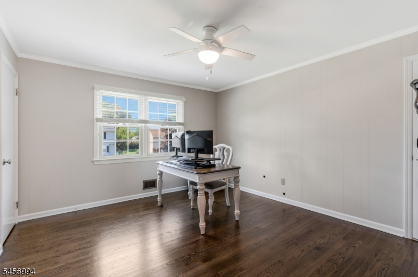
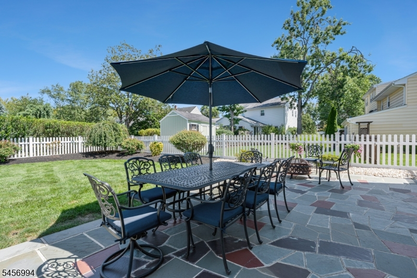
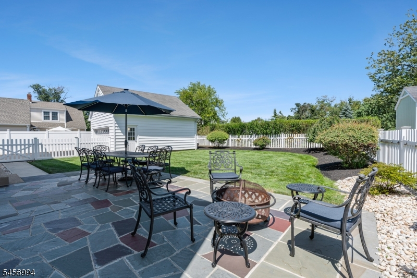
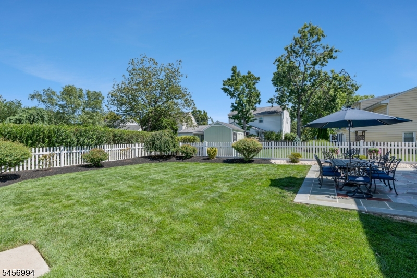
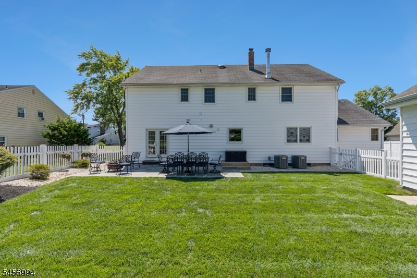
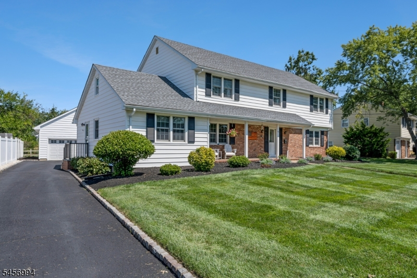
Welcome to this beautifully updated Somerville residence offering an abundance of living space and exceptional versatility. Featuring six bedrooms and three full bathrooms, this spacious home offers approximately 3,259 square feet of living space and an approximately 8,228-square-foot lot.Thoughtfully and beautifully updated over the past 5"10 years, the home has undergone extensive improvements throughout, creating a refreshed and cohesive living environment while maintaining the character and functionality of the property. The flexible floor plan provides generous space for everyday living, entertaining, work-from-home needs, and a variety of lifestyle arrangements.The substantial interior and outdoor space offer plenty of room to live, gather, and enjoy. Conveniently located in Somerville with access to local shopping, dining, recreation, transportation, and surrounding community amenities. This is an exceptional opportunity to own a spacious, extensively updated home in a desirable SOMERVILLE location. PROFESSIONAL PICTURES COMING SOON!Rooms Sizes
Kitchen:
First
Dining Room:
First
Living Room:
First
Family Room:
First
Den:
n/a
Bedroom 1:
Second
Bedroom 2:
First
Bedroom 3:
First
Bedroom 4:
Second
Room Levels
Basement:
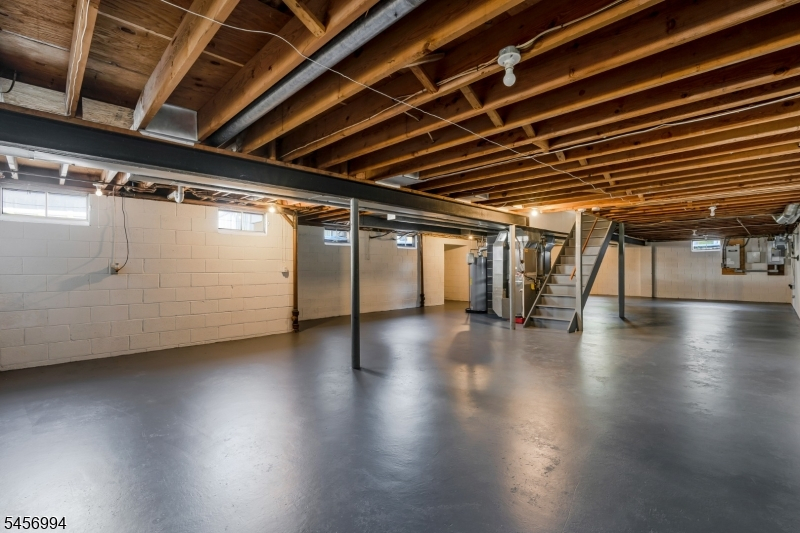
Utility Room
Ground:
n/a
Level 1:
2 Bedrooms, Bath(s) Other, Dining Room, Entrance Vestibule, Family Room, Kitchen, Living Room
Level 2:
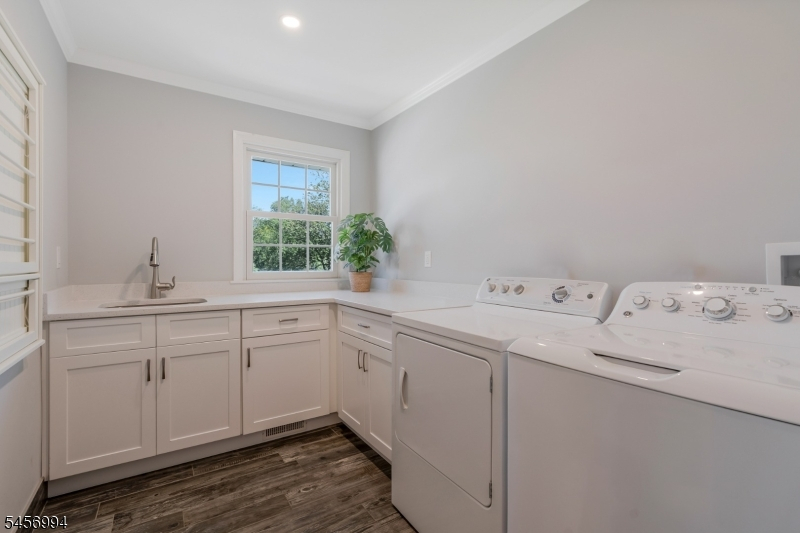
4 Or More Bedrooms, Bath Main, Bath(s) Other, Laundry Room
Level 3:
n/a
Level Other:
n/a
Room Features
Kitchen:
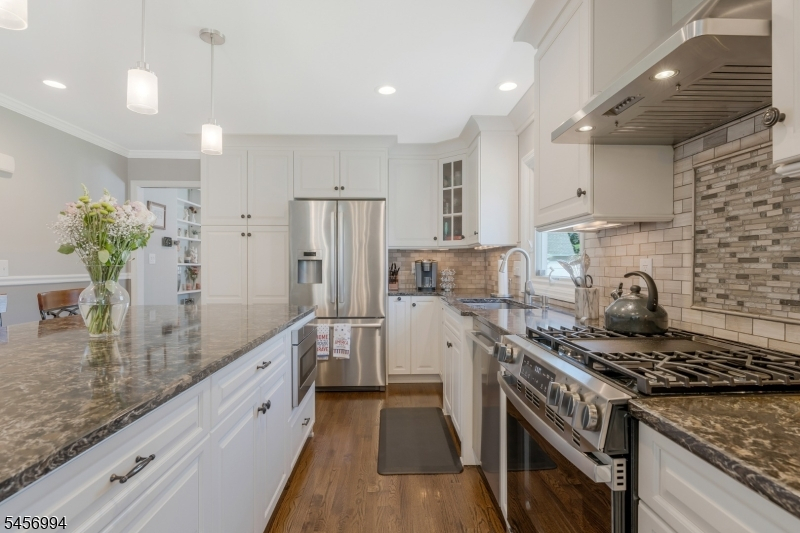
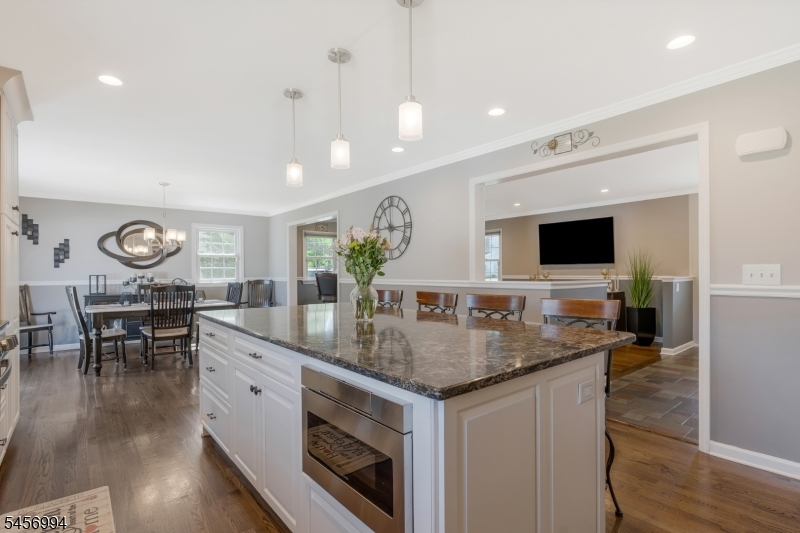
Center Island, Eat-In Kitchen
Dining Room:
Living/Dining Combo
Master Bedroom:
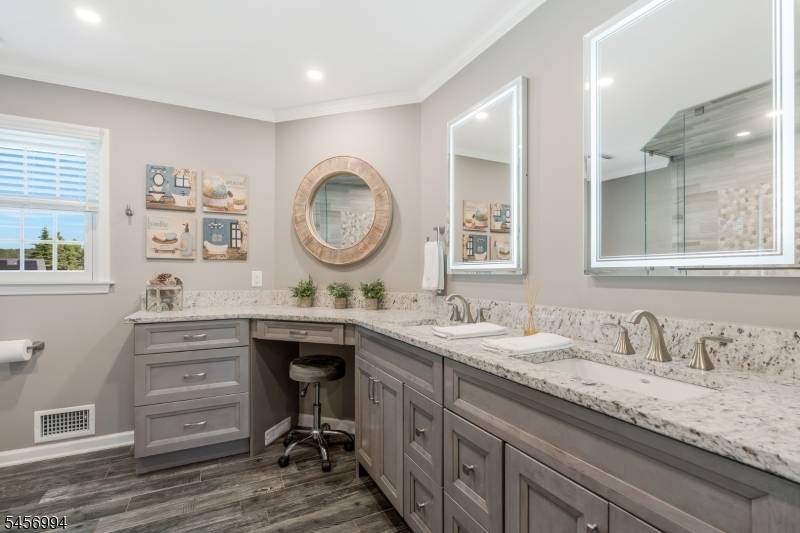
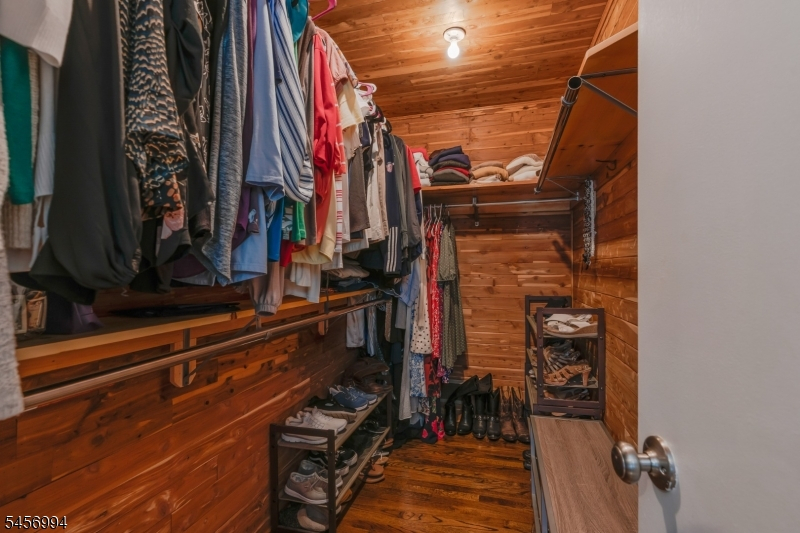
Full Bath, Walk-In Closet
Bath:
n/a
Interior Features
Square Foot:
n/a
Year Renovated:
2020
Basement:
Yes - Full, Unfinished
Full Baths:
3
Half Baths:
0
Appliances:
Carbon Monoxide Detector, Dishwasher, Disposal, Dryer, Microwave Oven, Range/Oven-Gas, Refrigerator, Sump Pump, Washer
Flooring:
Stone, Tile, Wood
Fireplaces:
No
Fireplace:
n/a
Interior:
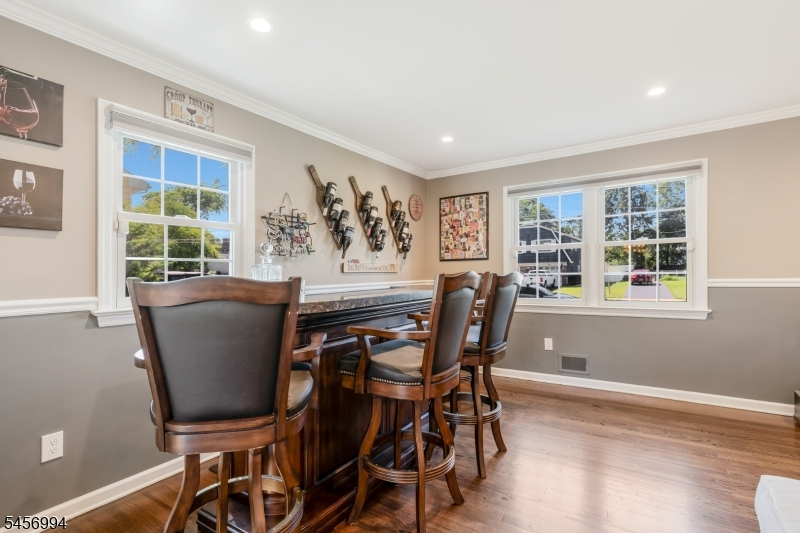
Bar-Dry, Blinds, Carbon Monoxide Detector, Smoke Detector, Walk-In Closet
Exterior Features
Garage Space:
2-Car
Garage:
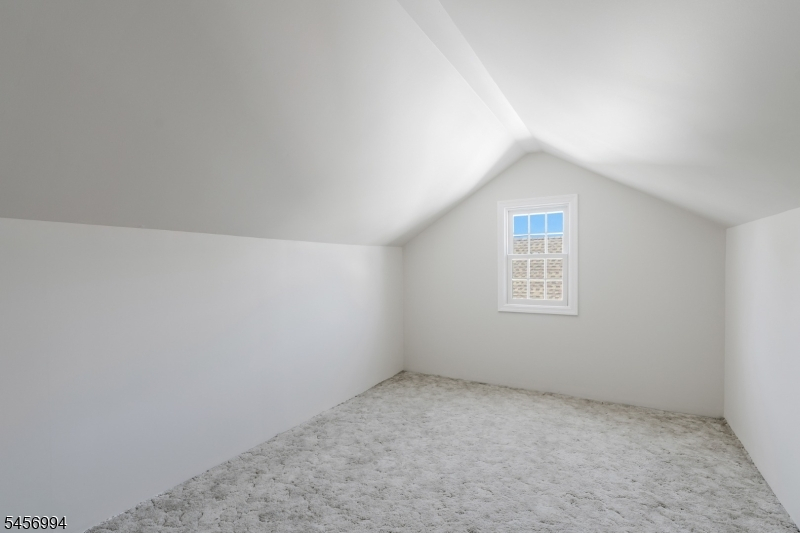
Detached Garage, Garage Door Opener, Loft Storage, On-Street Parking
Driveway:
Blacktop, Driveway-Exclusive, On-Street Parking
Roof:
Asphalt Shingle
Exterior:
Brick, Vinyl Siding
Swimming Pool:
n/a
Pool:
n/a
Utilities
Heating System:
2 Units
Heating Source:
Gas-Natural
Cooling:
2 Units, Central Air
Water Heater:
Gas
Water:
Public Water
Sewer:
Public Sewer
Services:
Cable TV Available, Fiber Optic Available, Garbage Included
Lot Features
Acres:
0.19
Lot Dimensions:
68X121
Lot Features:
Level Lot
School Information
Elementary:
VAN DEVEER
Middle:
SOMERVILLE
High School:
SOMERVILLE
Community Information
County:
Somerset
Town:
Somerville Boro
Neighborhood:
n/a
Application Fee:
n/a
Association Fee:
n/a
Fee Includes:
n/a
Amenities:
n/a
Pets:
n/a
Financial Considerations
List Price:
$889,000
Tax Amount:
$18,286
Land Assessment:
$152,800
Build. Assessment:
$295,500
Total Assessment:
$448,300
Tax Rate:
4.08
Tax Year:
2025
Ownership Type:
Fee Simple
Listing Information
MLS ID:
4049562
List Date:
08-28-2026
Days On Market:
6
Listing Broker:
KELLER WILLIAMS TOWNE SQUARE REAL
Listing Agent:
Erica Silvestri


Request More Information
Shawn and Diane Fox
RE/MAX American Dream
3108 Route 10 West
Denville, NJ 07834
Call: (973) 277-7853
Web: BerkshireHillsLiving.com
