344 Paterson Plank Rd
Jersey City, NJ 07307



Price: $1,950,000
GSMLS: 4049547Type: Condo/Townhouse/Co-op
Style: One Floor Unit
Beds: 3
Baths: 2 Full
Garage: No
Year Built: 1908
Acres: 0.00
Property Tax: $13,321
Description
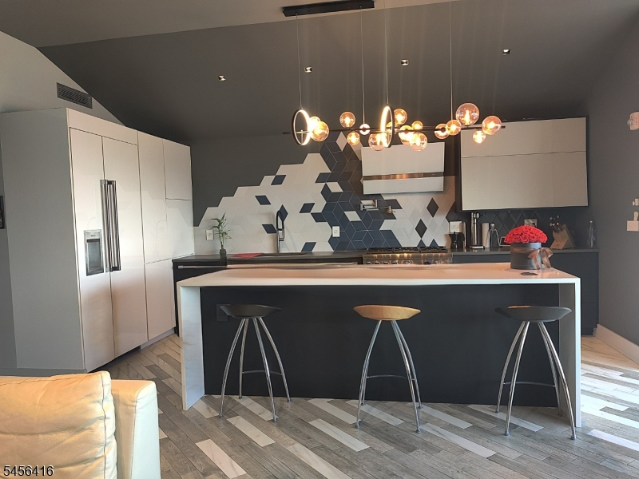
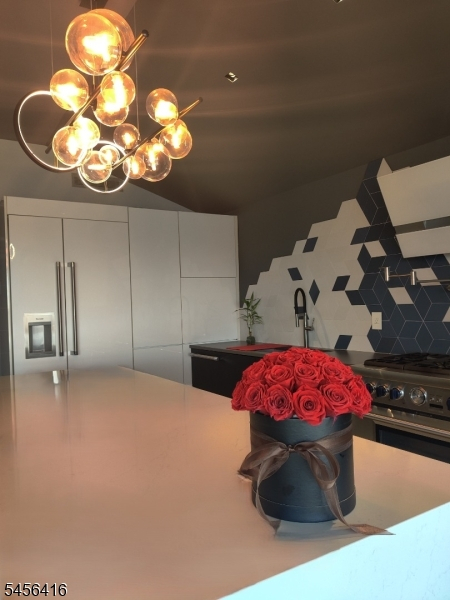
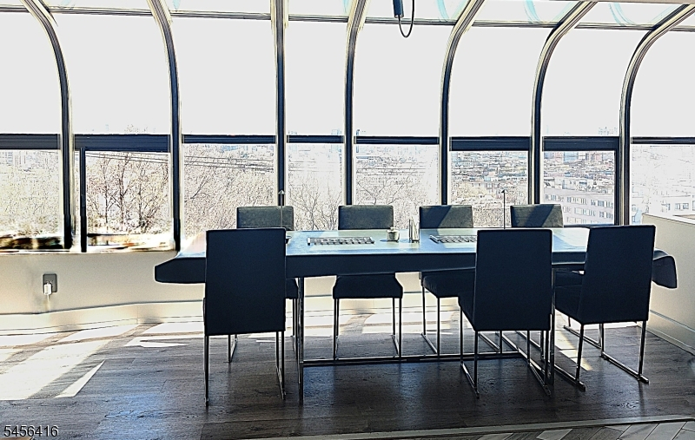
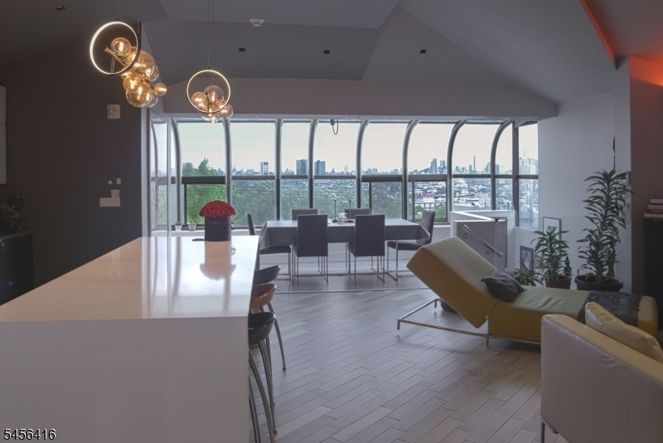
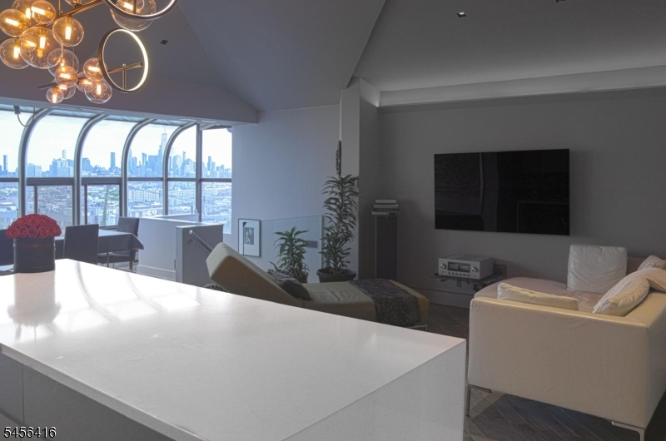
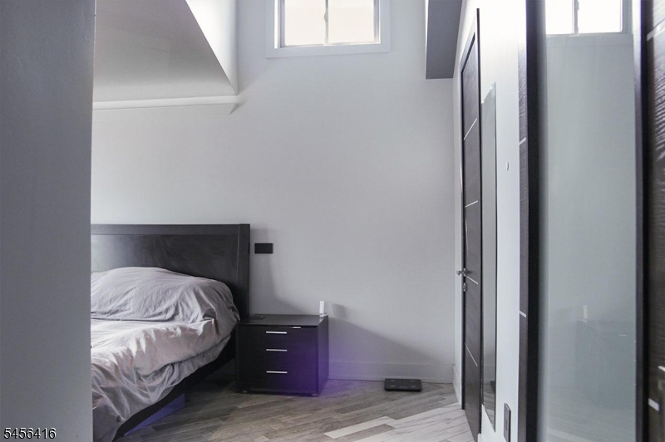
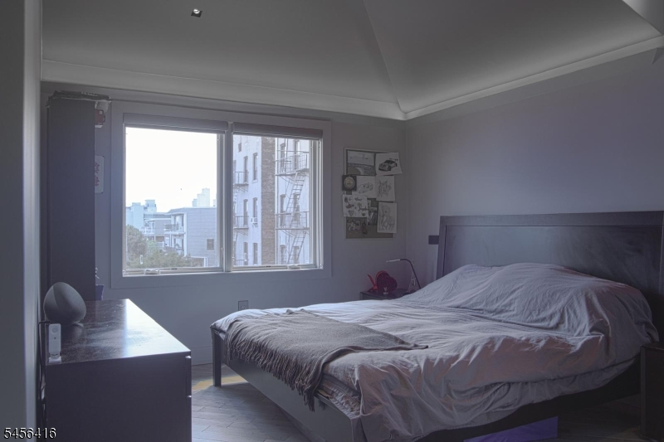
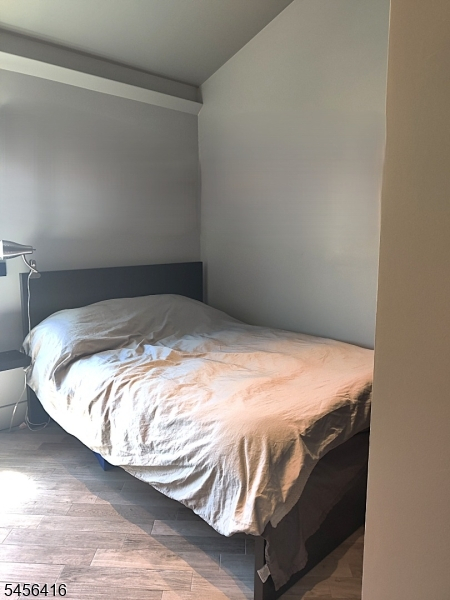
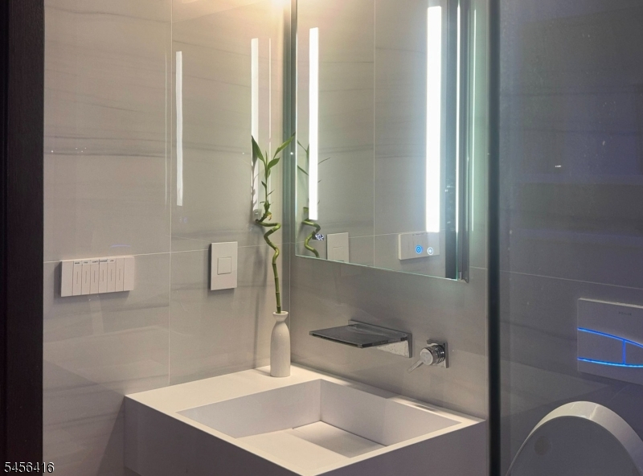
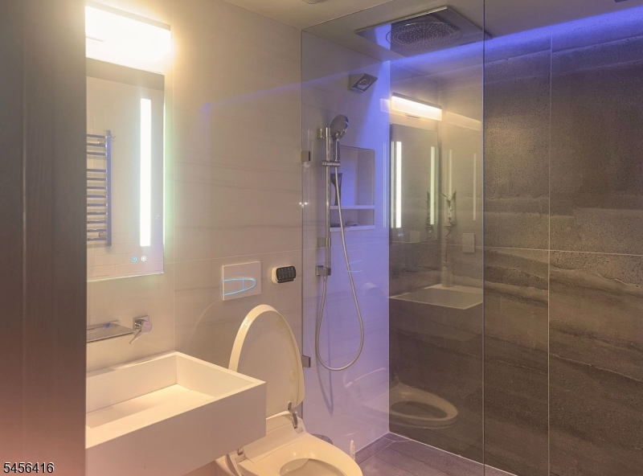
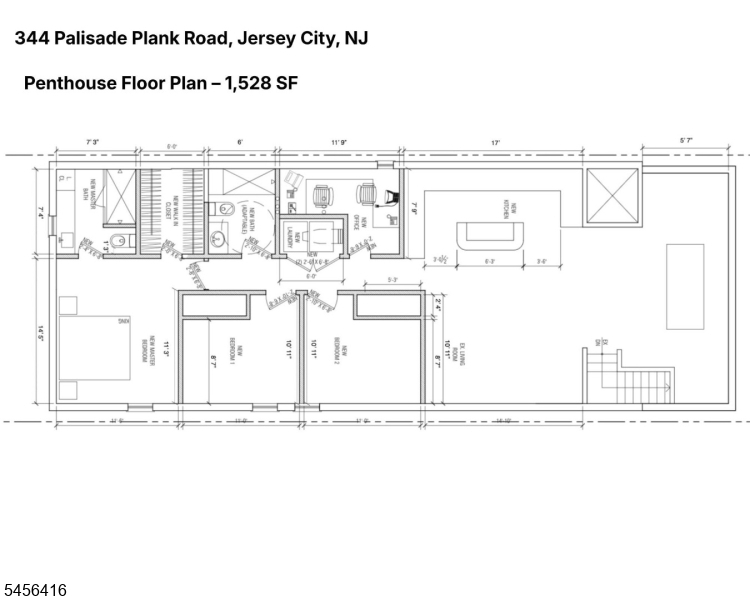
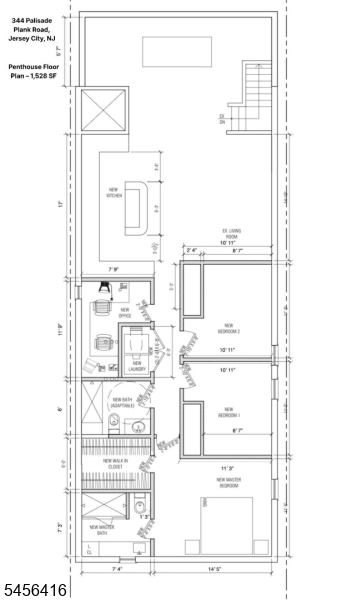
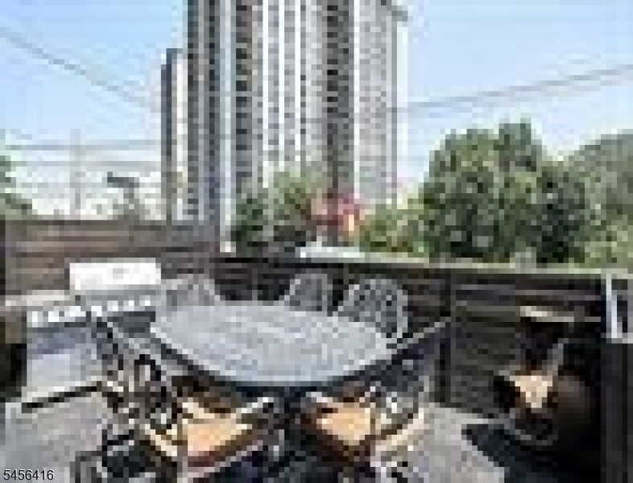
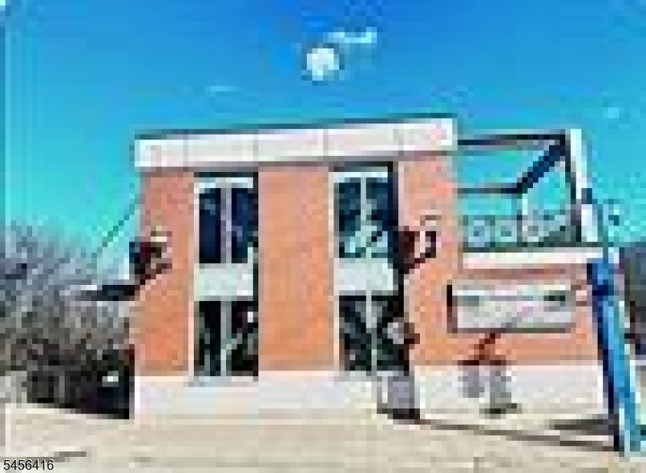
LOCATION. SCALE. CONTROL. UPSIDEAn exceptional bulk sale opportunity is now available at 344 Paterson Plank Rd in Jersey City Heights, offering Unit 2 and the Penthouse togetherLocated in a PRIME LOCATION near the Congress St / 9th Street Light Rail, NJ Transit, Hoboken, Downtown Jersey City, restaurants, cafes, parks, & major commuter access, this offering is built for a buyer looking beyond a single-unit purchaseThe bulk sale includes 2 full-floor condominium residences totaling approximately 2,950 combined sq ft. Unit 2 offers approximately 1,400 sq ft, & the PH offers approximately 1,530 sq ft. Together, the two units provide majority ownership in the buildingUnit 2 features a large balcony, two oversized bedrooms, direct private elevator entry, NYC skyline views, 1-car parking, and a multi-level layout. The PH adds a high-end top-floor residence with direct private elevator entry, NYC skyline views, custom finishes, 3 bedrooms, a den, 2 full bathrooms, and 1-car parking.The BIGGER PLAY is the upside. A buyer may explore multiple value-creation paths, including holding & repositioning both residences, renovating & reselling separately, reconfiguring each full floor into 2 units, or building above the PH & expanding the property.Architectural plans for the 1st phase of the build-up are attached. The property also benefits from easement access to Palisade Ave, adding another strategic feature to the offeringPlans & supporting documents are available for review
Rooms Sizes
Kitchen:
9x17 First
Dining Room:
8x23 First
Living Room:
11x15 First
Family Room:
First
Den:
8x12 First
Bedroom 1:
13x23 First
Bedroom 2:
11x11 First
Bedroom 3:
11x11 First
Bedroom 4:
n/a
Room Levels
Basement:
n/a
Ground:
n/a
Level 1:
3Bedroom,BathMain,Breakfst,Den,Laundry,LivDinRm
Level 2:
n/a
Level 3:
n/a
Level Other:
n/a
Room Features
Kitchen:
Breakfast Bar, Center Island, Not Eat-In Kitchen, Separate Dining Area
Dining Room:
Living/Dining Combo
Master Bedroom:
1st Floor, Full Bath, Walk-In Closet
Bath:
Stall Shower
Interior Features
Square Foot:
1,530
Year Renovated:
2020
Basement:
No
Full Baths:
2
Half Baths:
0
Appliances:
Carbon Monoxide Detector, Cooktop - Gas, Dishwasher, Dryer, Refrigerator, Self Cleaning Oven, Stackable Washer/Dryer, Washer
Flooring:
Marble, Stone, Tile, Wood
Fireplaces:
No
Fireplace:
Living Room
Interior:
Blinds,CODetect,CeilCath,Elevator,FireExtg,CeilHigh,SecurSys,Skylight,SmokeDet,StereoSy,WlkInCls
Exterior Features
Garage Space:
No
Garage:
n/a
Driveway:
Parking Lot-Exclusive
Roof:
Asphalt Shingle
Exterior:
Brick
Swimming Pool:
No
Pool:
n/a
Utilities
Heating System:
Cent Register Heat, Forced Hot Air, Multi-Zone
Heating Source:
Gas-Natural
Cooling:
Central Air, Multi-Zone Cooling
Water Heater:
n/a
Water:
Association
Sewer:
Association
Services:
n/a
Lot Features
Acres:
0.00
Lot Dimensions:
25.13X92 IRR.
Lot Features:
Skyline View
School Information
Elementary:
n/a
Middle:
n/a
High School:
n/a
Community Information
County:
Hudson
Town:
Jersey City
Neighborhood:
Heights
Application Fee:
n/a
Association Fee:
$373 - Monthly
Fee Includes:
Maintenance-Common Area, Maintenance-Exterior, Sewer Fees, Snow Removal, Trash Collection, Water Fees
Amenities:
Elevator
Pets:
Cats OK, Dogs OK, Size Limit
Financial Considerations
List Price:
$1,950,000
Tax Amount:
$13,321
Land Assessment:
$75,000
Build. Assessment:
$495,500
Total Assessment:
$570,500
Tax Rate:
2.34
Tax Year:
2025
Ownership Type:
Condominium
Listing Information
MLS ID:
4049547
List Date:
08-29-2026
Days On Market:
4
Listing Broker:
NEIGHBORLY REALTY
Listing Agent:
Simran Mehra


Request More Information
Shawn and Diane Fox
RE/MAX American Dream
3108 Route 10 West
Denville, NJ 07834
Call: (973) 277-7853
Web: BerkshireHillsLiving.com
