11 Amherst Ct
Clinton Twp, NJ 08801
Price: $699,000
GSMLS: 4049097Type: Single Family
Style: Colonial
Beds: 4
Baths: 2 Full & 1 Half
Garage: 2-Car
Year Built: 1976
Acres: 0.59
Property Tax: $12,447
Description
Open House Tomorrow 1PM–3PM.
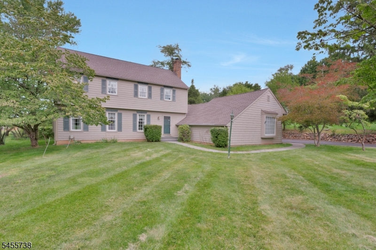
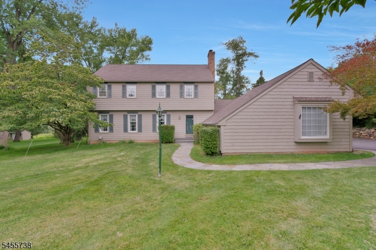
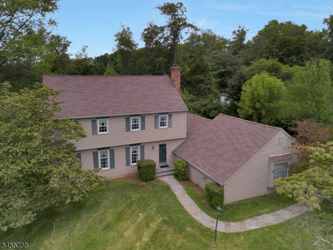
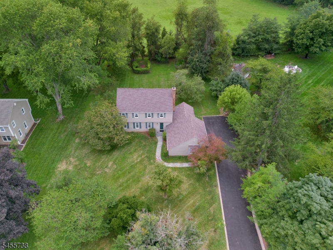
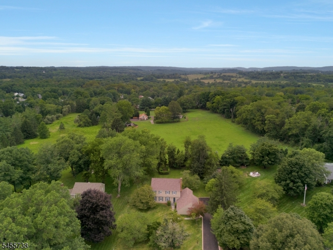
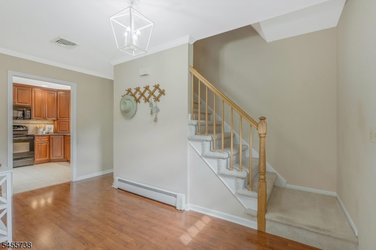
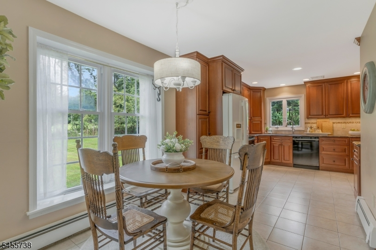
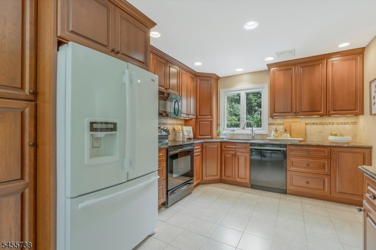
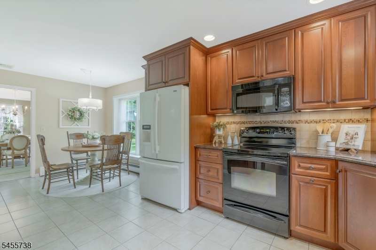
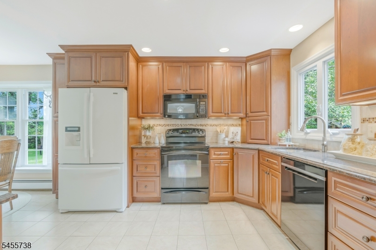
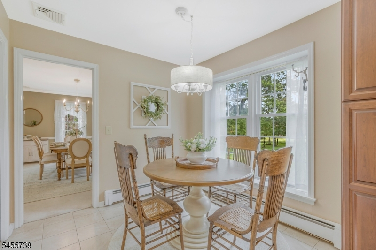
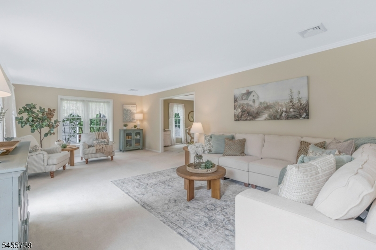
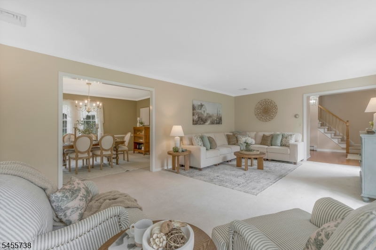
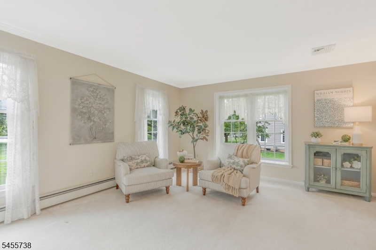
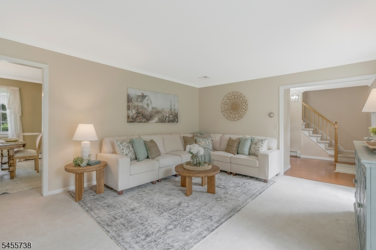
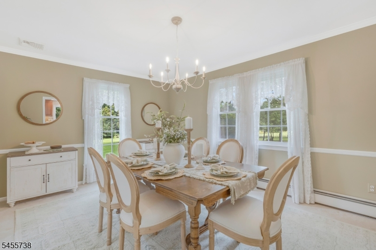
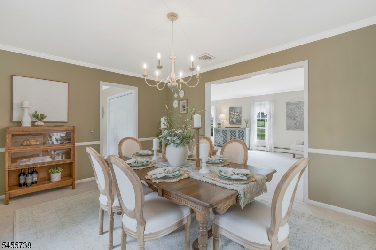
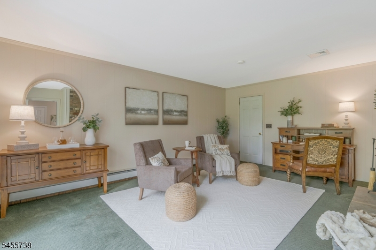
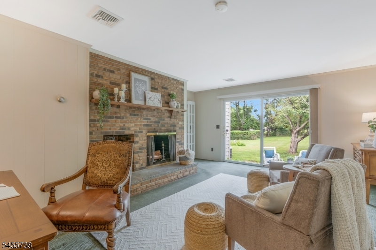
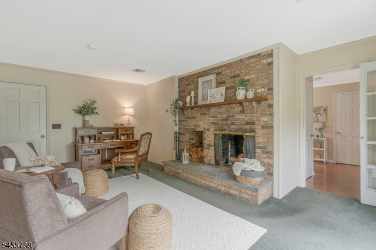
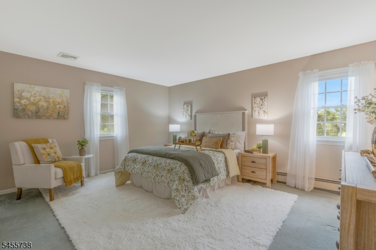
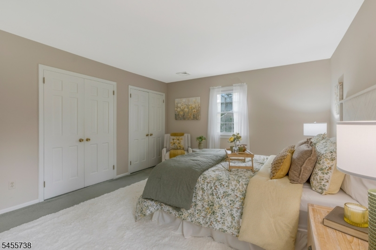
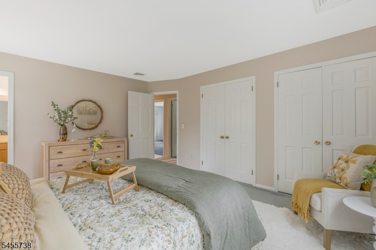
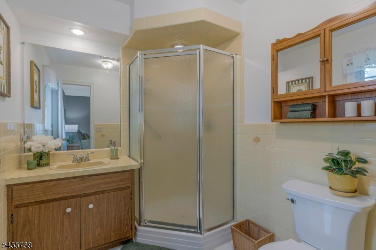
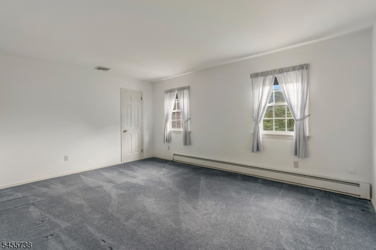
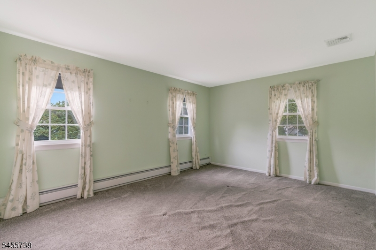
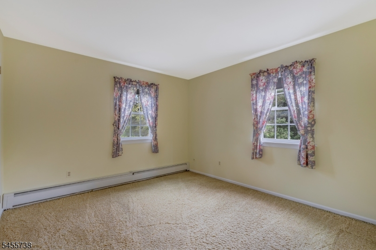
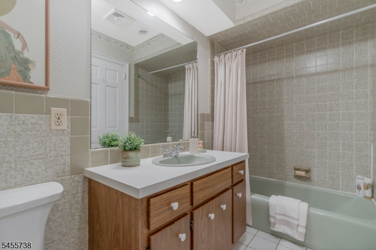
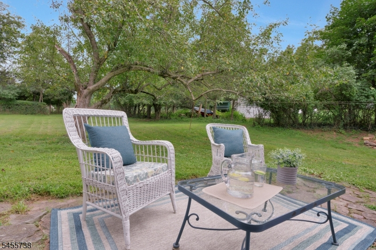
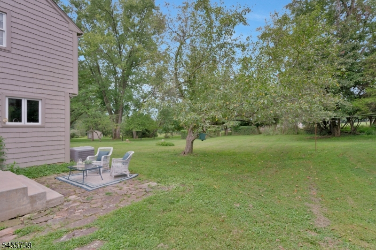
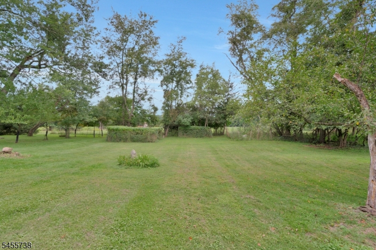
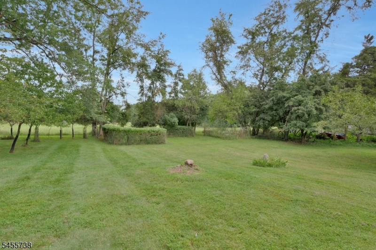
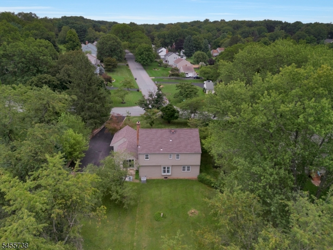
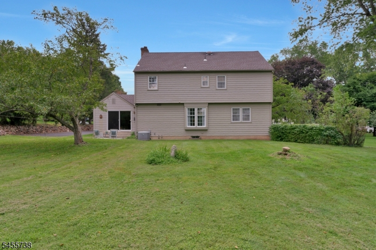
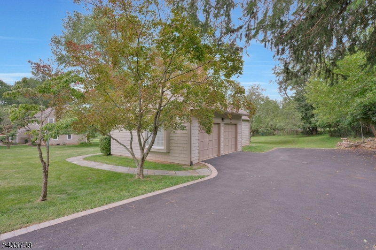
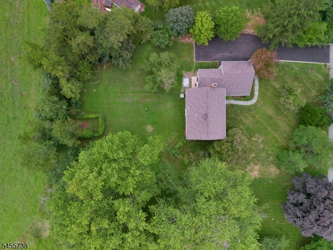
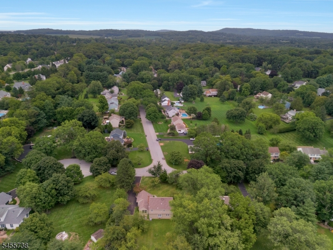
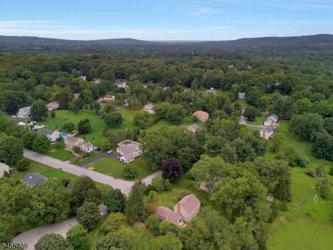
Classic Colonial charm and a beautiful backyard stand out at this four-bedroom, 2.5-bath home on 0.59 acres in the peaceful and picturesque Oak Knoll Estates community. The home is served by public water and public sewer, a notable convenience for the area. Inside, a large, bright living room and spacious formal dining room provide plenty of room to gather. The family room features a brick fireplace, backyard views, and direct access to the patio and yard. With the ability to close off the room, it also offers flexibility for use as a home office. The well-maintained, updated eat-in kitchen features warm cabinetry, ample storage, and a sunny dining area. Upstairs are four bedrooms, including a bright and spacious primary bedroom with its own full bathroom, creating a relaxing retreat at the end of the day. Surrounded by mature greenery, the backyard provides an inviting setting for morning coffee, outdoor dining, summer barbecues, or quiet afternoons. A two-car garage, full unfinished basement, and portable generator hook-up add storage, flexibility, and convenience. Additional improvements include the roof (2019) and central air conditioning (2018). Convenient to downtown Clinton and Flemington for shopping, dining, and local events, with Beaver Brook Country Club and Spruce Run Recreation Area nearby. Routes 31 and 22, along with I-78, provide access to surrounding areas.Rooms Sizes
Kitchen:
21x11 First
Dining Room:
16x12 First
Living Room:
24x14 First
Family Room:
19x16 First
Den:
n/a
Bedroom 1:
16x12 Second
Bedroom 2:
16x13 Second
Bedroom 3:
11x11
Bedroom 4:
18x13 Second
Room Levels
Basement:
n/a
Ground:
Family Room
Level 1:
Dining Room, Family Room, Kitchen, Living Room, Powder Room
Level 2:
4 Or More Bedrooms, Bath Main, Bath(s) Other
Level 3:
n/a
Level Other:
n/a
Room Features
Kitchen:
Eat-In Kitchen
Dining Room:
n/a
Master Bedroom:
Full Bath
Bath:
Stall Shower
Interior Features
Square Foot:
2,286
Year Renovated:
n/a
Basement:
Yes - Unfinished
Full Baths:
2
Half Baths:
1
Appliances:
Carbon Monoxide Detector, Dishwasher, Dryer, Generator-Hookup, Microwave Oven, Range/Oven-Electric, Refrigerator, Washer
Flooring:
Carpeting, Tile
Fireplaces:
1
Fireplace:
Family Room, Wood Burning
Interior:
CODetect,SmokeDet,StallShw,TubShowr
Exterior Features
Garage Space:
2-Car
Garage:
Attached Garage
Driveway:
1 Car Width, Blacktop
Roof:
Asphalt Shingle
Exterior:
Vinyl Siding
Swimming Pool:
No
Pool:
n/a
Utilities
Heating System:
1 Unit, Baseboard - Hotwater, Multi-Zone
Heating Source:
Oil Tank Above Ground - Inside
Cooling:
1 Unit, Central Air
Water Heater:
From Furnace, Oil
Water:
Public Water
Sewer:
Public Sewer
Services:
Cable TV Available, Garbage Extra Charge
Lot Features
Acres:
0.59
Lot Dimensions:
n/a
Lot Features:
Level Lot
School Information
Elementary:
n/a
Middle:
CLINTON MS
High School:
N.HUNTERDN
Community Information
County:
Hunterdon
Town:
Clinton Twp.
Neighborhood:
Oak Knoll Estates
Application Fee:
n/a
Association Fee:
n/a
Fee Includes:
n/a
Amenities:
n/a
Pets:
Yes
Financial Considerations
List Price:
$699,000
Tax Amount:
$12,447
Land Assessment:
$125,900
Build. Assessment:
$275,100
Total Assessment:
$401,000
Tax Rate:
3.10
Tax Year:
2025
Ownership Type:
Fee Simple
Listing Information
MLS ID:
4049097
List Date:
08-27-2026
Days On Market:
1
Listing Broker:
KELLER WILLIAMS REAL ESTATE
Listing Agent:
James Kontopodias


Request More Information
Shawn and Diane Fox
RE/MAX American Dream
3108 Route 10 West
Denville, NJ 07834
Call: (973) 277-7853
Web: BerkshireHillsLiving.com
