24 Lennon Pl
Clifton City, NJ 07013
Price: $724,900
GSMLS: 4049075Type: Single Family
Style: Split Level
Beds: 4
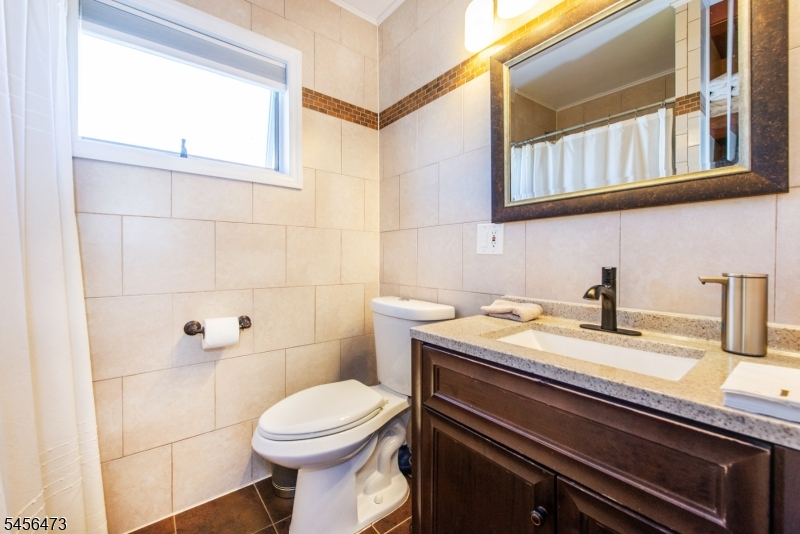
Baths: 2 Full
Garage: 1-Car
Year Built: 1953
Acres: 0.14
Property Tax: $13,079
Description
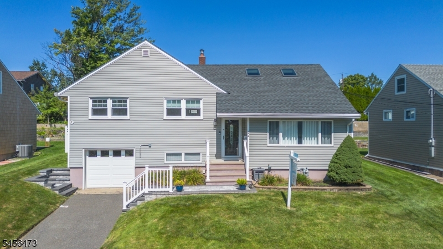
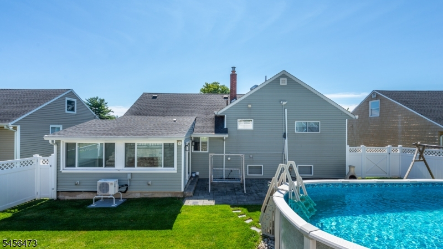
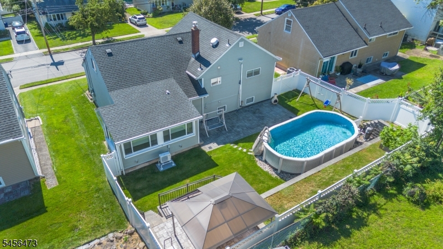
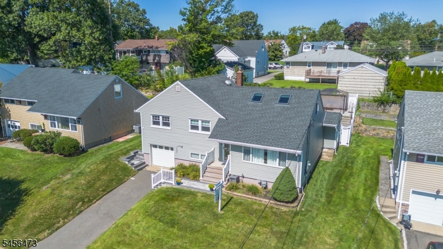
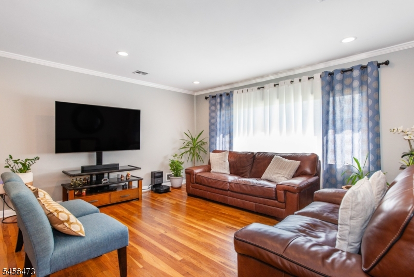
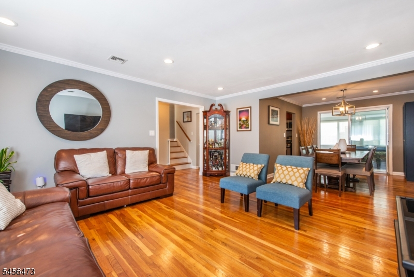
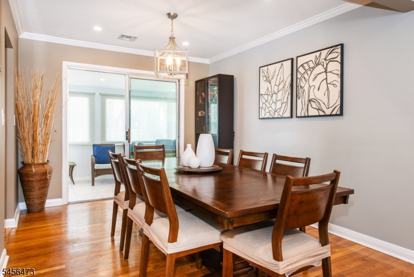
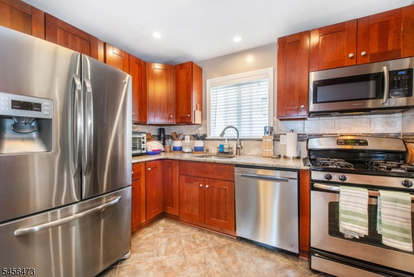
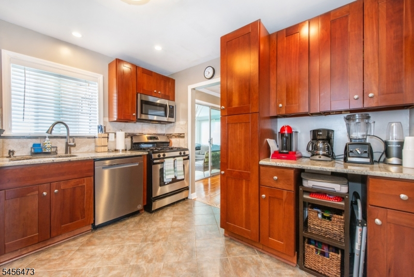
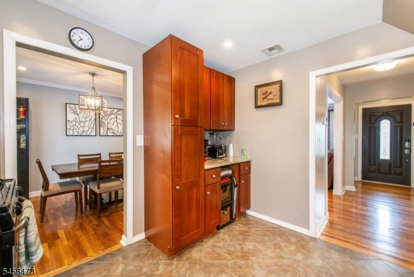
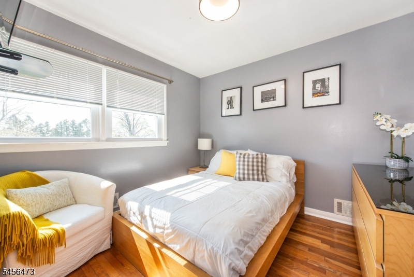
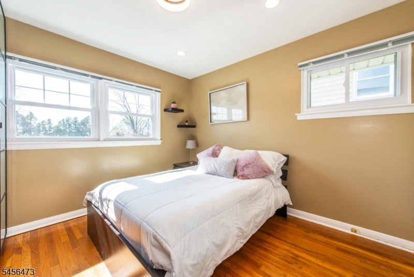
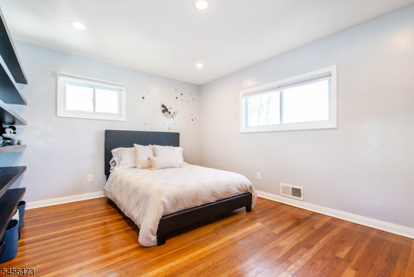
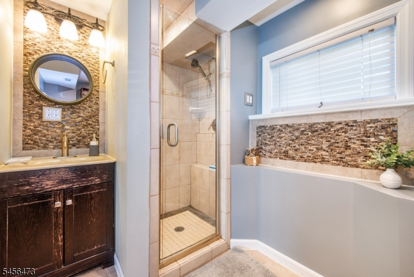
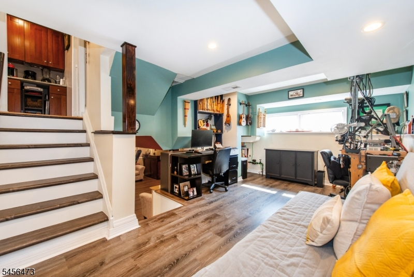
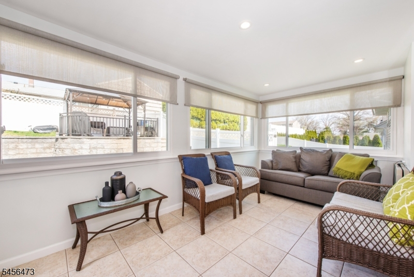
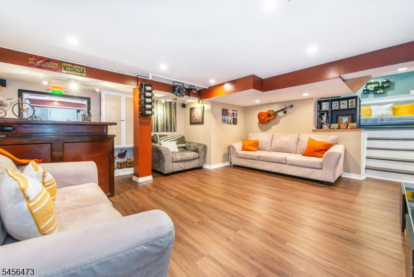
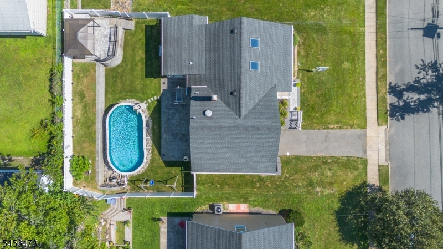
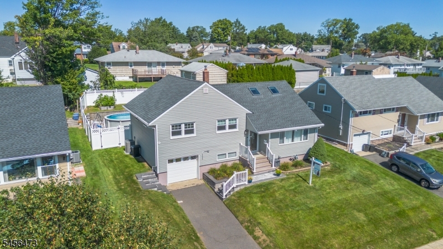
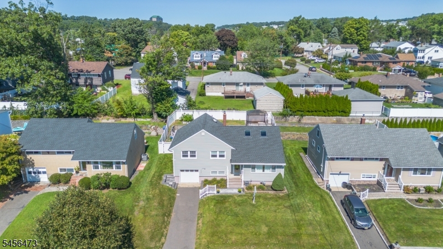
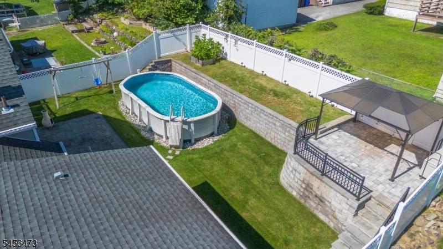
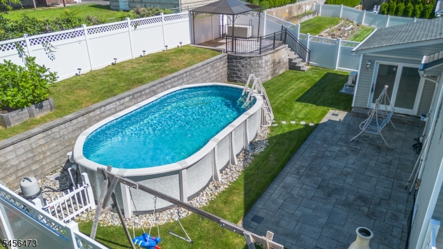
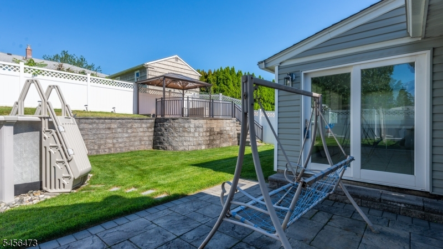
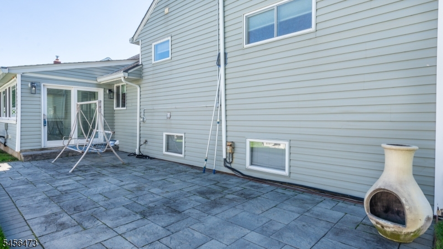
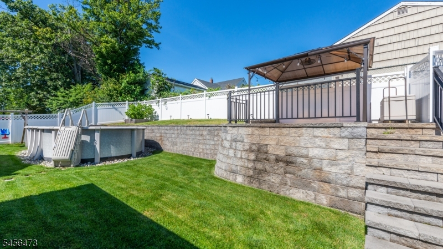
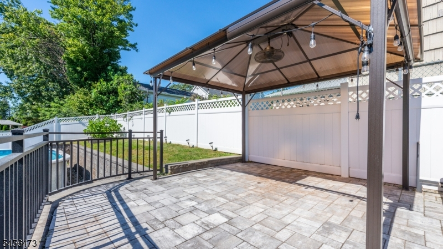
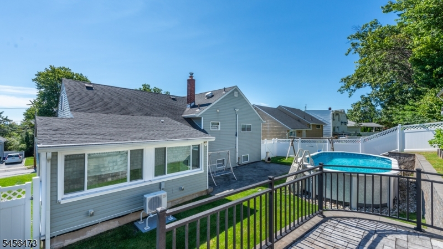
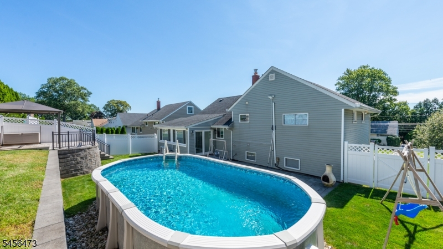
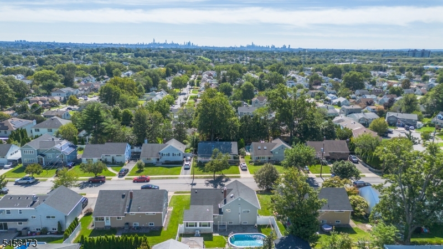
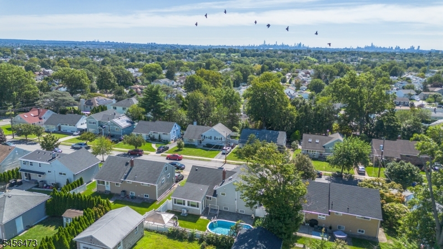
Welcome to this beautifully updated 4-bedroom, 2 full bath immaculate split-level home in one of Clifton's most desirable residential neighborhoods just 13 miles from New York City. Enjoy the perfect balance of suburban living with a highly commuter-friendly location near major highways, public transportation, and shopping. This move-in ready home offers a versatile layout with multiple living spaces designed for today's lifestyle ideal for both everyday living and entertaining. Step outside to a backyard built for enjoyment in your private fenced in yard featuring a spacious patio, 12 x 24 above-ground oval pool and 2nd covered raised patio perfect for hosting, relaxing, or simply unwinding at home. Bonus 3 season room with sliders to yard and new windows perfect for all weather entertaining. Whether indoors or out, this property delivers a seamless blend of comfort and functionality. Additional highlights include central air(6/2024), water heater (4/2024),200 amp electrical (1/2025), natural gas furnace (12/2017), asphalt shingle roof (4/2017), hardwood floors, new windows in bedrooms, finished basement with french drain and sump pump, attached one car garage with new door and opener. If you've been searching for a home that truly needs nothing and offers both space and lifestyle this is the one. Ready for a quick closing !
Rooms Sizes
Kitchen:
First
Dining Room:
First
Living Room:
First
Family Room:
Basement
Den:
Ground
Bedroom 1:
Second
Bedroom 2:
Second
Bedroom 3:
Second
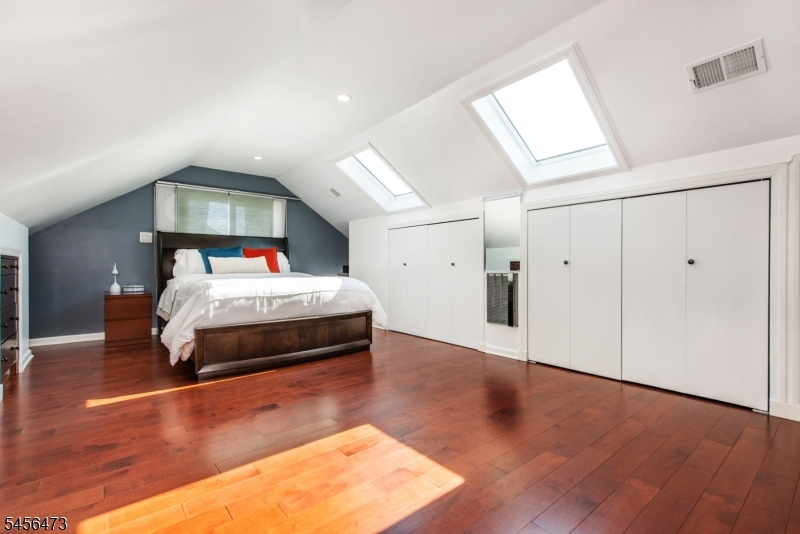
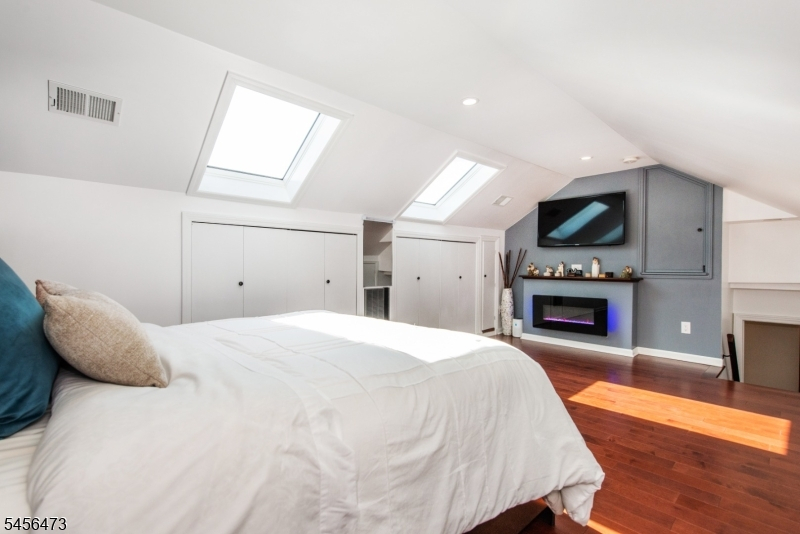
Bedroom 4:
Third
Room Levels
Basement:
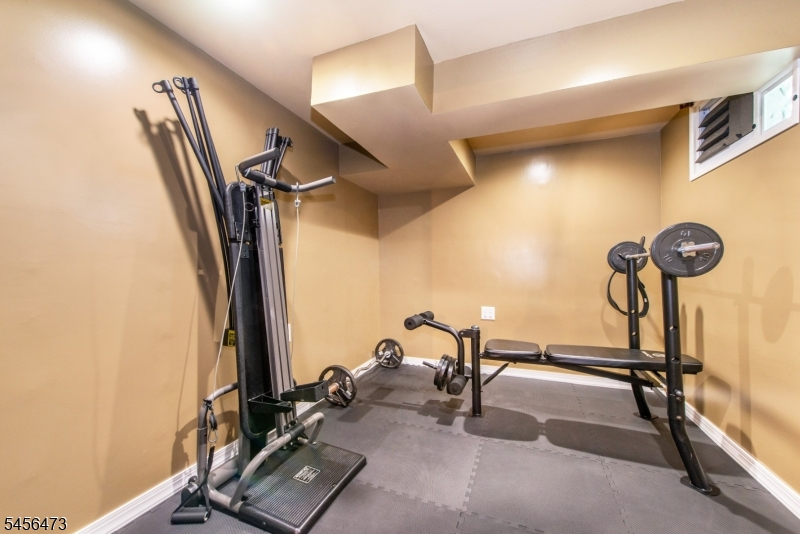
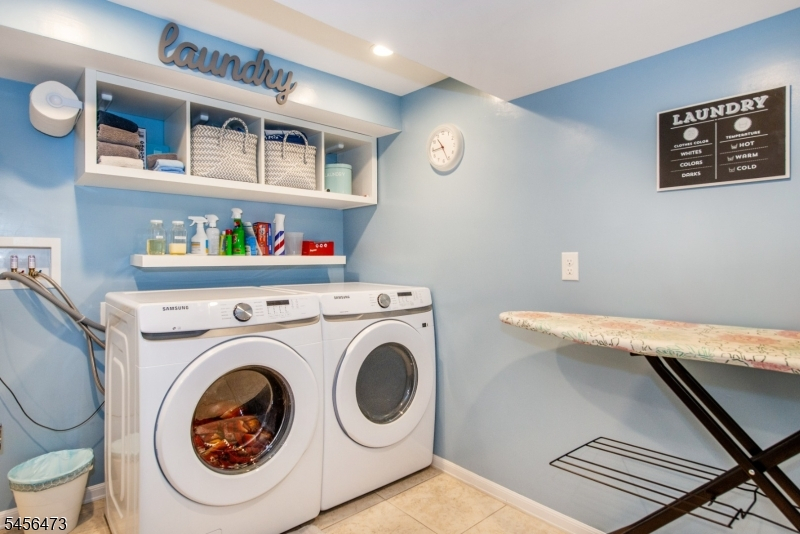
Exercise Room, Family Room, Laundry Room, Utility Room
Ground:
BathOthr,Den,GarEnter,InsdEntr
Level 1:
DiningRm,Florida,Foyer,Kitchen,LivingRm,OutEntrn
Level 2:
3 Bedrooms, Bath Main
Level 3:
1 Bedroom, Attic
Level Other:
n/a
Room Features
Kitchen:
Not Eat-In Kitchen, Separate Dining Area
Dining Room:
Dining L
Master Bedroom:
n/a
Bath:
n/a
Interior Features
Square Foot:
n/a
Year Renovated:
n/a
Basement:
Yes - Finished, Full
Full Baths:
2
Half Baths:
0
Appliances:
Dishwasher, Dryer, Microwave Oven, Range/Oven-Gas, Refrigerator, Sump Pump, Washer
Flooring:
Tile, Wood
Fireplaces:
No
Fireplace:
n/a
Interior:
CODetect,Drapes,Skylight,SmokeDet,StallShw
Exterior Features
Garage Space:
1-Car
Garage:
Attached,DoorOpnr,InEntrnc
Driveway:
1 Car Width, Blacktop
Roof:
Asphalt Shingle
Exterior:
Vinyl Siding
Swimming Pool:
Yes
Pool:
Above Ground
Utilities
Heating System:
1 Unit, Forced Hot Air, See Remarks
Heating Source:
Gas-Natural
Cooling:
1 Unit, Central Air, See Remarks
Water Heater:
Gas
Water:
Public Water
Sewer:
Public Sewer
Services:
Cable TV, Garbage Included
Lot Features
Acres:
0.14
Lot Dimensions:
62X100
Lot Features:
Level Lot
School Information
Elementary:
Number 2
Middle:
W. WILSON
High School:
CLIFTON
Community Information
County:
Passaic
Town:
Clifton City
Neighborhood:
Greglawn
Application Fee:
n/a
Association Fee:
n/a
Fee Includes:
n/a
Amenities:
n/a
Pets:
n/a
Financial Considerations
List Price:
$724,900
Tax Amount:
$13,079
Land Assessment:
$101,900
Build. Assessment:
$111,500
Total Assessment:
$213,400
Tax Rate:
6.13
Tax Year:
2025
Ownership Type:
Fee Simple
Listing Information
MLS ID:
4049075
List Date:
08-27-2026
Days On Market:
48
Listing Broker:
REAL
Listing Agent:
Frances Rosado


Request More Information
Shawn and Diane Fox
RE/MAX American Dream
3108 Route 10 West
Denville, NJ 07834
Call: (973) 277-7853
Web: BerkshireHillsLiving.com
