90 Sowers Dr
Mount Olive Twp, NJ 07840
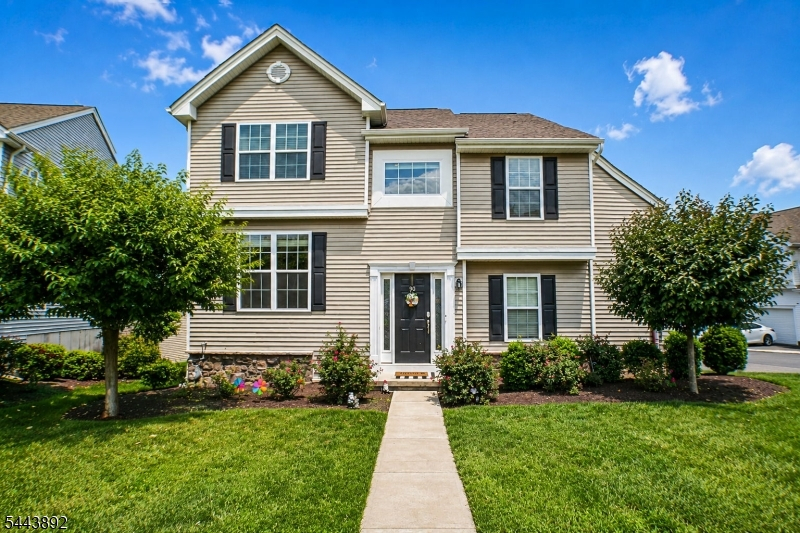
Price: $525,000
GSMLS: 4049043Type: Condo/Townhouse/Co-op
Style: Townhouse-End Unit
Beds: 3
Baths: 2 Full & 1 Half
Garage: 1-Car
Year Built: 2021
Acres: 0.10
Property Tax: $9,780
Description
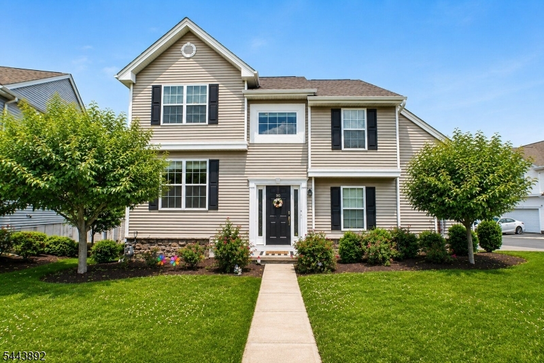
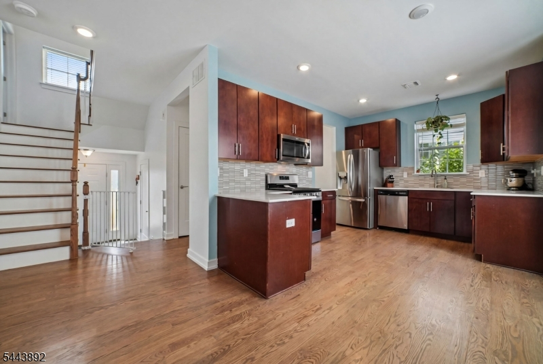
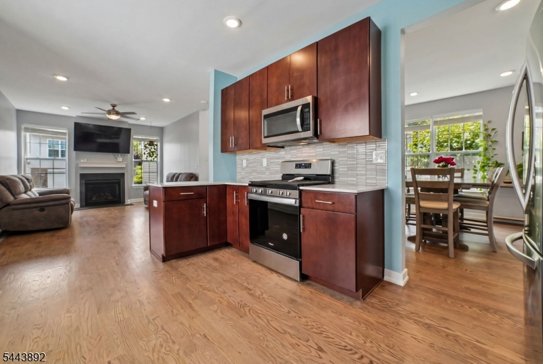
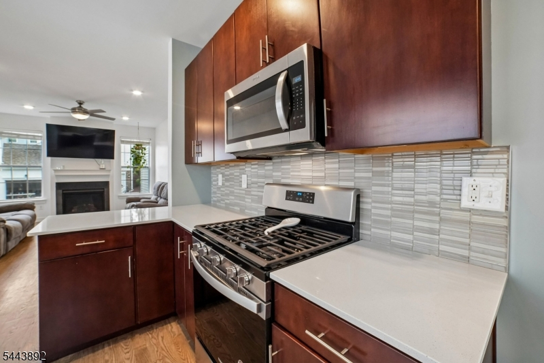
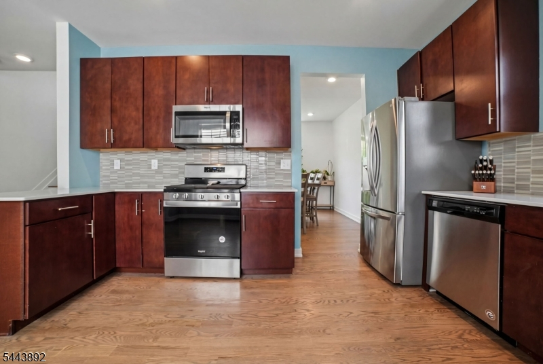
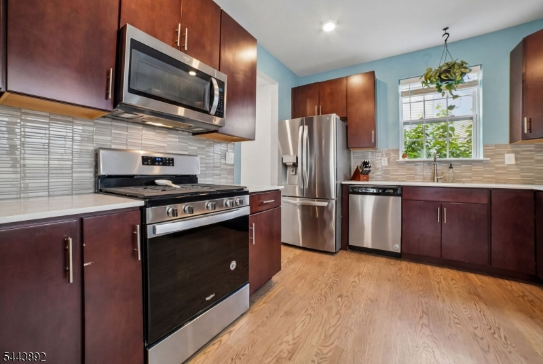
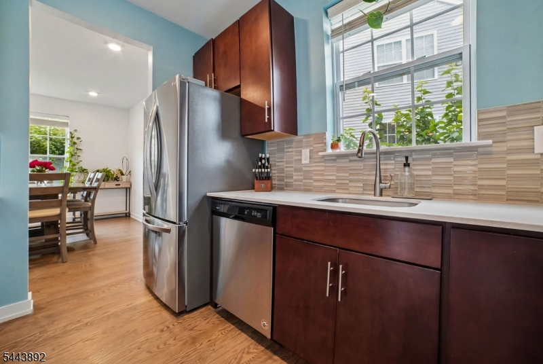
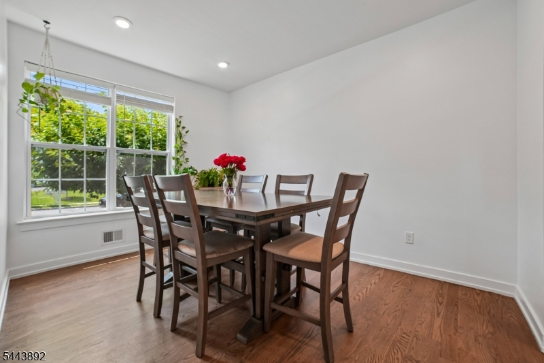
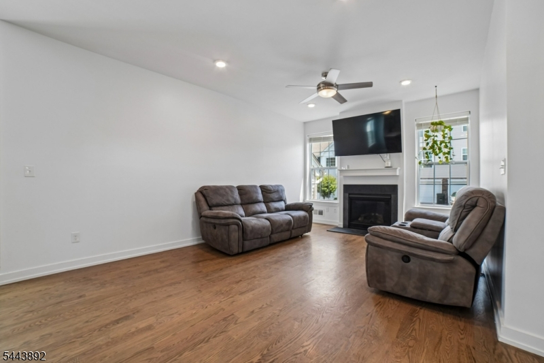
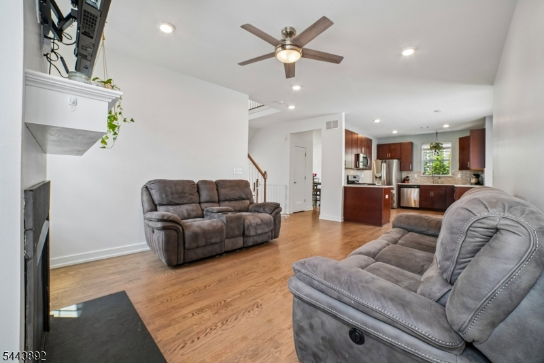
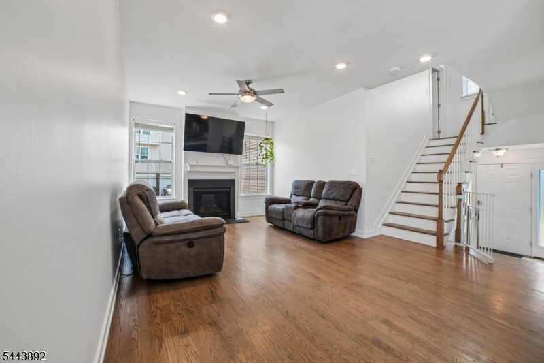
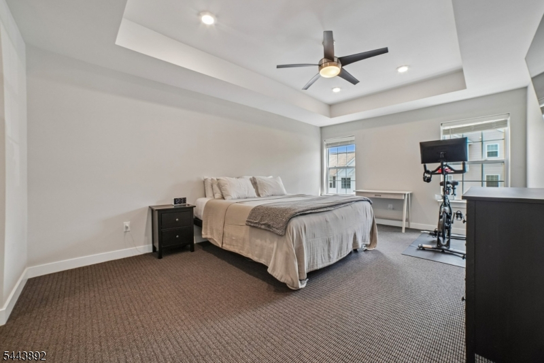
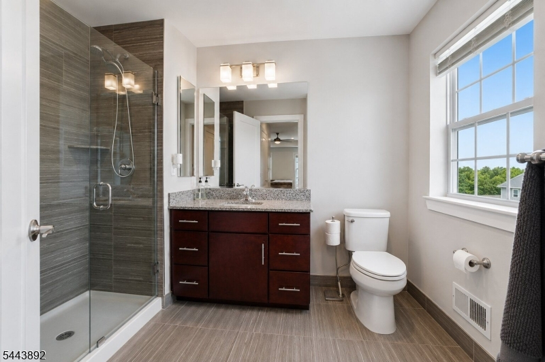
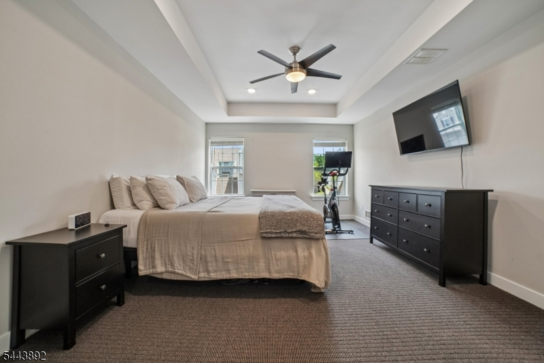
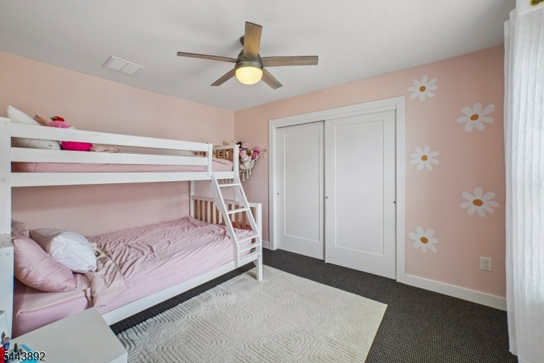
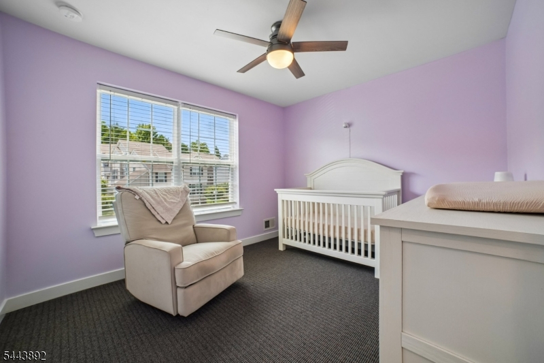
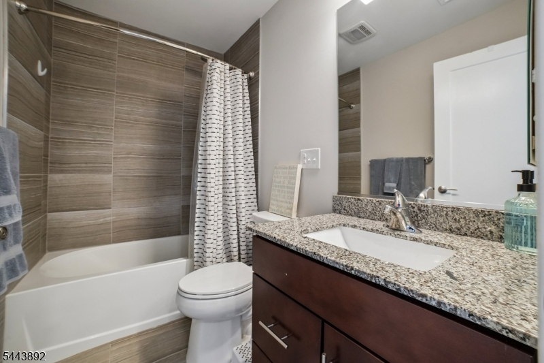
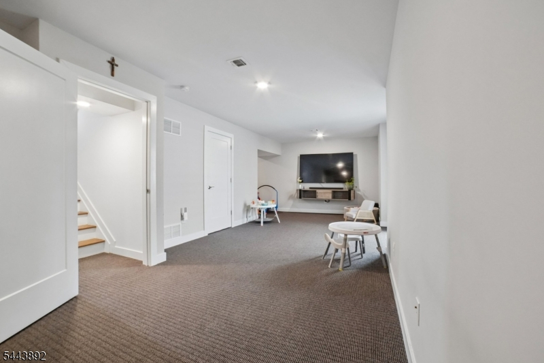

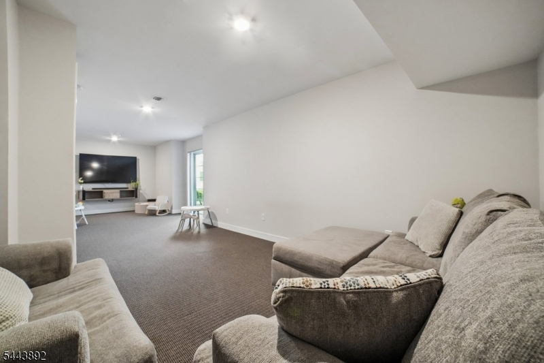
Immaculate! BRIGHT & AIRY! Welcome To Resort-Style, Maintenance-Free Living In The Highly Desirable Woodfield Community! Built In 2021, This Beautifully Maintained Townhome Offers Three Finished Levels, An Open-Concept Layout & Exceptional Indoor/Outdoor Living. Enjoy Outstanding Community Amenities Including A Swimming Pool, Tennis/Sports Courts, Playgrounds, Ball Fields & More! The Sun-Filled Main Level Features Hardwood Flooring, A Spacious Living Room W/Fireplace, Formal Dining Area & Gourmet Kitchen W/Granite Countertops, Custom Cabinetry, SS Appliances, Designer Backsplash & Large Center Island. A Powder Room & Direct Inside Entry From The Attached Garage Add Convenience. Parking Is A Major Plus With Garage Parking Plus A Wide Driveway Accommodating 2 Cars Side-By-Side! Upstairs Offers 3 Generously Sized Bedrooms Incl. A Spacious Primary Suite W/Tray Ceiling, Recessed Lighting, Two DEEP Closets Incl. A Walk-In & Private Luxe Bath. A 2ND Full Main Bath & Laundry Room Complete The Level. BONUS! The Exceptionally Deep Walk-Out Lower Level Features A Finished Family Room W/Sliding Glass Doors Leading To A Private Patio Plus An Oversized Unfinished Storage Area-Rarely Found In These Townhomes! Low-Maintenance Living With Exterior Maintenance, Lawn Care & Snow Removal Handled By The Association - EZ LIVING! Located In The Highly Acclaimed Mount Olive School District. Newer Construction, Incredible Amenities, Great Parking & Flexible Living Space Make This One A Must See!
Rooms Sizes
Kitchen:
First
Dining Room:
First
Living Room:
First
Family Room:
First
Den:
Ground
Bedroom 1:
Second
Bedroom 2:
Second
Bedroom 3:
Second
Bedroom 4:
n/a
Room Levels
Basement:
Family Room, Outside Entrance, Rec Room, Storage Room, Utility Room, Walkout
Ground:
Foyer,GarEnter,PowderRm
Level 1:
Dining Room, Kitchen, Living Room
Level 2:
3 Bedrooms, Bath Main, Bath(s) Other, Laundry Room
Level 3:
n/a
Level Other:
Other Room(s)
Room Features
Kitchen:
Breakfast Bar, Center Island, Eat-In Kitchen
Dining Room:
Formal Dining Room
Master Bedroom:
Full Bath, Walk-In Closet
Bath:
Stall Shower
Interior Features
Square Foot:
1,585
Year Renovated:
n/a
Basement:
Yes - Full
Full Baths:
2
Half Baths:
1
Appliances:
Carbon Monoxide Detector, Dishwasher, Dryer, Microwave Oven, Range/Oven-Gas, Washer
Flooring:
Tile, Wood
Fireplaces:
1
Fireplace:
Gas Fireplace, Living Room
Interior:
Blinds,CODetect,FireExtg,CeilHigh,SecurSys,Shades,SmokeDet,StallShw,TubShowr,WlkInCls,WndwTret
Exterior Features
Garage Space:
1-Car
Garage:
Built-In,Garage,InEntrnc,OnSite
Driveway:
1 Car Width, 2 Car Width, Additional Parking, Blacktop, Driveway-Exclusive
Roof:
Asphalt Shingle
Exterior:
Vinyl Siding
Swimming Pool:
Yes
Pool:
Association Pool
Utilities
Heating System:
Forced Hot Air
Heating Source:
Gas-Natural
Cooling:
Central Air
Water Heater:
Gas
Water:
Public Water
Sewer:
Public Sewer
Services:
Cable TV Available, Garbage Extra Charge
Lot Features
Acres:
0.10
Lot Dimensions:
n/a
Lot Features:
Cul-De-Sac, Level Lot
School Information
Elementary:
Chester M. Stephens Elementary School (K-5)
Middle:
n/a
High School:
n/a
Community Information
County:
Morris
Town:
Mount Olive Twp.
Neighborhood:
Woodfield at Mount O
Application Fee:
n/a
Association Fee:
$235 - Monthly
Fee Includes:
Maintenance-Common Area, Maintenance-Exterior, See Remarks, Snow Removal, Trash Collection
Amenities:
ClubHous,JogPath,MulSport,Playgrnd,PoolOtdr,Storage,Tennis
Pets:
Yes
Financial Considerations
List Price:
$525,000
Tax Amount:
$9,780
Land Assessment:
$100,000
Build. Assessment:
$182,100
Total Assessment:
$282,100
Tax Rate:
3.37
Tax Year:
2025
Ownership Type:
Fee Simple
Listing Information
MLS ID:
4049043
List Date:
08-26-2026
Days On Market:
1
Listing Broker:
PROMINENT PROPERTIES SIR
Listing Agent:
Antonio Henriques




Request More Information
Shawn and Diane Fox
RE/MAX American Dream
3108 Route 10 West
Denville, NJ 07834
Call: (973) 277-7853
Web: BerkshireHillsLiving.com
