24 Welton St
New Brunswick City, NJ 08901
Price: $495,000
GSMLS: 4049015Type: Multi-Family
Style: 2-Two Story, Under/Over
Total Units: 2
Beds: 4
Baths: 3 Full
Garage: No
Year Built: 1900
Acres: 0.06
Property Tax: $5,832
Description
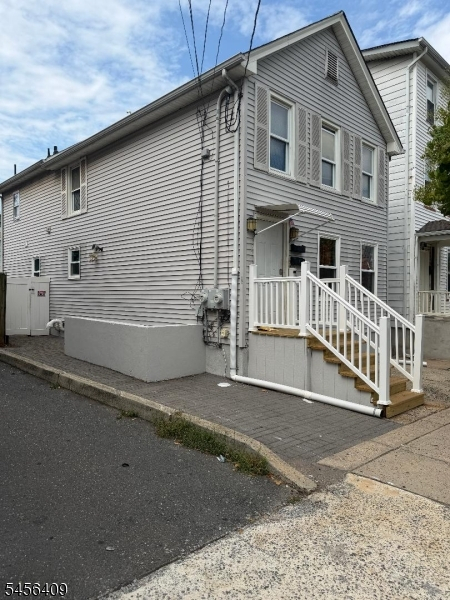
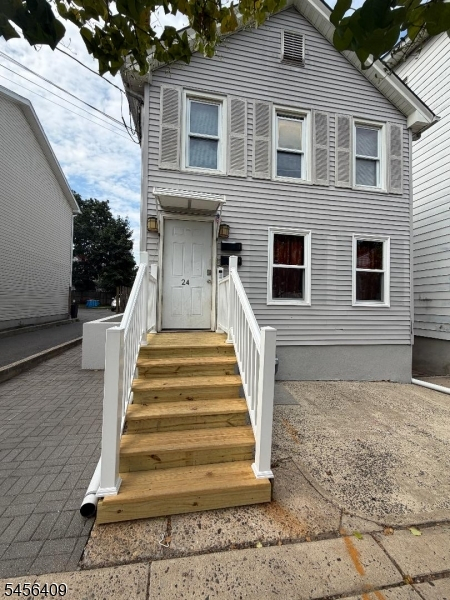
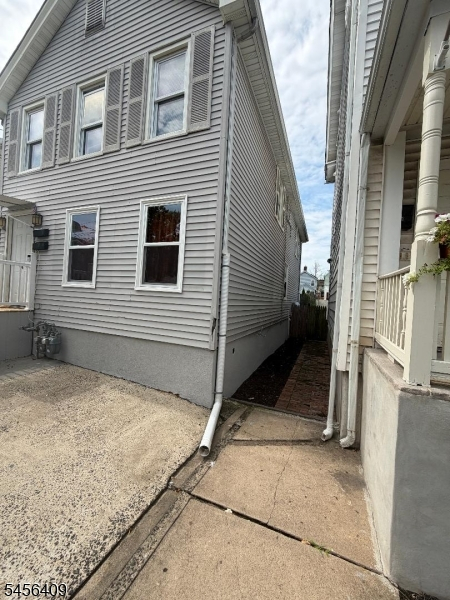
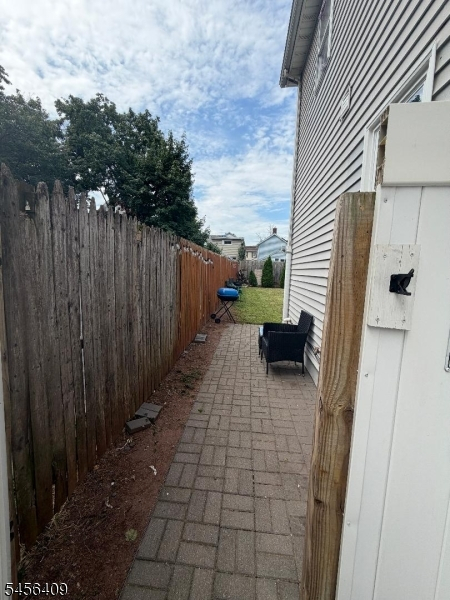
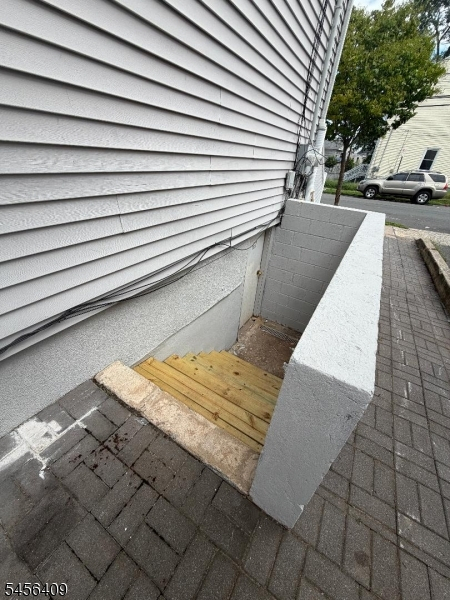
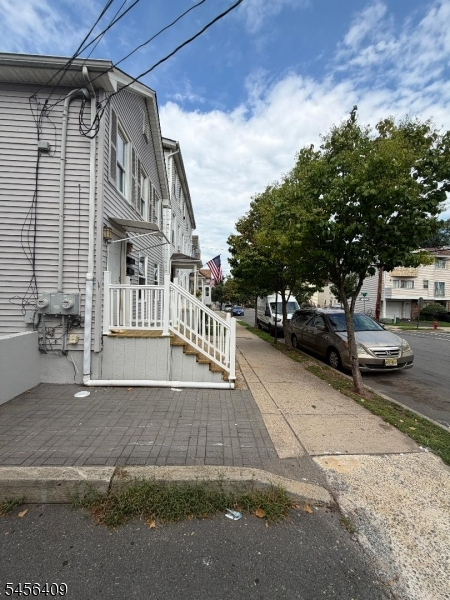
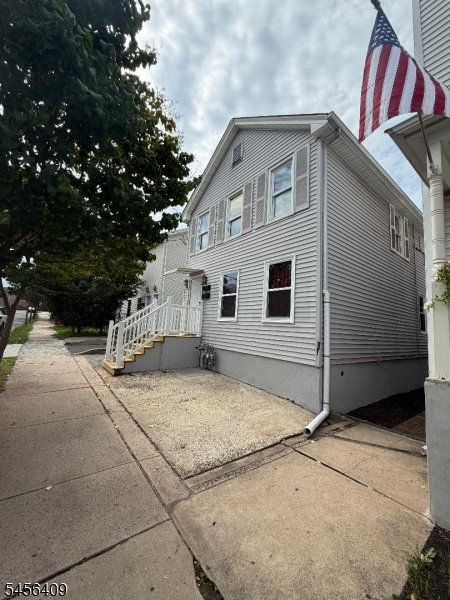
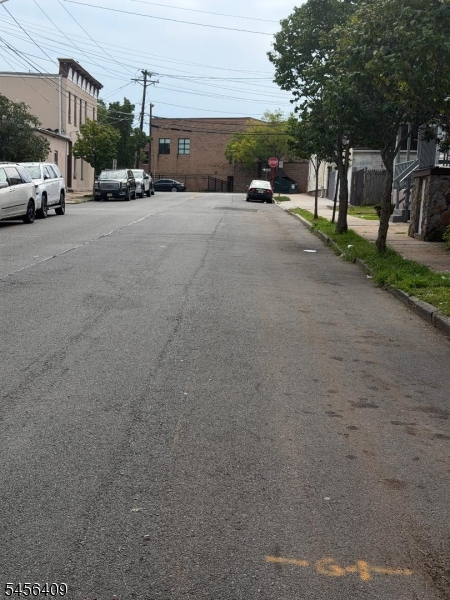
Calling Entrepreneurs, Investors and/or Multi-Generational Space Seekers. COMING SOON is this Multi-Family property that has 2 units; and outside Entry to an unfinished basement. Located just off Route 18, by Exit to George Street to Carman: Extremely easy access to Rutgers, Lord Stirling School and Anything DOWNTOWN - BUSLINE and TRAIN included: Separate Utilities : FULLY RENTED - with 2nd floor Living Room doubling as a bedroom, there's 2Bedrooms in each unit, 1bathroom on 1st level and 2 bathrooms on 2nd level (3 PRIMARY SUITES and 1 bedroom). Though, there are no known issues, the property is being sold AS-IS. Income and Expense Details are forthcoming. (Has a lot of UPSIDE on RENT)
General Info
Style:
2-Two Story, Under/Over
SqFt Building:
n/a
Total Rooms:
10
Basement:
Yes - Unfinished, Walkout
Interior:
n/a
Roof:
Asphalt Shingle
Exterior:
Vinyl Siding
Lot Size:
025X100
Lot Desc:
n/a
Parking
Garage Capacity:
No
Description:
n/a
Parking:
On-Street Parking
Spaces Available:
n/a
Unit 1
Bedrooms:
2
Bathrooms:
1
Total Rooms:
5
Room Description:
Bedrooms, Eat-In Kitchen, Kitchen, Living Room, Master Bedroom
Levels:
1
Square Foot:
n/a
Fireplaces:
n/a
Appliances:
Range/Oven - Gas, Refrigerator
Utilities:
Tenant Pays Electric, Tenant Pays Gas, Tenant Pays Heat, Tenant Pays Water
Handicap:
No
Unit 2
Bedrooms:
1
Bathrooms:
2
Total Rooms:
4
Room Description:
Bedrooms, Den, Eat-In Kitchen, See Remarks
Levels:
2
Square Foot:
n/a
Fireplaces:
n/a
Appliances:
Range/Oven - Gas, Refrigerator
Utilities:
Tenant Pays Electric, Tenant Pays Gas, Tenant Pays Heat, Tenant Pays Water
Handicap:
No
Unit 3
Bedrooms:
n/a
Bathrooms:
n/a
Total Rooms:
n/a
Room Description:
n/a
Levels:
n/a
Square Foot:
n/a
Fireplaces:
n/a
Appliances:
n/a
Utilities:
n/a
Handicap:
n/a
Unit 4
Bedrooms:
n/a
Bathrooms:
n/a
Total Rooms:
n/a
Room Description:
n/a
Levels:
n/a
Square Foot:
n/a
Fireplaces:
n/a
Appliances:
n/a
Utilities:
n/a
Handicap:
n/a
Utilities
Heating:
Heat Pump
Heating Fuel:
Electric, Gas-Natural
Cooling:
Central Air
Water Heater:
Gas
Water:
Public Water
Sewer:
Public Sewer
Utilities:
All Underground
Services:
n/a
School Information
Elementary:
L.STIRLING
Middle:
n/a
High School:
n/a
Community Information
County:
Middlesex
Town:
New Brunswick City
Neighborhood:
n/a
Financial Considerations
List Price:
$495,000
Tax Amount:
$5,832
Land Assessment:
$75,000
Build. Assessment:
$142,000
Total Assessment:
$217,000
Tax Rate:
2.69
Tax Year:
2025
Listing Information
MLS ID:
4049015
List Date:
08-26-2026
Days On Market:
0
Listing Broker:
BORAIE REALTY LLC
Listing Agent:
Cleo Willis


Request More Information
Shawn and Diane Fox
RE/MAX American Dream
3108 Route 10 West
Denville, NJ 07834
Call: (973) 277-7853
Web: BerkshireHillsLiving.com
