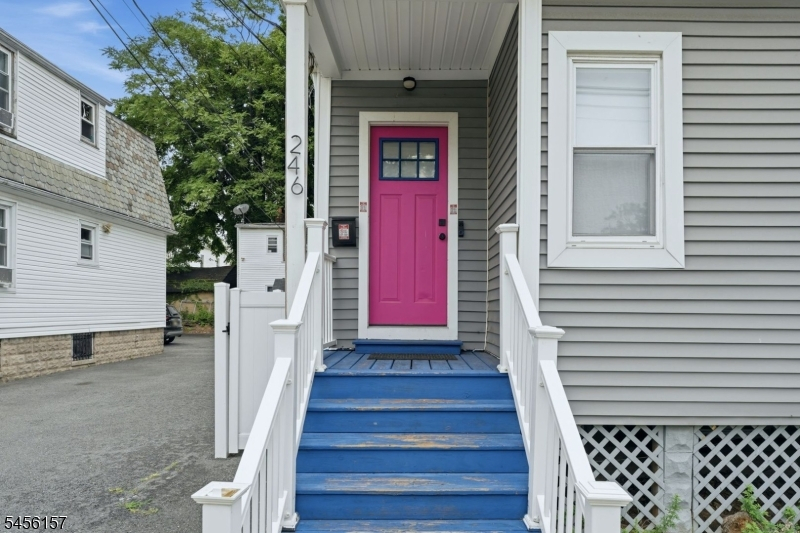
246 W 19th Ave
Irvington Twp, NJ 07111
Price: $374,999
GSMLS: 4048974Type: Single Family
Style: Colonial
Beds: 3
Baths: 2 Full
Garage: No
Year Built: 1910
Acres: 0.11
Property Tax: $9,918
Description
Open House Sunday 1PM–3PM.
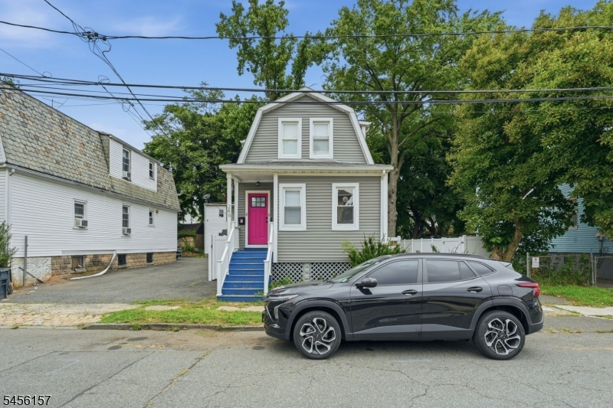

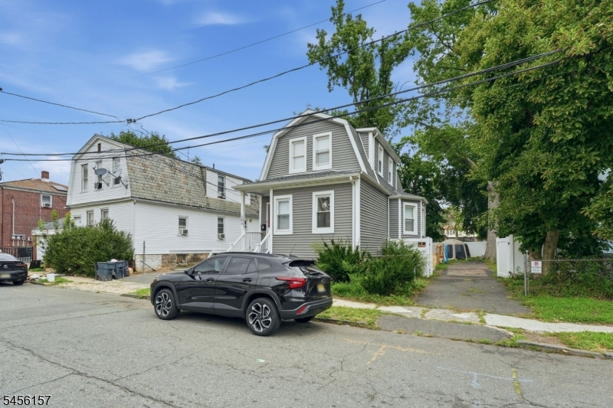
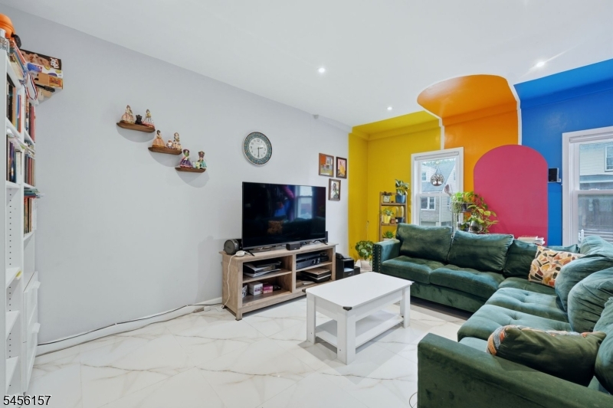
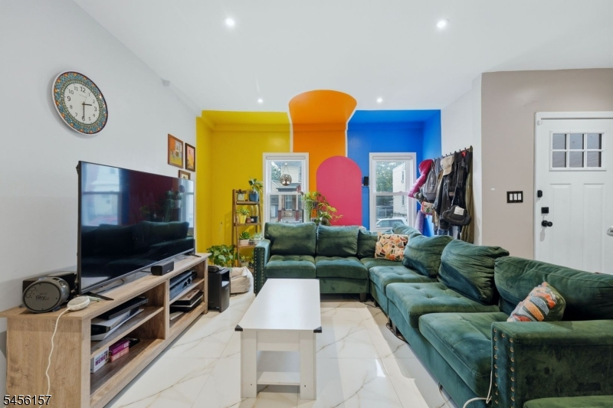
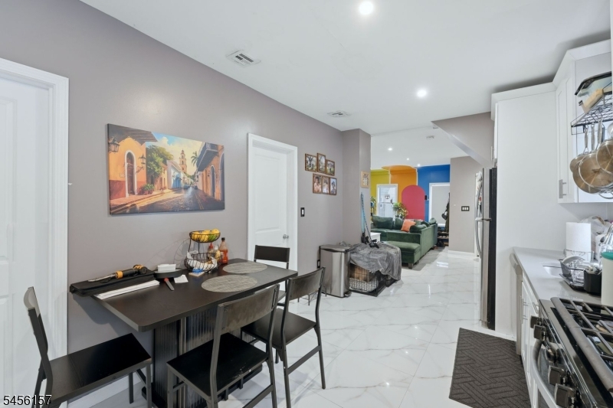
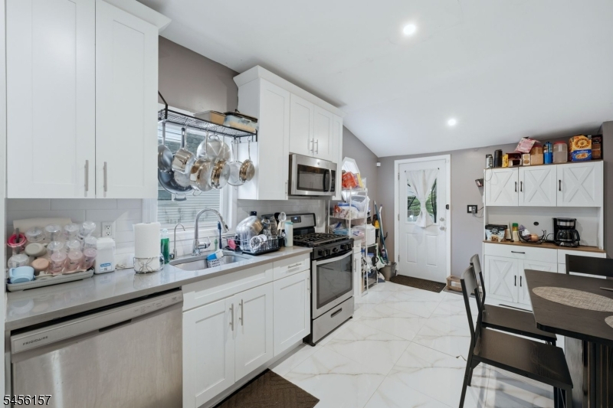
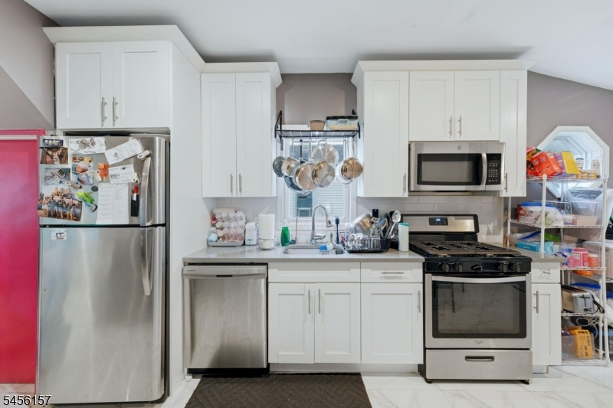
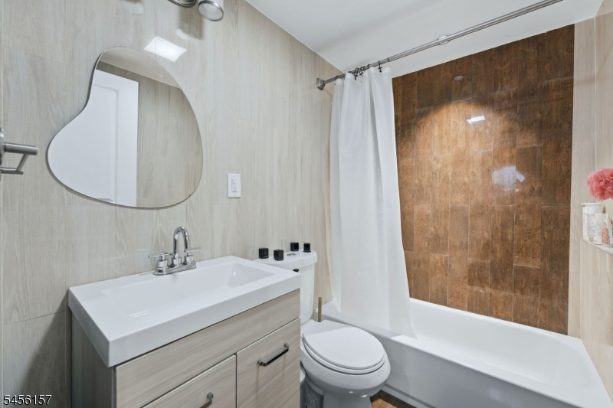
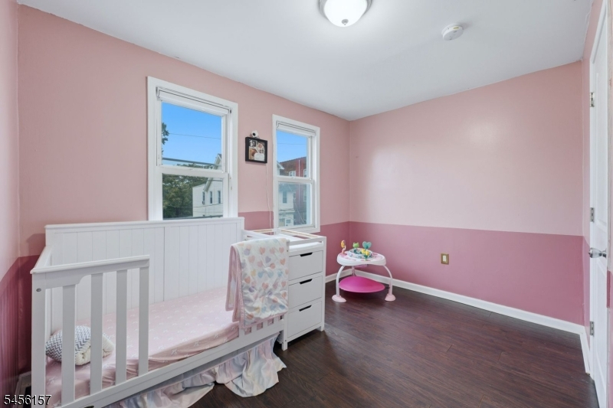
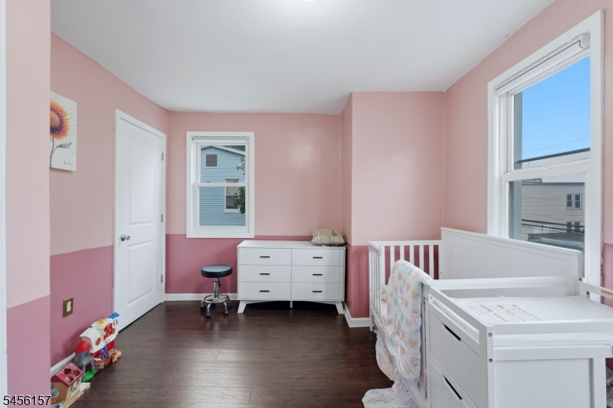
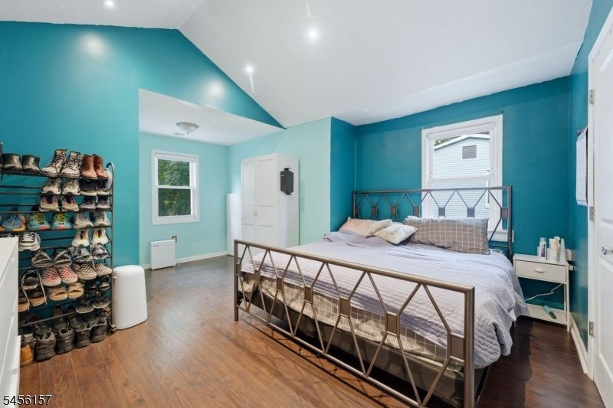
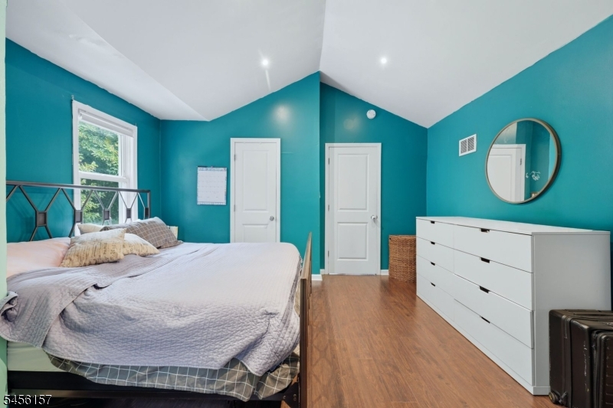
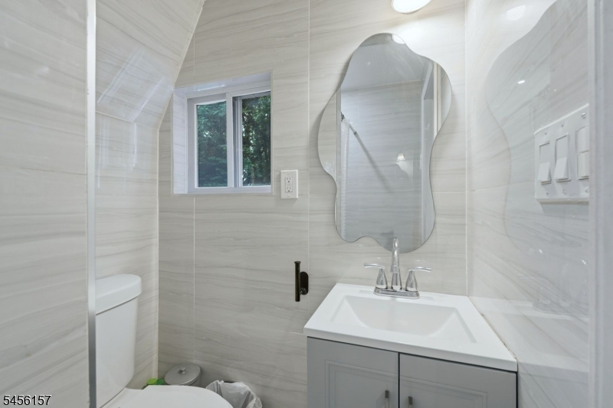
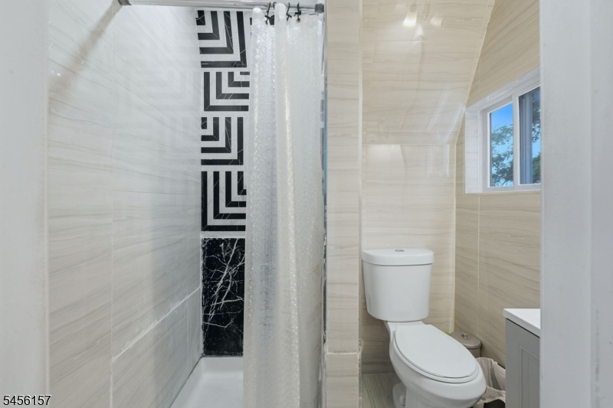
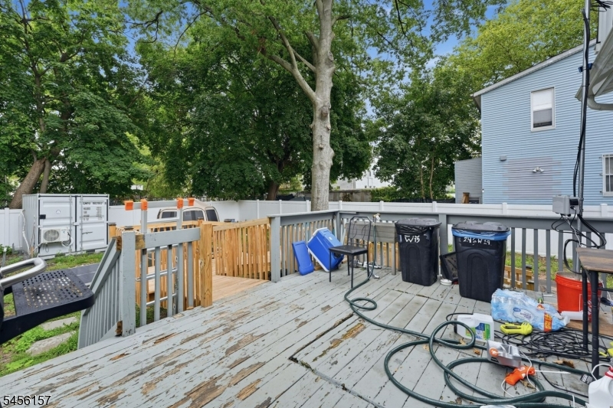
Solid bones, smart updates, and room to breathe 246 W 19th Ave delivers genuine value in a package that's hard to find at this price point. Set on a 0.11-acre lot in Irvington Township, NJ, this 3-bedroom, 2-bathroom single-family home offers a spacious layout, thoughtful updates, and the kind of comfortable living space buyers are looking for.The home has a strong foundation of character and functionality, complemented by modern improvements throughout. Both bathrooms have been tastefully updated with clean, contemporary finishes that give the home a fresh, move-in-ready feel. The kitchen comes equipped with a gas range, gas oven, refrigerator, dishwasher, and microwave everything in place so you can settle in without delay.A deck off the main level extends the living space outdoors and leads to a generous backyard with plenty of flexibility for entertaining, gardening, play, or simply unwinding. An unfinished basement provides valuable additional storage along with potential for future use.Conveniently located near major highways, schools, shopping, and everyday necessities, the home offers easy connectivity while maintaining the feel of a residential neighborhood.Whether you're purchasing your first home or simply looking to maximize your budget without compromising on space, 246 W 19th Ave checks the boxes that matter most: space, updates, functionality, and value all ready for its next chapter.Rooms Sizes
Kitchen:
First
Dining Room:
First
Living Room:
First
Family Room:
n/a
Den:
n/a
Bedroom 1:
First
Bedroom 2:
Second
Bedroom 3:
Second
Bedroom 4:
n/a
Room Levels
Basement:
n/a
Ground:
n/a
Level 1:
n/a
Level 2:
n/a
Level 3:
n/a
Level Other:
n/a
Room Features
Kitchen:
Galley Type
Dining Room:
Living/Dining Combo
Master Bedroom:
n/a
Bath:
n/a
Interior Features
Square Foot:
n/a
Year Renovated:
2020
Basement:
Yes - Unfinished
Full Baths:
2
Half Baths:
0
Appliances:
Dishwasher, Microwave Oven, Range/Oven-Gas, Refrigerator
Flooring:
n/a
Fireplaces:
No
Fireplace:
n/a
Interior:
n/a
Exterior Features
Garage Space:
No
Garage:
n/a
Driveway:
1 Car Width
Roof:
Asphalt Shingle
Exterior:
Wood
Swimming Pool:
No
Pool:
n/a
Utilities
Heating System:
Forced Hot Air
Heating Source:
Gas-Natural
Cooling:
Central Air
Water Heater:
n/a
Water:
Public Water
Sewer:
Public Sewer
Services:
n/a
Lot Features
Acres:
0.11
Lot Dimensions:
50 X 100
Lot Features:
n/a
School Information
Elementary:
n/a
Middle:
n/a
High School:
n/a
Community Information
County:
Essex
Town:
Irvington Twp.
Neighborhood:
n/a
Application Fee:
n/a
Association Fee:
n/a
Fee Includes:
n/a
Amenities:
n/a
Pets:
n/a
Financial Considerations
List Price:
$374,999
Tax Amount:
$9,918
Land Assessment:
$140,000
Build. Assessment:
$243,400
Total Assessment:
$383,400
Tax Rate:
2.59
Tax Year:
2025
Ownership Type:
Fee Simple
Listing Information
MLS ID:
4048974
List Date:
08-26-2026
Days On Market:
0
Listing Broker:
SERHANT NEW JERSEY LLC
Listing Agent:
Eliane Longhi


Request More Information
Shawn and Diane Fox
RE/MAX American Dream
3108 Route 10 West
Denville, NJ 07834
Call: (973) 277-7853
Web: BerkshireHillsLiving.com
