12 Spratt Ct
Hillsborough Twp, NJ 08844
Price: $924,900
GSMLS: 4048962Type: Single Family
Style: Colonial
Beds: 3
Baths: 3 Full & 1 Half
Garage: 2-Car
Year Built: 2026
Acres: 0.14
Property Tax: $1,899
Description
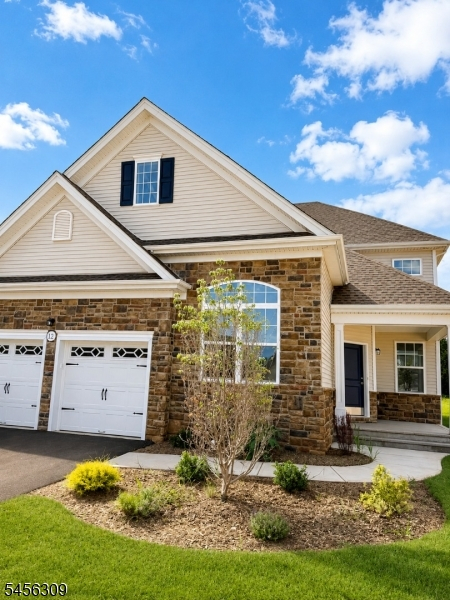
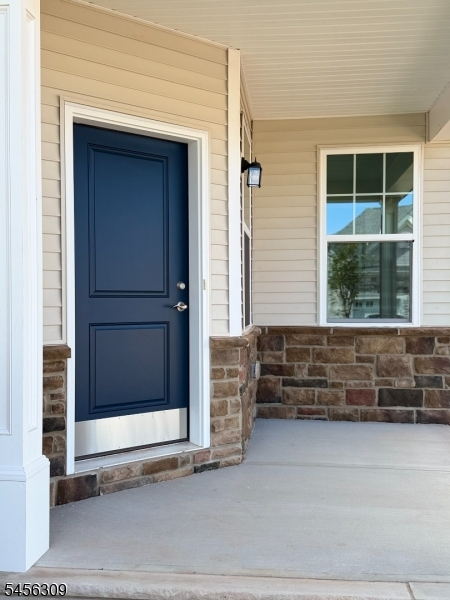
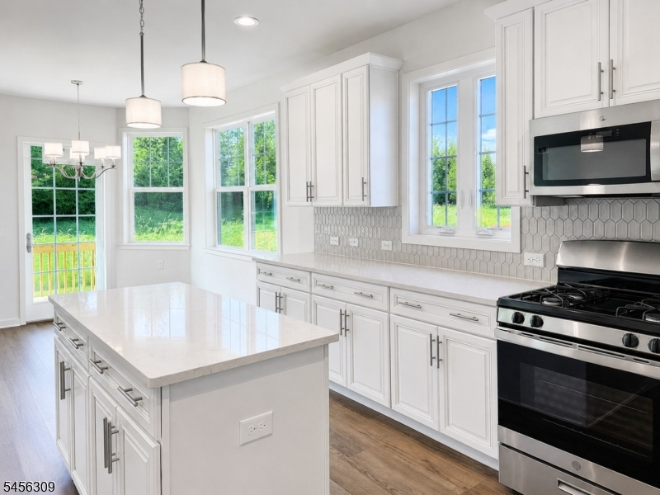
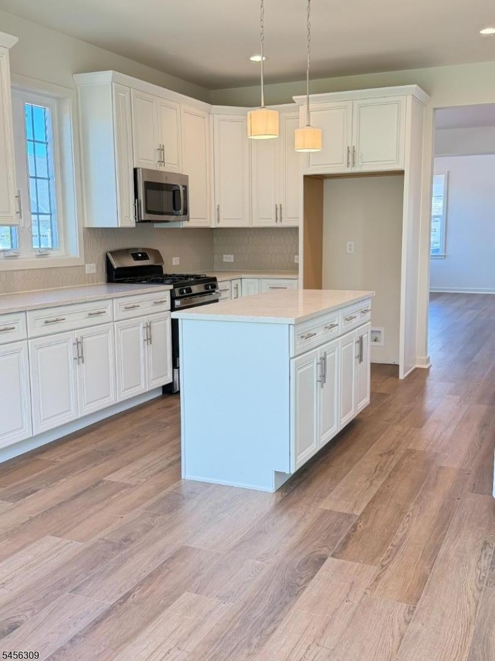
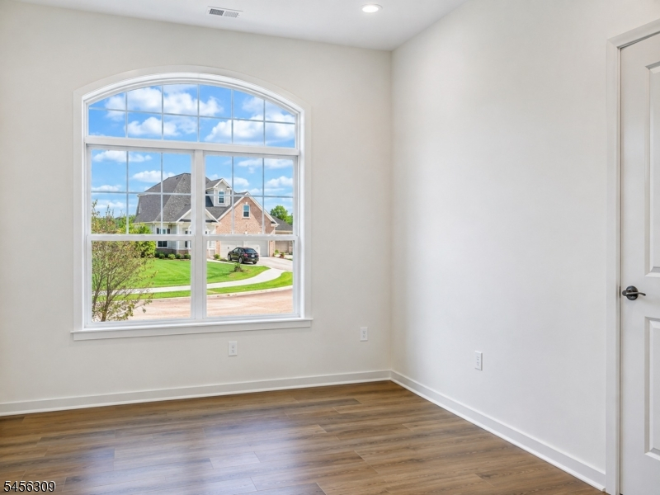
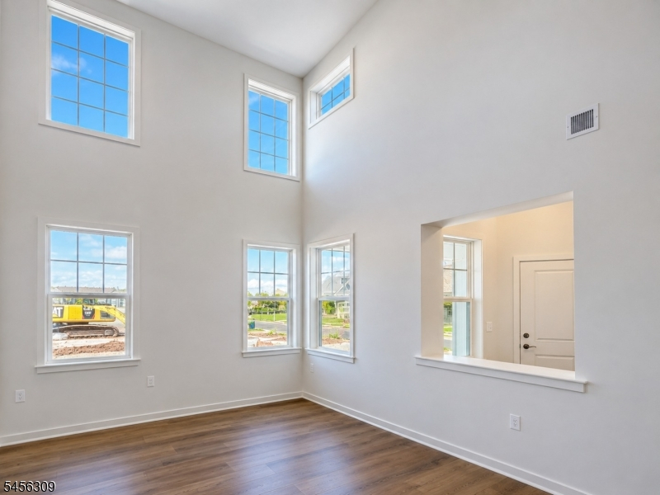
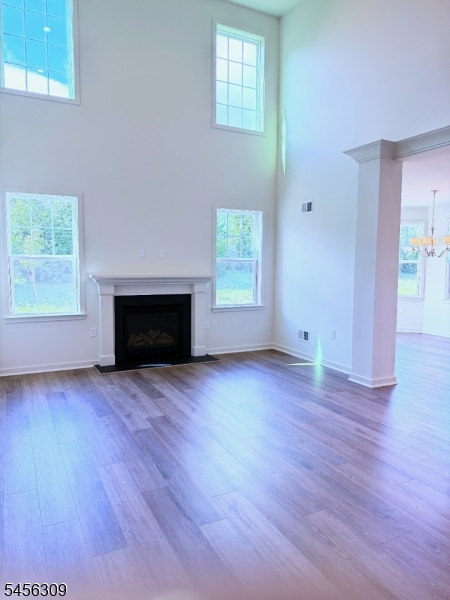
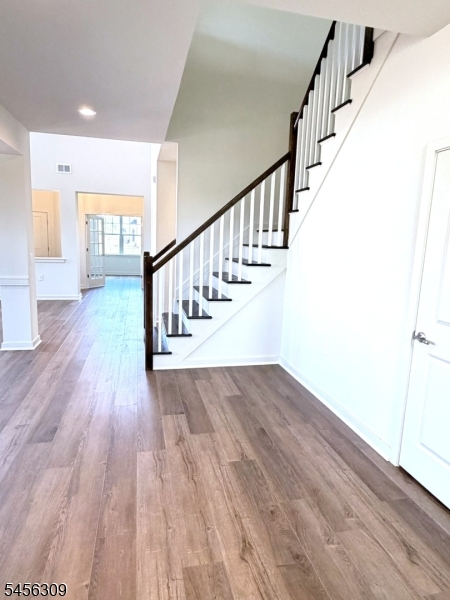
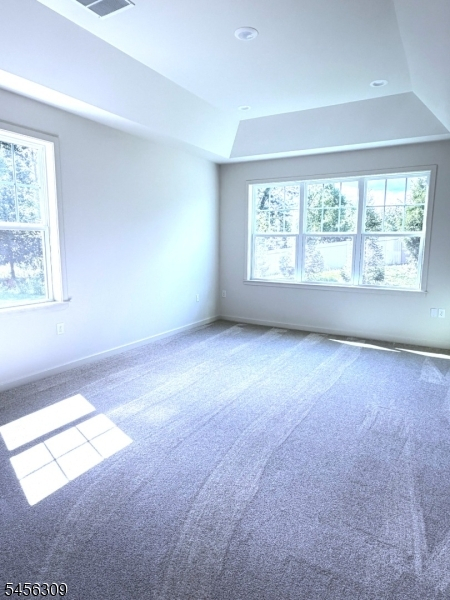
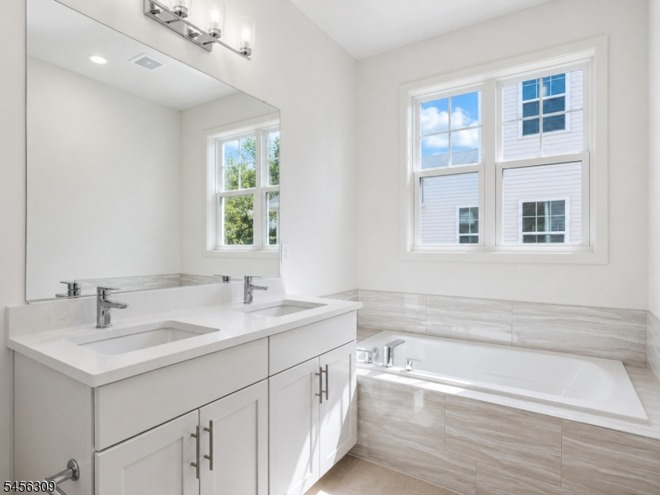
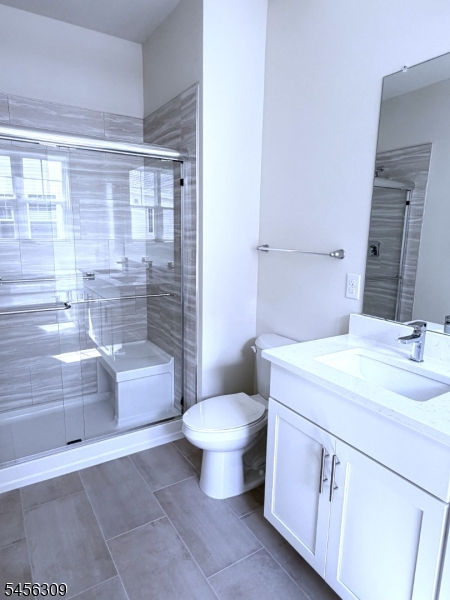
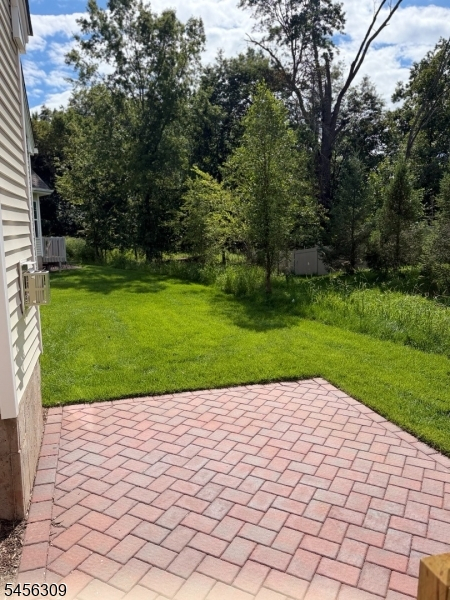
A highly sought after BELMONT is on the market. This is an opportunity for those waiting for this most popular and coveted model type at the beautiful 55+ Gateway at Royce Brook single family home community which is nearly Sold Out. This is the last NEW Belmont that will ever be available. Why buy used when you can move right in to this exceptional home. Located on Spratt Court which is a private cul-de-sac street. Enter the welcoming foyer - a home office/ Study with glass french doors sits at the front of the home. From the Foyer, you enter a dramatic 2 story Liv. Rm. open to a large Dining area.The gourmet kitchen with large island and sunny breakfast area and upgraded finishes is a real stunner. Two story Fam. Rm. with gas fireplace and views of the private backyard w paver patio. Primary Suite w tray ceiling, elegant bath and walk-in closets, Guest Suite with private bath and Formal Powder Room completes the 1st floor. The 2nd floor includes a spacious Loft - perfect retreat for visitors - 3rd Bdrm. and full bath. Enjoy the magnificent Clubhouse featuring state-of-the-art Fitness Center, Yoga Studio, Library, Ballroom, Billiards, Cards & Games,Crafts,ping-pong, Outdoor heated pool & hot tub. Tennis/Pickleball, Bocce, Shuffleboard, Horseshoes. Clubs, activities and social events for all interests. Gated entry. Homes are Energy Star Certified. No more snow shoveling and lawn mowing! Take advantage of all this thriving community has to offer. FINAL PHASE/ NEARLY SOLD OUT!
Rooms Sizes
Kitchen:
26x13 First
Dining Room:
13x13 First
Living Room:
12x14 First
Family Room:
14x23 First
Den:
11x10 First
Bedroom 1:
13x18 First
Bedroom 2:
11x13 First
Bedroom 3:
12x10 Second
Bedroom 4:
n/a
Room Levels
Basement:
n/a
Ground:
n/a
Level 1:
n/a
Level 2:
n/a
Level 3:
n/a
Level Other:
n/a
Room Features
Kitchen:
Breakfast Bar, Eat-In Kitchen
Dining Room:
n/a
Master Bedroom:
1st Floor, Full Bath, Walk-In Closet
Bath:
Soaking Tub, Stall Shower
Interior Features
Square Foot:
2,935
Year Renovated:
n/a
Basement:
No
Full Baths:
3
Half Baths:
1
Appliances:
Dishwasher, Microwave Oven, Range/Oven-Gas, Washer
Flooring:
Carpeting, Tile, Wood
Fireplaces:
1
Fireplace:
Family Room, Gas Fireplace
Interior:
n/a
Exterior Features
Garage Space:
2-Car
Garage:
Attached,Garage,InEntrnc
Driveway:
2 Car Width, Blacktop
Roof:
Asphalt Shingle
Exterior:
Stone, Vinyl Siding
Swimming Pool:
n/a
Pool:
Association Pool, Heated, Outdoor Pool
Utilities
Heating System:
1 Unit, Forced Hot Air
Heating Source:
Gas-Natural
Cooling:
1 Unit, Central Air
Water Heater:
Gas
Water:
Public Water
Sewer:
Public Sewer
Services:
Cable TV Available, Garbage Included
Lot Features
Acres:
0.14
Lot Dimensions:
n/a
Lot Features:
n/a
School Information
Elementary:
n/a
Middle:
n/a
High School:
n/a
Community Information
County:
Somerset
Town:
Hillsborough Twp.
Neighborhood:
Gateway at Royce Bro
Application Fee:
n/a
Association Fee:
$366 - Monthly
Fee Includes:
Snow Removal, Trash Collection
Amenities:
Billiards Room, Club House, Exercise Room, Pool-Outdoor, Tennis Courts
Pets:
Number Limit, Yes
Financial Considerations
List Price:
$924,900
Tax Amount:
$1,899
Land Assessment:
$85,700
Build. Assessment:
$0
Total Assessment:
$85,700
Tax Rate:
2.16
Tax Year:
2025
Ownership Type:
Fee Simple
Listing Information
MLS ID:
4048962
List Date:
08-26-2026
Days On Market:
0
Listing Broker:
JERI GAITA REALTY LLC
Listing Agent:
Jeri Gaita


Request More Information
Shawn and Diane Fox
RE/MAX American Dream
3108 Route 10 West
Denville, NJ 07834
Call: (973) 277-7853
Web: BerkshireHillsLiving.com
