41 Chapin Ln
Bernards Twp, NJ 07931
Price: $2,250,000
GSMLS: 4048949Type: Single Family
Style: Colonial
Beds: 5
Baths: 4 Full & 2 Half
Garage: 3-Car
Year Built: 1994
Acres: 2.31
Property Tax: $27,208
Description
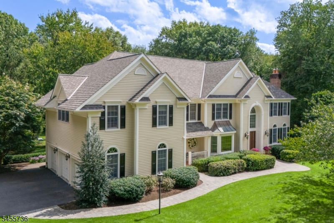
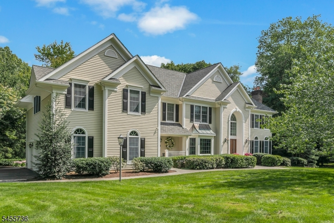
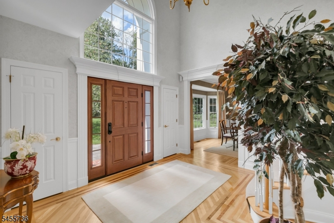
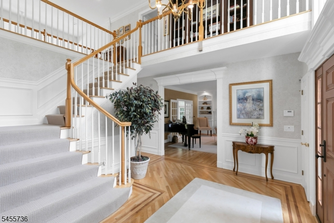
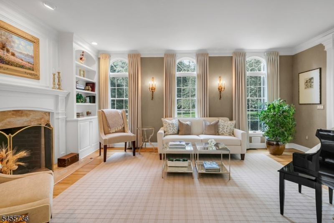
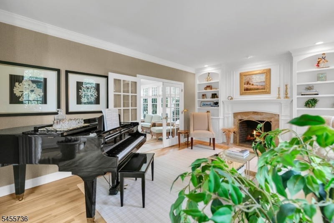
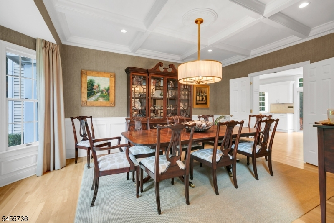
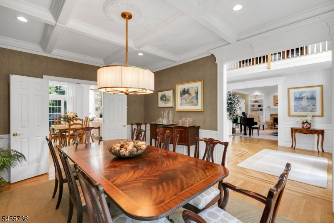
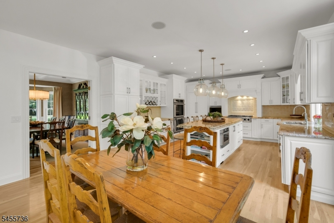
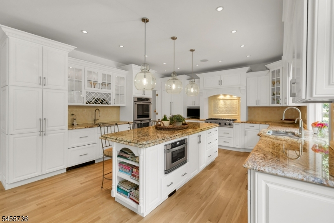
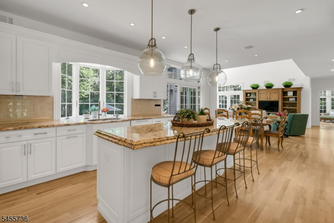
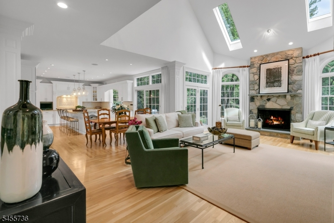
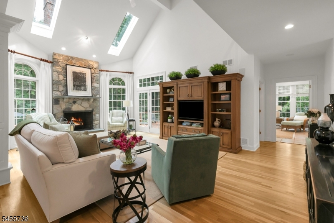
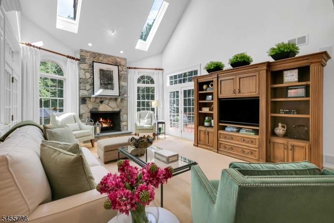
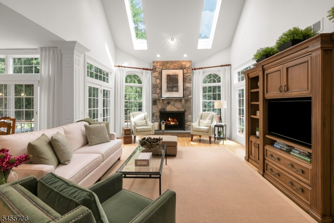
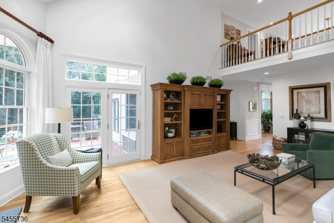
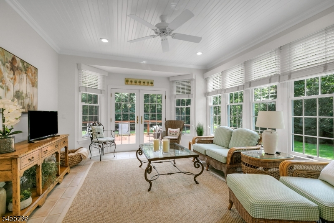
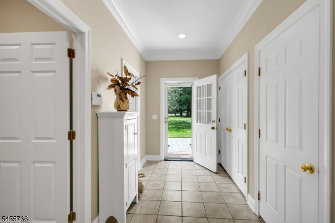
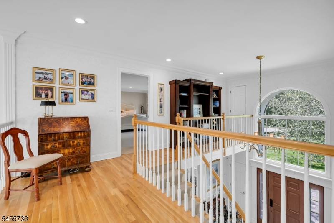
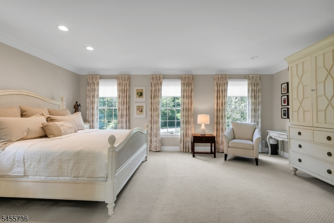
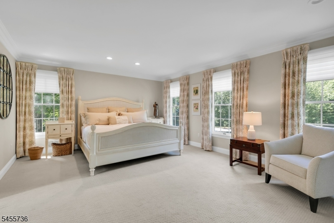
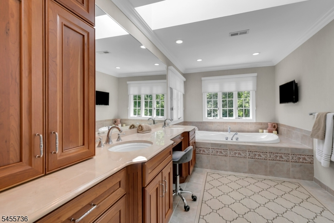
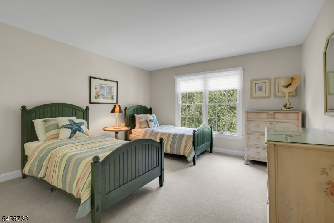
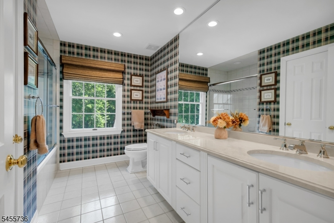
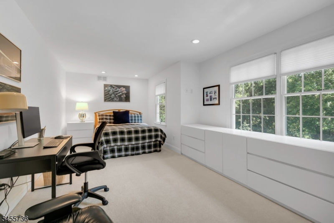
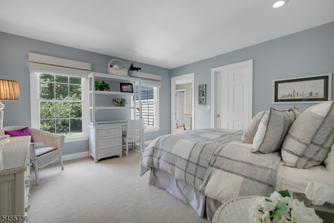
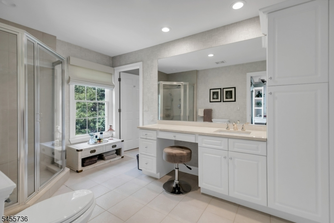
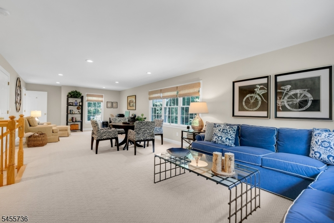
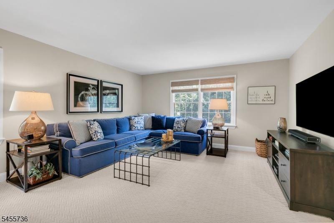
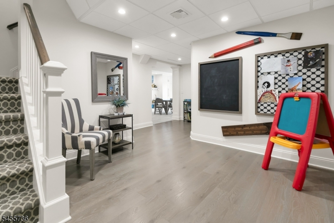
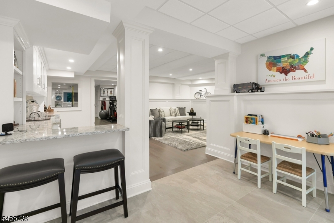
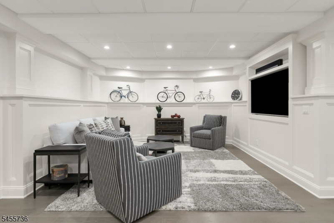
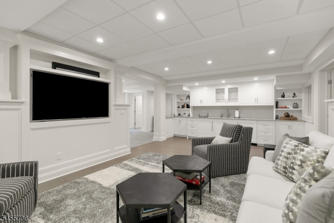
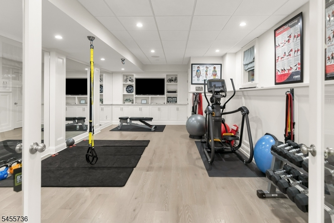
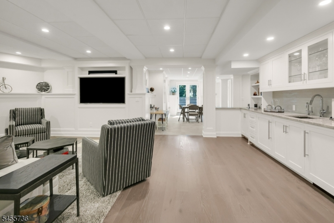
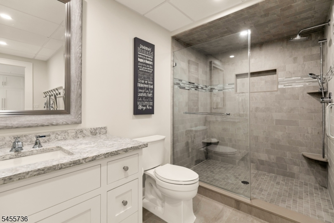
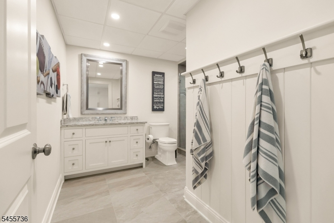
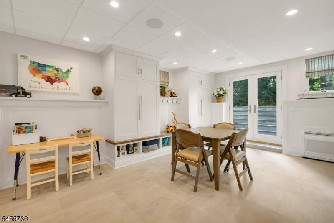
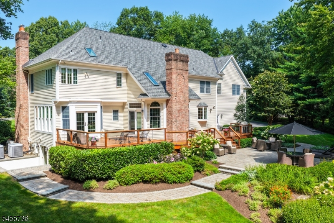
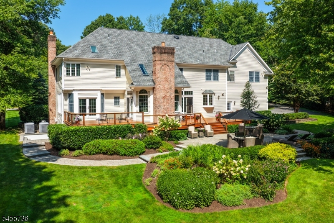
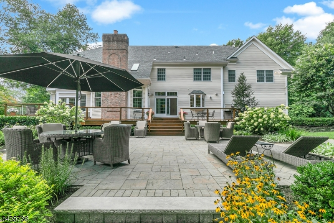
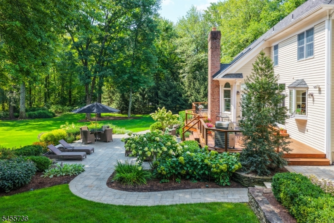
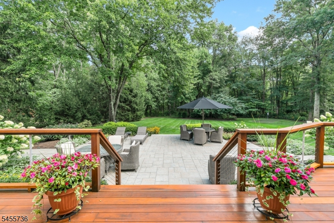
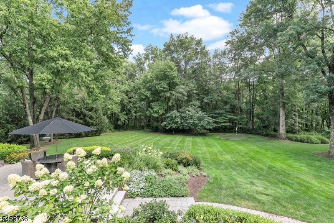
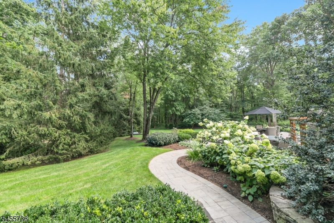
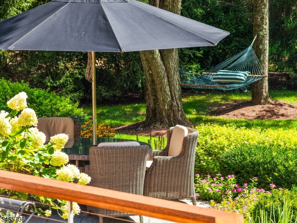
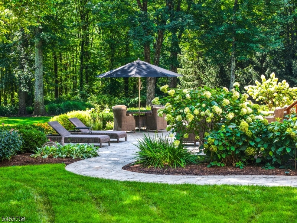
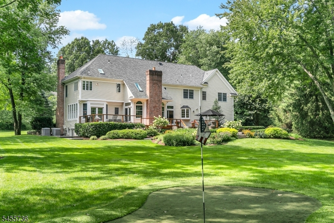
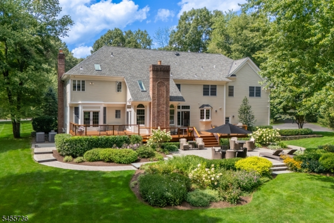
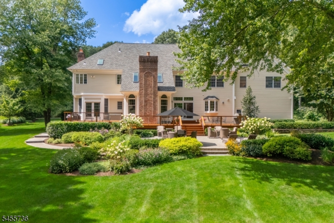
Set on 2.31 park-like acres backing to preserved open space in Bernards Township, with a Far Hills mailing address, this exceptional center hall colonial offers privacy, beautiful grounds, and a connection to nature. A two-story foyer with oak staircase, 9-foot first-floor ceilings, and white oak flooring introduces gracious living and dining rooms. At the heart of the home, the family room has a soaring ceiling, skylights, Palladian-style windows, transom-topped French doors, and a Bucks County fieldstone wood-burning fireplace. Beautifully situated within the floor plan, the recently updated, light-filled kitchen features an expansive island, bow window, built-in pantry, deck access, Thermador double ovens, built-in microwave, two dishwashers including a Fisher & Paykel dishwasher drawer, and a Liebherr refrigerator with dual freezer drawers. The breakfast area flows into the family room, while the sunroom captures the beauty of the surrounding landscape.Outside, a mahogany deck and stone patio overlook mature trees, specimen plantings, and a putting green. Upstairs, five bedrooms include a private second suite, with three full baths. Two powder rooms serve the first floor. The finished walkout lower level adds a kitchenette/wet bar, custom white cabinetry, full bath, media area with raised-panel molding, and an open, light-filled gym. A three-car garage, newer architectural roof, and whole-house generator complete the home. Nationally ranked Basking Ridge schools.
Rooms Sizes
Kitchen:
24x15 First
Dining Room:
13x17 First
Living Room:
19x13 First
Family Room:
16x25 First
Den:
n/a
Bedroom 1:
19x20 Second
Bedroom 2:
13x15 Second
Bedroom 3:
13x13 Second
Bedroom 4:
15x36 Second
Room Levels
Basement:
BathOthr,Exercise,Leisure,Media,RecRoom,Storage,Utility
Ground:
n/a
Level 1:
Breakfst,DiningRm,FamilyRm,Foyer,GarEnter,Kitchen,Laundry,MudRoom,PowderRm,Sunroom
Level 2:
4 Or More Bedrooms, Bath Main, Bath(s) Other
Level 3:
n/a
Level Other:
n/a
Room Features
Kitchen:
Center Island, Eat-In Kitchen, Pantry, Separate Dining Area
Dining Room:
Formal Dining Room
Master Bedroom:
Full Bath, Walk-In Closet
Bath:
Jetted Tub, Stall Shower
Interior Features
Square Foot:
n/a
Year Renovated:
2023
Basement:
Yes - Finished, Full, Walkout
Full Baths:
4
Half Baths:
2
Appliances:
Carbon Monoxide Detector, Cooktop - Gas, Dishwasher, Disposal, Generator-Built-In, Microwave Oven, Refrigerator, Self Cleaning Oven, Sump Pump, Wall Oven(s) - Electric
Flooring:
Carpeting, Tile, Vinyl-Linoleum, Wood
Fireplaces:
2
Fireplace:
Family Room, Living Room
Interior:
BarWet,Drapes,AlrmFire,CeilHigh,JacuzTyp,SecurSys,Shades,Skylight,StallShw,TubShowr,WlkInCls,WndwTret
Exterior Features
Garage Space:
3-Car
Garage:
Attached,Finished,DoorOpnr,InEntrnc,Oversize,SeeRem
Driveway:
1 Car Width, Blacktop, Driveway-Exclusive
Roof:
Composition Shingle
Exterior:
Clapboard
Swimming Pool:
No
Pool:
n/a
Utilities
Heating System:
3 Units, Forced Hot Air, Multi-Zone
Heating Source:
Gas-Natural
Cooling:
3 Units, Central Air, Multi-Zone Cooling
Water Heater:
Gas
Water:
Private
Sewer:
Septic 5+ Bedroom Town Verified
Services:
Cable TV Available, Garbage Extra Charge
Lot Features
Acres:
2.31
Lot Dimensions:
n/a
Lot Features:
Level Lot, Open Lot, Wooded Lot
School Information
Elementary:
OAK ST
Middle:
W ANNIN
High School:
RIDGE
Community Information
County:
Somerset
Town:
Bernards Twp.
Neighborhood:
Highland Ridge
Application Fee:
n/a
Association Fee:
$250 - Annually
Fee Includes:
Maintenance-Common Area, See Remarks
Amenities:
n/a
Pets:
Yes
Financial Considerations
List Price:
$2,250,000
Tax Amount:
$27,208
Land Assessment:
$523,600
Build. Assessment:
$1,288,700
Total Assessment:
$1,812,300
Tax Rate:
1.69
Tax Year:
2025
Ownership Type:
Fee Simple
Listing Information
MLS ID:
4048949
List Date:
08-26-2026
Days On Market:
0
Listing Broker:
COLDWELL BANKER REALTY
Listing Agent:
Marie Young


Request More Information
Shawn and Diane Fox
RE/MAX American Dream
3108 Route 10 West
Denville, NJ 07834
Call: (973) 277-7853
Web: BerkshireHillsLiving.com
