631 Maple St
Linden City, NJ 07036
Price: $799,000
GSMLS: 4048943Type: Multi-Family
Style: 3-Three Story
Total Units: 2
Beds: 7
Baths: 4 Full
Garage: No
Year Built: 1928
Acres: 0.00
Property Tax: $10,871
Description
Open House Sunday 1PM–3PM.
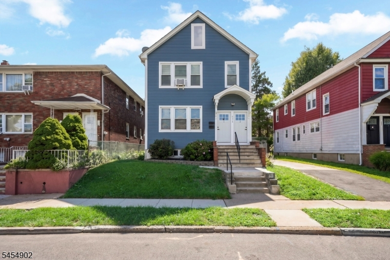
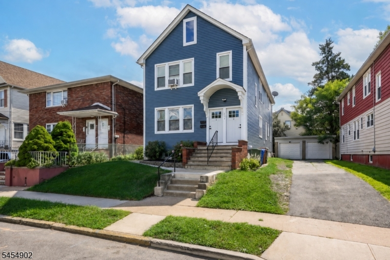
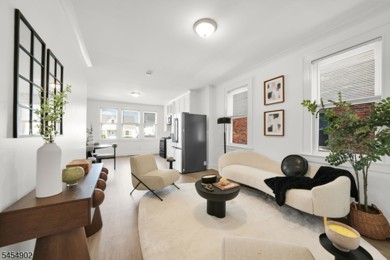
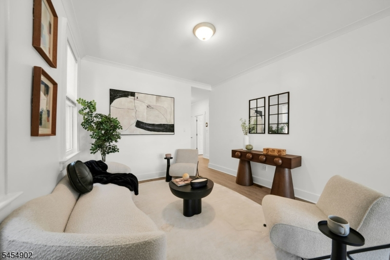
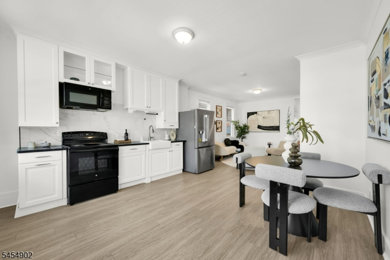
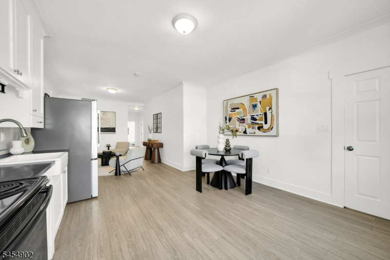
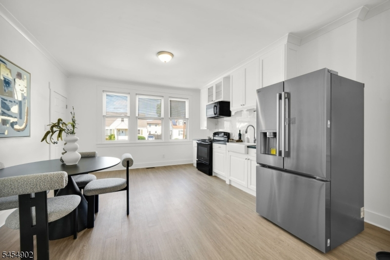
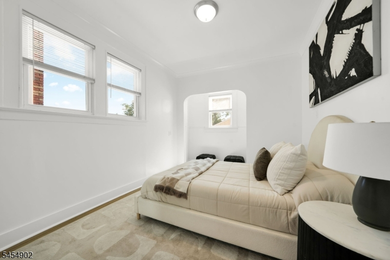
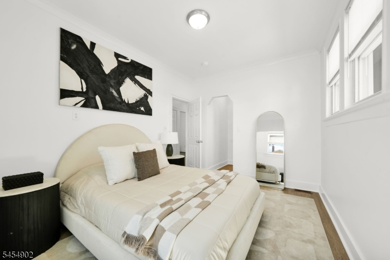
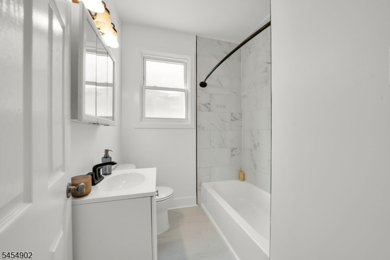
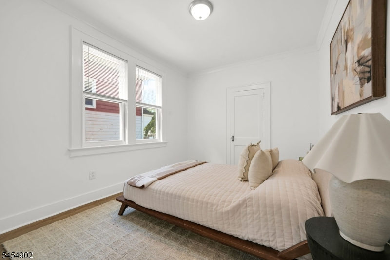
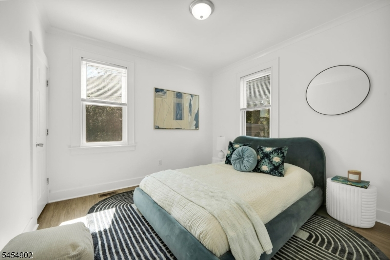
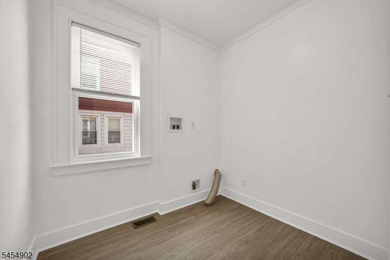
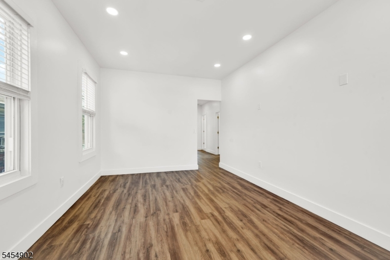
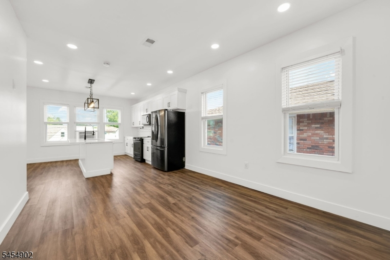
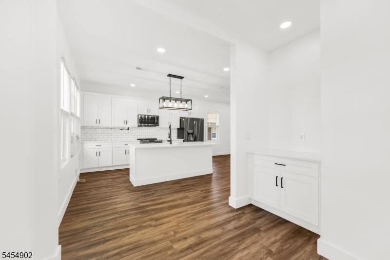
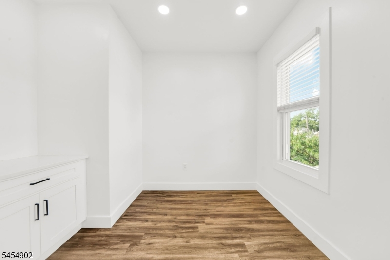
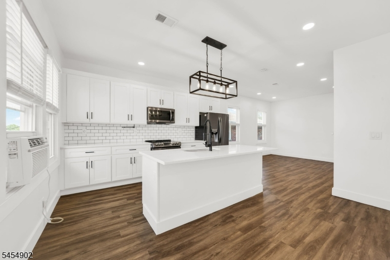
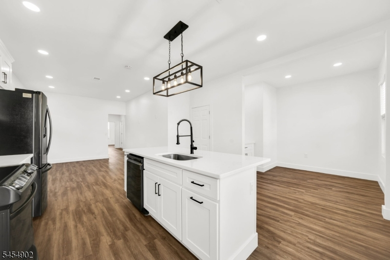
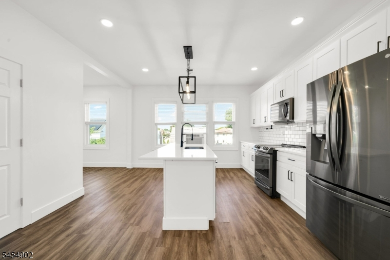
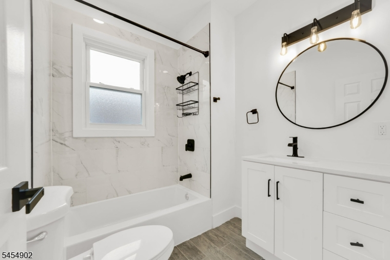
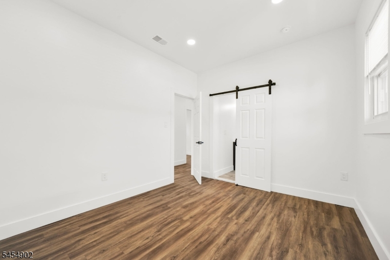
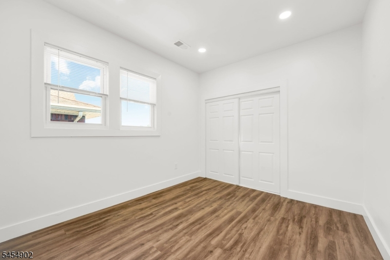
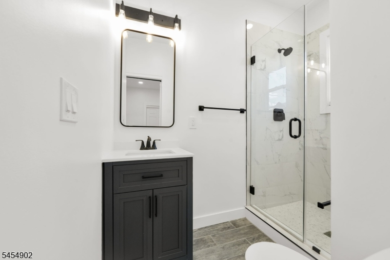
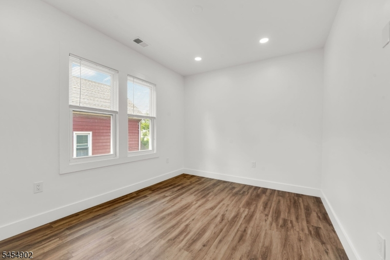
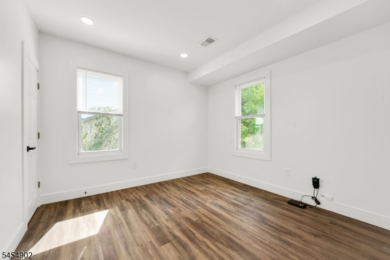
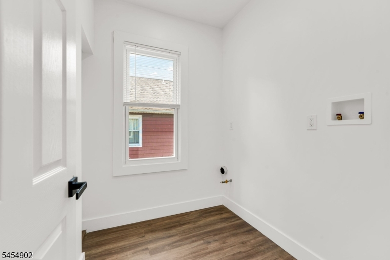
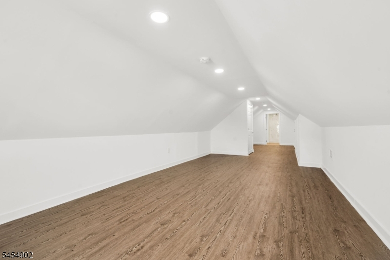
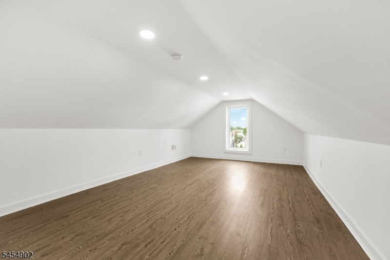
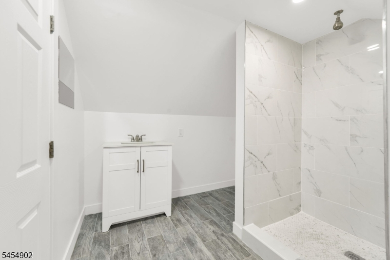
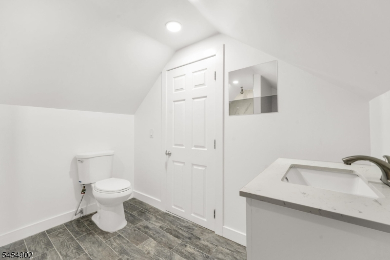
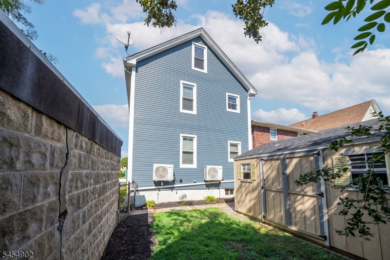
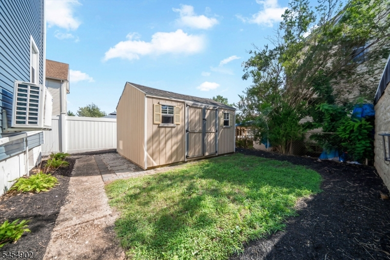
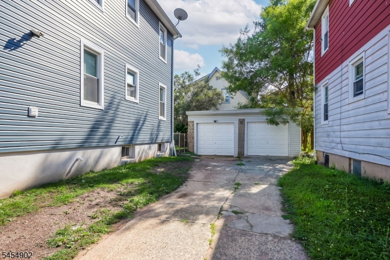
Renovated in 2026, this two-family home offers updated interiors, flexible living space, and thoughtfully designed layouts across both residences. Unit 1 features an open living and dining area that flows into the kitchen, along with three bedrooms and a full bath. Unit 2 spans two levels, beginning with a bright, open living and dining space that connects seamlessly to the kitchen with a large center island. Three bedrooms are located on this level, including the primary bedroom with an en suite bath, along with a common full bath. Upstairs, an expansive additional bedroom with its own full bath creates a private, versatile retreat. Both units offer dedicated laundry hookups, while the basement provides additional storage. Outside, enjoy a fenced-in backyard with a storage shed, plus a detached garage for parking and additional storage. Conveniently located near shopping, local amenities, and NJ TRANSIT service for easy access throughout the area.General Info
Style:
3-Three Story
SqFt Building:
n/a
Total Rooms:
13
Basement:
Yes - Unfinished
Interior:
n/a
Roof:
Asphalt Shingle
Exterior:
Vinyl Siding
Lot Size:
n/a
Lot Desc:
n/a
Parking
Garage Capacity:
No
Description:
Detached Garage
Parking:
1 Car Width
Spaces Available:
4
Unit 1
Bedrooms:
3
Bathrooms:
1
Total Rooms:
5
Room Description:
Bedrooms, Kitchen, Living Room
Levels:
1
Square Foot:
n/a
Fireplaces:
n/a
Appliances:
Range/Oven - Gas, Refrigerator
Utilities:
Owner Pays Water, Tenant Pays Electric, Tenant Pays Gas
Handicap:
No
Unit 2
Bedrooms:
4
Bathrooms:
3
Total Rooms:
7
Room Description:
Bedrooms, Dining Room, Kitchen, Living Room
Levels:
2
Square Foot:
n/a
Fireplaces:
n/a
Appliances:
Range/Oven - Gas, Refrigerator
Utilities:
Owner Pays Water, Tenant Pays Electric, Tenant Pays Gas
Handicap:
No
Unit 3
Bedrooms:
n/a
Bathrooms:
n/a
Total Rooms:
n/a
Room Description:
n/a
Levels:
n/a
Square Foot:
n/a
Fireplaces:
n/a
Appliances:
n/a
Utilities:
n/a
Handicap:
n/a
Unit 4
Bedrooms:
n/a
Bathrooms:
n/a
Total Rooms:
n/a
Room Description:
n/a
Levels:
n/a
Square Foot:
n/a
Fireplaces:
n/a
Appliances:
n/a
Utilities:
n/a
Handicap:
n/a
Utilities
Heating:
2 Units, Forced Hot Air
Heating Fuel:
Gas-Natural
Cooling:
2 Units, Central Air
Water Heater:
n/a
Water:
Public Water
Sewer:
Public Sewer
Utilities:
Gas In Street
Services:
n/a
School Information
Elementary:
n/a
Middle:
n/a
High School:
n/a
Community Information
County:
Union
Town:
Linden City
Neighborhood:
n/a
Financial Considerations
List Price:
$799,000
Tax Amount:
$10,871
Land Assessment:
$0
Build. Assessment:
$0
Total Assessment:
$154,600
Tax Rate:
6.88
Tax Year:
2025
Listing Information
MLS ID:
4048943
List Date:
08-26-2026
Days On Market:
0
Listing Broker:
KELLER WILLIAMS REALTY
Listing Agent:
Michael Martinetti


Request More Information
Shawn and Diane Fox
RE/MAX American Dream
3108 Route 10 West
Denville, NJ 07834
Call: (973) 277-7853
Web: BerkshireHillsLiving.com
