303 Montague Ave
Scotch Plains Twp, NJ 07076
Price: $825,000
GSMLS: 4048929Type: Single Family
Style: Colonial
Beds: 4
Baths: 2 Full
Garage: 1-Car
Year Built: 1963
Acres: 0.15
Property Tax: $11,436
Description
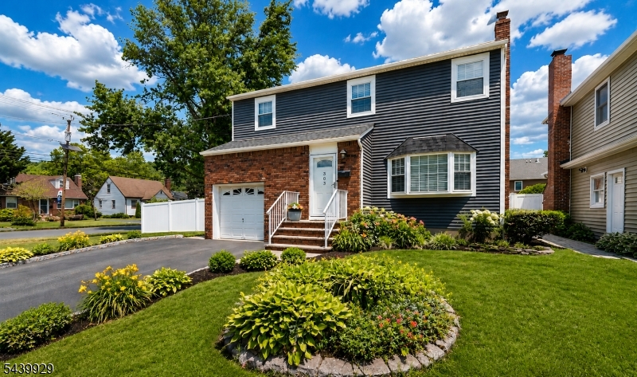
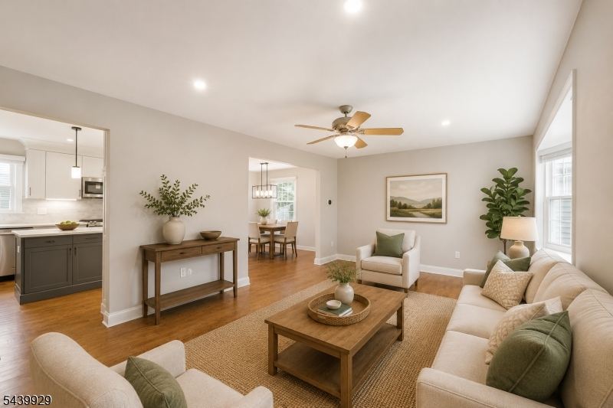
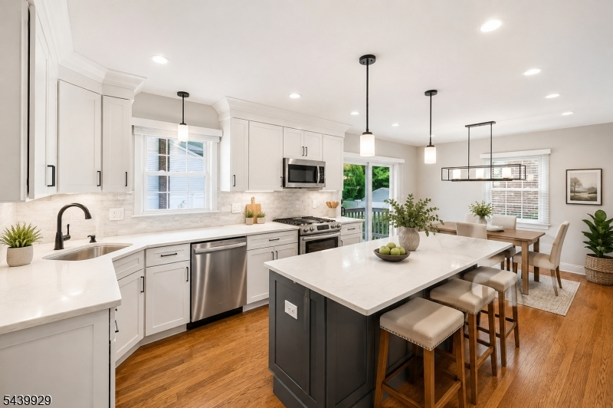
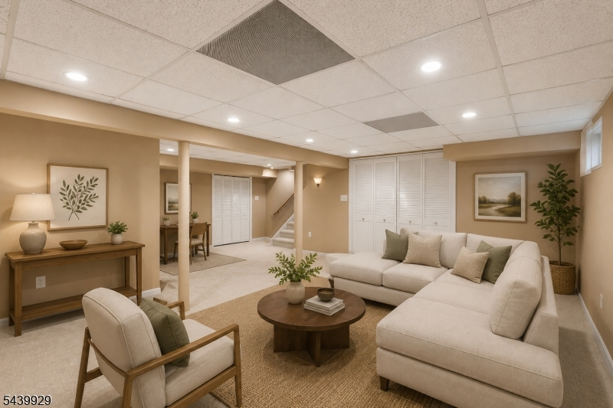
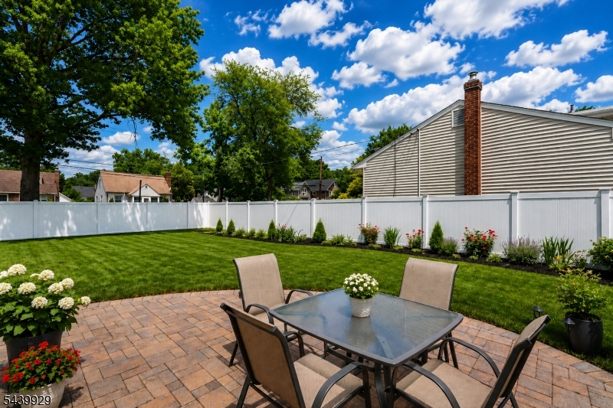
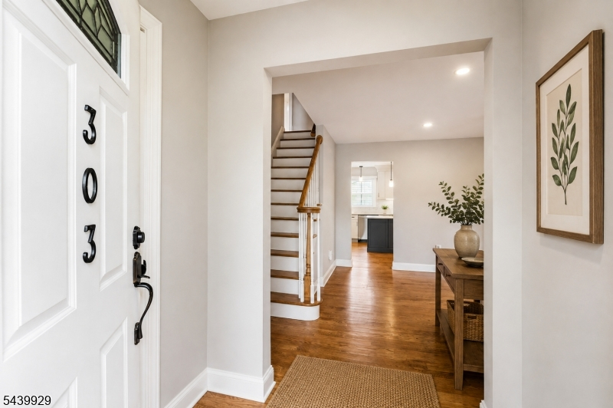
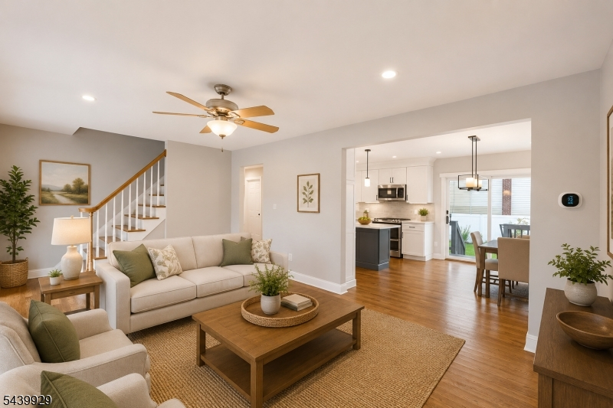
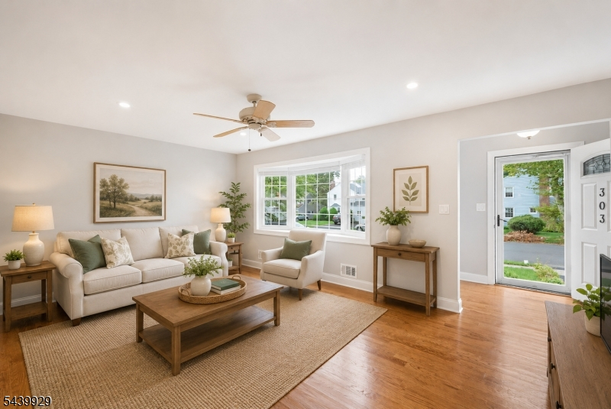
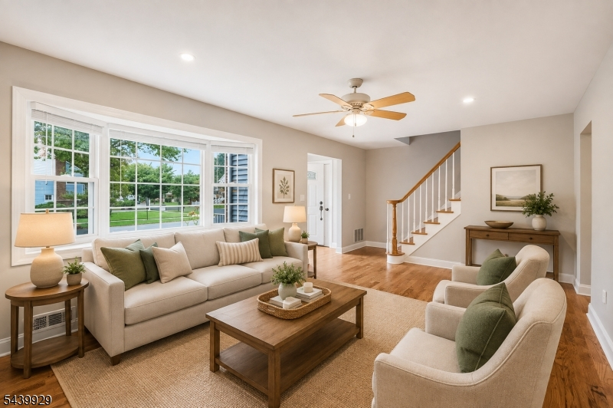
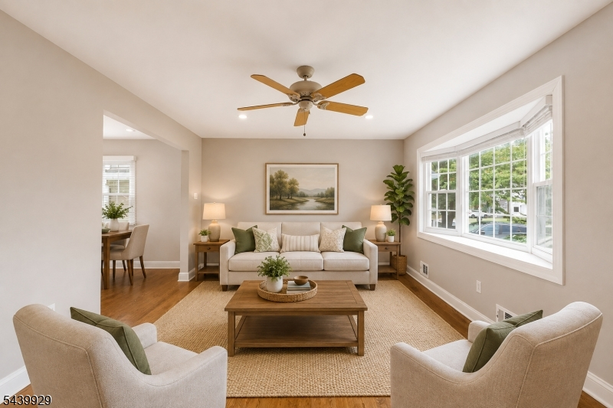
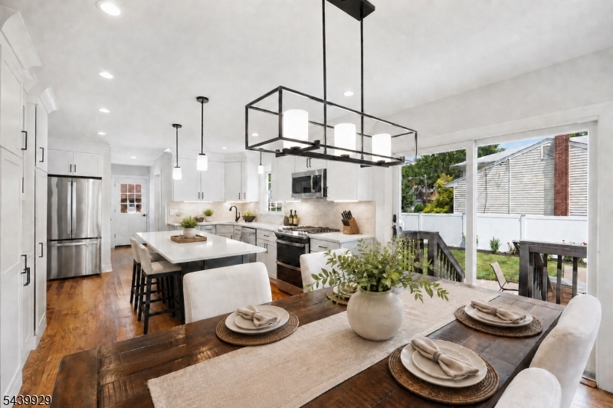
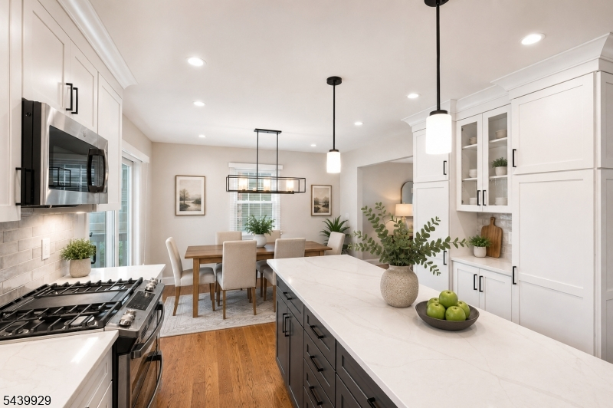
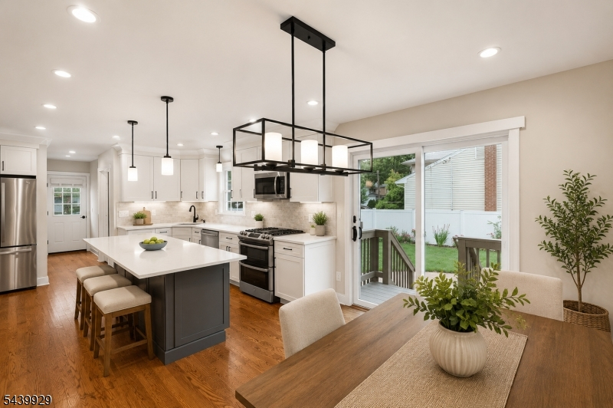
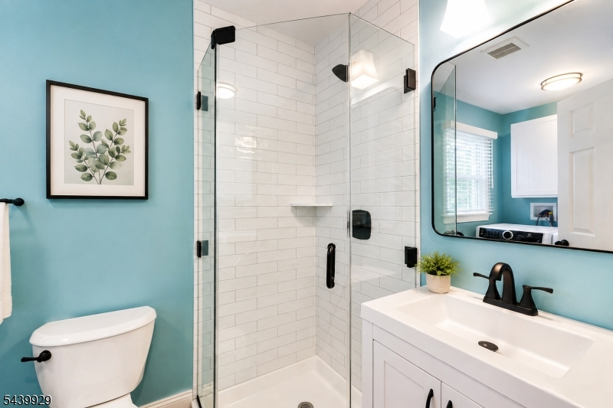

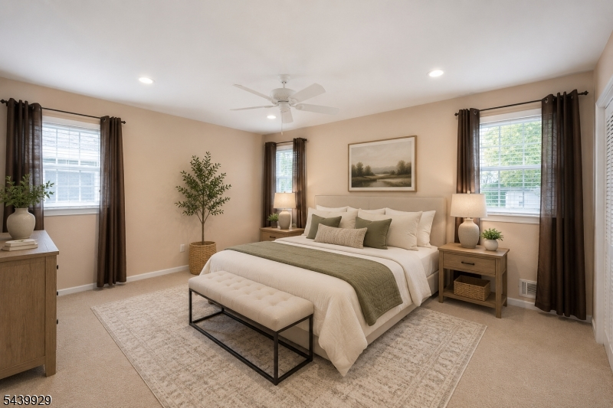
Welcome to 303 Montague Avenue in the heart of Scotch Plains! This beautifully maintained home blends classic charm with modern updates throughout. The centerpiece is the newly renovated kitchen, featuring stylish finishes, updated cabinetry, modern appliances, and ample workspace for everyday living and entertaining. The adjacent dining area has also been renovated, creating an inviting space for meals and gatherings. Filled with natural light, the home showcases pride of ownership and thoughtful improvements, including an updated main-floor bathroom and a renovated upstairs hall bath. A convenient first-floor laundry room adds everyday functionality, while the finished basement provides flexible living space ideal for a recreation room, home office, gym, media room, or playroom. Outdoor living is equally impressive. Just off the kitchen, a deck overlooks the backyard and connects seamlessly to a spacious patio, creating an ideal setting for outdoor dining, summer barbecues, entertaining, or simply relaxing outdoors. The location adds even more appeal, with convenient access to downtown Scotch Plains and its shops, restaurants, caf s, community events, and everyday conveniences. Move right in and enjoy the updated kitchen, renovated baths, first-floor laundry, finished basement, exceptional outdoor spaces, and convenient proximity to downtown that make 303 Montague Avenue a wonderful place to call home.
Rooms Sizes
Kitchen:
23x13 First
Dining Room:
n/a
Living Room:
19x12 First
Family Room:
n/a
Den:
n/a
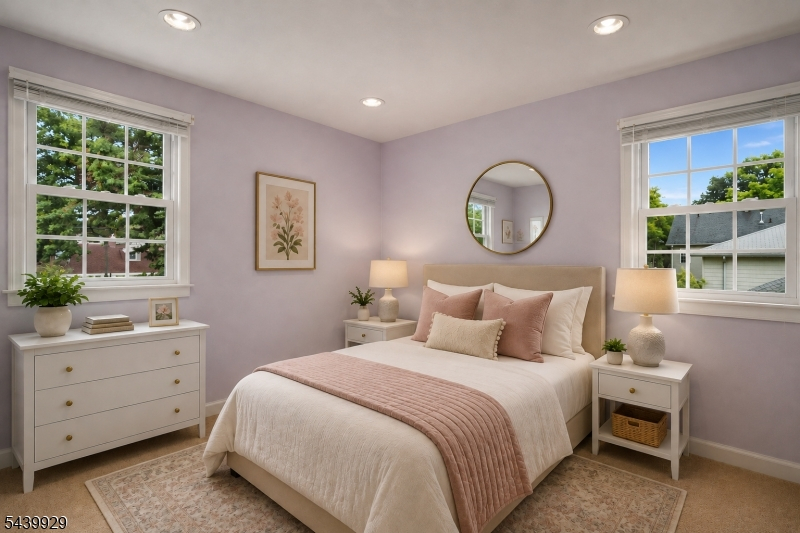
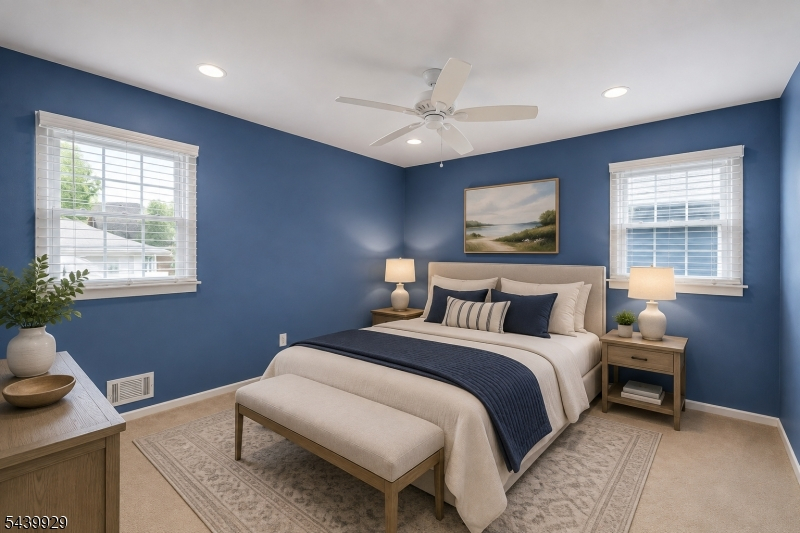
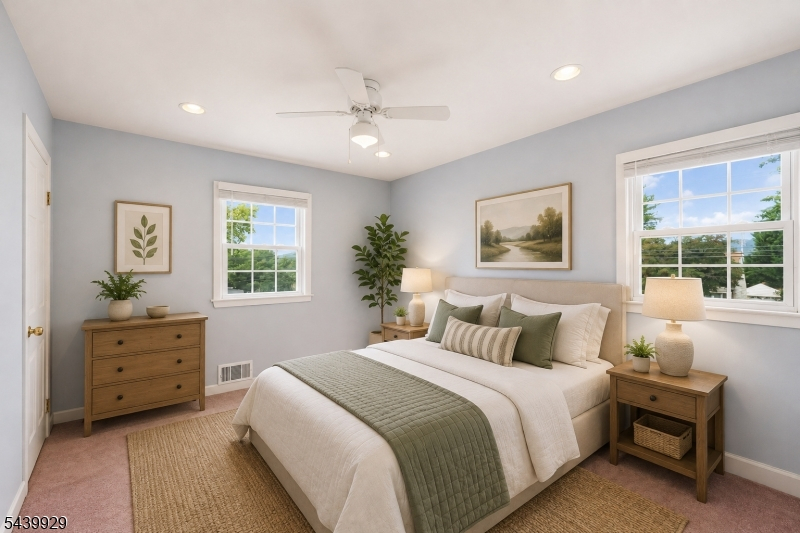
Bedroom 1:
17x12 Second
Bedroom 2:
13x12 Second
Bedroom 3:
12x11 Second
Bedroom 4:
11x11 Second
Room Levels
Basement:
Rec Room, Storage Room, Utility Room
Ground:
n/a
Level 1:
BathOthr,DiningRm,Vestibul,GarEnter,Kitchen,Laundry,LivingRm
Level 2:
4 Or More Bedrooms, Bath Main
Level 3:
Attic
Level Other:
n/a
Room Features
Kitchen:
Center Island, Separate Dining Area
Dining Room:
Formal Dining Room
Master Bedroom:
n/a
Bath:
n/a
Interior Features
Square Foot:
n/a
Year Renovated:
2025
Basement:
Yes - Finished, Full
Full Baths:
2
Half Baths:
0
Appliances:
Carbon Monoxide Detector, Dishwasher, Disposal, Dryer, Microwave Oven, Range/Oven-Gas, Refrigerator, Washer
Flooring:
Carpeting, Tile, Wood
Fireplaces:
No
Fireplace:
n/a
Interior:
Blinds,CODetect,SmokeDet,TubShowr
Exterior Features
Garage Space:
1-Car
Garage:
Attached Garage
Driveway:
1 Car Width, Blacktop
Roof:
Composition Shingle
Exterior:
Vinyl Siding
Swimming Pool:
n/a
Pool:
n/a
Utilities
Heating System:
1 Unit, Forced Hot Air
Heating Source:
Gas-Natural
Cooling:
1 Unit, Central Air
Water Heater:
Gas
Water:
Public Water
Sewer:
Public Sewer
Services:
Cable TV Available, Garbage Extra Charge
Lot Features
Acres:
0.15
Lot Dimensions:
67 X 100
Lot Features:
Corner, Open Lot
School Information
Elementary:
Evergreen
Middle:
Nettingham
High School:
SP Fanwood
Community Information
County:
Union
Town:
Scotch Plains Twp.
Neighborhood:
Northside
Application Fee:
n/a
Association Fee:
n/a
Fee Includes:
n/a
Amenities:
n/a
Pets:
n/a
Financial Considerations
List Price:
$825,000
Tax Amount:
$11,436
Land Assessment:
$23,700
Build. Assessment:
$68,900
Total Assessment:
$92,600
Tax Rate:
12.35
Tax Year:
2025
Ownership Type:
Fee Simple
Listing Information
MLS ID:
4048929
List Date:
08-26-2026
Days On Market:
48
Listing Broker:
COMPASS NEW JERSEY, LLC
Listing Agent:
Courtney Orlando


Request More Information
Shawn and Diane Fox
RE/MAX American Dream
3108 Route 10 West
Denville, NJ 07834
Call: (973) 277-7853
Web: BerkshireHillsLiving.com
