74 Blackburn Rd
Summit City, NJ 07901
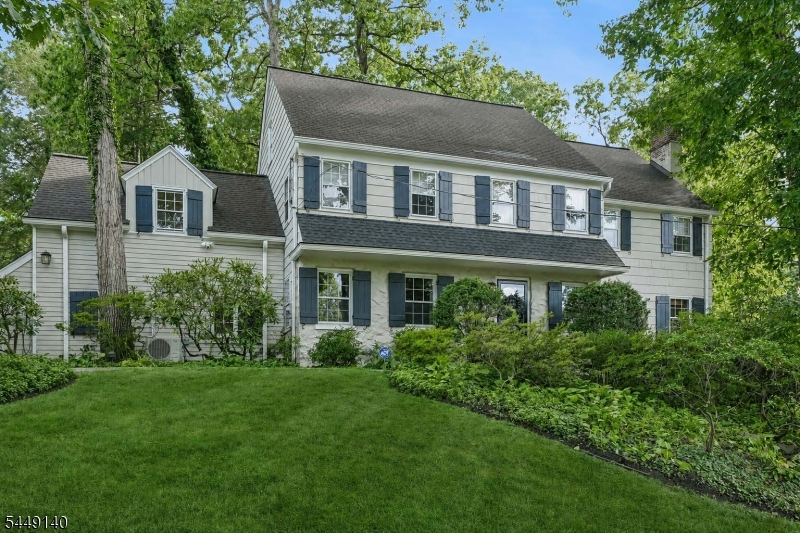
Price: $2,290,000
GSMLS: 4048916Type: Single Family
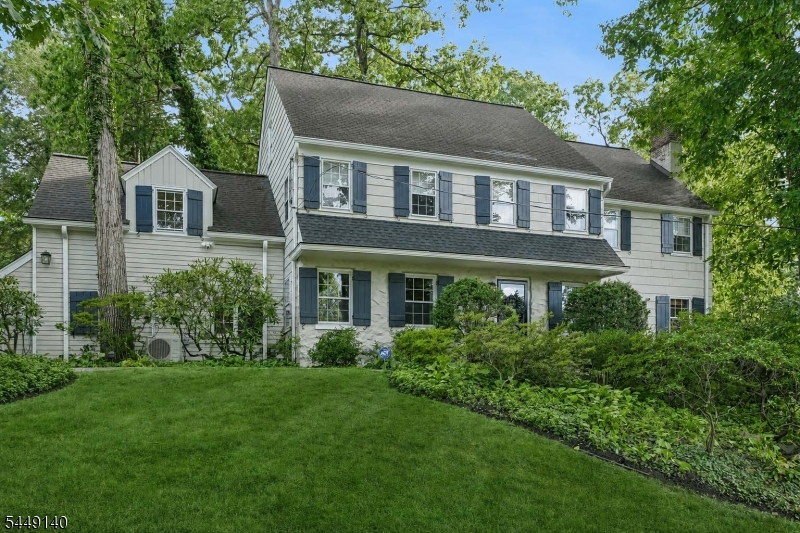
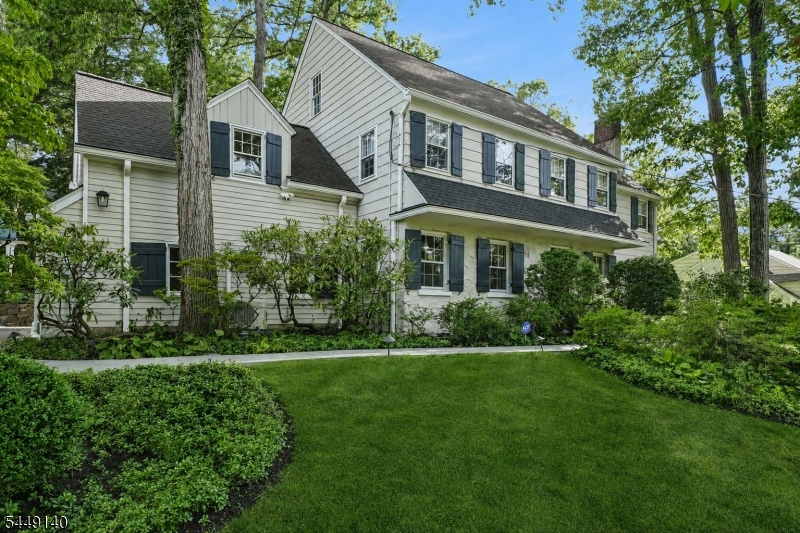
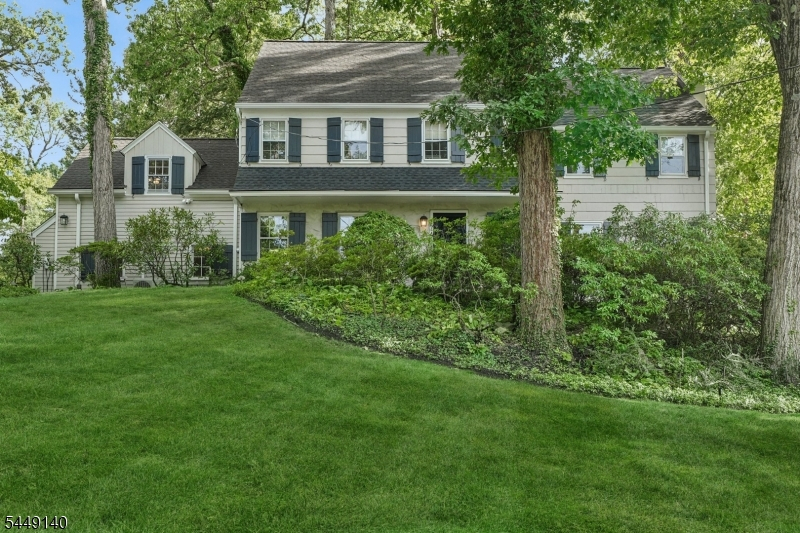
Style: Colonial
Beds: 5
Baths: 3 Full & 2 Half
Garage: 2-Car
Year Built: 1934
Acres: 0.41
Property Tax: $31,404
Description
Open House Tomorrow 11AM–1PM.
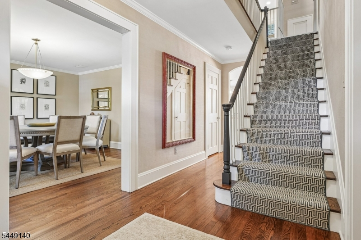
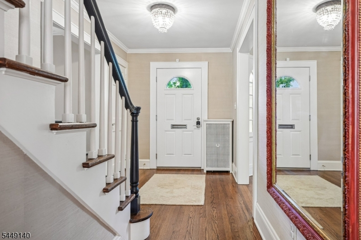
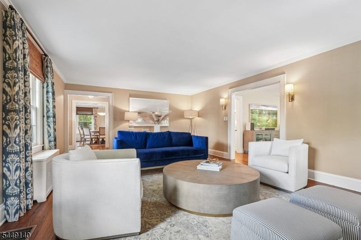
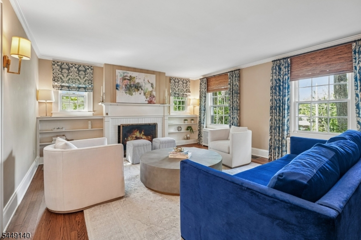
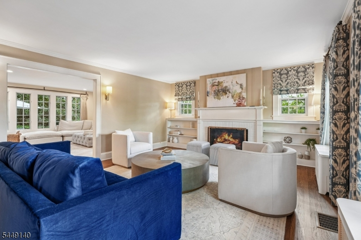
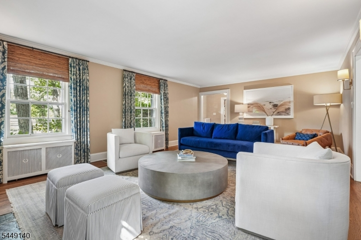
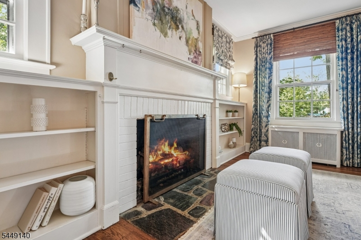
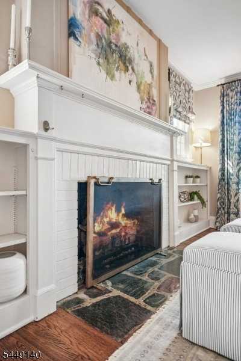
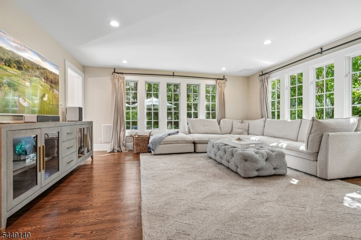
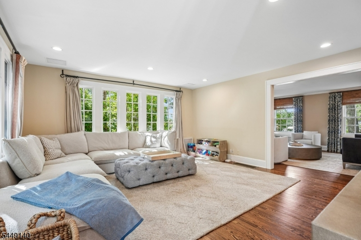
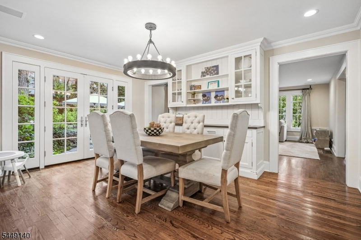
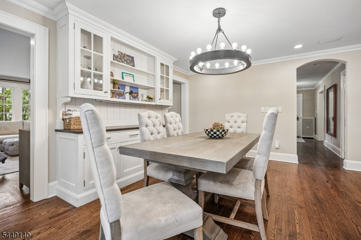
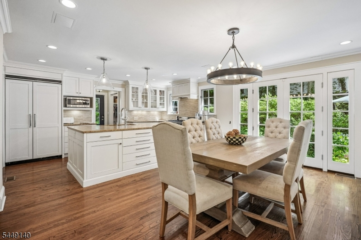
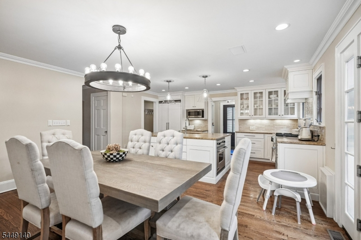
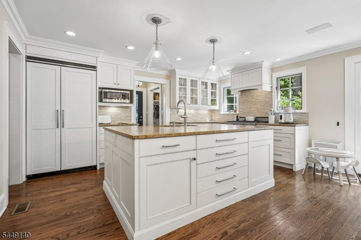
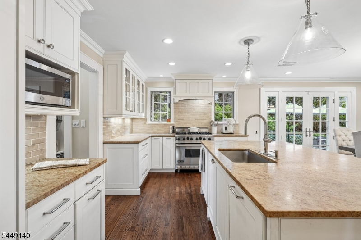
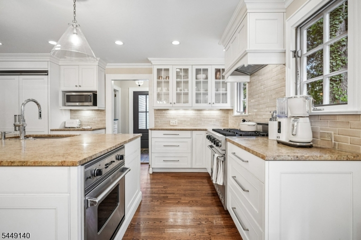
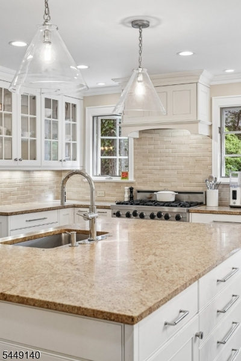
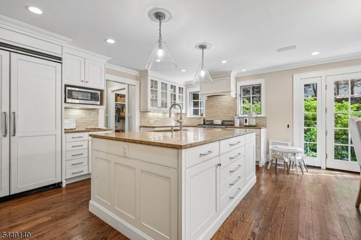
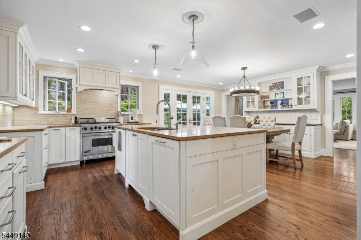
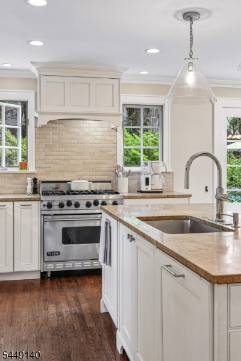
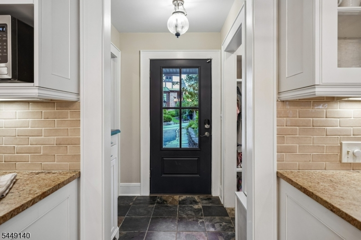
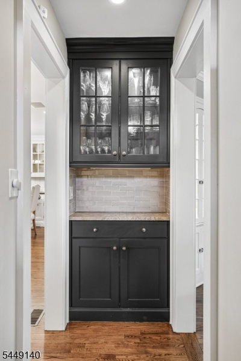
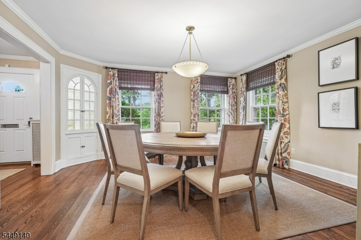
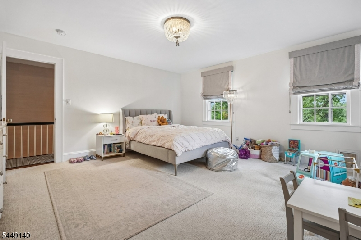
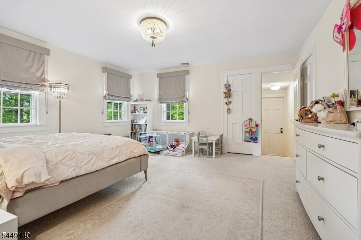
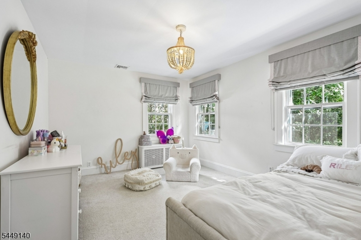
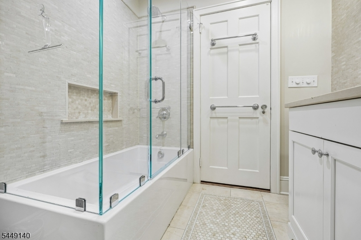
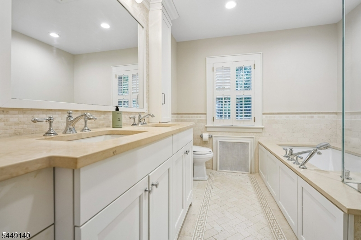
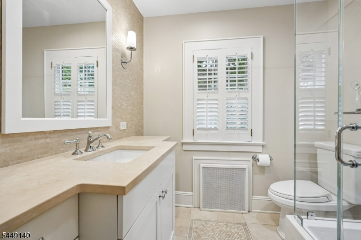
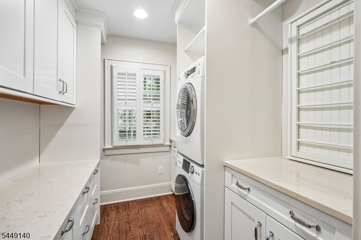
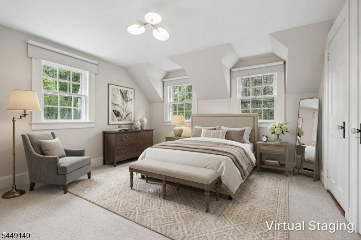
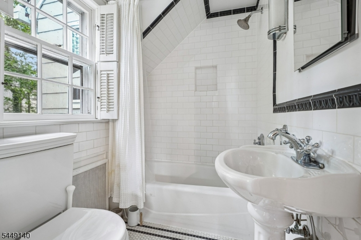
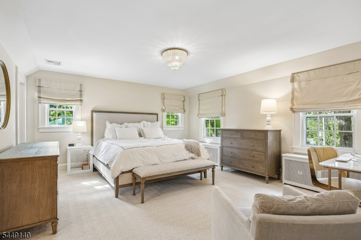
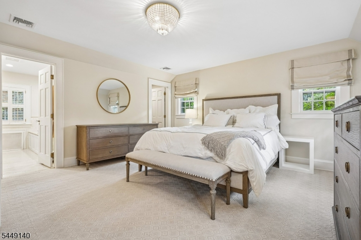
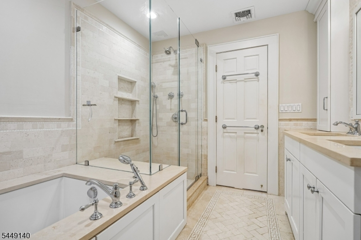
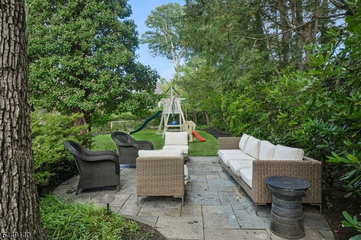
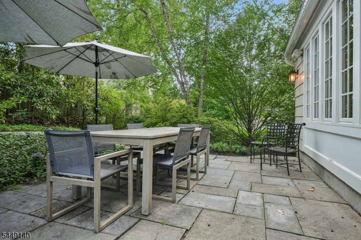
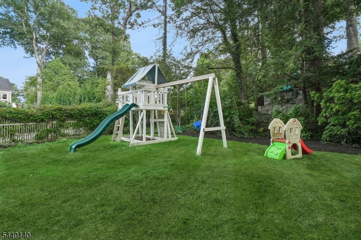
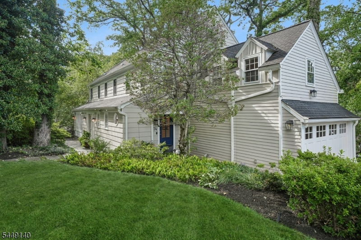
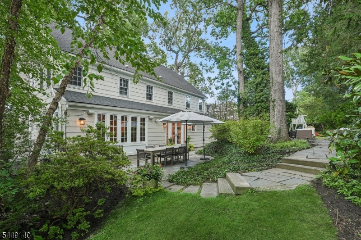
Gem of a Home in the Heart of Summit! Meticulously maintained with a perfect floor plan, fabulous central location, and beautiful private property. Prime location just a quick sidewalk stroll to Franklin Elementary, Oak Knoll School, town, and the train station. An updated decor gives the home a crisp, current feel. The finished garage now offers flexible bonus/workout space with its own HVAC, and an EV charger has been added for effortless modern living. Boiler replaced in 2020, two hot water heaters, updated electric, and two-zone central air keep this home running smoothly for years to come. Custom eat-in kitchen (bonus double dishwashers), 3 bathrooms on second floor, two laundry areas, custom mud room, and walk-in pantry offer the everyday function today's buyers want. A whole-house generator and speaker/sound system round out the list of thoughtful upgrades. Enjoy an elegant and spacious Primary Suite with custom walk-in closets, second laundry and a marble bath. Tons of architectural charm throughout, with built-ins, front and rear staircases, gas fireplace in the living room and hardwood floors. Attention to detail at every turn. Fireplace, chimney, flues convey in as is condition. PSE&G WORKING ON THE ROAD-JUST ASK TO GO AROUND THE SIGNSRooms Sizes
Kitchen:
22x16 First
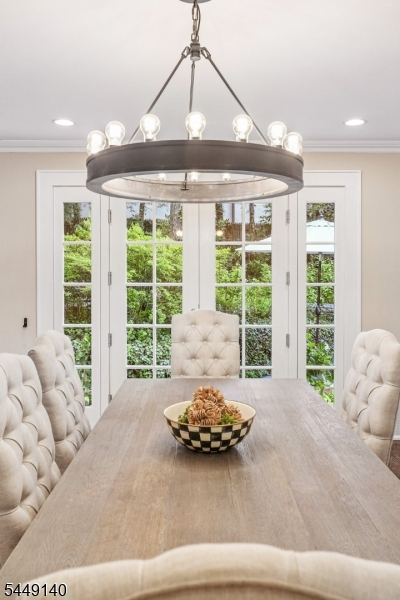
Dining Room:
15x14 First
Living Room:
23x15 First
Family Room:
17x16 First
Den:
n/a
Bedroom 1:
17x15 Second
Bedroom 2:
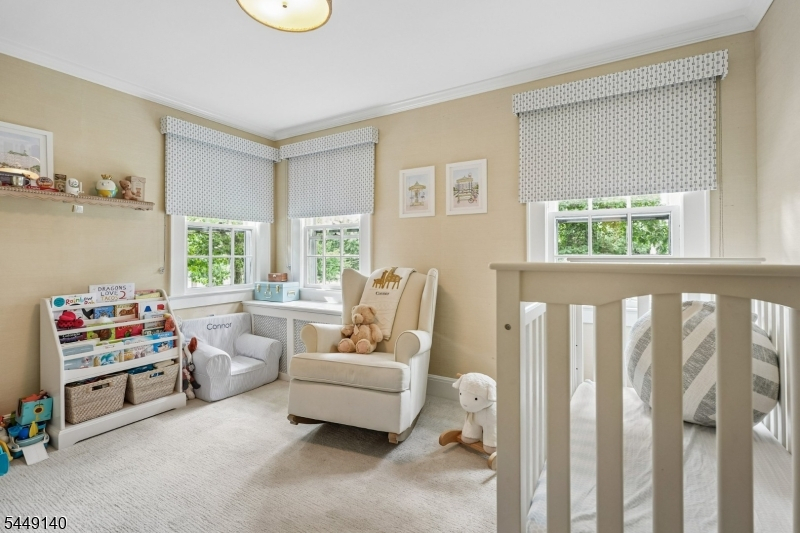
15x11 Second
Bedroom 3:
15x15 Second
Bedroom 4:
13x10 Second
Room Levels
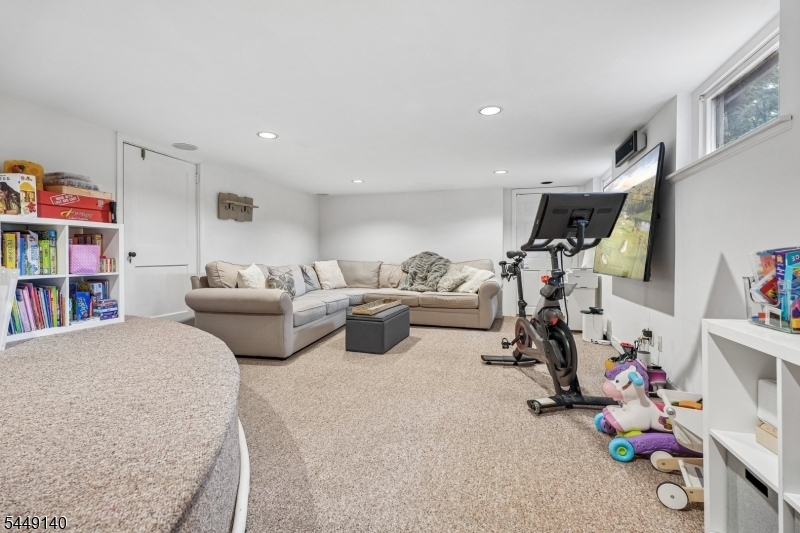
Basement:
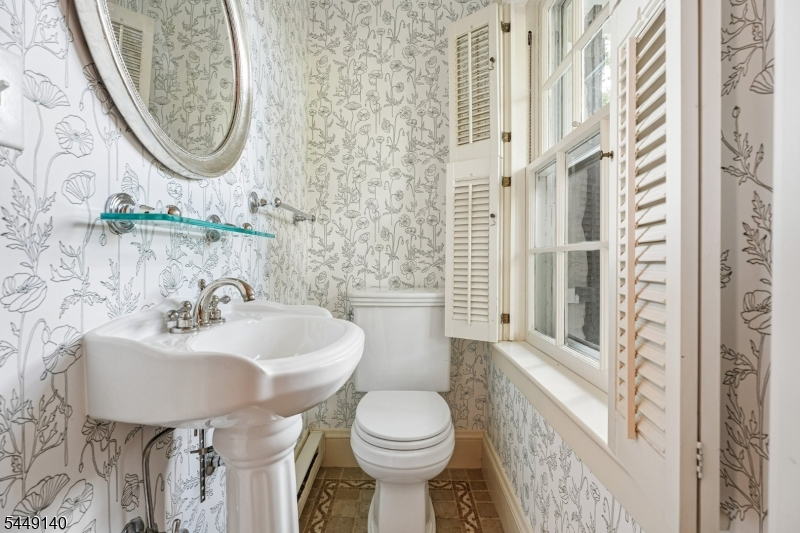
Powder Room, Rec Room, Storage Room, Utility Room
Ground:
n/a
Level 1:
Breakfst,DiningRm,FamilyRm,Foyer,GarEnter,Kitchen,LivingRm,MudRoom,Pantry,PowderRm
Level 2:
4 Or More Bedrooms, Bath Main, Bath(s) Other
Level 3:
Attic
Level Other:
MudRoom
Room Features
Kitchen:
Center Island, Eat-In Kitchen
Dining Room:
Formal Dining Room
Master Bedroom:
Full Bath, Walk-In Closet
Bath:
Soaking Tub, Stall Shower
Interior Features
Square Foot:
n/a
Year Renovated:
2016
Basement:
Yes - Bilco-Style Door, Finished-Partially
Full Baths:
3
Half Baths:
2
Appliances:
Carbon Monoxide Detector, Dishwasher, Disposal, Dryer, Generator-Built-In, Kitchen Exhaust Fan, Microwave Oven, Range/Oven-Gas, Refrigerator, Sump Pump, Wall Oven(s) - Electric, Washer
Flooring:
Carpeting, Tile, Wood
Fireplaces:
1
Fireplace:
Gas Fireplace, Living Room
Interior:
Blinds, Carbon Monoxide Detector, Smoke Detector, Walk-In Closet
Exterior Features
Garage Space:
2-Car
Garage:
Attached Garage, Finished Garage, Garage Door Opener
Driveway:
Blacktop, Driveway-Exclusive
Roof:
Asphalt Shingle
Exterior:
Stone, Wood
Swimming Pool:
n/a
Pool:
n/a
Utilities
Heating System:
1 Unit, Radiators - Steam
Heating Source:
Gas-Natural
Cooling:
2 Units, Central Air, Multi-Zone Cooling
Water Heater:
Gas
Water:
Public Water
Sewer:
Public Sewer
Services:
Garbage Included
Lot Features
Acres:
0.41
Lot Dimensions:
n/a
Lot Features:
n/a
School Information
Elementary:
Franklin
Middle:
Summit MS
High School:
Summit HS
Community Information
County:
Union
Town:
Summit City
Neighborhood:
Blackburn
Application Fee:
n/a
Association Fee:
n/a
Fee Includes:
n/a
Amenities:
n/a
Pets:
n/a
Financial Considerations
List Price:
$2,290,000
Tax Amount:
$31,404
Land Assessment:
$241,800
Build. Assessment:
$460,600
Total Assessment:
$702,400
Tax Rate:
4.47
Tax Year:
2025
Ownership Type:
Fee Simple
Listing Information
MLS ID:
4048916
List Date:
08-26-2026
Days On Market:
0
Listing Broker:
PROMINENT PROPERTIES SIR
Listing Agent:
Kim Cannon


Request More Information
Shawn and Diane Fox
RE/MAX American Dream
3108 Route 10 West
Denville, NJ 07834
Call: (973) 277-7853
Web: BerkshireHillsLiving.com
