74 Overhill Rd
Belleville Twp, NJ 07109
Price: $599,999
GSMLS: 4048886Type: Single Family
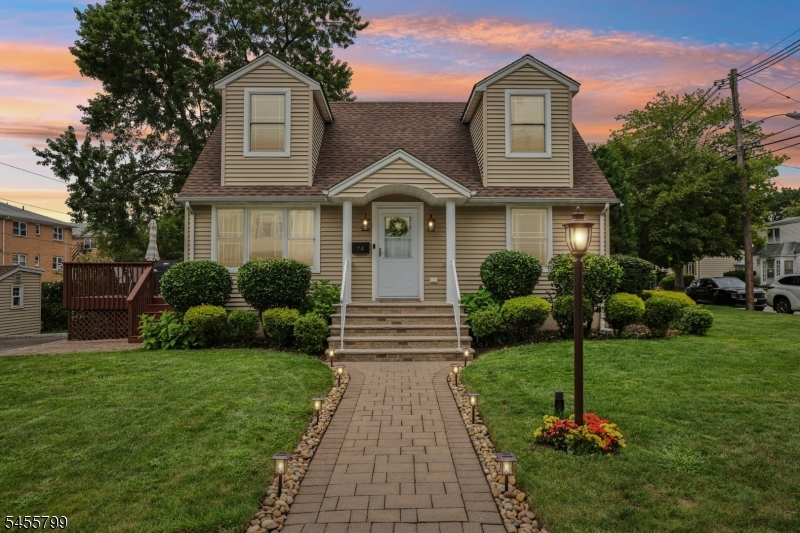
Style: Cape Cod
Beds: 3
Baths: 2 Full
Garage: No
Year Built: 1952
Acres: 0.00
Property Tax: $9,835
Description
Open House Saturday 1PM–3PM.
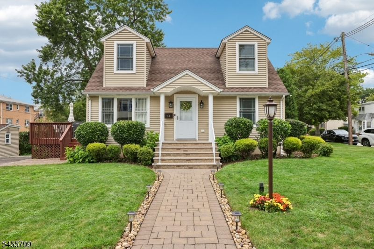
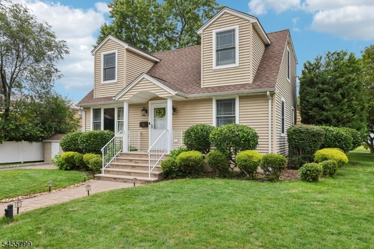
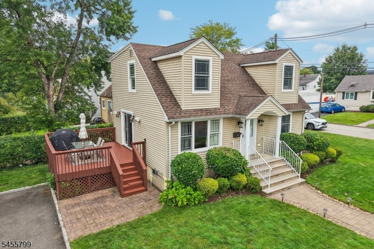
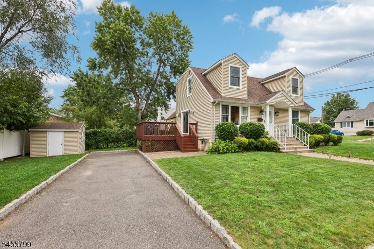
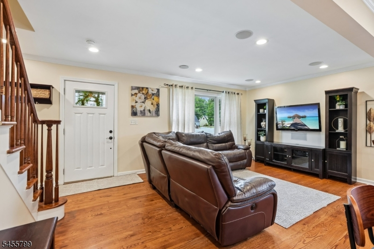
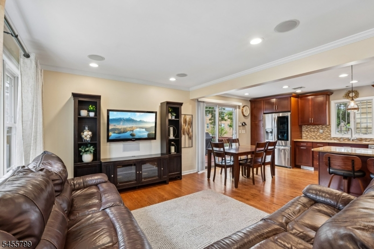
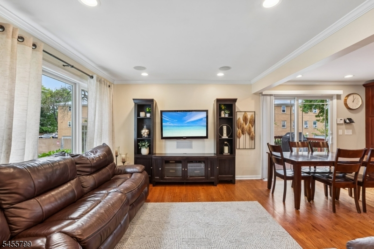
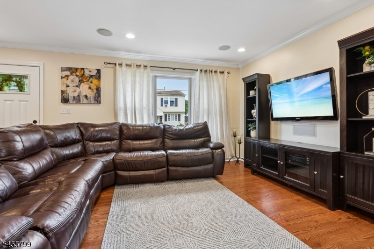
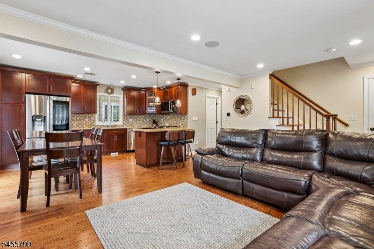
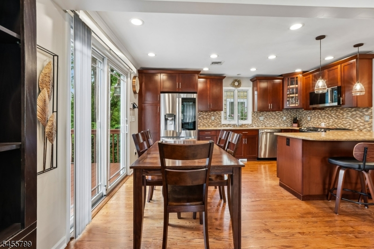
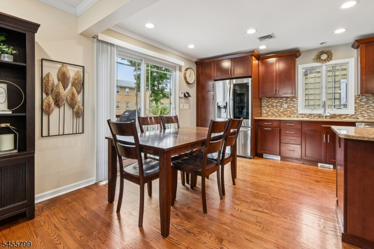
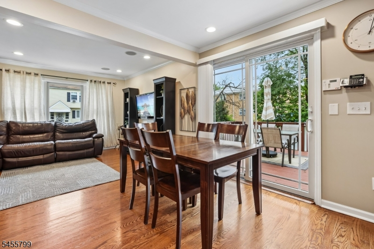
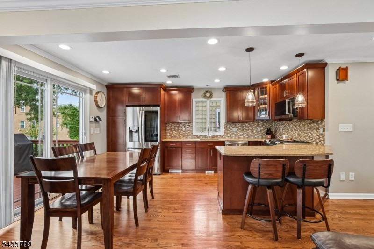
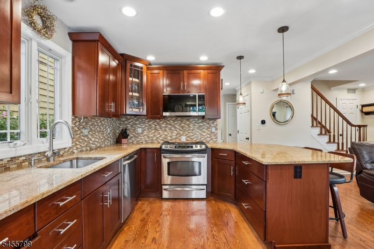
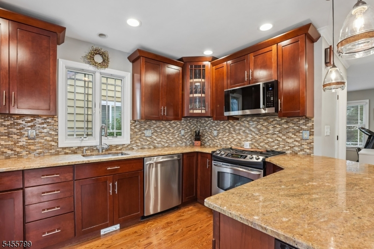
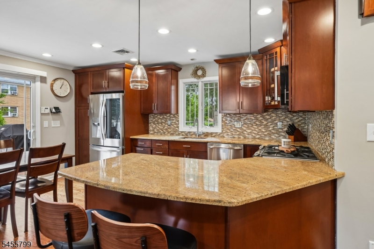
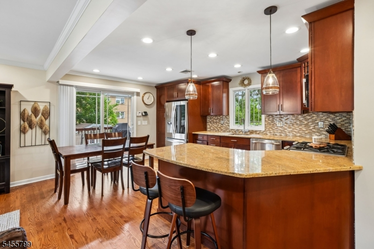
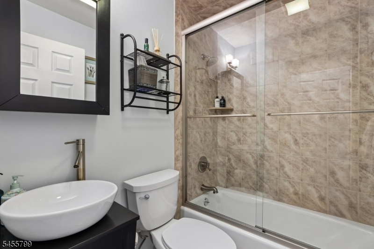
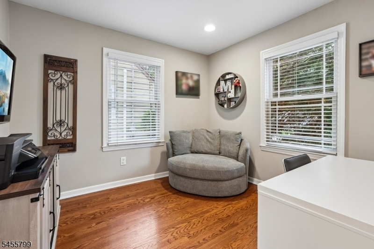
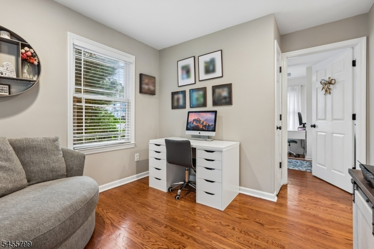
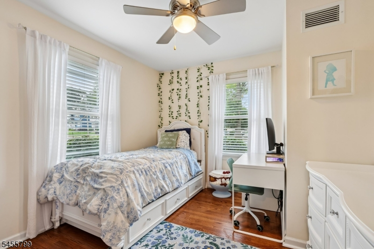
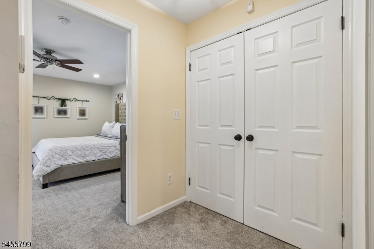
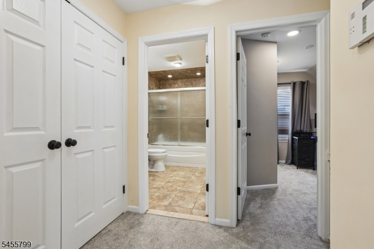
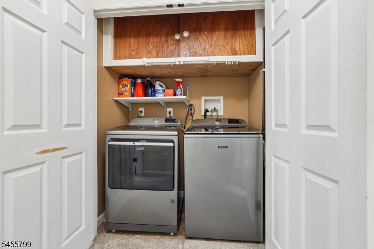
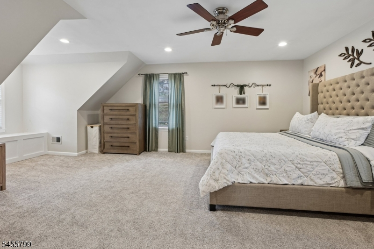
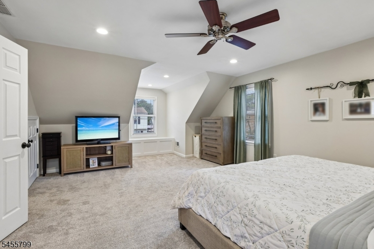
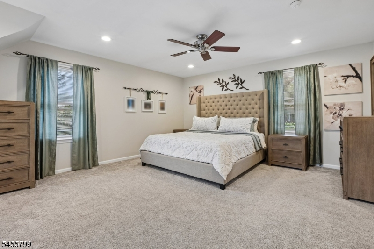
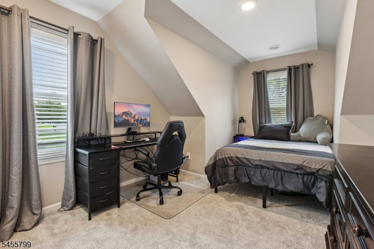
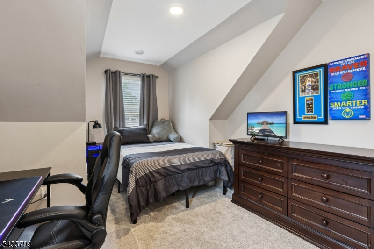
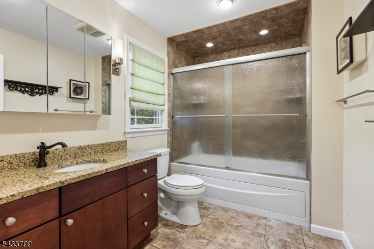
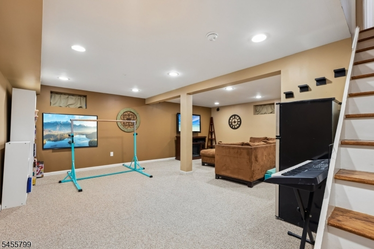
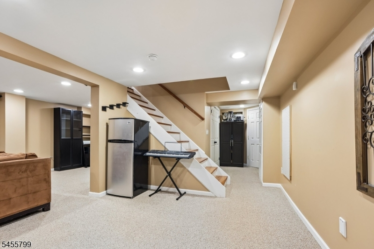
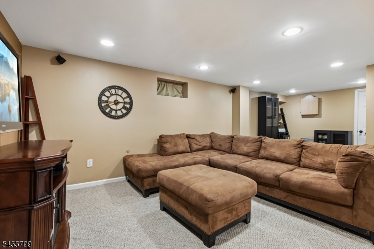
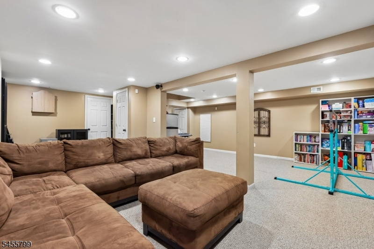
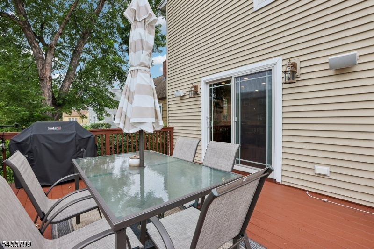

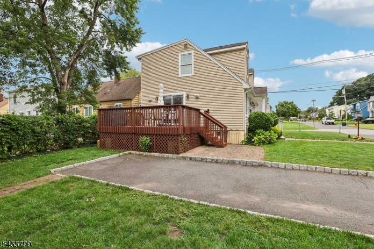
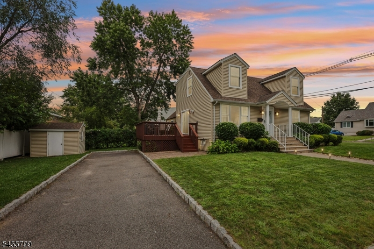
Located along the Nutley/Belleville border and tucked away on a quiet dead-end side street, this beautifully renovated 3-bedroom, 2-bath Cape Cod offers the perfect blend of charm, space, and modern updates. Step inside to a bright and inviting first floor featuring a spacious living room, dining area, and stunning kitchen with stainless steel appliances. This level also includes a generously sized full bathroom, dedicated office area, bedroom, and sliding glass doors leading to a private deck which is perfect for relaxing or entertaining. Upstairs, you'll find the primary bedroom with double closets and additional storage, a second bedroom also featuring double closets, another full bathroom, and a conveniently located washer and dryer. The fully finished basement offers even more living space, currently set up as a comfortable recreation and media room perfect for movie nights along with a separate utility room and plenty of storage. Additional highlights include the brand-new central air system, hardwood floors, built-in speakers throughout the first floor and deck area, central vacuum, and an in-ground sprinkler system. Thoughtful renovations and upgrades throughout make this home truly move-in ready. Just minutes from local schools, shops, restaurants, NYC transportation, and Essex County golf facilities, this home offers incredible convenience while still enjoying a peaceful setting. Don't miss the opportunity to make it yours!Rooms Sizes
Kitchen:
First
Dining Room:
First
Living Room:
First
Family Room:
n/a
Den:
First
Bedroom 1:
Second
Bedroom 2:
First
Bedroom 3:
Second
Bedroom 4:
n/a
Room Levels
Basement:
RecRoom,SeeRem,Utility
Ground:
n/a
Level 1:
1Bedroom,BathOthr,Den,DiningRm,Kitchen,LivingRm,SeeRem
Level 2:
2Bedroom,BathMain,Laundry,SeeRem
Level 3:
n/a
Level Other:
n/a
Room Features
Kitchen:
Breakfast Bar, Eat-In Kitchen, See Remarks
Dining Room:
Living/Dining Combo
Master Bedroom:
n/a
Bath:
n/a
Interior Features
Square Foot:
n/a
Year Renovated:
n/a
Basement:
Yes - Finished, French Drain, Full
Full Baths:
2
Half Baths:
0
Appliances:
Carbon Monoxide Detector, Central Vacuum, Dishwasher, Dryer, Microwave Oven, Range/Oven-Gas, Refrigerator, See Remarks, Sump Pump, Washer
Flooring:
Carpeting, Tile, Wood
Fireplaces:
No
Fireplace:
n/a
Interior:
Blinds, Carbon Monoxide Detector, Drapes, Security System, Smoke Detector, Stereo System
Exterior Features
Garage Space:
No
Garage:
n/a
Driveway:
1 Car Width, Driveway-Exclusive
Roof:
Asphalt Shingle, Flat
Exterior:
Vinyl Siding
Swimming Pool:
n/a
Pool:
n/a
Utilities
Heating System:
1 Unit, Forced Hot Air
Heating Source:
Gas-Natural
Cooling:
1 Unit, Central Air
Water Heater:
n/a
Water:
Public Water
Sewer:
Public Sewer
Services:
n/a
Lot Features
Acres:
0.00
Lot Dimensions:
100.24X55 IRR.
Lot Features:
Corner
School Information
Elementary:
n/a
Middle:
n/a
High School:
n/a
Community Information
County:
Essex
Town:
Belleville Twp.
Neighborhood:
n/a
Application Fee:
n/a
Association Fee:
n/a
Fee Includes:
n/a
Amenities:
n/a
Pets:
n/a
Financial Considerations
List Price:
$599,999
Tax Amount:
$9,835
Land Assessment:
$117,100
Build. Assessment:
$119,500
Total Assessment:
$236,600
Tax Rate:
4.16
Tax Year:
2025
Ownership Type:
Fee Simple
Listing Information
MLS ID:
4048886
List Date:
08-26-2026
Days On Market:
0
Listing Broker:
COMPASS NEW JERSEY LLC
Listing Agent:
Zachary Sebek


Request More Information
Shawn and Diane Fox
RE/MAX American Dream
3108 Route 10 West
Denville, NJ 07834
Call: (973) 277-7853
Web: BerkshireHillsLiving.com
