18 Lauren Ct
Byram Twp, NJ 07874
Price: $725,000
GSMLS: 4048876Type: Single Family
Style: Colonial
Beds: 4
Baths: 2 Full & 1 Half
Garage: 2-Car
Year Built: 1989
Acres: 0.45
Property Tax: $15,441
Description
Open House Saturday 1PM–4PM.
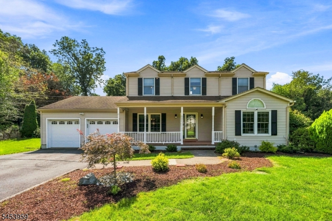
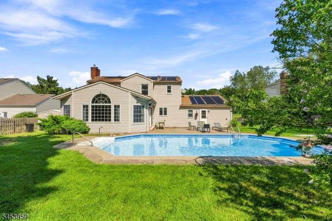
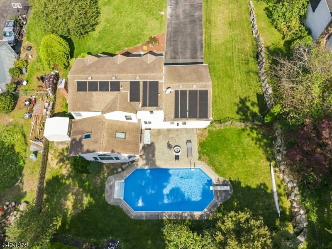
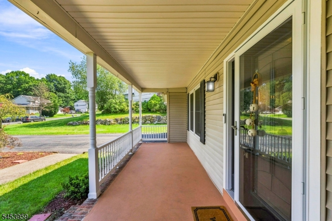
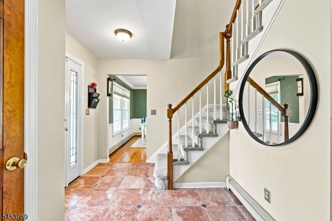
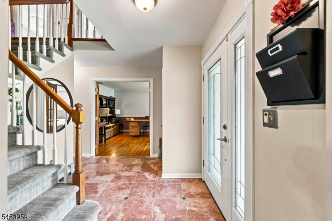
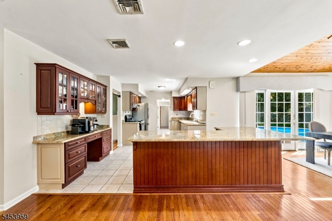
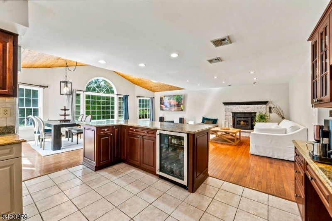
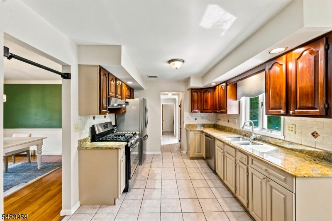
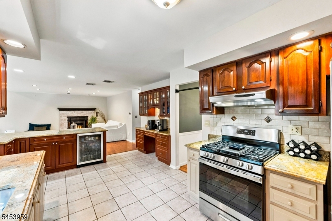
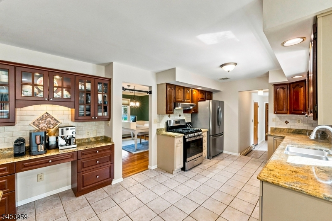
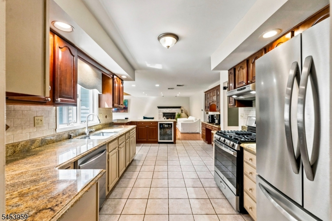
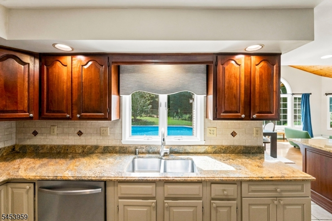
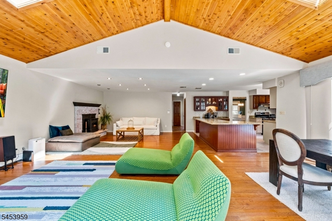
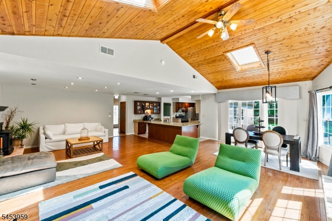
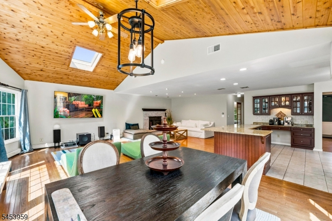
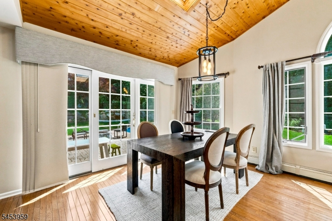
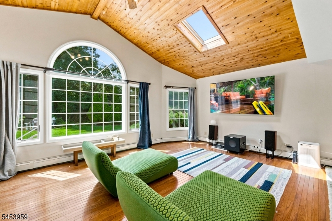
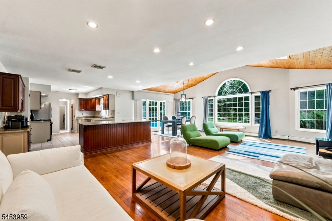
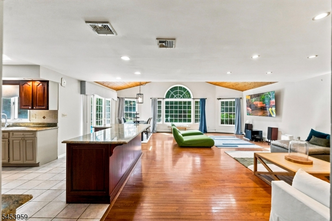
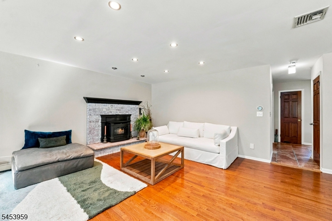
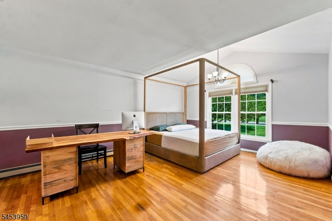
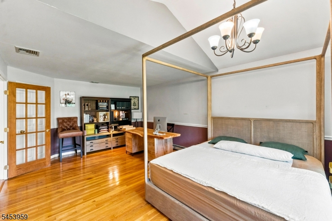
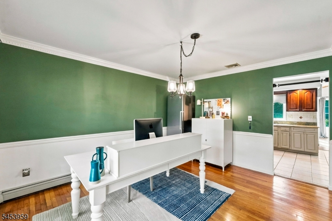
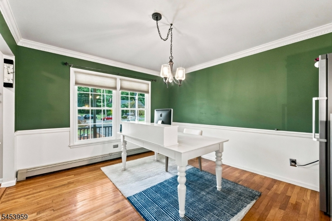
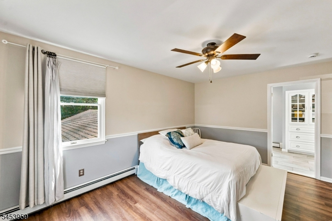
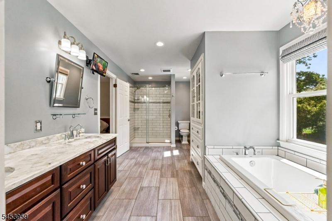
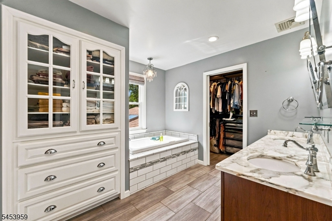
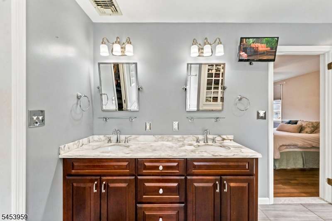
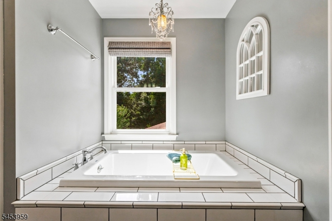
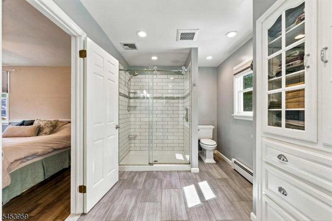
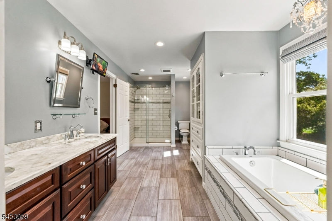
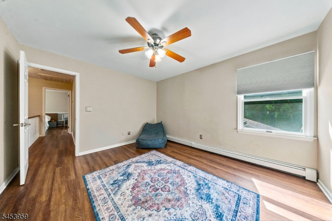
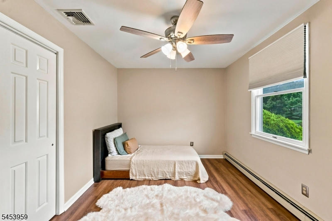
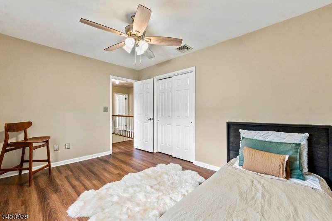
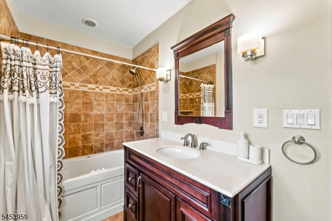
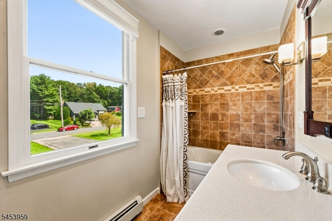
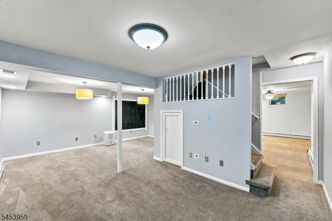
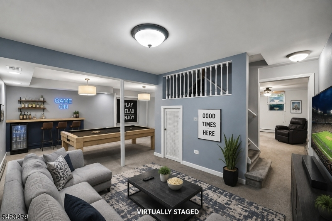
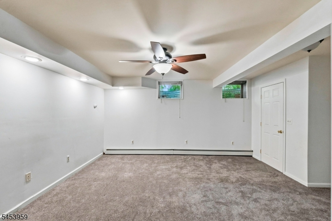
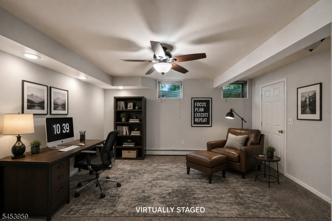
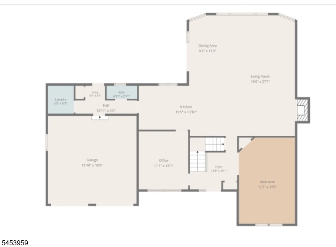
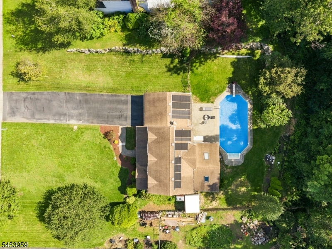
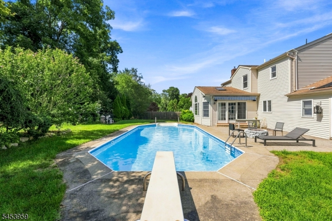
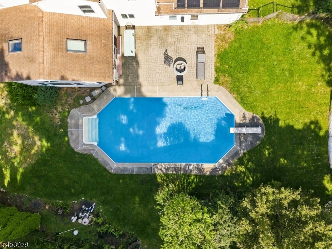
Welcome home to this spacious 4-bedroom, 2 and a half bath, Byram Township colonial. Ideally situated on .45 acres on a cul-de-sac and just minutes from Routes 80 and 206. Designed with entertaining in mind, this home offers a thoughtfully planned floor plan with generous living spaces throughout. The impressive living room is a standout, featuring a soaring vaulted ceiling, skylights, abundant natural light and a fireplace, creating an inviting gathering space.The kitchen features granite countertops, ample cabinetry, a center island and built-in wine refrigerator, with plenty of room for everyday living and entertaining. A separate dining room provides the perfect setting for meals, holidays and special occasions.Sliding doors lead to the backyard and inground pool, creating an easy transition to outdoor living and a wonderful setting for summer entertaining. The primary suite offers a beautifully updated bath with an oversized glass-enclosed shower, soaking tub and custom built-in storage. Hardwood floors enhance many of the living areas, while the finished lower level provides valuable additional space ideal for a recreation room, home office, or gym. An attached two-car, on-grade garage adds everyday convenience. Offering a versatile floor plan, dramatic ceilings, inviting living spaces, an inground pool and a desirable cul-de-sac setting, this home has plenty of room to live, work, relax and entertain, all while being conveniently located near major commuting routes.Rooms Sizes
Kitchen:
19x14 First
Dining Room:
13x11 First
Living Room:
27x16 First
Family Room:
25x13 First
Den:
n/a
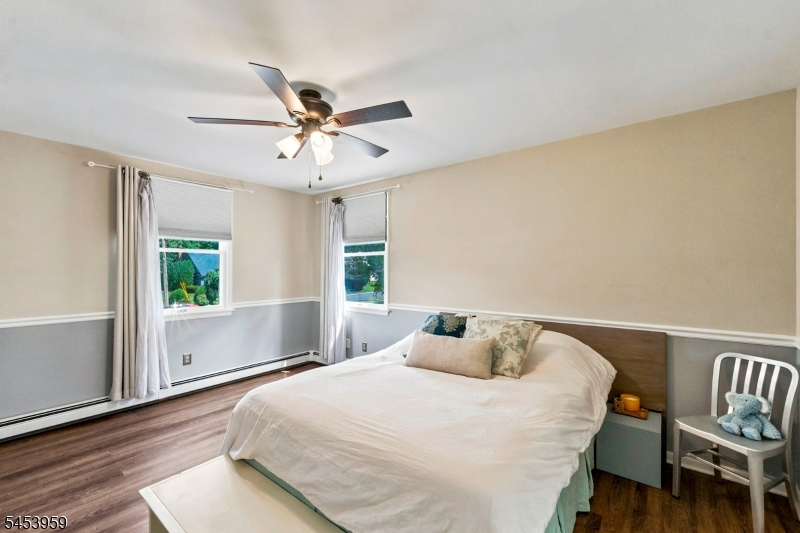
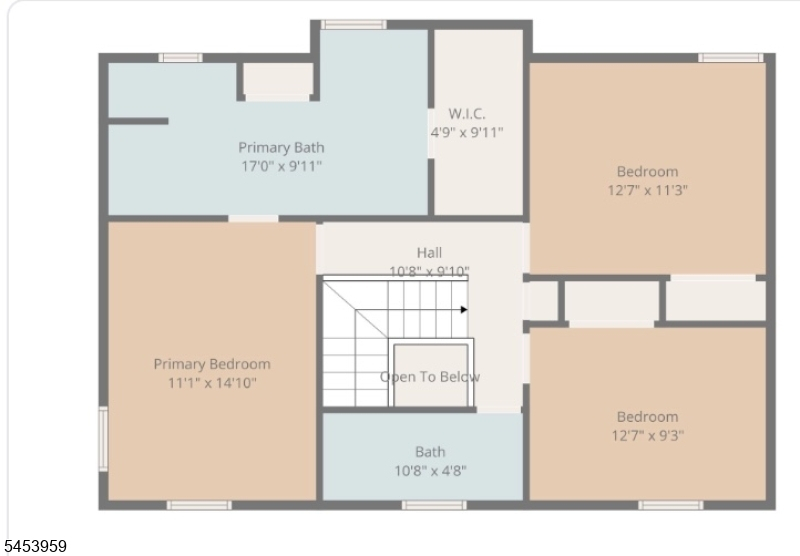
Bedroom 1:
15x11 Second
Bedroom 2:
19x12 First
Bedroom 3:
12x11 Second
Bedroom 4:
14x9 Second
Room Levels
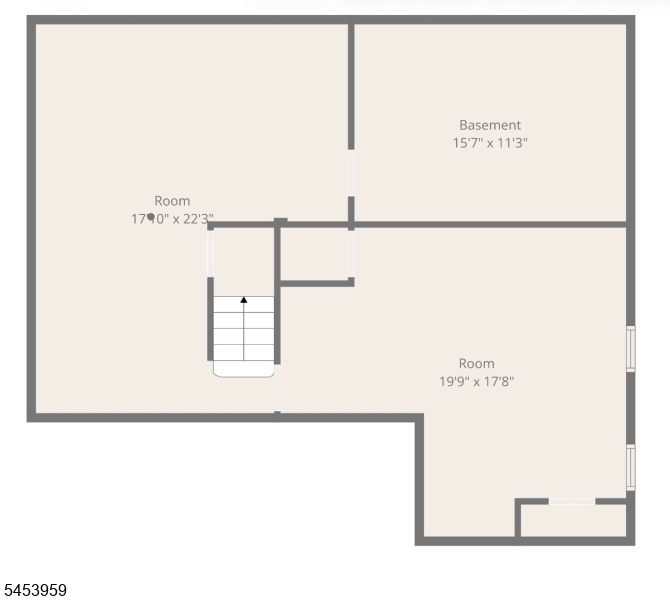
Basement:
Den,GameRoom,Utility
Ground:
n/a
Level 1:
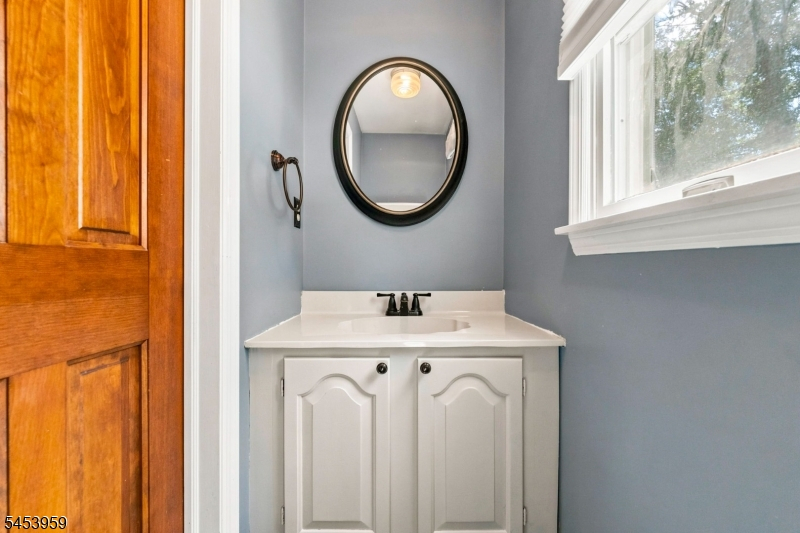
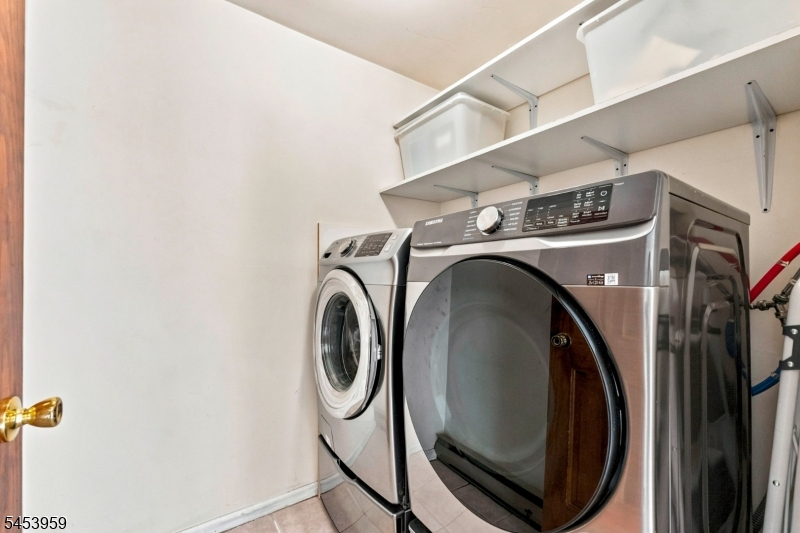
1Bedroom,Breakfst,DiningRm,Vestibul,GarEnter,Kitchen,Laundry,LivingRm,PowderRm
Level 2:
3 Bedrooms, Bath Main, Bath(s) Other
Level 3:
Attic
Level Other:
n/a
Room Features
Kitchen:
Breakfast Bar, Eat-In Kitchen
Dining Room:
Formal Dining Room
Master Bedroom:
Full Bath, Walk-In Closet
Bath:
Soaking Tub, Stall Shower
Interior Features
Square Foot:
n/a
Year Renovated:
n/a
Basement:
Yes - Finished, Full
Full Baths:
2
Half Baths:
1
Appliances:
Carbon Monoxide Detector, Dishwasher, Dryer, Range/Oven-Gas, Refrigerator, Washer, Wine Refrigerator
Flooring:
Carpeting, Tile, Vinyl-Linoleum, Wood
Fireplaces:
1
Fireplace:
Pellet Stove
Interior:
Blinds,CODetect,CeilHigh,JacuzTyp,Skylight,SmokeDet,SoakTub,StallShw,WlkInCls
Exterior Features
Garage Space:
2-Car
Garage:
Attached Garage, Garage Door Opener
Driveway:
2 Car Width, Blacktop
Roof:
Asphalt Shingle
Exterior:
Vinyl Siding
Swimming Pool:
Yes
Pool:
Liner
Utilities
Heating System:
1 Unit, Baseboard - Hotwater, Multi-Zone
Heating Source:
Gas-Natural
Cooling:
2 Units, Central Air
Water Heater:
Gas
Water:
Public Water, Water Charge Extra
Sewer:
Septic 4 Bedroom Town Verified
Services:
Cable TV Available, Garbage Included
Lot Features
Acres:
0.45
Lot Dimensions:
n/a
Lot Features:
Level Lot
School Information
Elementary:
BYRAM LKS
Middle:
BYRAM INTR
High School:
LENAPE VLY
Community Information
County:
Sussex
Town:
Byram Twp.
Neighborhood:
Brookwood
Application Fee:
n/a
Association Fee:
n/a
Fee Includes:
n/a
Amenities:
n/a
Pets:
Yes
Financial Considerations
List Price:
$725,000
Tax Amount:
$15,441
Land Assessment:
$131,000
Build. Assessment:
$253,200
Total Assessment:
$384,200
Tax Rate:
4.02
Tax Year:
2025
Ownership Type:
Fee Simple
Listing Information
MLS ID:
4048876
List Date:
08-26-2026
Days On Market:
0
Listing Broker:
WEICHERT REALTORS
Listing Agent:
Christine Bond


Request More Information
Shawn and Diane Fox
RE/MAX American Dream
3108 Route 10 West
Denville, NJ 07834
Call: (973) 277-7853
Web: BerkshireHillsLiving.com
