296 Remsen Ave
Woodbridge Twp, NJ 07001
Price: $796,000
GSMLS: 4048865Type: Single Family
Style: Colonial
Beds: 4
Baths: 2 Full & 1 Half
Garage: 1-Car
Year Built: Unknown
Acres: 0.22
Property Tax: $14,047
Description
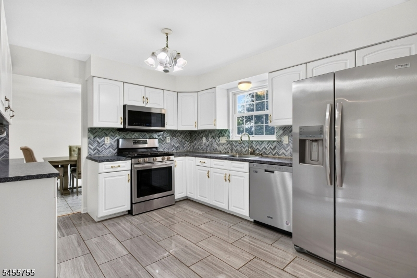
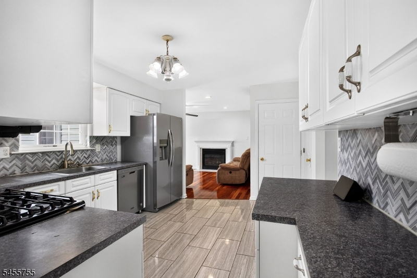
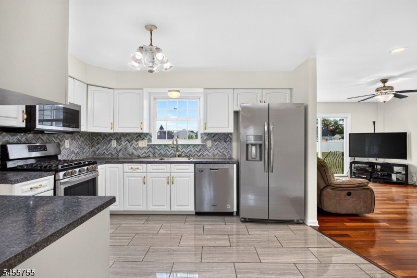
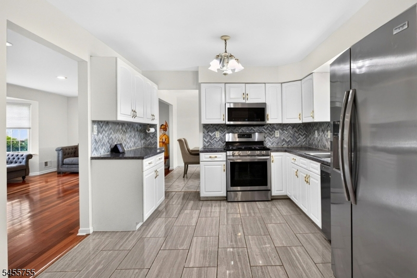
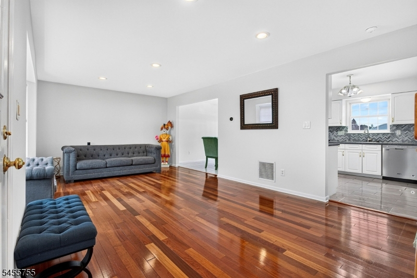
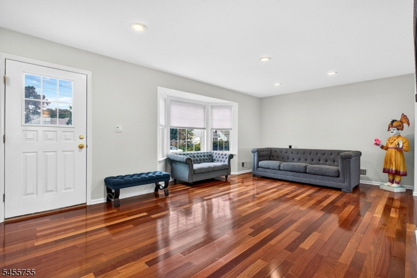
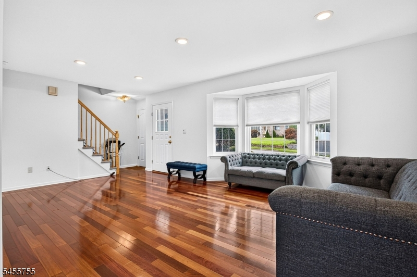
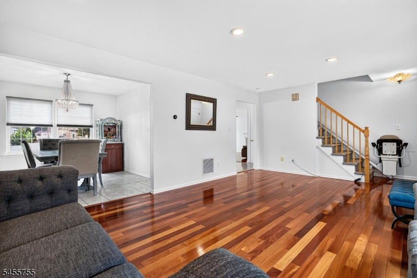
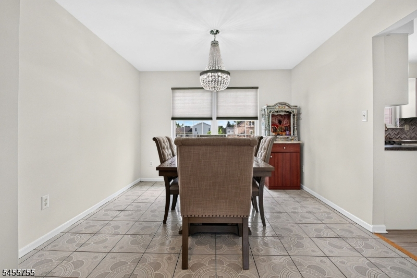
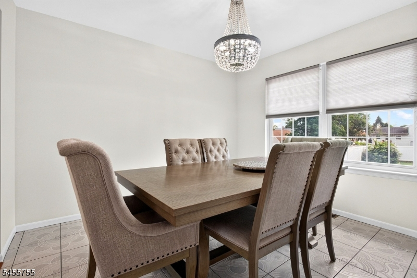
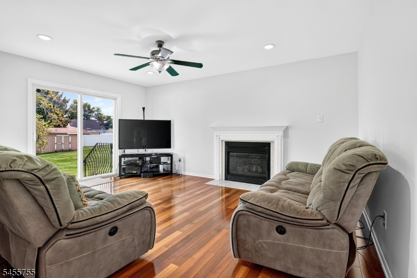
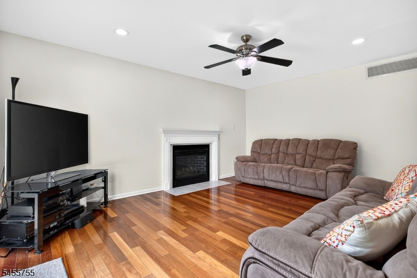
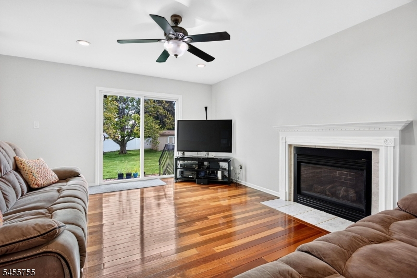
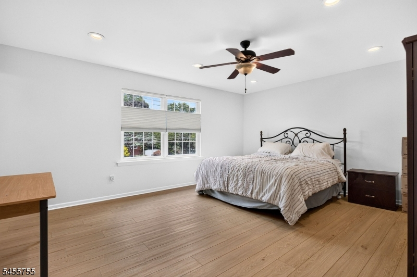
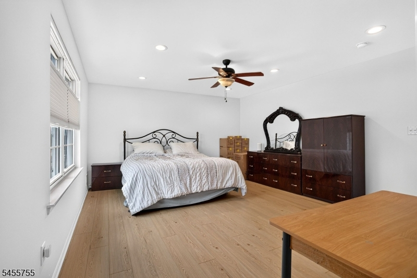
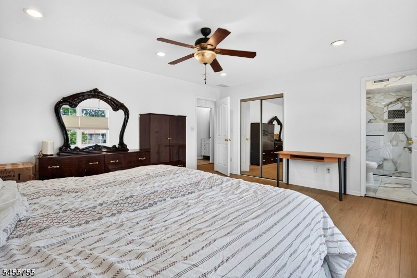
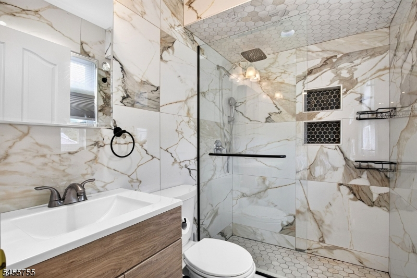
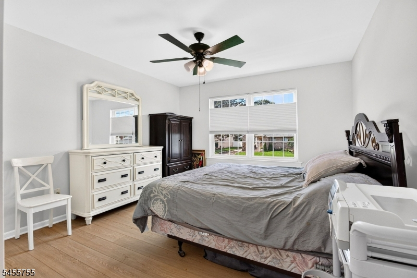
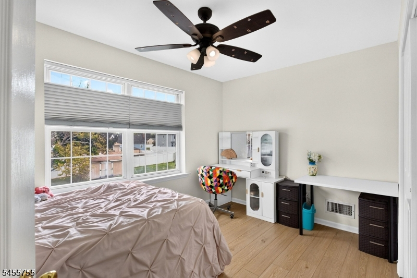
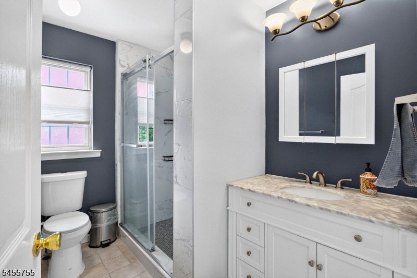
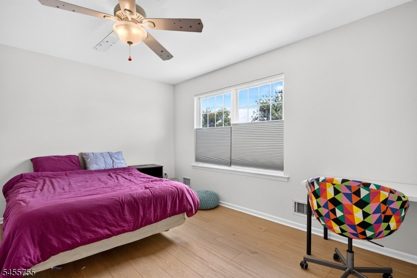
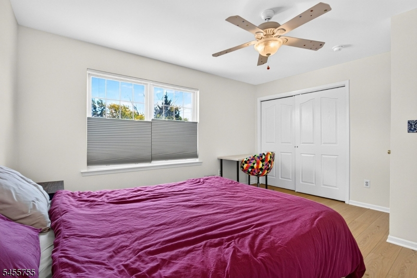
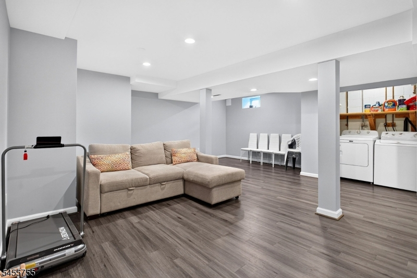
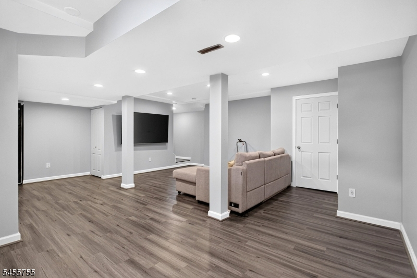
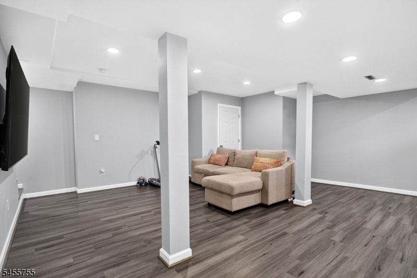
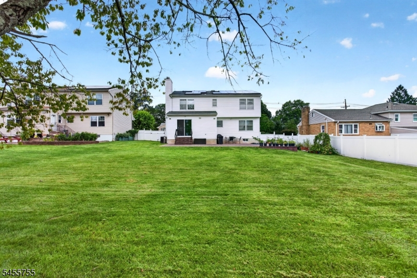
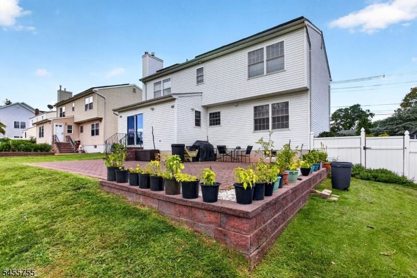
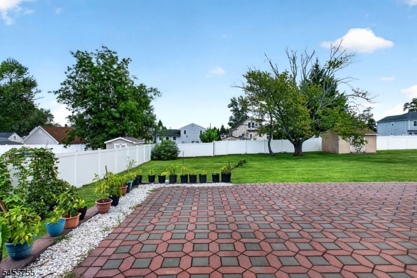
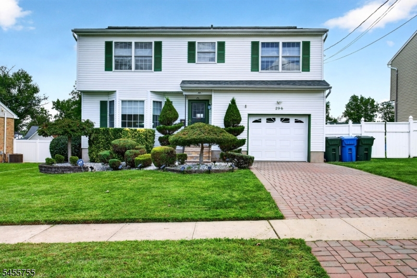
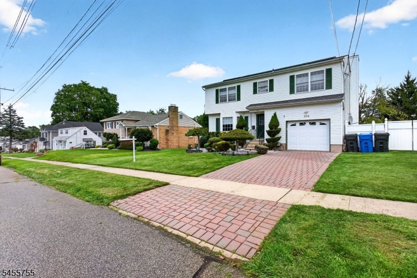
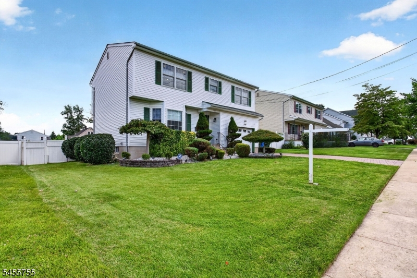
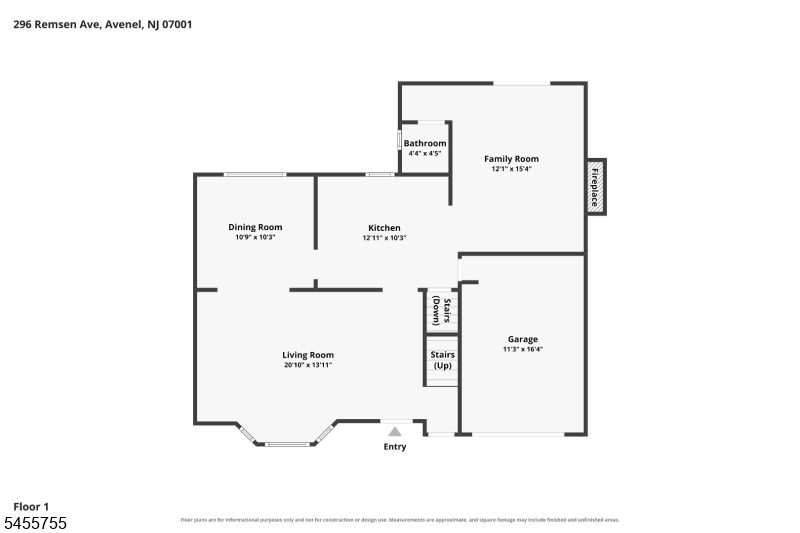
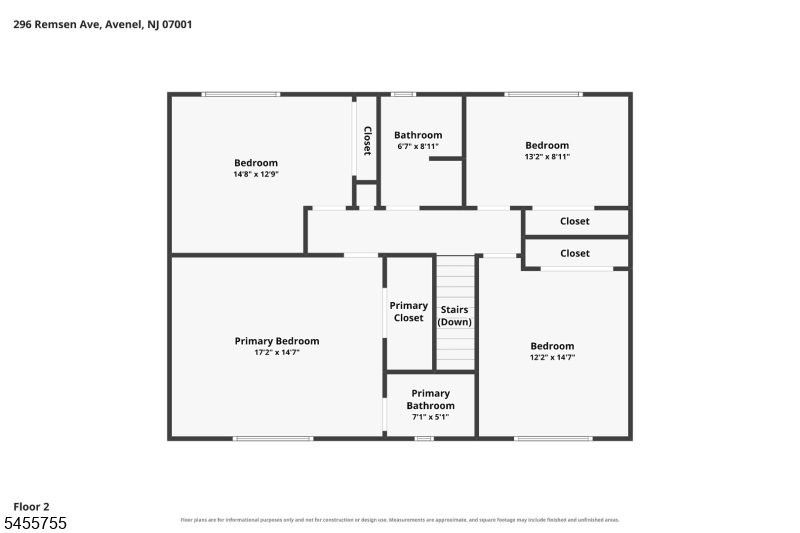
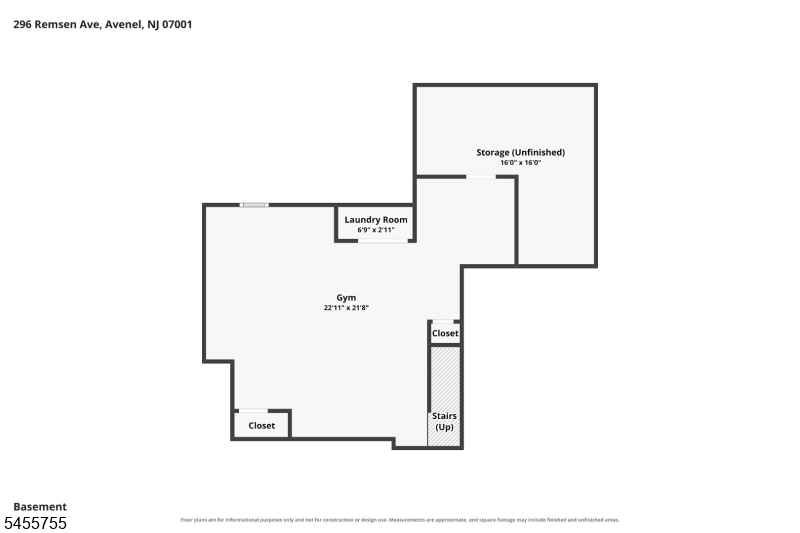
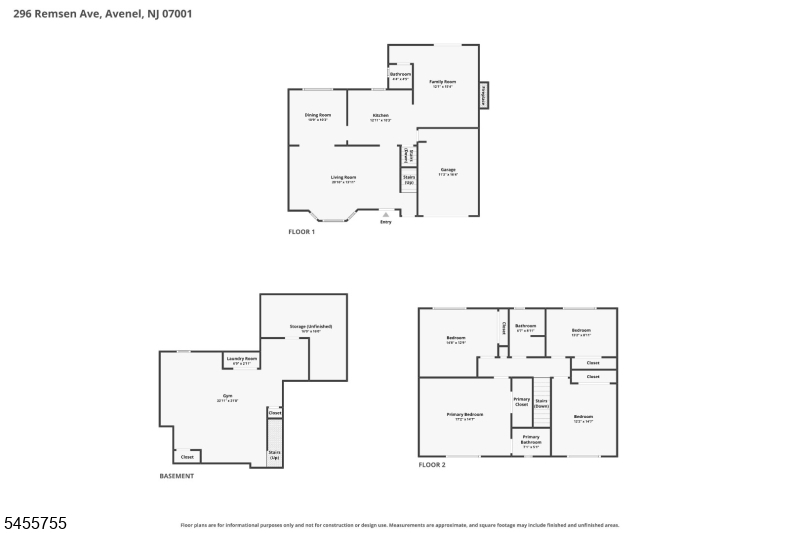
Welcome to this beautifully maintained 4-bedroom, 2.5-bath Colonial offering space, style, and thoughtful updates! The welcoming foyer leads to a sun-filled living room featuring rich Brazilian cherry hardwood floors, bay window, recessed lighting, and fresh paint. The dining room is ideal for gatherings, while the updated kitchen offers raised-panel cabinetry, herringbone tile backsplash, ceramic tile flooring, and stainless-steel appliances. The inviting family room features Brazilian cherry hardwood floors, recessed lighting, and a gas fireplace with decorative mantel and tile hearth. Sliders open to an expansive Cambridge paver patio and large fenced backyard, perfect for entertaining. Upstairs, waterproof luxury vinyl plank flooring extends throughout four spacious bedrooms. The impressive primary suite includes a walk-in closet, recessed lighting, ceiling fan, and recently renovated private bath with fully tiled shower, rain showerhead, handheld spray, and built-in niches. An updated hall bath completes the second level. The finished basement adds valuable living space with a recreation area, laundry, storage, and utility rooms. Additional highlights include a 2025 roof, owned solar panels for significant electric savings, newer garage door and opener, Nest thermostats, pull-down attic stairs, vinyl siding, covered front porch, paver driveway and walkway, and beautiful landscaping. Less than 1 mile to train station, close to buses, shopping, and major roadways.
Rooms Sizes
Kitchen:
First
Dining Room:
First
Living Room:
First
Family Room:
First
Den:
n/a
Bedroom 1:
Second
Bedroom 2:
Second
Bedroom 3:
Second
Bedroom 4:
Second
Room Levels
Basement:
Den, Laundry Room, Utility Room
Ground:
n/a
Level 1:
Dining Room, Family Room, Foyer, Kitchen, Living Room, Powder Room
Level 2:
4 Or More Bedrooms, Attic, Bath Main, Bath(s) Other
Level 3:
n/a
Level Other:
n/a
Room Features
Kitchen:
Eat-In Kitchen
Dining Room:
Formal Dining Room
Master Bedroom:
Full Bath, Walk-In Closet
Bath:
Stall Shower
Interior Features
Square Foot:
n/a
Year Renovated:
n/a
Basement:
Yes - Finished, Full
Full Baths:
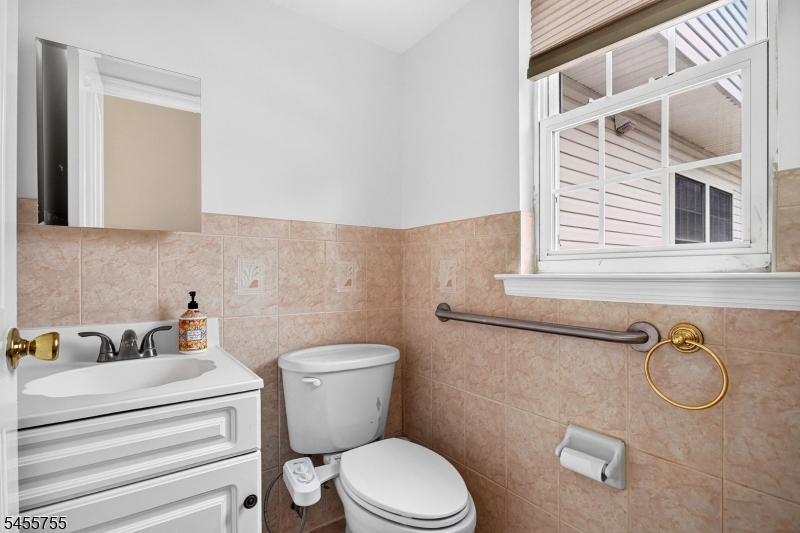
2
Half Baths:
1
Appliances:
Dishwasher, Microwave Oven, Range/Oven-Gas, Refrigerator
Flooring:
Carpeting, Tile, Vinyl-Linoleum, Wood
Fireplaces:
1
Fireplace:
Family Room, Gas Fireplace
Interior:
n/a
Exterior Features
Garage Space:
1-Car
Garage:
Attached Garage, On-Street Parking
Driveway:
2 Car Width
Roof:
Asphalt Shingle
Exterior:
Vinyl Siding
Swimming Pool:
No
Pool:
n/a
Utilities
Heating System:
Forced Hot Air
Heating Source:
Gas-Natural
Cooling:
Central Air
Water Heater:
Gas
Water:
Public Water
Sewer:
Public Sewer
Services:
Cable TV
Lot Features
Acres:
0.22
Lot Dimensions:
62.5X150.0
Lot Features:
n/a
School Information
Elementary:
n/a
Middle:
n/a
High School:
n/a
Community Information
County:
Middlesex
Town:
Woodbridge Twp.
Neighborhood:
n/a
Application Fee:
n/a
Association Fee:
n/a
Fee Includes:
n/a
Amenities:
n/a
Pets:
n/a
Financial Considerations
List Price:
$796,000
Tax Amount:
$14,047
Land Assessment:
$21,700
Build. Assessment:
$89,300
Total Assessment:
$111,000
Tax Rate:
12.03
Tax Year:
2025
Ownership Type:
Fee Simple
Listing Information
MLS ID:
4048865
List Date:
08-25-2026
Days On Market:
1
Listing Broker:
RE/MAX INNOVATION
Listing Agent:
Susan Marcrie


Request More Information
Shawn and Diane Fox
RE/MAX American Dream
3108 Route 10 West
Denville, NJ 07834
Call: (973) 277-7853
Web: BerkshireHillsLiving.com
