932 Beatrice Pkwy
Edison Twp, NJ 08820
Price: $1,025,000
GSMLS: 4048857Type: Single Family
Style: Colonial
Beds: 4
Baths: 4 Full
Garage: 2-Car
Year Built: 1980
Acres: 0.32
Property Tax: $13,705
Description
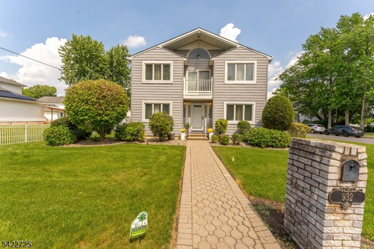
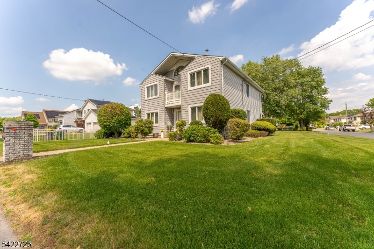
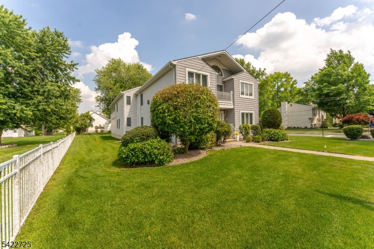
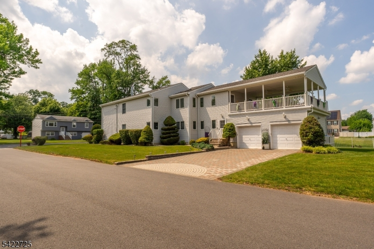
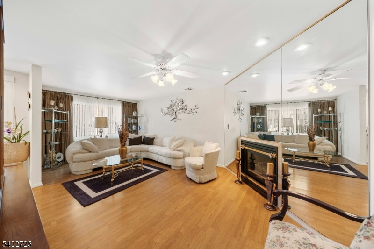
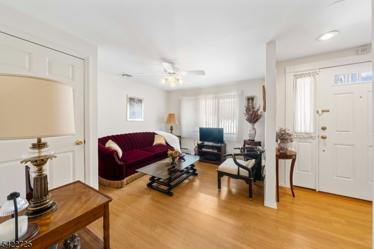
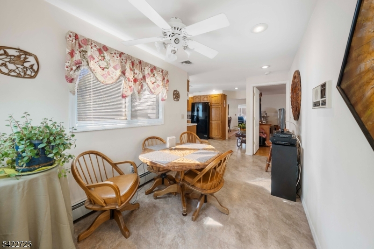
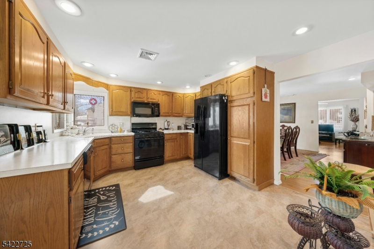
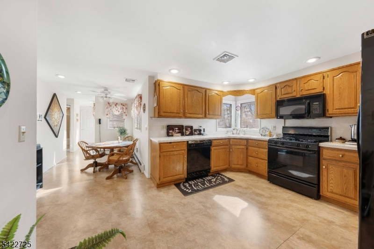
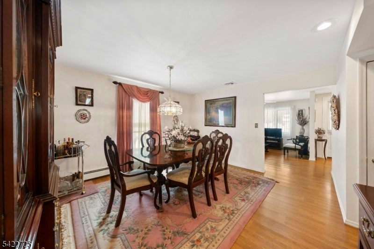
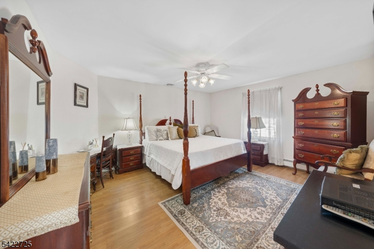
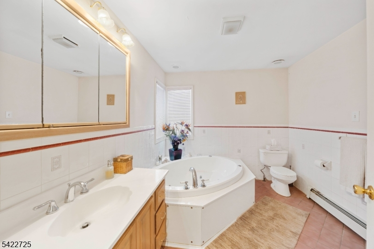
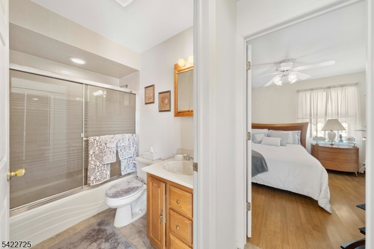
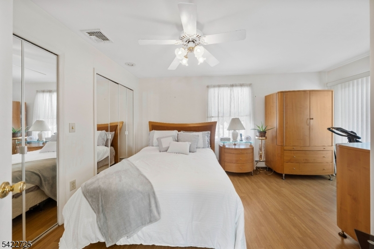
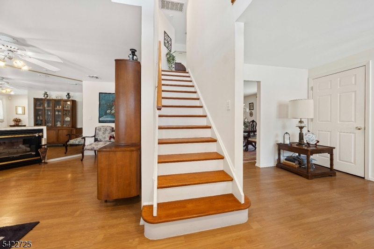
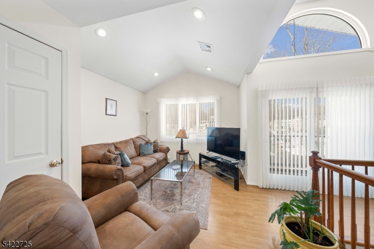
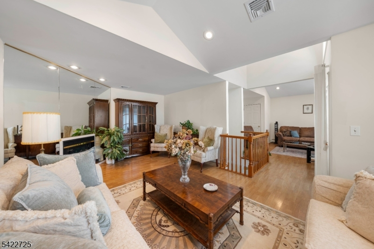
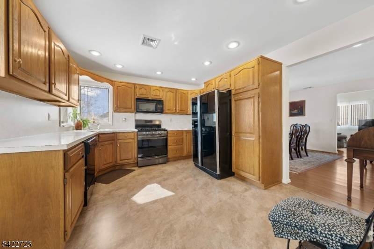
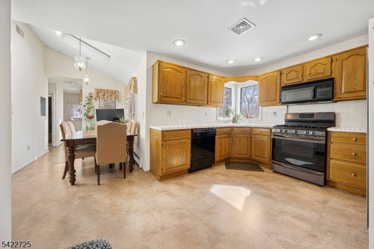
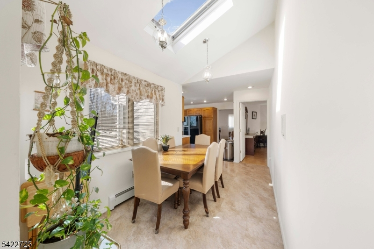
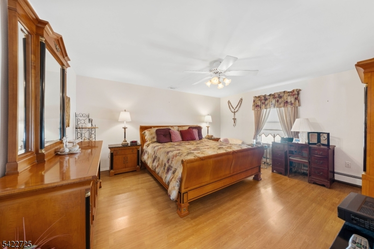
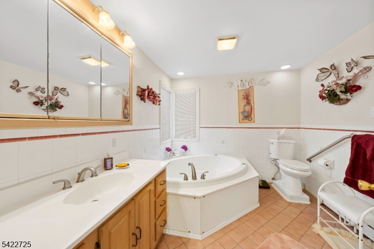
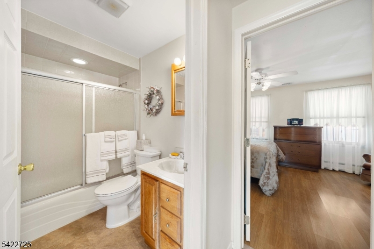
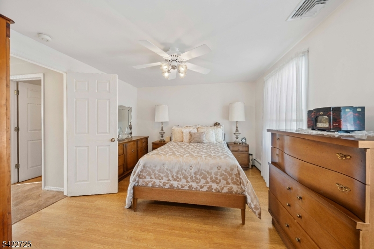
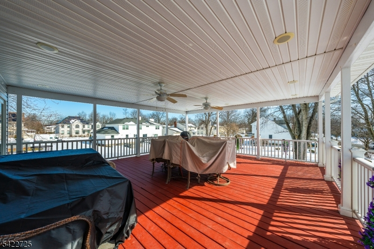
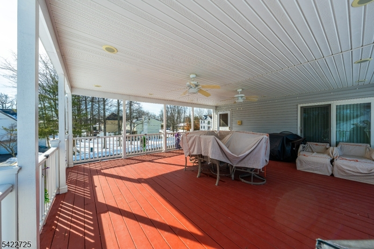
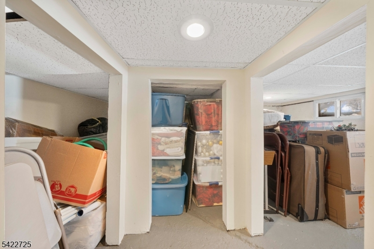
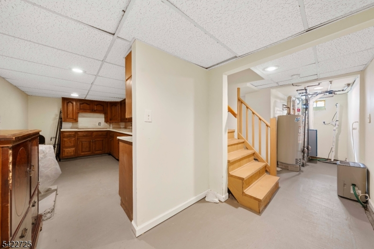
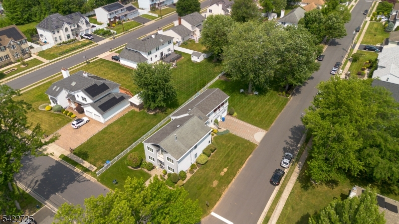
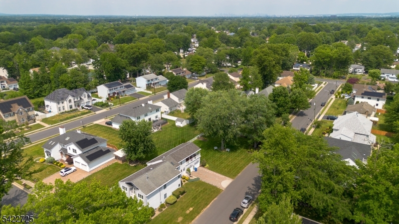
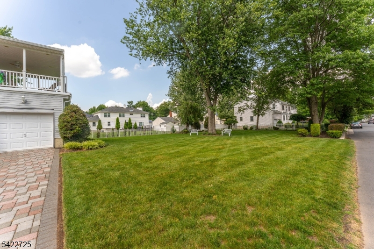
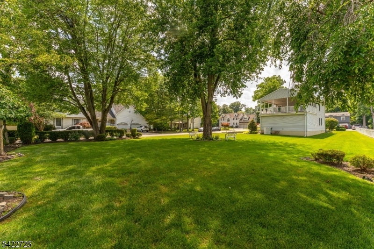
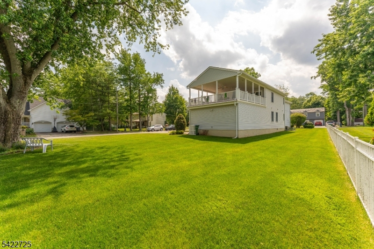
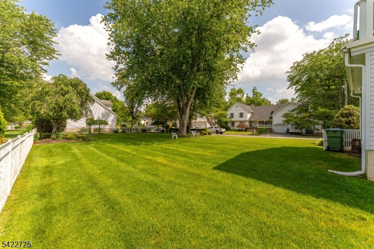
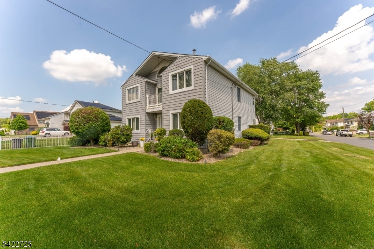
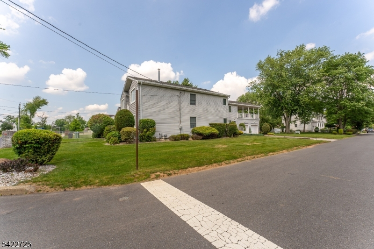
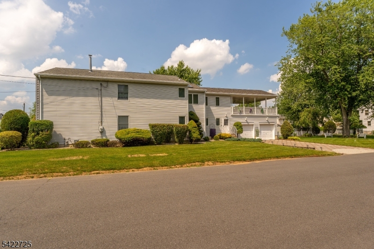
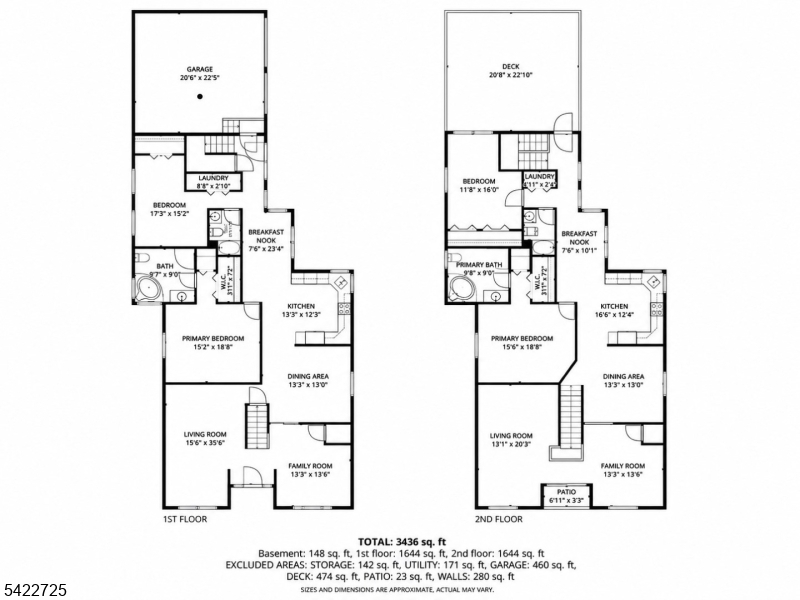
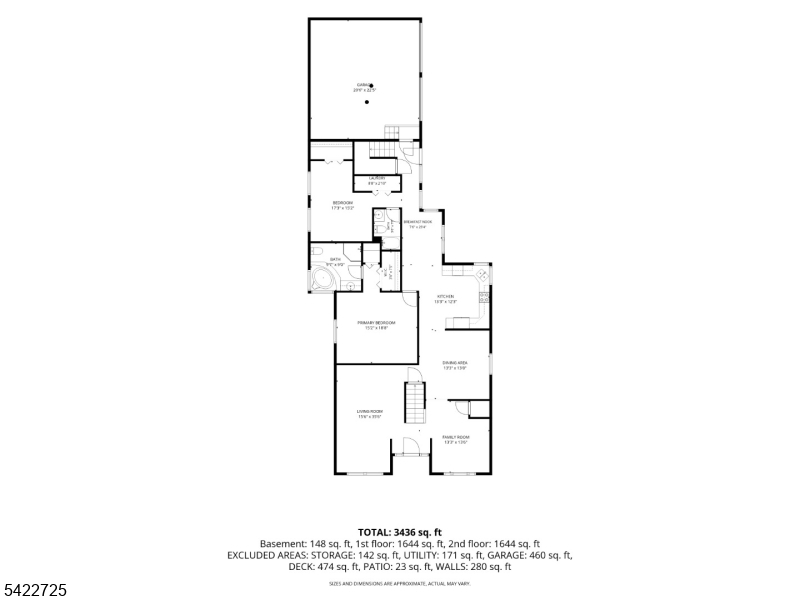
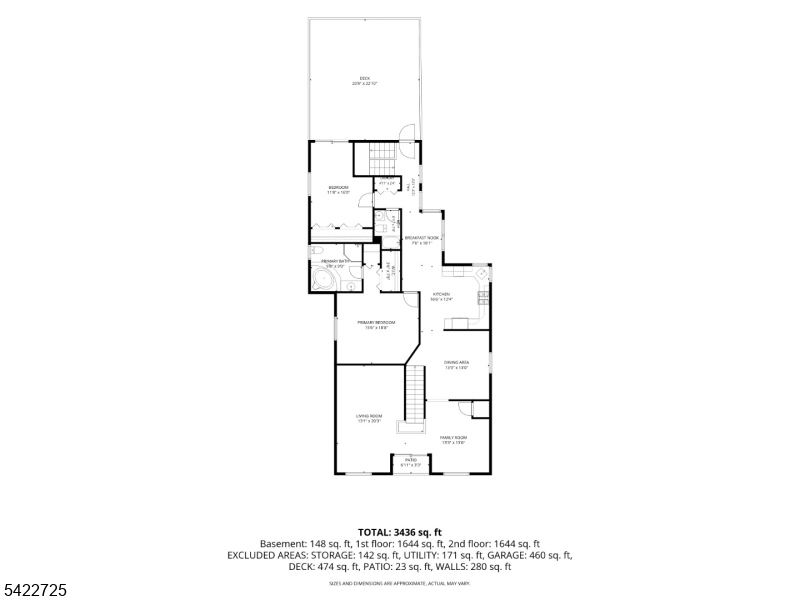
BETTER THAN EVER - THIS NORTH EDISON BEAUTY IS BACK & BETTER POSITIONED! Offering approx. 3,484 sq ft of beautifully maintained living space on an impressive 70x200 lot, this unique Mother-Daughter style single-family home delivers the space, flexibility, and location buyers are looking for.Located in one of North Edison's most desirable neighborhoods, within a top-rated school district and close to schools, houses of worship, shopping, and major highways. Featuring two full levels with mirrored layouts and separate entrances, the home offers exceptional flexibility for extended living, guests, or added privacy. Each level features a spacious living room with fireplace, formal dining room, family room, eat-in kitchen, primary suite with walk-in closet and private bath featuring a jacuzzi tub and separate shower, second bedroom, additional full bath, and laundry.Additional highlights include hardwood floors throughout, skylights, a large second-floor deck, full basement, oversized 2-car garage, 2-zone central A/C, baseboard heat, and two hot water heaters.The huge backyard is full of possibilities - create your dream pool, outdoor kitchen, entertaining area, recreation space, or private retreat. Just minutes from Plainfield Country Club and Ash Brook Golf Course. More space. More flexibility. More possibilities. A rare North Edison opportunity you don't want to miss!
Rooms Sizes
Kitchen:
14x12 First
Dining Room:
12x14 First
Living Room:
21x13 First
Family Room:
11x13 First
Den:
n/a
Bedroom 1:
16x14 First
Bedroom 2:
12x15 First
Bedroom 3:
16x14 Second
Bedroom 4:
12x15 Second
Room Levels
Basement:
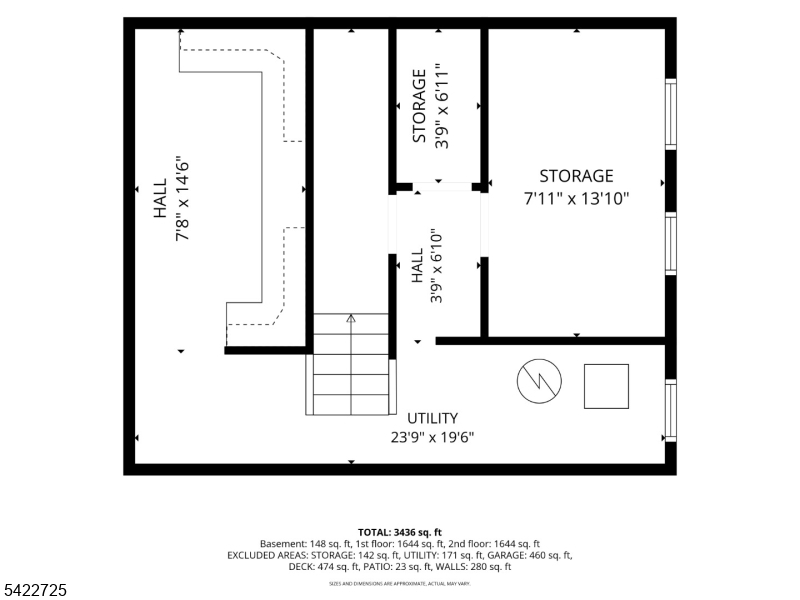
Office, Storage Room, Utility Room
Ground:
n/a
Level 1:
2Bedroom,BathMain,BathOthr,DiningRm,FamilyRm,GarEnter,Kitchen,Laundry,LivingRm
Level 2:
2 Bedrooms, Bath Main, Bath(s) Other, Dining Room, Family Room, Kitchen, Laundry Room, Living Room
Level 3:
n/a
Level Other:
n/a
Room Features
Kitchen:
Eat-In Kitchen
Dining Room:
Formal Dining Room
Master Bedroom:
1st Floor, Full Bath, Walk-In Closet
Bath:
Hot Tub, Stall Shower
Interior Features
Square Foot:
3,484
Year Renovated:
n/a
Basement:
Yes - Finished-Partially
Full Baths:
4
Half Baths:
0
Appliances:
Carbon Monoxide Detector, Range/Oven-Gas, Refrigerator
Flooring:
Tile, Wood
Fireplaces:
2
Fireplace:
Living Room
Interior:
CODetect,CeilCath,Skylight,SmokeDet,StallTub,WlkInCls
Exterior Features
Garage Space:
2-Car
Garage:
Built-In Garage
Driveway:
2 Car Width, Paver Block
Roof:
Asphalt Shingle
Exterior:
Vinyl Siding
Swimming Pool:
n/a
Pool:
n/a
Utilities
Heating System:
1 Unit
Heating Source:
Gas-Natural
Cooling:
2 Units, Central Air
Water Heater:
Gas
Water:
Public Water
Sewer:
Public Sewer
Services:
n/a
Lot Features
Acres:
0.32
Lot Dimensions:
70X200
Lot Features:
Level Lot
School Information
Elementary:
n/a
Middle:
n/a
High School:
n/a
Community Information
County:
Middlesex
Town:
Edison Twp.
Neighborhood:
North Edison
Application Fee:
n/a
Association Fee:
n/a
Fee Includes:
n/a
Amenities:
n/a
Pets:
n/a
Financial Considerations
List Price:
$1,025,000
Tax Amount:
$13,705
Land Assessment:
$92,700
Build. Assessment:
$146,700
Total Assessment:
$239,400
Tax Rate:
5.73
Tax Year:
2025
Ownership Type:
Fee Simple
Listing Information
MLS ID:
4048857
List Date:
08-25-2026
Days On Market:
47
Listing Broker:
COLDWELL BANKER LIBERTY
Listing Agent:
Luis E Calvache


Request More Information
Shawn and Diane Fox
RE/MAX American Dream
3108 Route 10 West
Denville, NJ 07834
Call: (973) 277-7853
Web: BerkshireHillsLiving.com
