57 Belton St
Byram Twp, NJ 07874
Price: $514,900
GSMLS: 4048839Type: Single Family
Style: Bi-Level
Beds: 3
Baths: 1 Full & 1 Half
Garage: 1-Car
Year Built: 1966
Acres: 0.24
Property Tax: $9,424
Description
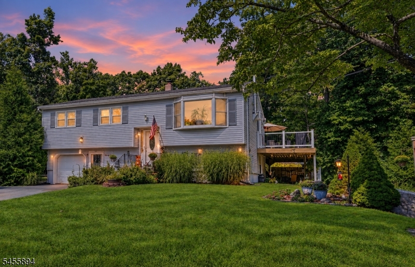
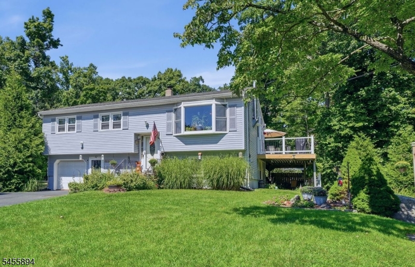
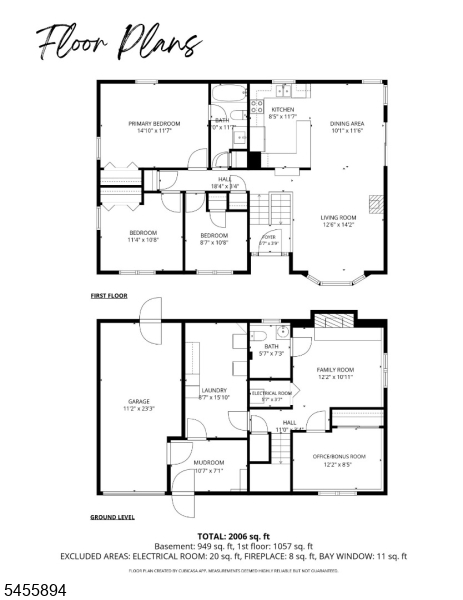
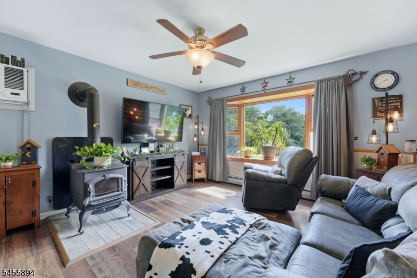
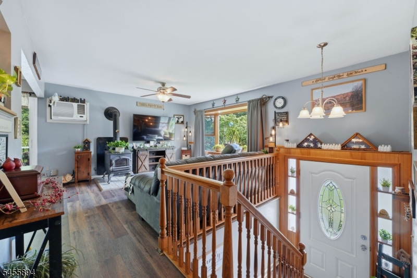
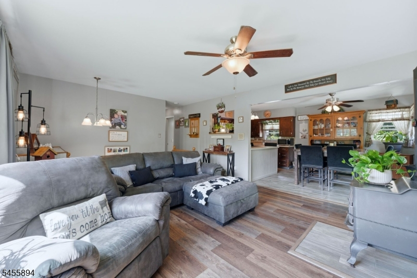
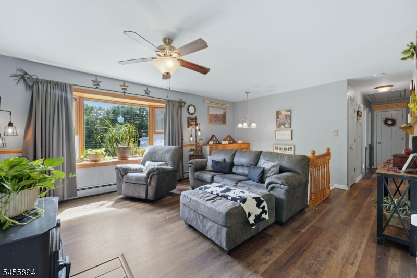
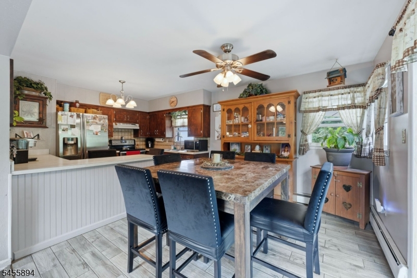
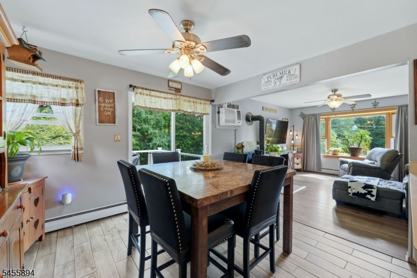
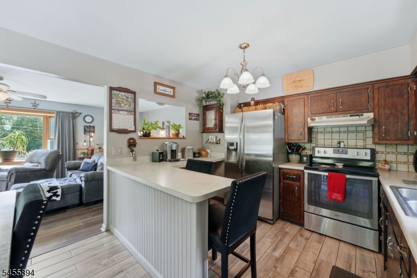
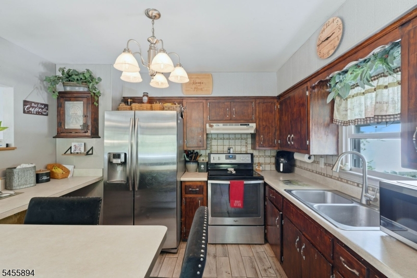
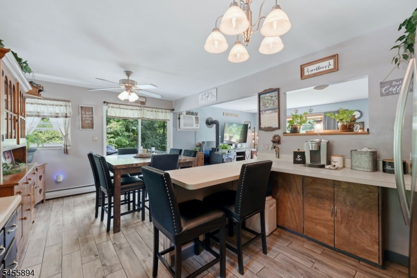
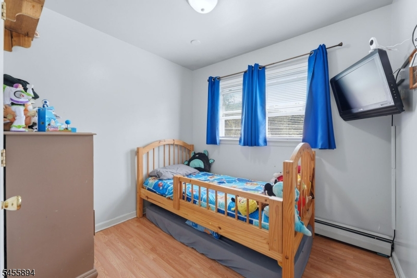
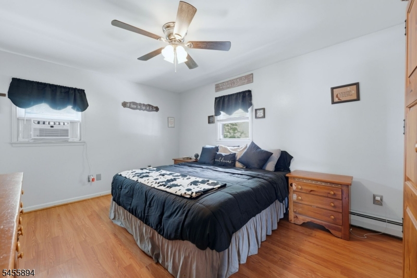
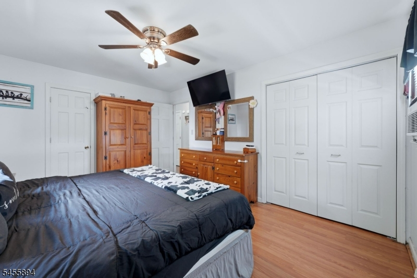
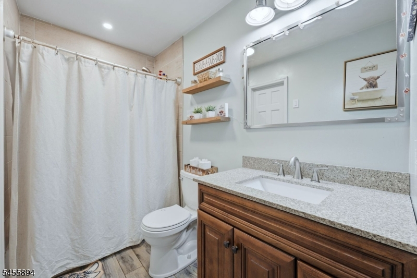
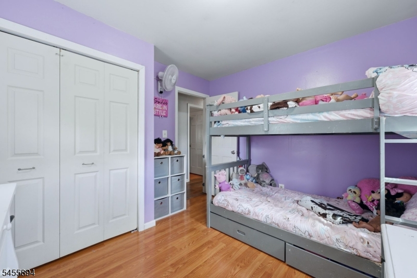
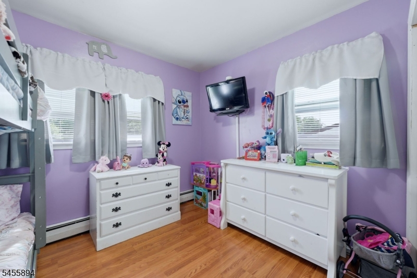
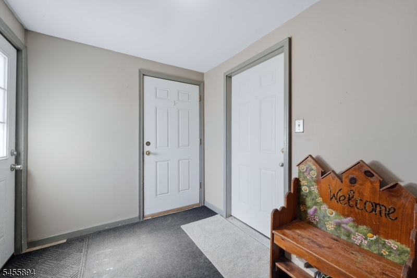
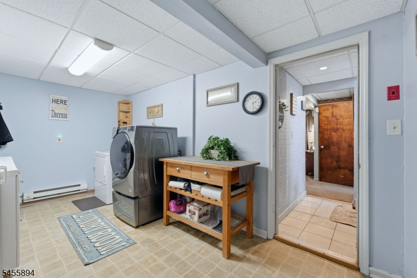
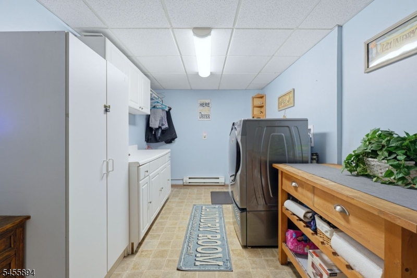
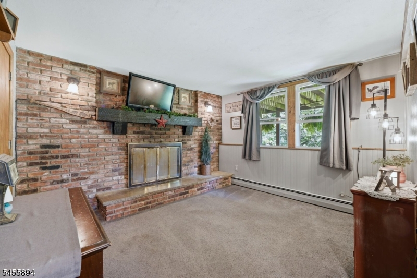
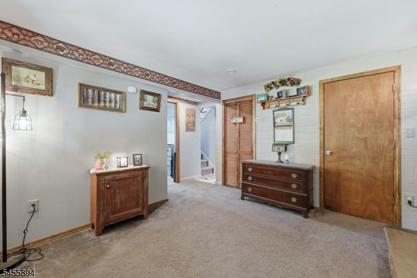
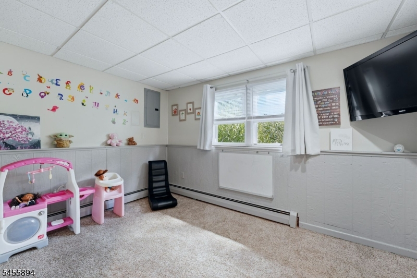
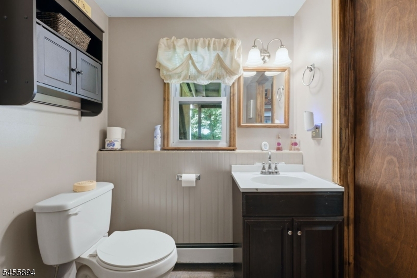
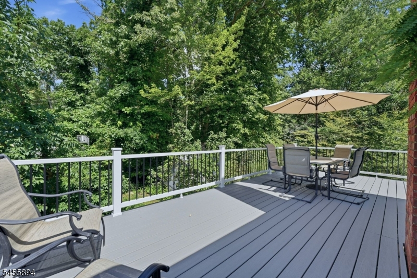
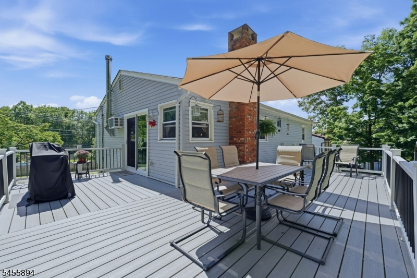
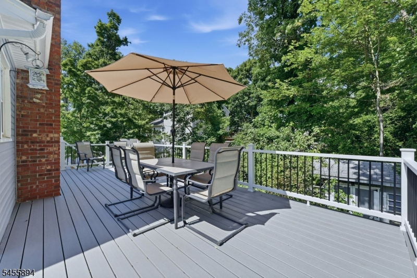
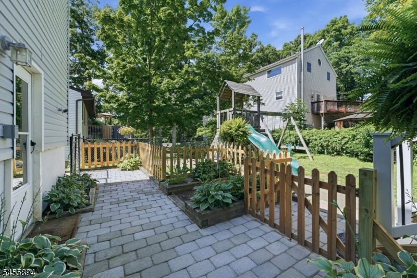
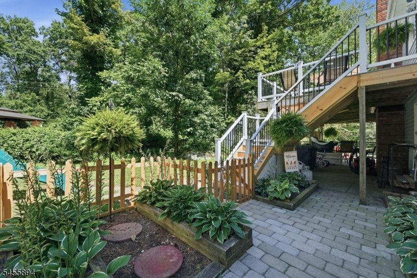
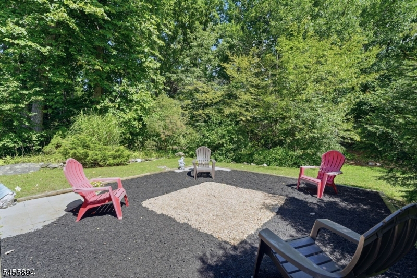
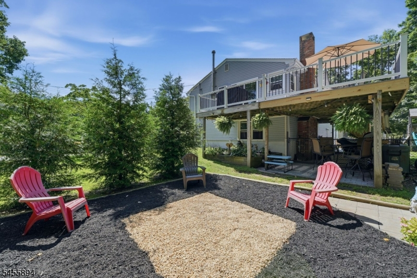
Welcome home to this beautifully maintained 3 Bedroom, 1.5 Bath Bi-Level in Byram Township with a Stanhope mailing address. Set on a gently elevated lot along a quiet street, this inviting property offers wonderful curb appeal, mature landscaping and flexible living space. Upstairs, the bright living room features a wood burning stove, regularly enjoyed by the current owners, while a stocked wood shed means you'll be ready for cozy nights from day one. The living space flows into the dining room and kitchen featuring a breakfast bar and brand new slider leading to the oversized Trex deck, newly completed and ready to enjoy. Overlooking the spacious, tranquil yard, it's perfect for morning coffee, outdoor dining or entertaining. A dedicated seating area surrounded by mature trees and greenery offers another peaceful spot to relax. All three bedrooms are conveniently located on the main level, including the primary with direct access to the full bath. The lower level offers even more room to spread out with a family room featuring a cozy fireplace, mudroom, large laundry room, half bath and bonus room with closet, perfect for an office, playroom, gym or hobby space. A one car garage and spacious driveway provide plenty of parking and storage. Gas hookup available in street. Thoughtfully maintained and filled with warmth, 57 Belton Street is a place to settle in, make memories and begin your next chapter.
Rooms Sizes
Kitchen:
8x11 First
Dining Room:
10x11 First
Living Room:
12x14 First
Family Room:
12x10 Ground
Den:
n/a
Bedroom 1:
14x11 First
Bedroom 2:
8x10 First
Bedroom 3:
11x10 First
Bedroom 4:
n/a
Room Levels
Basement:
n/a
Ground:
BathOthr,FamilyRm,GarEnter,Laundry,MudRoom,Office,OutEntrn,Utility
Level 1:
3 Bedrooms, Bath Main, Dining Room, Kitchen, Living Room
Level 2:
Attic
Level 3:
n/a
Level Other:
n/a
Room Features
Kitchen:
Breakfast Bar
Dining Room:
Formal Dining Room
Master Bedroom:
n/a
Bath:
Tub Shower
Interior Features
Square Foot:
n/a
Year Renovated:
n/a
Basement:
No
Full Baths:
1
Half Baths:
1
Appliances:
Carbon Monoxide Detector, Dryer, Range/Oven-Electric, Refrigerator, Washer, Water Softener-Rnt
Flooring:
Carpeting, Tile, Vinyl-Linoleum
Fireplaces:
2
Fireplace:
Family Room, Living Room, See Remarks, Wood Burning, Wood Stove-Freestanding
Interior:
Blinds,CODetect,SmokeDet,TubShowr
Exterior Features
Garage Space:
1-Car
Garage:
Attached,InEntrnc,OnStreet
Driveway:
2 Car Width, Blacktop, Driveway-Exclusive
Roof:
Asphalt Shingle
Exterior:
Vinyl Siding
Swimming Pool:
No
Pool:
n/a
Utilities
Heating System:
1 Unit, Baseboard - Electric, Baseboard - Hotwater
Heating Source:
Oil Tank Above Ground - Inside, Wood
Cooling:
Wall A/C Unit(s), Window A/C(s)
Water Heater:
From Furnace
Water:
Association, Public Water
Sewer:
Septic 3 Bedroom Town Verified
Services:
Cable TV Available, Garbage Included
Lot Features
Acres:
0.24
Lot Dimensions:
n/a
Lot Features:
Level Lot, Open Lot
School Information
Elementary:
BYRAM LKS
Middle:
BYRAM INTR
High School:
LENAPE VLY
Community Information
County:
Sussex
Town:
Byram Twp.
Neighborhood:
n/a
Application Fee:
n/a
Association Fee:
n/a
Fee Includes:
n/a
Amenities:
n/a
Pets:
Yes
Financial Considerations
List Price:
$514,900
Tax Amount:
$9,424
Land Assessment:
$104,000
Build. Assessment:
$130,500
Total Assessment:
$234,500
Tax Rate:
4.02
Tax Year:
2025
Ownership Type:
Fee Simple
Listing Information
MLS ID:
4048839
List Date:
08-25-2026
Days On Market:
50
Listing Broker:
WEICHERT REALTORS
Listing Agent:
Alyssa Morrissey


Request More Information
Shawn and Diane Fox
RE/MAX American Dream
3108 Route 10 West
Denville, NJ 07834
Call: (973) 277-7853
Web: BerkshireHillsLiving.com
