415 E 4th Ave
Roselle Boro, NJ 07203
Price: $780,000
GSMLS: 4048837Type: Single Family
Style: Colonial
Beds: 5
Baths: 4 Full
Garage: 2-Car
Year Built: 1950
Acres: 0.08
Property Tax: $10,509
Description
Open House Thursday 5:30PM–7PM.
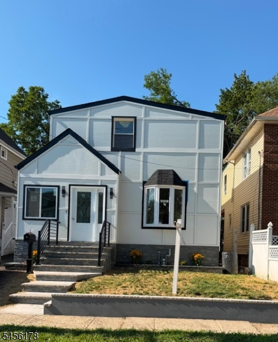
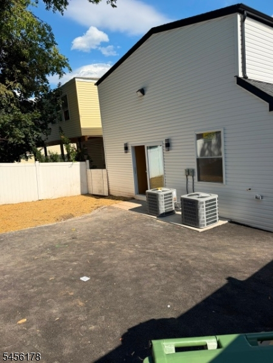
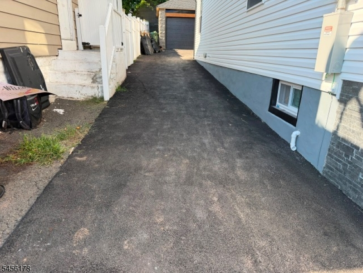
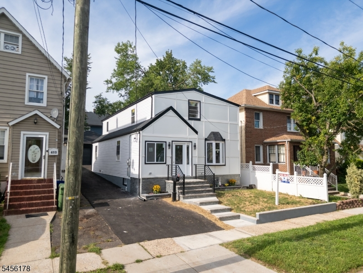
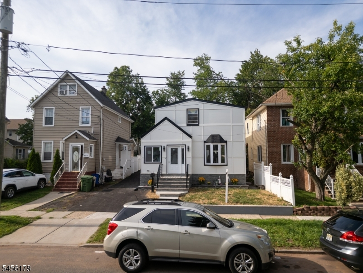
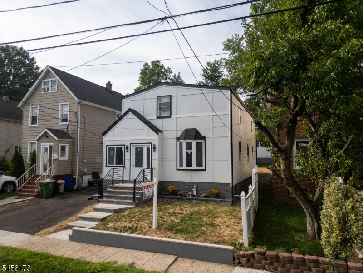
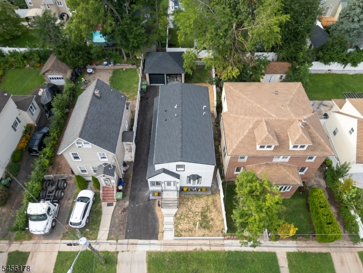
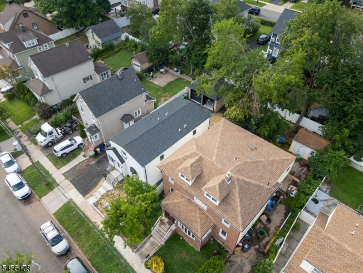
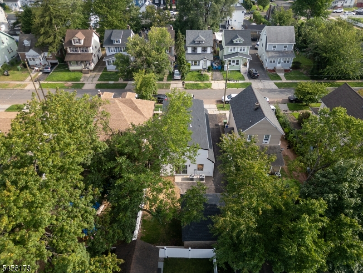
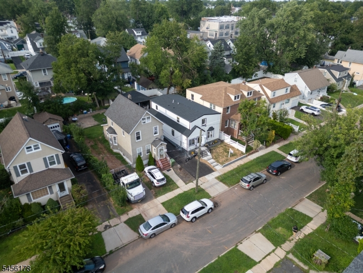
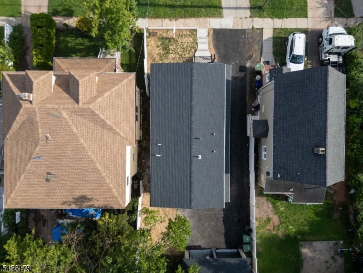
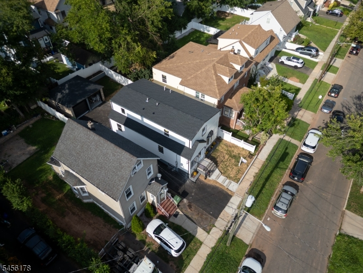
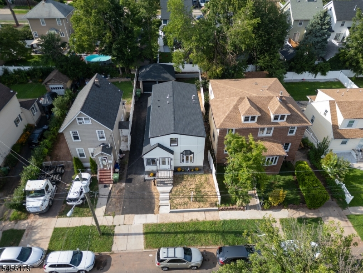
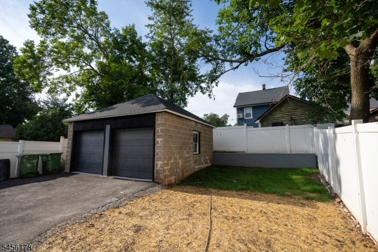
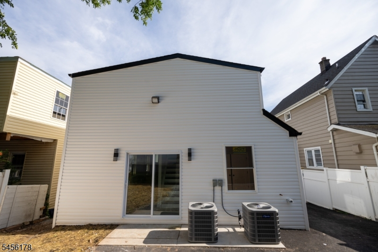
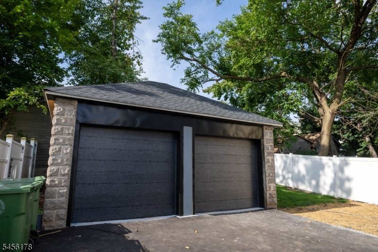
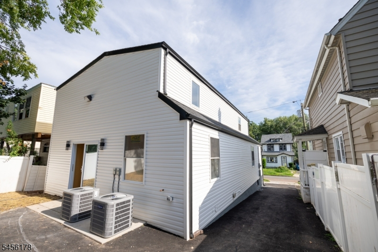
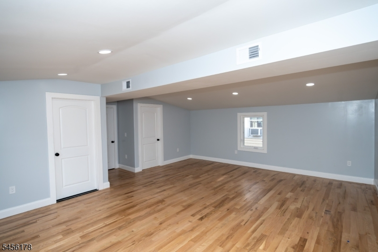
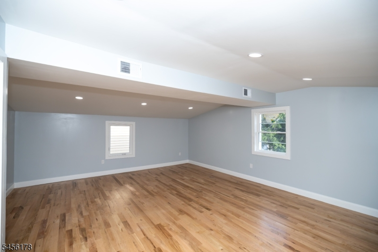
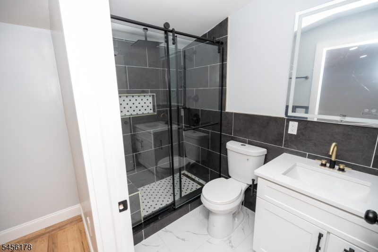
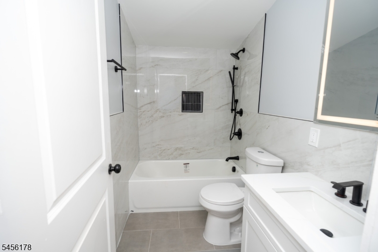
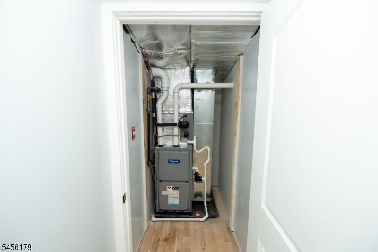
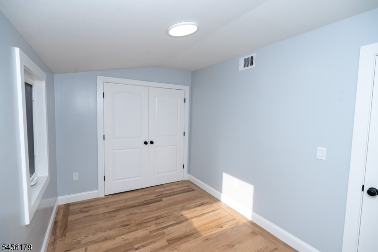
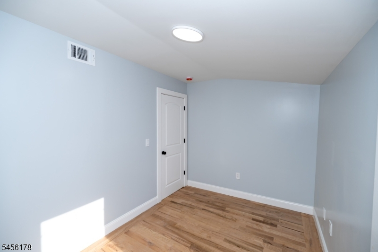
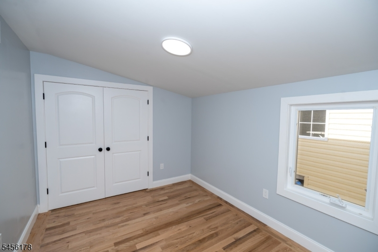
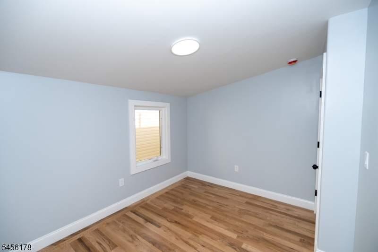
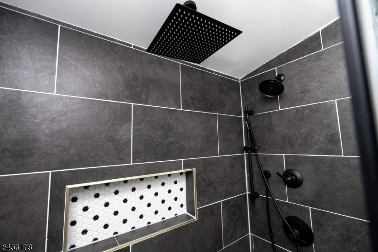
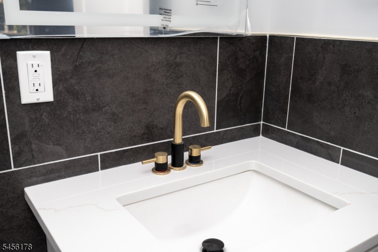
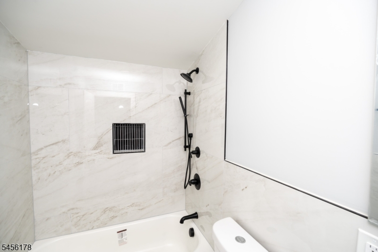
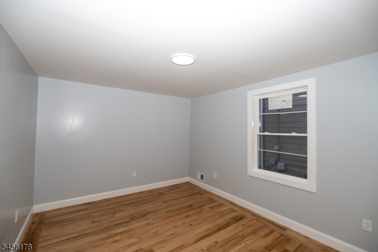
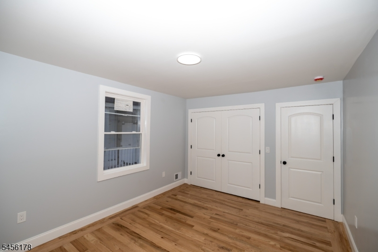
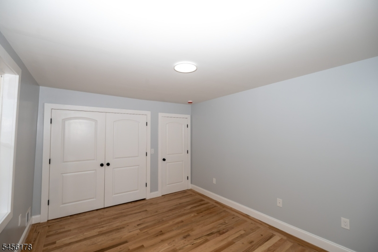
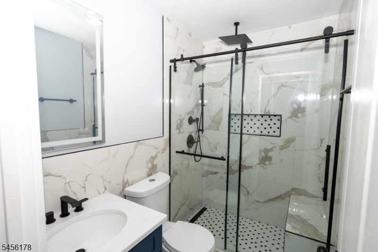
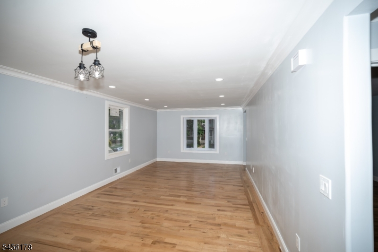
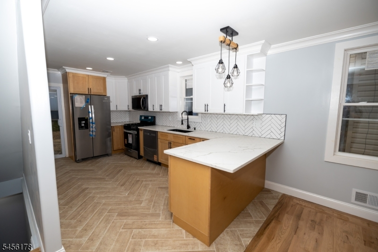
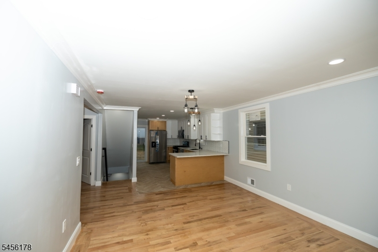
Welcome to 415 E 4th Ave, Roselle! LIKE-NEW CONSTRUCTION- FULLY RECONSTRUCTED 2026, this custom Colonial offers approx. 2,014 sq. ft. above grade PLUS a fully finished waterproof basement offering 864 Sq.Ft. This move-in-ready home features 5 bedrooms, 4 full baths, 9-ft ceilings, solid Red Oak hardwood floors, and an open-concept layout. The designer kitchen includes quartz countertops, soft-close cabinetry, GE stainless steel appliances, French-door refrigerator, gas range, dishwasher, built-in microwave with exterior vent, wine cooler, Kohler sink, and custom breakfast banquette. All 4 bathrooms feature premium Delta fixtures. The finished basement offers a spacious recreation room, full bath, laundry room with washer & dryer, and mechanical room. Built for comfort and efficiency with two high-efficiency HVAC systems (one serving the basement & first floor, the second serving the entire second floor), plus new plumbing, electrical, insulation, NEW windows, tankless water heater, and a 50-year architectural roof. Attached 2-car garage WITH ELECTRICAL PANEL, long private blacktop driveway 5-6 CARS, WHITE fenced backyard, and premium finishes throughout. Conveniently located near schools, parks, shopping, restaurants, major highways, and NYC transportation. A rare turnkey home offering exceptional craftsmanship and modern luxury.Rooms Sizes
Kitchen:
9x15 First
Dining Room:
15x10 First
Living Room:
13x26 First
Family Room:
n/a
Den:
n/a
Bedroom 1:
22x22 Second
Bedroom 2:
14x11 First
Bedroom 3:
12x11 First
Bedroom 4:
12x8 Second
Room Levels
Basement:
n/a
Ground:
n/a
Level 1:
n/a
Level 2:
n/a
Level 3:
n/a
Level Other:
n/a
Room Features
Kitchen:
Center Island
Dining Room:
Living/Dining Combo
Master Bedroom:
Full Bath, Walk-In Closet
Bath:
Stall Shower
Interior Features
Square Foot:
2,014
Year Renovated:
2026
Basement:
Yes - Finished, French Drain, Full
Full Baths:
4
Half Baths:
0
Appliances:
Carbon Monoxide Detector, Dishwasher, Dryer, Kitchen Exhaust Fan, Microwave Oven, Range/Oven-Gas, Refrigerator, See Remarks, Sump Pump, Washer, Wine Refrigerator
Flooring:
Laminate, Tile, Wood
Fireplaces:
No
Fireplace:
n/a
Interior:
CODetect,CeilHigh,SmokeDet,StallTub,WlkInCls
Exterior Features
Garage Space:
2-Car
Garage:
Detached Garage, Finished Garage, Garage Door Opener, On-Street Parking
Driveway:
1 Car Width, Blacktop, Off-Street Parking
Roof:
Asphalt Shingle, See Remarks
Exterior:
Stone, Stucco
Swimming Pool:
n/a
Pool:
n/a
Utilities
Heating System:
2 Units, Forced Hot Air, Multi-Zone, See Remarks
Heating Source:
Gas-Natural
Cooling:
2 Units, Central Air, Multi-Zone Cooling
Water Heater:
Gas
Water:
Public Water
Sewer:
Public Available
Services:
Cable TV, Fiber Optic, Garbage Included
Lot Features
Acres:
0.08
Lot Dimensions:
36.83X100
Lot Features:
n/a
School Information
Elementary:
n/a
Middle:
n/a
High School:
n/a
Community Information
County:
Union
Town:
Roselle Boro
Neighborhood:
n/a
Application Fee:
n/a
Association Fee:
n/a
Fee Includes:
n/a
Amenities:
n/a
Pets:
n/a
Financial Considerations
List Price:
$780,000
Tax Amount:
$10,509
Land Assessment:
$53,400
Build. Assessment:
$61,500
Total Assessment:
$114,900
Tax Rate:
9.15
Tax Year:
2025
Ownership Type:
Fee Simple
Listing Information
MLS ID:
4048837
List Date:
08-25-2026
Days On Market:
56
Listing Broker:
RE/MAX IN ACTION
Listing Agent:
Edward Marulanda


Request More Information
Shawn and Diane Fox
RE/MAX American Dream
3108 Route 10 West
Denville, NJ 07834
Call: (973) 277-7853
Web: BerkshireHillsLiving.com
