1015 Sleepy Hollow Lane
Plainfield City, NJ 07060
Price: $759,900
GSMLS: 4048828Type: Single Family
Style: Colonial
Beds: 4
Baths: 2 Full & 1 Half
Garage: 2-Car
Year Built: 1930
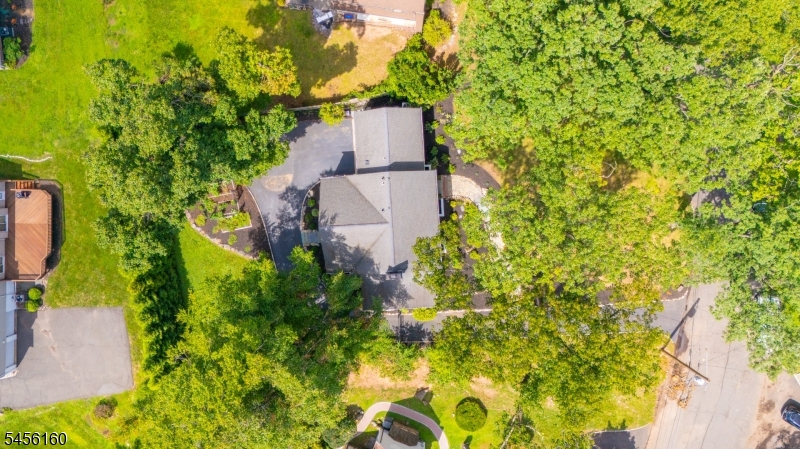
Acres: 0.41
Property Tax: $15,620
Description
Open House Sunday 1PM–4PM.
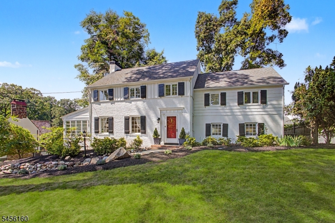
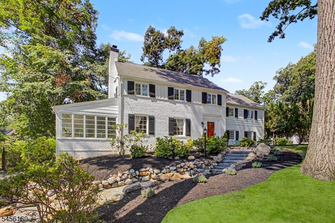
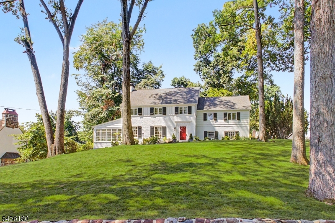
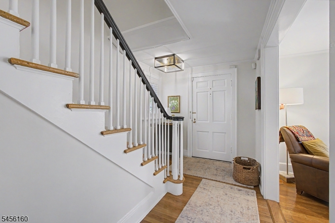
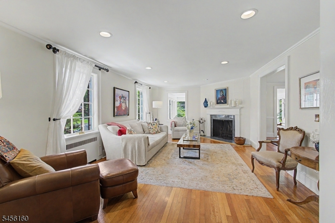
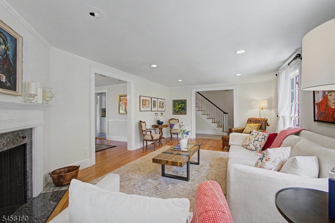
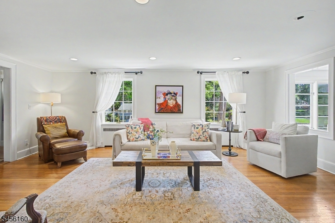
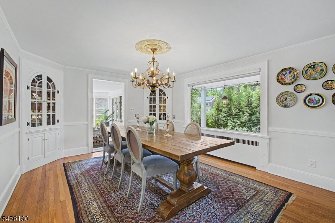
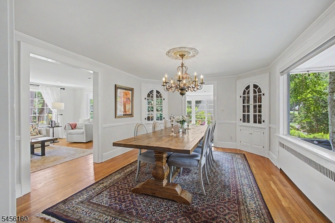
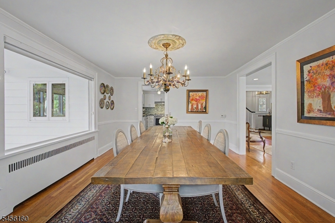
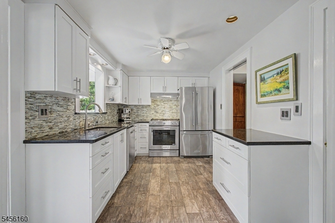
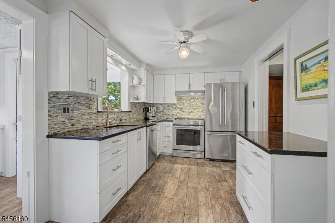
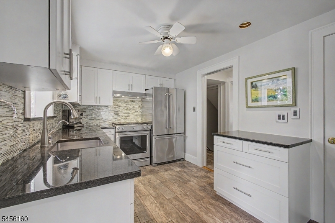
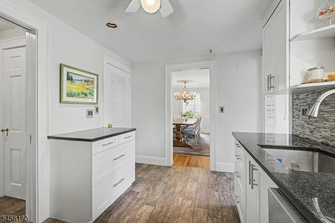
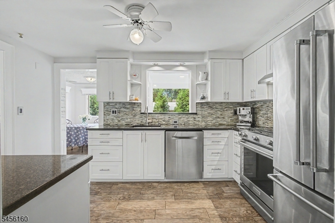
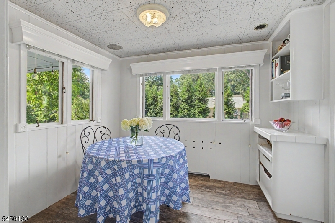
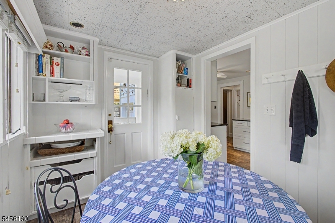
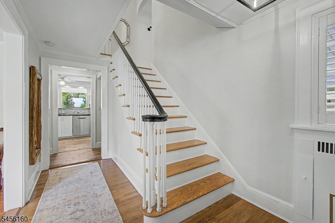
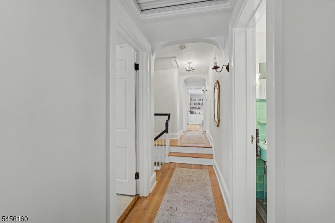
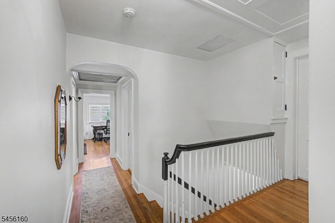
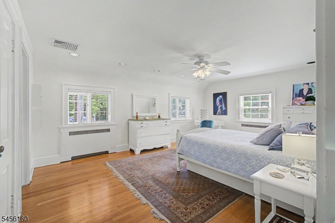
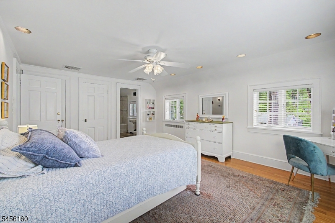
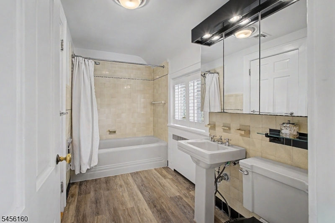
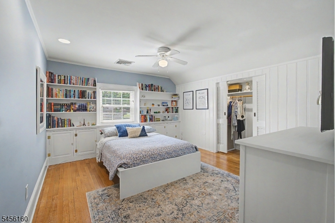
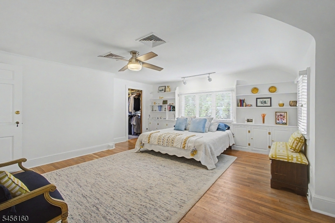
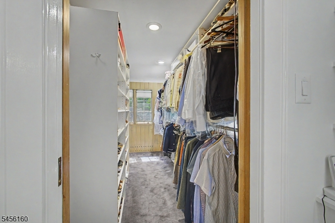
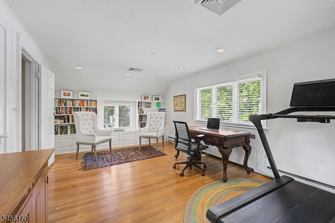
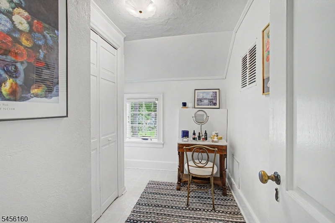
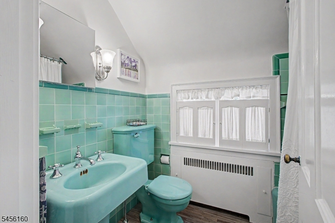
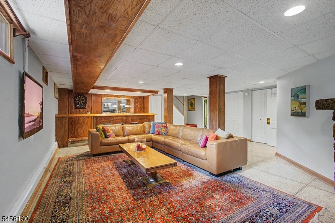
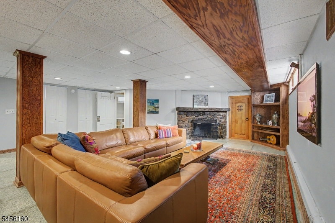
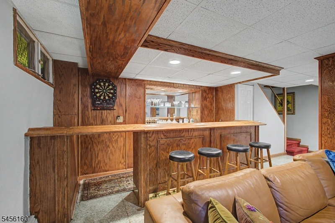
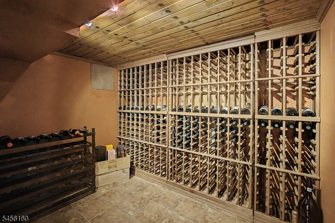
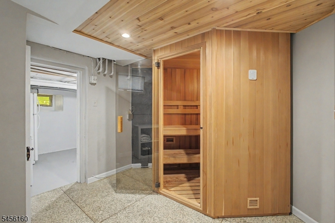
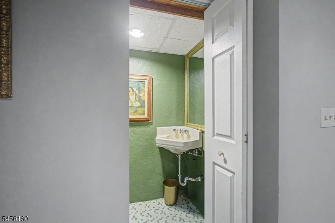
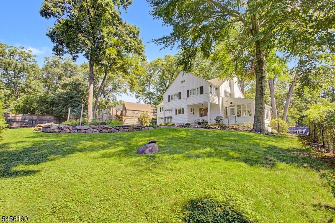
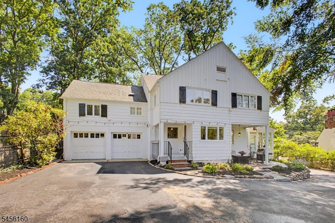
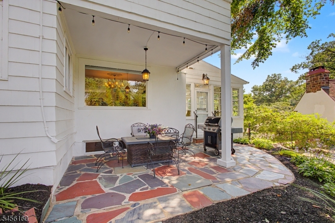
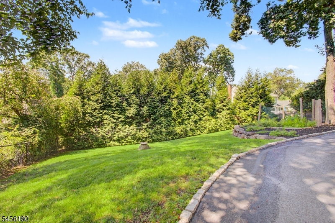
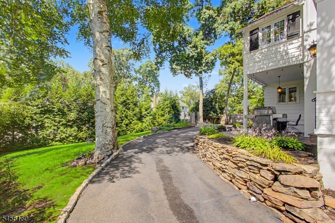
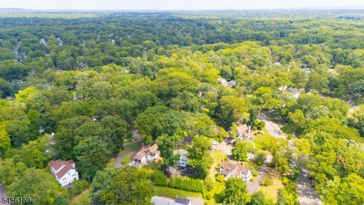
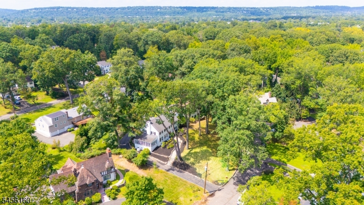
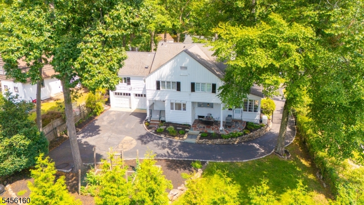
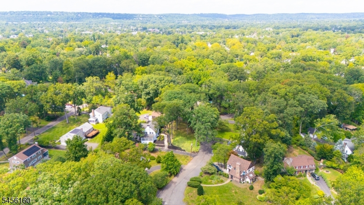
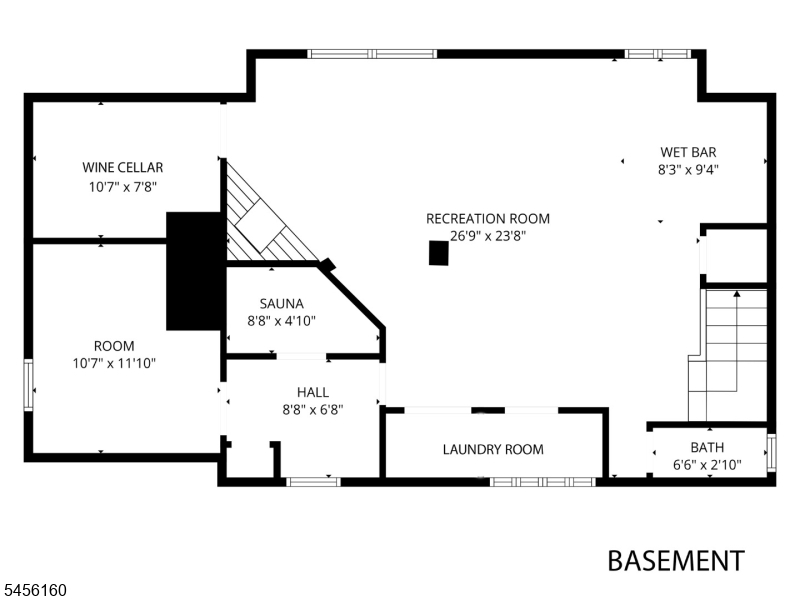
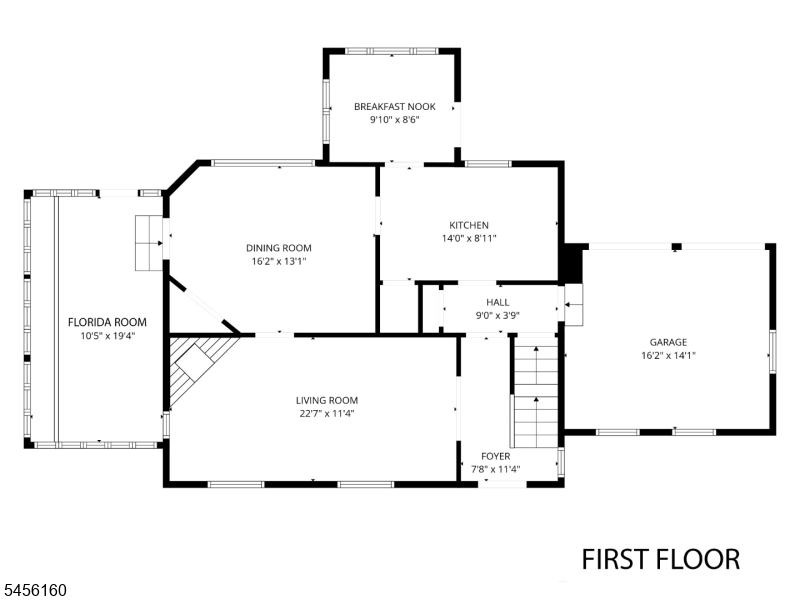
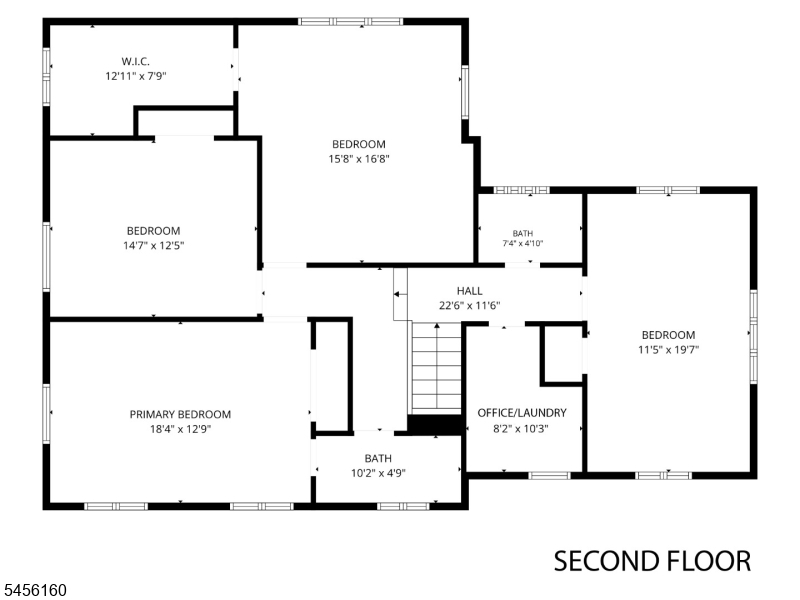
Perched atop a majestic hill in the heart of Sleepy Hollow, this beautifully maintained 1932 Colonial offers timeless character & exceptional living space. A bluestone walkway leads to the brick entrance & welcoming foyer w/ an original staircase & stylish lighting. The light-filled living room features a marble-front wood-burning fireplace & original wood floor. The formal dining room boasts chair rail, 2 original built-in corner China cabinets, & a picture window overlooking the private backyard & blue slate patio. The bright Florida room offers a peaceful retreat w/ radiant heated slate flooring & stone garden shelving. The updated kitchen features granite countertops, white shaker cabinetry, K Aid five-burner gas range, & stainless-steel refrigerator, Bosch dishwasher, tiled backsplash & flooring, pantry, breakfast area, recessed lighting, & filtered water system.2nd floor includes 4 bedrooms, w/ a primary suite w original tiled ensuite, plus 3 additional bedrooms, 1 with a spacious walk-in closet, home office/laundry room, & hallway bath. The finished basement features a family room w/ gorgeous terrazzo floor, stone-front woodburning fireplace, wet bar, powder room, laundry area, wine cellar, & Helo sauna. Additional amenities: 2010 Weil-McLain boiler, Timberline roof, Generac whole-house generator, two-car attached garage, blacktop driveway, central air-conditioning on the second floor, attic fan, multi-zone sprinkler system, and beautifully landscaped private backyard.Rooms Sizes
Kitchen:
14x09 First
Dining Room:
16x13 First
Living Room:
23x11 First
Family Room:
27x24 Basement
Den:
n/a
Bedroom 1:
18x13 Second
Bedroom 2:
16x17 Second
Bedroom 3:
15x13 Second
Bedroom 4:
20x12 Second
Room Levels
Basement:
FamilyRm,Laundry,PowderRm,Sauna,SeeRem,Utility
Ground:
n/a
Level 1:
Breakfst,DiningRm,Foyer,GarEnter,Kitchen,LivingRm,OutEntrn,Sunroom
Level 2:
4 Or More Bedrooms, Bath Main, Bath(s) Other, Laundry Room, Office
Level 3:
Attic
Level Other:
n/a
Room Features
Kitchen:
Separate Dining Area
Dining Room:
Formal Dining Room
Master Bedroom:
Full Bath
Bath:
Tub Shower
Interior Features
Square Foot:
2,900
Year Renovated:
n/a
Basement:
Yes - Finished
Full Baths:
2
Half Baths:
1
Appliances:
Carbon Monoxide Detector, Dishwasher, Disposal, Dryer, Kitchen Exhaust Fan, Range/Oven-Gas, Refrigerator, See Remarks, Washer
Flooring:
Tile, Wood
Fireplaces:
2
Fireplace:
Family Room, Living Room, Wood Burning
Interior:
BarWet,Blinds,CODetect,Sauna,SmokeDet,TubShowr,WlkInCls
Exterior Features
Garage Space:
2-Car
Garage:
Attached,DoorOpnr,InEntrnc
Driveway:
1 Car Width, Blacktop
Roof:
Asphalt Shingle
Exterior:
Brick, Wood
Swimming Pool:
No
Pool:
n/a
Utilities
Heating System:
1 Unit, Radiators - Steam
Heating Source:
Gas-Natural
Cooling:
1 Unit, Central Air, House Exhaust Fan, See Remarks
Water Heater:
Gas
Water:
Public Water, Water Charge Extra
Sewer:
Public Sewer, Sewer Charge Extra
Services:
Cable TV Available, Fiber Optic Available, Garbage Extra Charge
Lot Features
Acres:
0.41
Lot Dimensions:
102.26X175 IRR
Lot Features:
Irregular Lot
School Information
Elementary:
FredCook
Middle:
Maxson
High School:
Plainfield
Community Information
County:
Union
Town:
Plainfield City
Neighborhood:
SLEEPY HOLLOW
Application Fee:
n/a
Association Fee:
n/a
Fee Includes:
n/a
Amenities:
n/a
Pets:
Yes
Financial Considerations
List Price:
$759,900
Tax Amount:
$15,620
Land Assessment:
$99,300
Build. Assessment:
$75,700
Total Assessment:
$175,000
Tax Rate:
8.93
Tax Year:
2025
Ownership Type:
Fee Simple
Listing Information
MLS ID:
4048828
List Date:
08-25-2026
Days On Market:
1
Listing Broker:
EXP REALTY, LLC
Listing Agent:
Joseph W. Burris


Request More Information
Shawn and Diane Fox
RE/MAX American Dream
3108 Route 10 West
Denville, NJ 07834
Call: (973) 277-7853
Web: BerkshireHillsLiving.com
