421 Chapman Ct
Independence Twp, NJ 07840
Price: $425,000
GSMLS: 4048760Type: Condo/Townhouse/Co-op
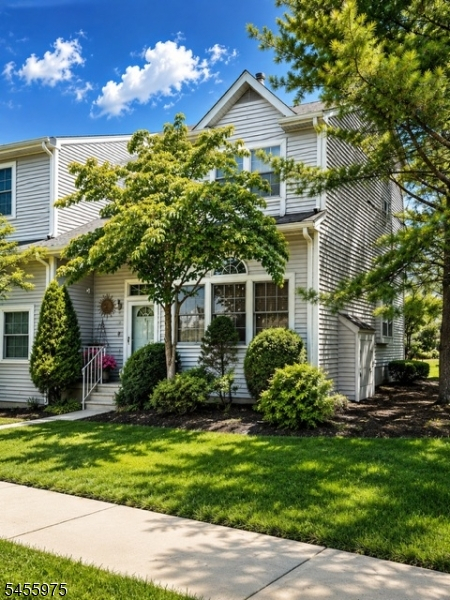
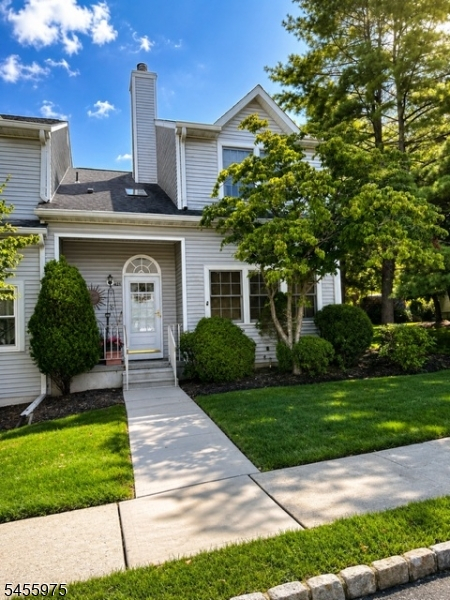
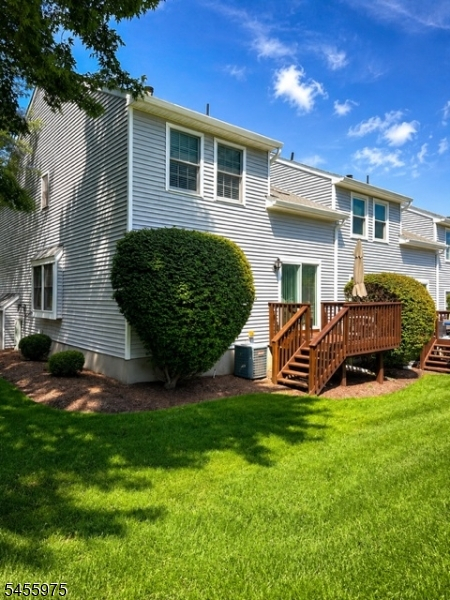
Style: Townhouse-End Unit
Beds: 2
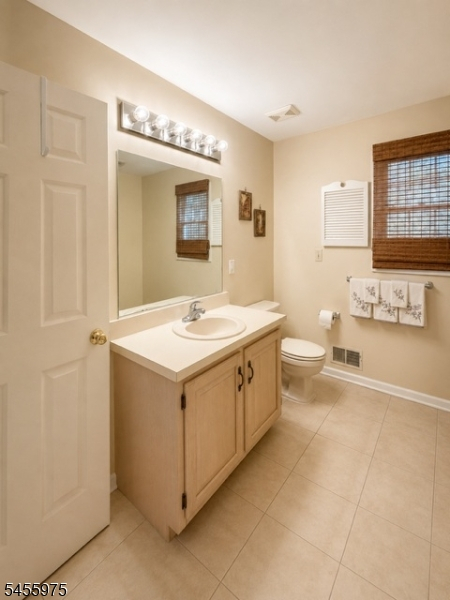
Baths: 1 Full & 1 Half
Garage: No
Year Built: 1991
Acres: 0.10
Property Tax: $6,899
Description
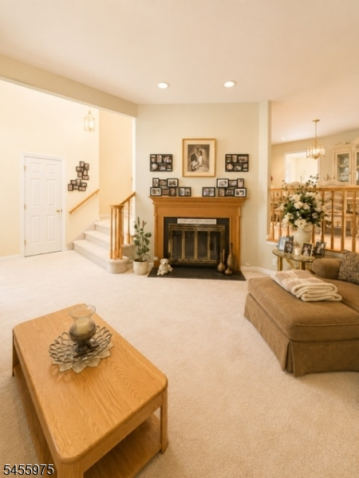
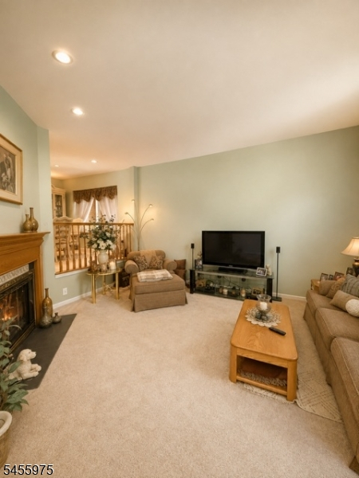
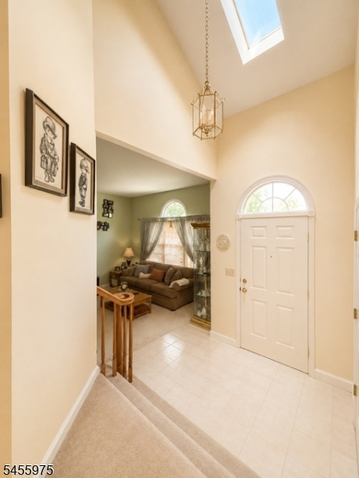
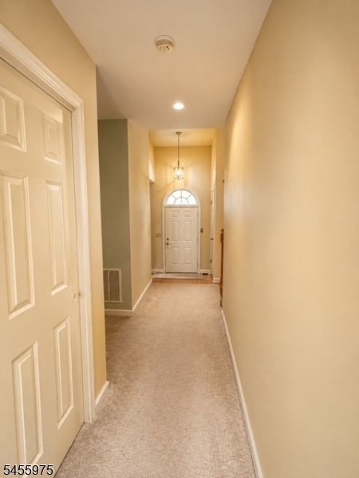
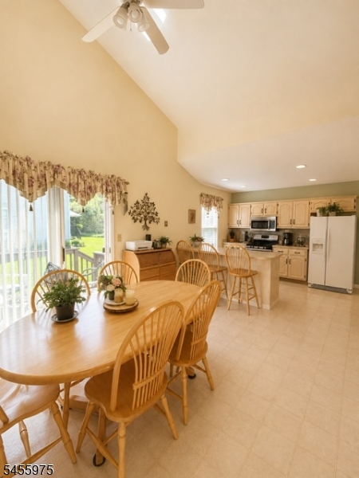
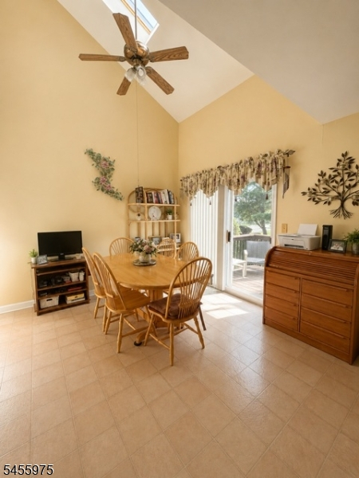
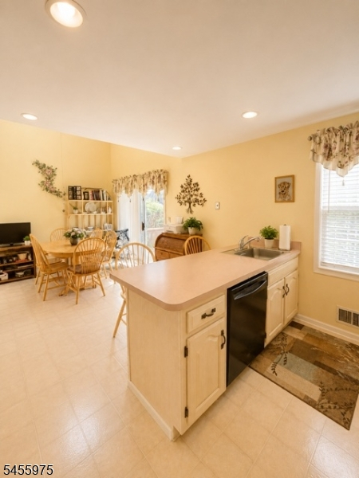
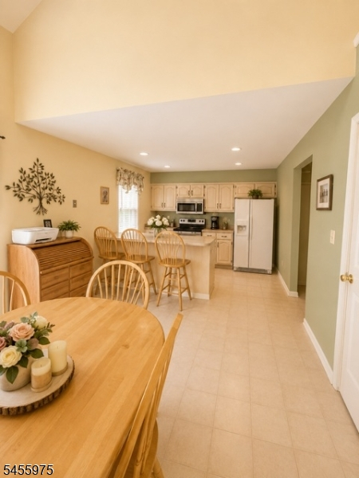
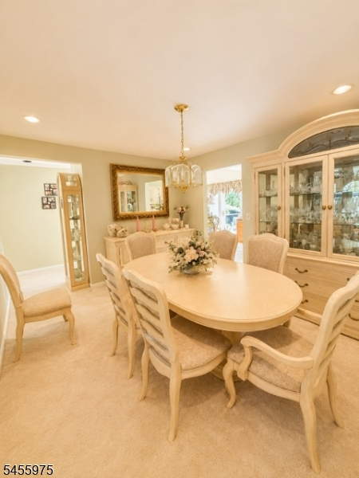
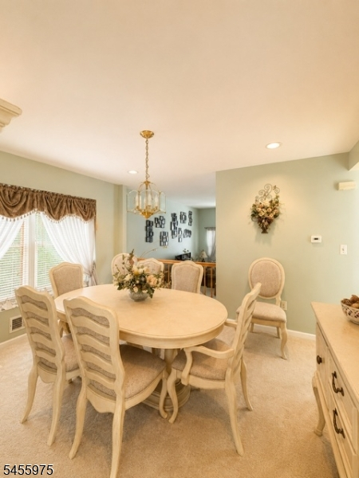
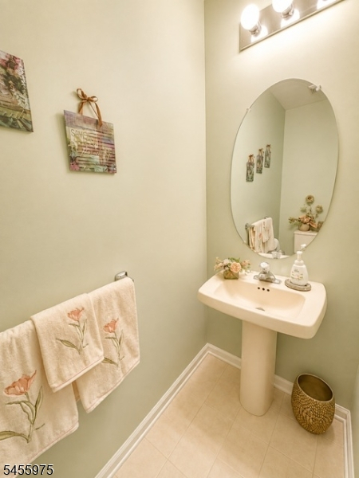
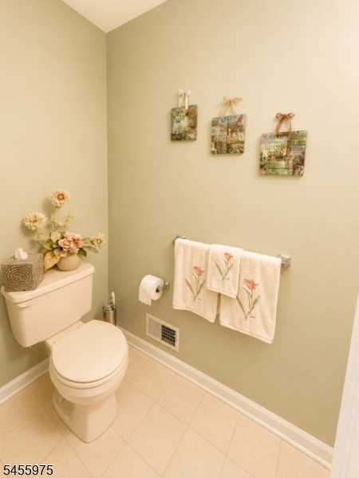
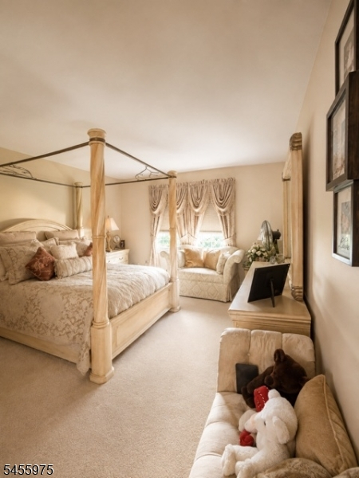
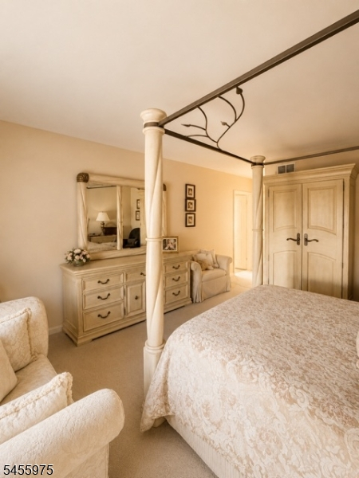
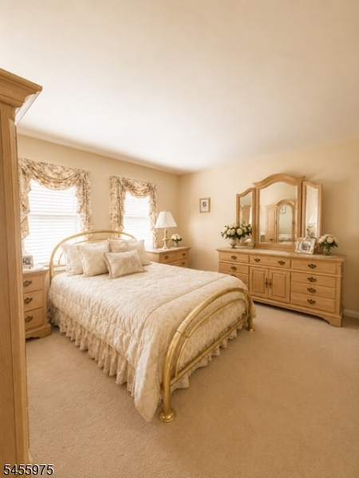
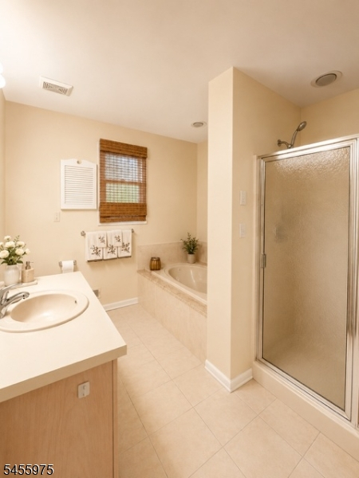
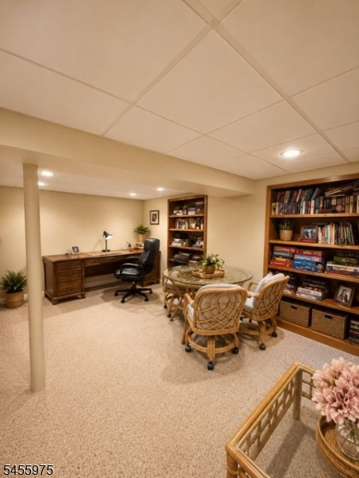
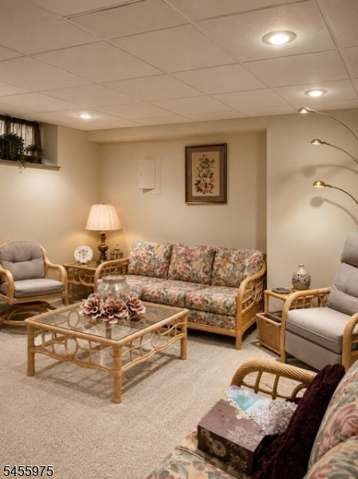
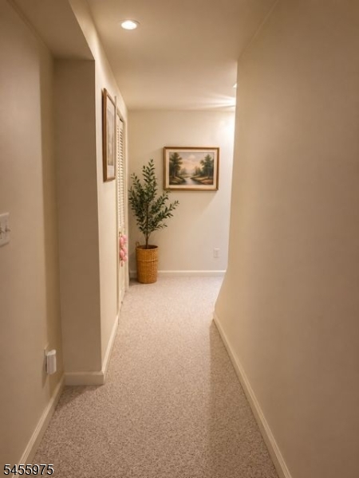
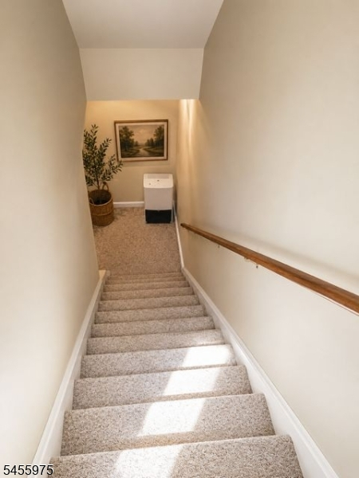
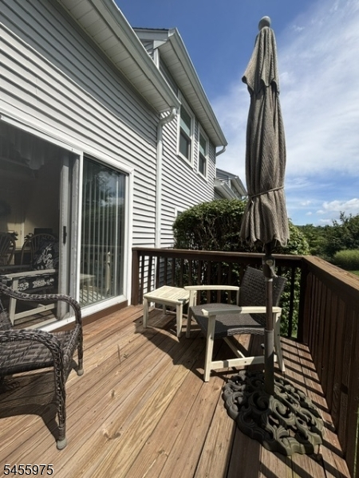
Desirable end-unit Georgian Model townhome in sought-after Oak Hill of Independence! This spacious 2-bedroom home offers extra windows throughout, filling the interior with natural light. Step into the dramatic foyer with soaring ceiling and skylight, leading to a sunken living room featuring a fireplace upgraded with glass doors. A conveniently located powder room completes this level. Just two steps up is the formal dining room, perfect for entertaining. The large eat-in kitchen features oak cabinetry, a pantry, breakfast bar plus a separate breakfast nook, cathedral ceiling and 2 skylights. Sliding glass doors lead to the back deck an inviting spot to relax and enjoy the outdoors. Upstairs features 2 bedrooms, walk in closet, main bathroom w/ shower stall and soaking tub.The finished basement offers built-in wall units, additional living space and plenty of storage. Central air and natural gas heat. Great location less than 1 mile from Hackettstown Medical Center and convenient to Routes 80, 46 & 57, Hackettstown Train Station and bus service to NYC. Close to shopping, dining, state parks, hiking, apple picking, wineries, breweries and so much more!
Rooms Sizes
Kitchen:
23x11 First
Dining Room:
13x11 First
Living Room:
16x13 First
Family Room:
22x14 Basement
Den:
n/a
Bedroom 1:
15x13 Second
Bedroom 2:
13x11 Second
Bedroom 3:
n/a
Bedroom 4:
n/a
Room Levels
Basement:
Family Room, Storage Room
Ground:
n/a
Level 1:
DiningRm,Foyer,Kitchen,LivingRm,Pantry,PowderRm,Toilet
Level 2:
2 Bedrooms, Bath Main
Level 3:
n/a
Level Other:
n/a
Room Features
Kitchen:
Breakfast Bar, Eat-In Kitchen, Pantry
Dining Room:
Formal Dining Room
Master Bedroom:
Walk-In Closet
Bath:
Soaking Tub, Stall Shower
Interior Features
Square Foot:
n/a
Year Renovated:
n/a
Basement:
Yes - Finished, Finished-Partially, Full
Full Baths:
1
Half Baths:
1
Appliances:
Carbon Monoxide Detector, Dishwasher, Kitchen Exhaust Fan, Range/Oven-Gas
Flooring:
Carpeting, Vinyl-Linoleum
Fireplaces:
1
Fireplace:
Living Room
Interior:
CODetect,FireExtg,CeilHigh,Skylight,SmokeDet,SoakTub,StallShw,WlkInCls
Exterior Features
Garage Space:
No
Garage:
n/a
Driveway:
Additional Parking, Assigned, Common
Roof:
Asphalt Shingle
Exterior:
Vinyl Siding
Swimming Pool:
No
Pool:
n/a
Utilities
Heating System:
1 Unit, Forced Hot Air
Heating Source:
Gas-Natural
Cooling:
1 Unit, Central Air
Water Heater:
n/a
Water:
Public Water, Water Charge Extra
Sewer:
Public Sewer, Sewer Charge Extra
Services:
Cable TV Available, Garbage Included
Lot Features
Acres:
0.10
Lot Dimensions:
n/a
Lot Features:
Level Lot, Open Lot
School Information
Elementary:
n/a
Middle:
HACKTTSTWN
High School:
HACKTTSTWN
Community Information
County:
Warren
Town:
Independence Twp.
Neighborhood:
OAK HILL
Application Fee:
$599
Association Fee:
$357 - Monthly
Fee Includes:
Maintenance-Common Area, Maintenance-Exterior, Snow Removal, Trash Collection
Amenities:
Club House, Kitchen Facilities, Playground, Tennis Courts
Pets:
Number Limit, Yes
Financial Considerations
List Price:
$425,000
Tax Amount:
$6,899
Land Assessment:
$40,000
Build. Assessment:
$141,800
Total Assessment:
$181,800
Tax Rate:
3.80
Tax Year:
2025
Ownership Type:
Fee Simple
Listing Information
MLS ID:
4048760
List Date:
08-24-2026
Days On Market:
2
Listing Broker:
COLDWELL BANKER REALTY
Listing Agent:
Michele Blinn-barreiro


Request More Information
Shawn and Diane Fox
RE/MAX American Dream
3108 Route 10 West
Denville, NJ 07834
Call: (973) 277-7853
Web: BerkshireHillsLiving.com
