14249 Dell Pl
Stanhope Boro, NJ 07874
Price: $299,900
GSMLS: 4048698Type: Condo/Townhouse/Co-op
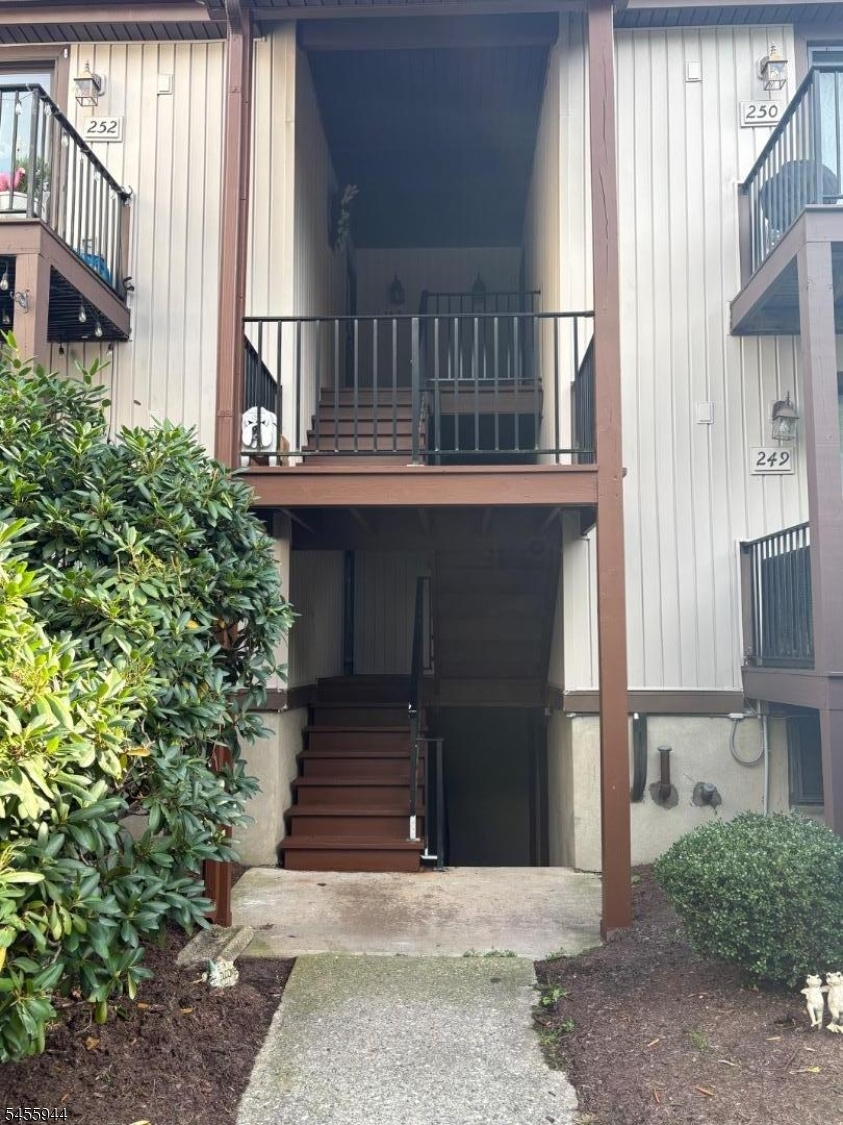
Style: First Floor Unit
Beds: 2
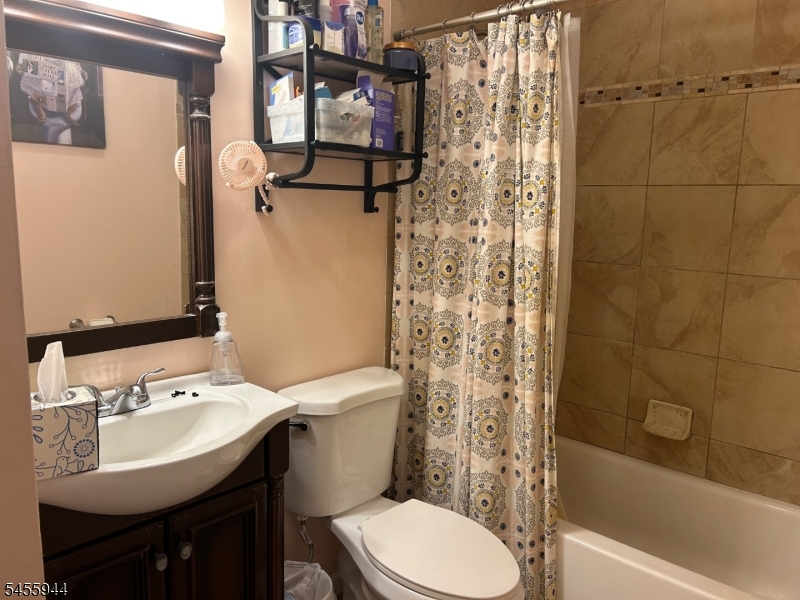
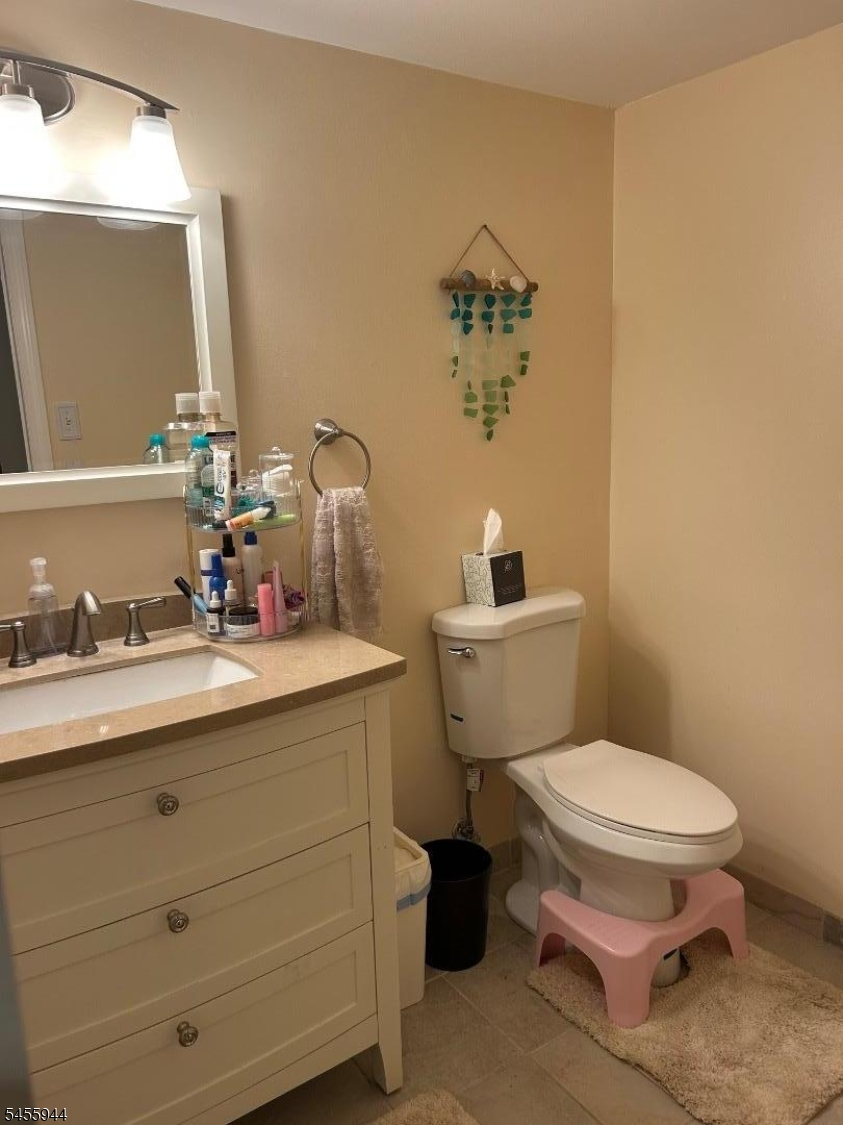
Baths: 1 Full & 1 Half
Garage: No
Year Built: 1978
Acres: 0.00
Property Tax: $6,188
Description
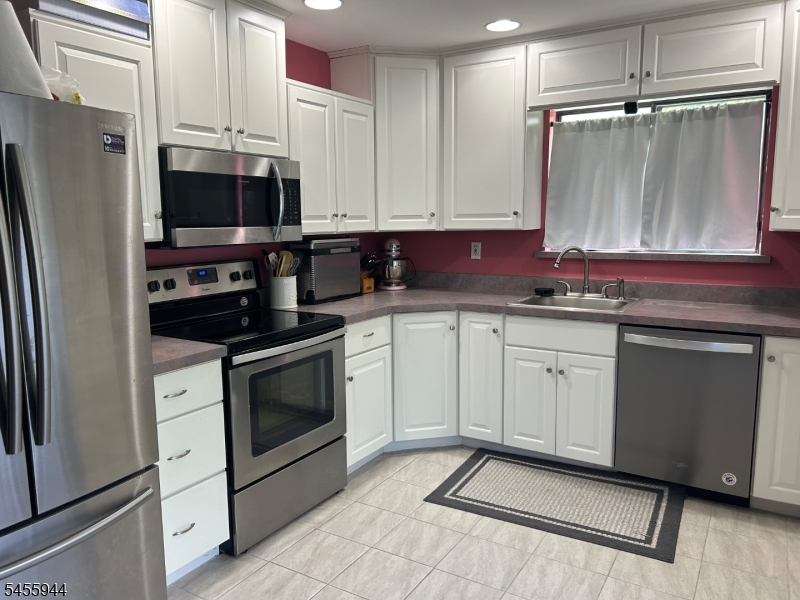
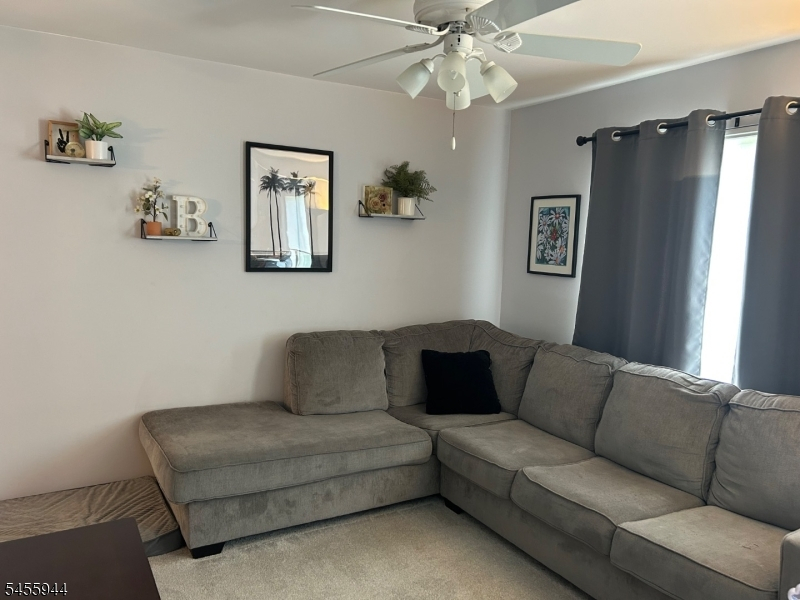
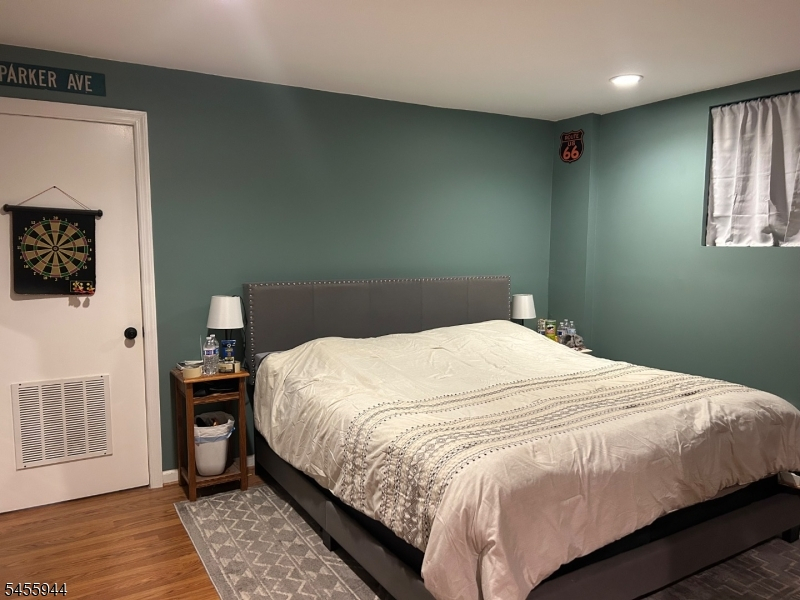
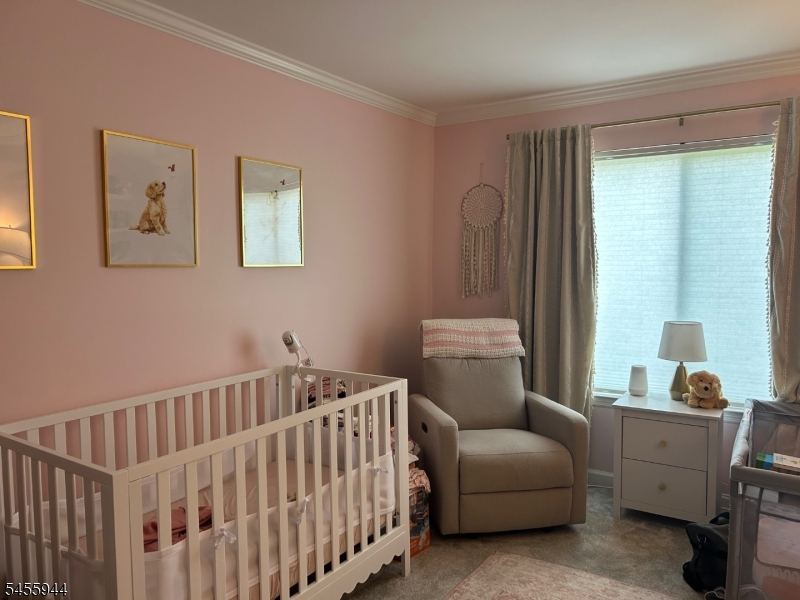
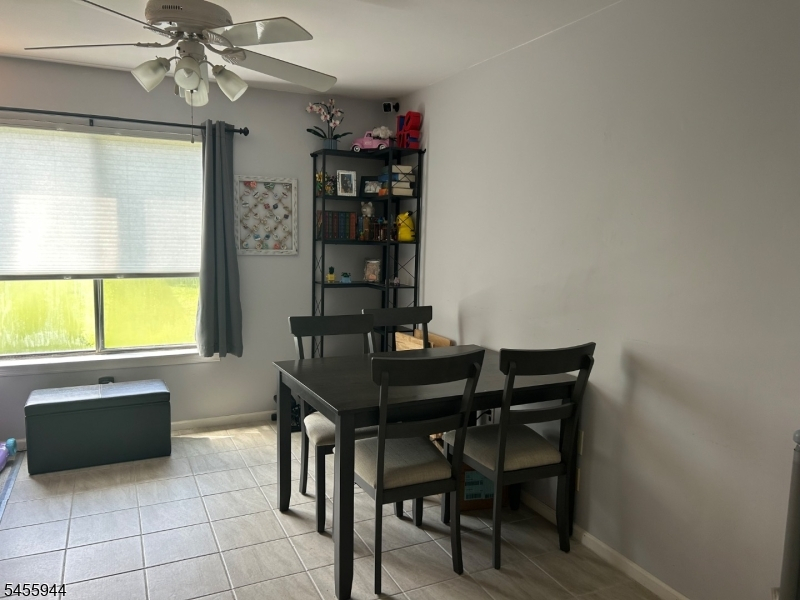
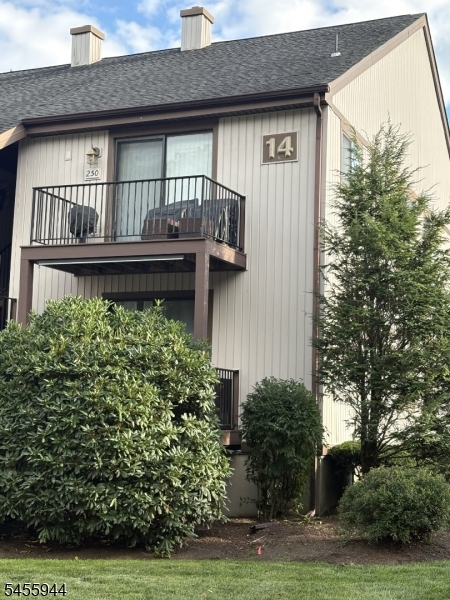
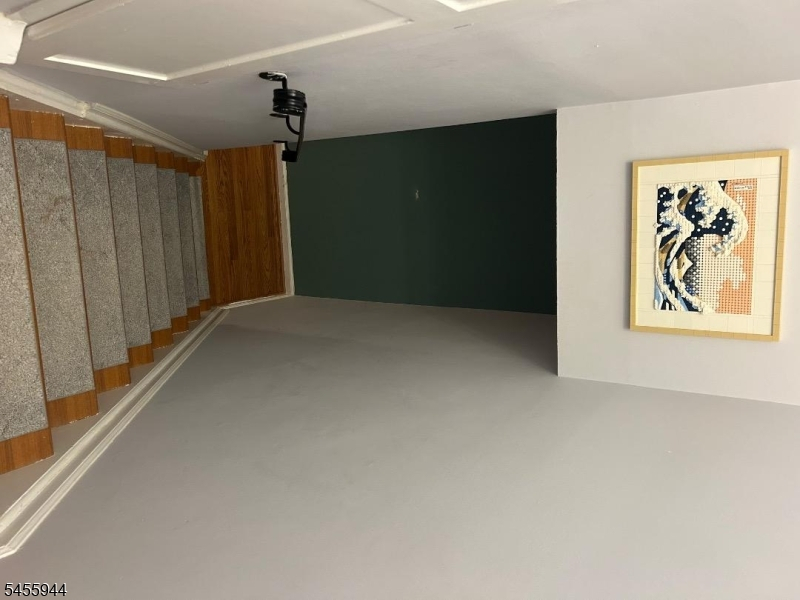
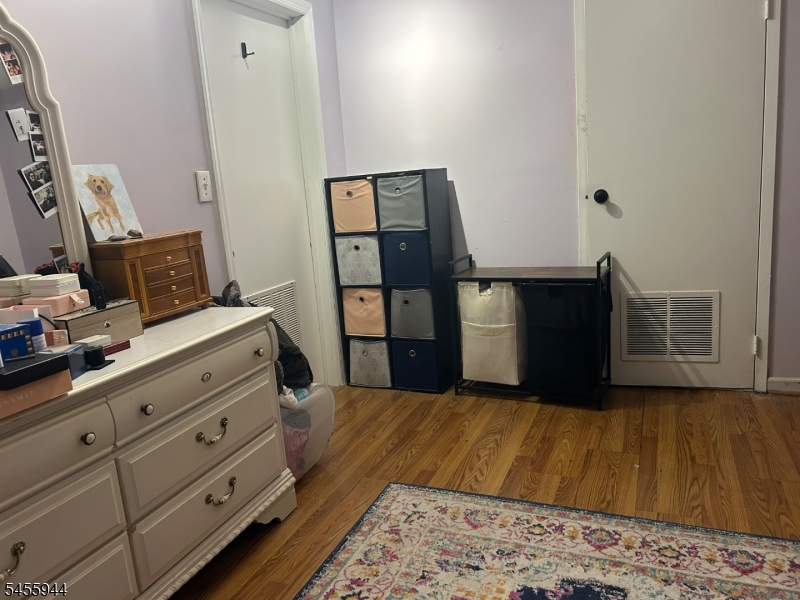
Welcome home to this move in ready first floor end unit offering comfortable living space, modern updates, and a convenient location. The spacious kitchen provides plenty of room for cooking and entertaining, while the finished basement adds valuable living space with a comfortable family room and a second bedroom-perfect for guests, a home office or flexible living arrangement. Enjoy peace of mind with several newer major systems and appliances, including the furnace, central air, hot water heater, dishwasher, and refrigerator. Residents also have access to the association's clubhouse and outdoor swimming pool, adding great amenities for relaxing and entertaining. Conveniently located near shopping, major highways, and schools, this condo combines easy living with an ideal location. This one is ready to move right in.
Rooms Sizes
Kitchen:
17x10 First
Dining Room:
12x10 First
Living Room:
15x11 First
Family Room:
17x15 Basement
Den:
n/a
Bedroom 1:
15x11 First
Bedroom 2:
15x10 Basement
Bedroom 3:
n/a
Bedroom 4:
n/a
Room Levels
Basement:
1 Bedroom, Family Room, Laundry Room, Powder Room, Storage Room
Ground:
n/a
Level 1:
1 Bedroom, Bath Main, Dining Room, Kitchen, Living Room
Level 2:
n/a
Level 3:
n/a
Level Other:
n/a
Room Features
Kitchen:
Eat-In Kitchen, Pantry
Dining Room:
Living/Dining Combo
Master Bedroom:
Walk-In Closet
Bath:
n/a
Interior Features
Square Foot:
n/a
Year Renovated:
n/a
Basement:
Yes - Finished
Full Baths:
1
Half Baths:
1
Appliances:
Dishwasher, Microwave Oven, Range/Oven-Electric, Refrigerator
Flooring:
Carpeting, Tile, Wood
Fireplaces:
No
Fireplace:
n/a
Interior:
CODetect,FireExtg,SmokeDet,TubShowr,WlkInCls
Exterior Features
Garage Space:
No
Garage:
n/a
Driveway:
Common, Parking Lot-Shared
Roof:
Asphalt Shingle
Exterior:
Vinyl Siding
Swimming Pool:
Yes
Pool:
Association Pool
Utilities
Heating System:
Forced Hot Air
Heating Source:
Oil Tank Above Ground - Outside
Cooling:
Central Air
Water Heater:
Electric
Water:
Public Water
Sewer:
Public Sewer
Services:
Cable TV Available
Lot Features
Acres:
0.00
Lot Dimensions:
n/a
Lot Features:
Level Lot
School Information
Elementary:
LINDEN AVE
Middle:
VALLEY RD
High School:
LENAPE VLY
Community Information
County:
Sussex
Town:
Stanhope Boro
Neighborhood:
Highpoint
Application Fee:
$1,000
Association Fee:
$296 - Monthly
Fee Includes:
Maintenance-Common Area, Maintenance-Exterior, Snow Removal, Trash Collection
Amenities:
Club House, Kitchen Facilities, Pool-Outdoor
Pets:
Yes
Financial Considerations
List Price:
$299,900
Tax Amount:
$6,188
Land Assessment:
$110,000
Build. Assessment:
$174,400
Total Assessment:
$284,400
Tax Rate:
4.66
Tax Year:
2025
Ownership Type:
Condominium
Listing Information
MLS ID:
4048698
List Date:
08-25-2026
Days On Market:
46
Listing Broker:
RE/MAX HOUSE VALUES
Listing Agent:
Kim Kulpeksa


Request More Information
Shawn and Diane Fox
RE/MAX American Dream
3108 Route 10 West
Denville, NJ 07834
Call: (973) 277-7853
Web: BerkshireHillsLiving.com
