37 Goltra Dr
Bernards Twp, NJ 07920
Price: $799,999
GSMLS: 4048613Type: Single Family
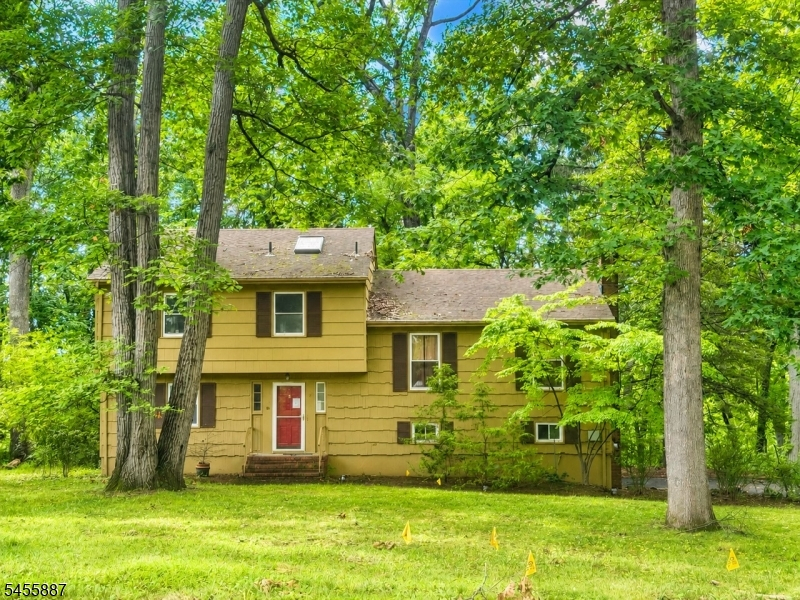
Style: Split Level
Beds: 3
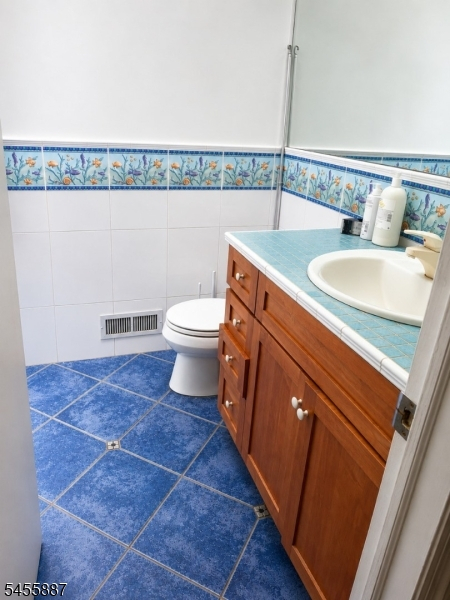
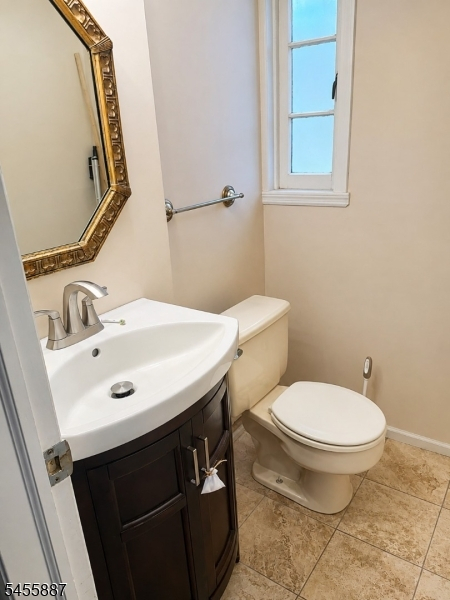
Baths: 2 Full & 1 Half
Garage: 2-Car
Year Built: 1963
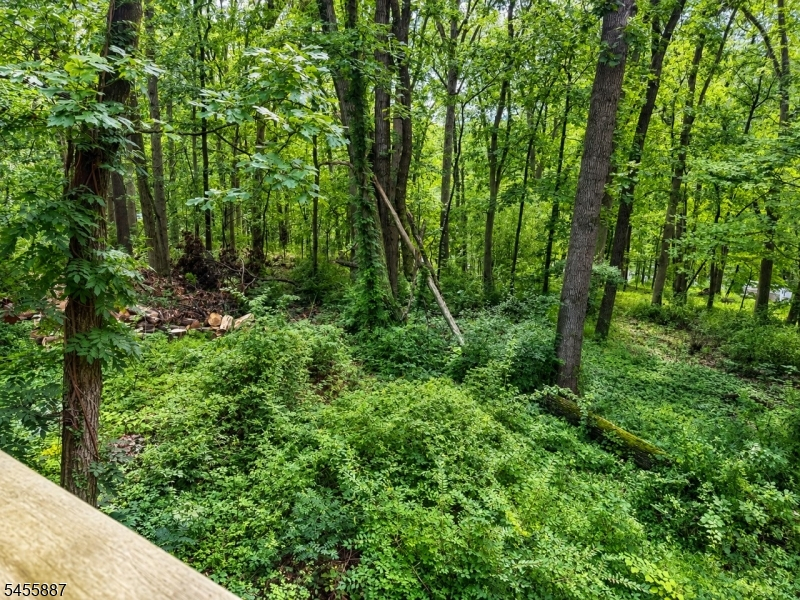
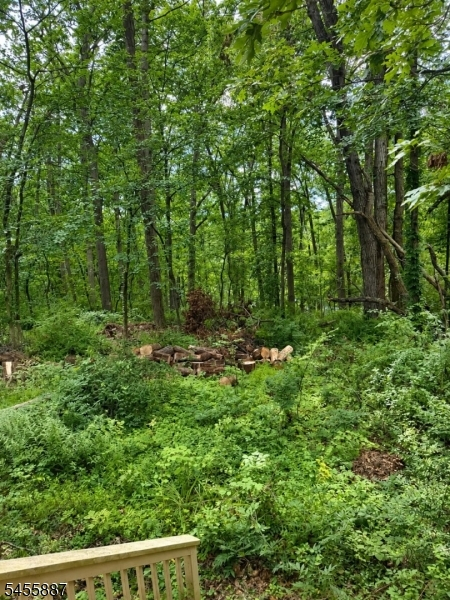
Acres: 0.94
Property Tax: $11,500
Description
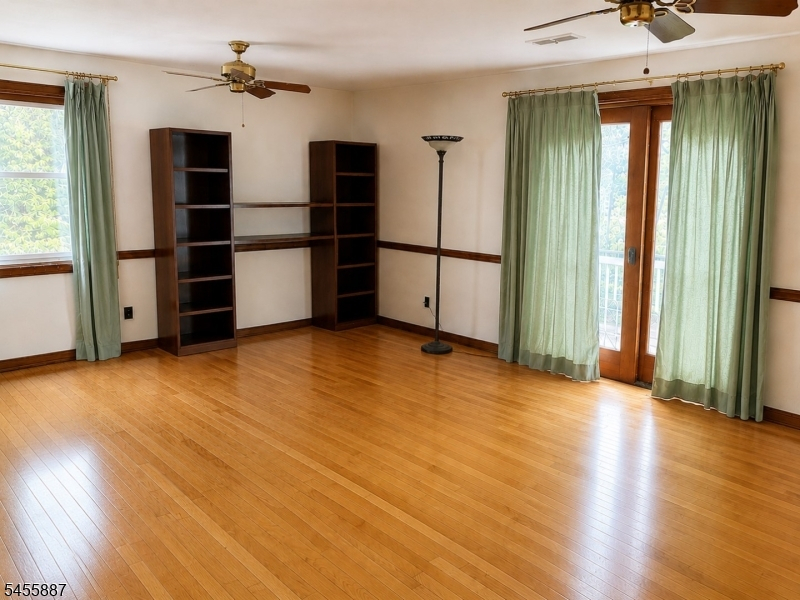
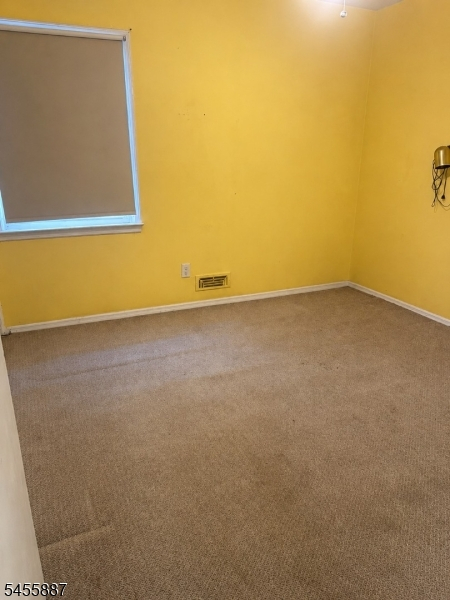
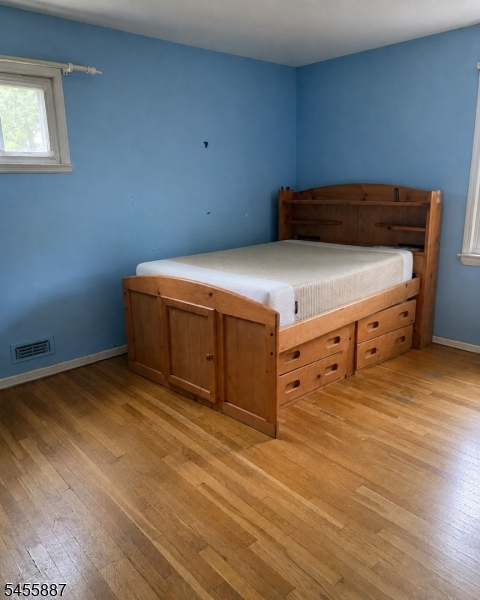
Opportunity awaits in Basking Ridge! Set along a picturesque tree-lined street in an established residential neighborhood, this home offers a wonderful opportunity for a buyer looking to bring their own style, ideas, and vision to a property with plenty of possibilities. With a spacious layout and room to reimagine and personalize both inside and out, the home provides a great foundation for thoughtful updates and improvements. Bring your contractor and your creativity and make this home your own. Enjoy a desirable Basking Ridge location with convenient access to shopping, dining, major highways, transportation, and highly rated Bernards Township schools. Property is being sold strictly AS-IS. Buyer is responsible for all inspections, certifications, and due diligence.
Rooms Sizes
Kitchen:
12x11 Second
Dining Room:
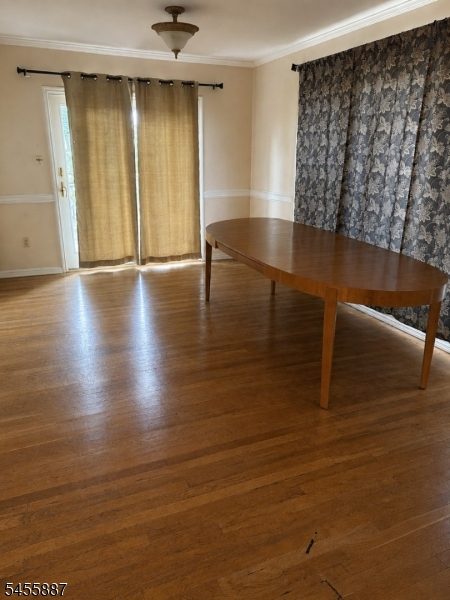
13x12 Second
Living Room:
12x11 Second
Family Room:
19x14 First
Den:
n/a
Bedroom 1:
15x11 Third
Bedroom 2:
14x11 Third
Bedroom 3:
11x10 Third
Bedroom 4:
n/a
Room Levels
Basement:
n/a
Ground:
n/a
Level 1:
FamilyRm,Foyer,GarEnter,Laundry,PowderRm
Level 2:
Dining Room, Kitchen, Living Room
Level 3:
3 Bedrooms, Bath Main, Bath(s) Other
Level Other:
n/a
Room Features
Kitchen:
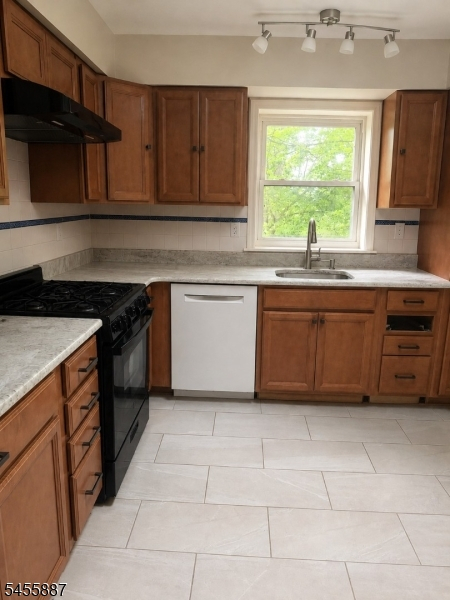
Eat-In Kitchen
Dining Room:
Formal Dining Room
Master Bedroom:
Full Bath
Bath:
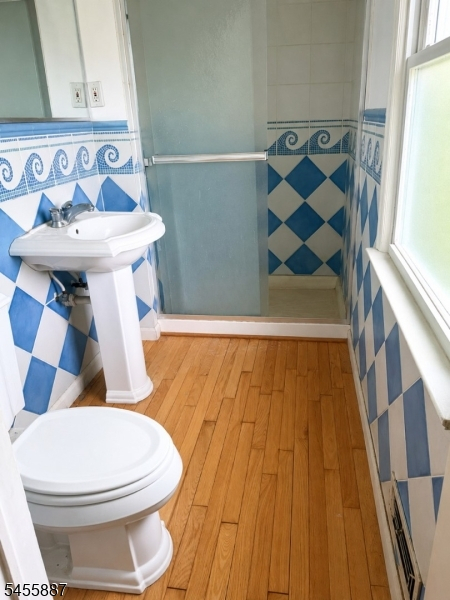
Stall Shower
Interior Features
Square Foot:
n/a
Year Renovated:
n/a
Basement:
No
Full Baths:
2
Half Baths:
1
Appliances:
Dishwasher, Dryer, Range/Oven-Gas, Refrigerator, Washer
Flooring:
Carpeting, Tile, Wood
Fireplaces:
No
Fireplace:
n/a
Interior:
Skylight,StallShw,TubShowr
Exterior Features
Garage Space:
2-Car
Garage:
Attached Garage, Garage Door Opener
Driveway:
2 Car Width
Roof:
Asphalt Shingle
Exterior:
Wood Shingle
Swimming Pool:
n/a
Pool:
n/a
Utilities
Heating System:
1 Unit, Forced Hot Air
Heating Source:
Gas-Natural
Cooling:
1 Unit, Central Air
Water Heater:
n/a
Water:
Public Water
Sewer:
Public Sewer
Services:
Cable TV Available, Garbage Extra Charge
Lot Features
Acres:
0.94
Lot Dimensions:
n/a
Lot Features:
Level Lot
School Information
Elementary:
LIBERTY C
Middle:
W ANNIN
High School:
RIDGE
Community Information
County:
Somerset
Town:
Bernards Twp.
Neighborhood:
n/a
Application Fee:
n/a
Association Fee:
n/a
Fee Includes:
n/a
Amenities:
n/a
Pets:
n/a
Financial Considerations
List Price:
$799,999
Tax Amount:
$11,500
Land Assessment:
$390,200
Build. Assessment:
$334,000
Total Assessment:
$724,200
Tax Rate:
1.69
Tax Year:
2025
Ownership Type:
Fee Simple
Listing Information
MLS ID:
4048613
List Date:
08-25-2026
Days On Market:
0
Listing Broker:
WEICHERT REALTORS
Listing Agent:
Nancy Adams


Request More Information
Shawn and Diane Fox
RE/MAX American Dream
3108 Route 10 West
Denville, NJ 07834
Call: (973) 277-7853
Web: BerkshireHillsLiving.com
