2 Fells Ln
Mount Olive Twp, NJ 07836
Price: $808,000
GSMLS: 4048503Type: Single Family
Style: Colonial
Beds: 4
Baths: 2 Full & 1 Half
Garage: 2-Car
Year Built: 1995
Acres: 0.67
Property Tax: $15,459
Description
Open House Sunday 12PM–3PM.
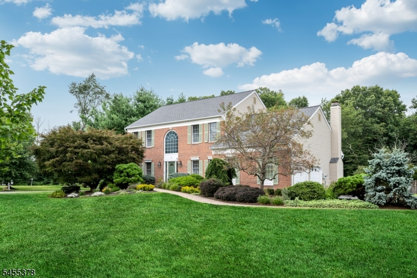
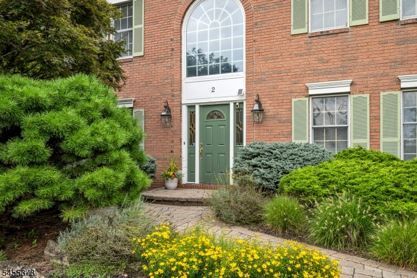
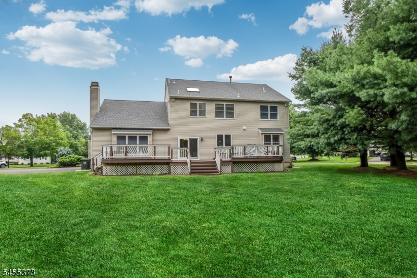
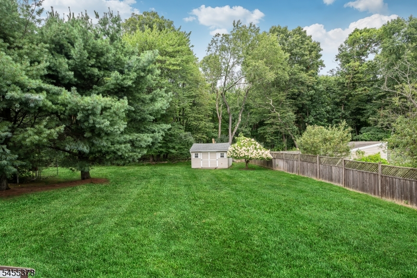
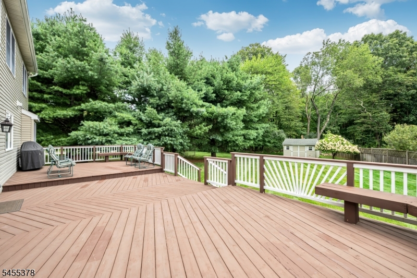
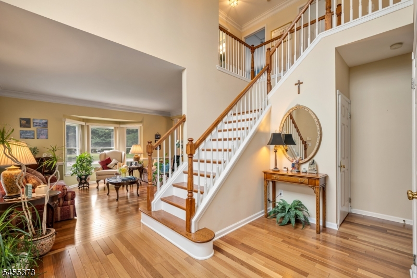
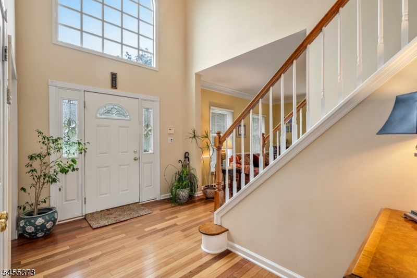
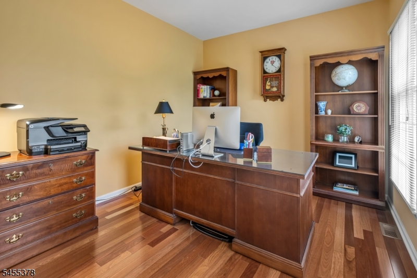
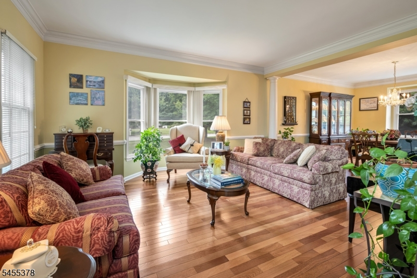
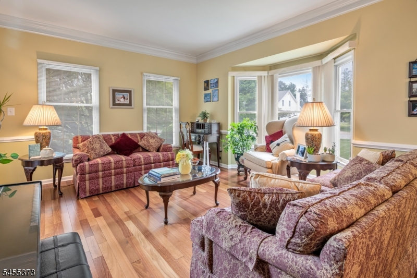
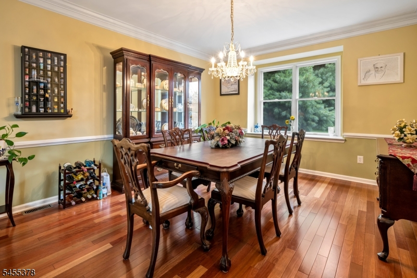
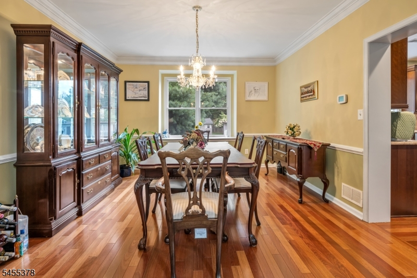
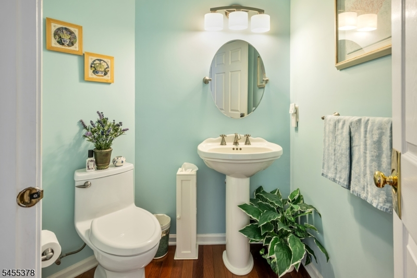
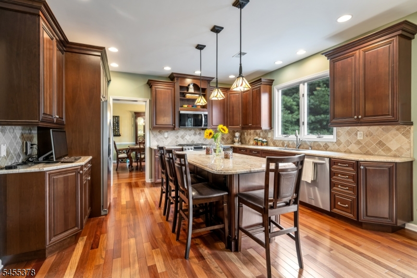
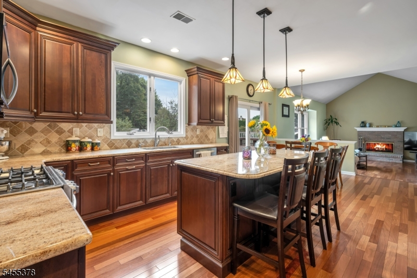
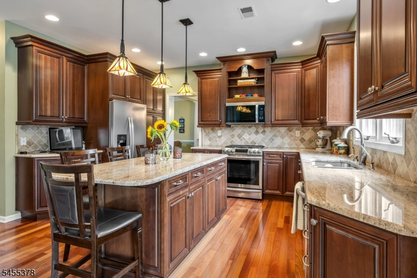
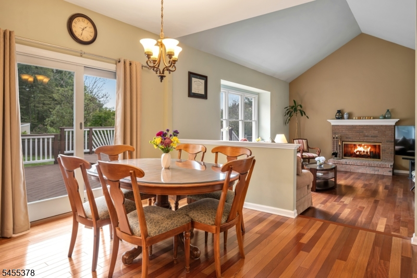
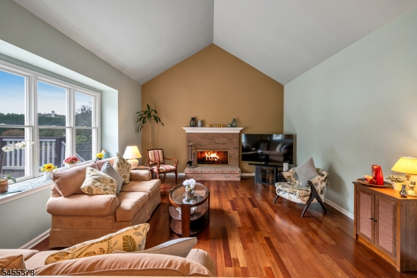
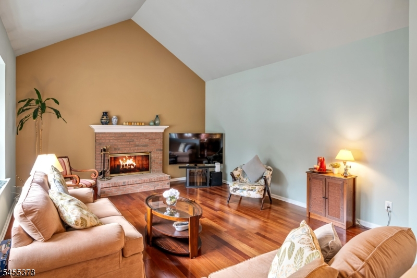
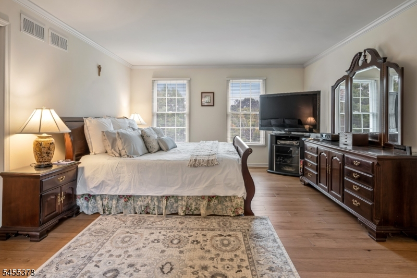
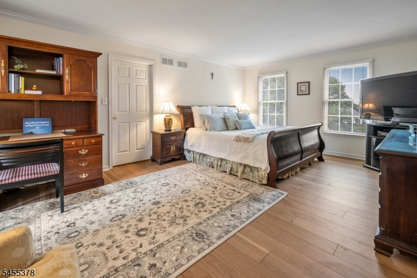
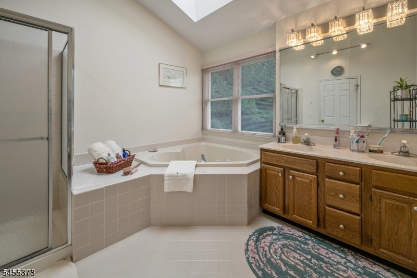
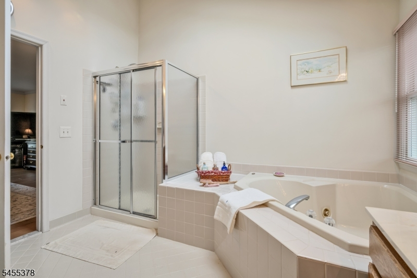
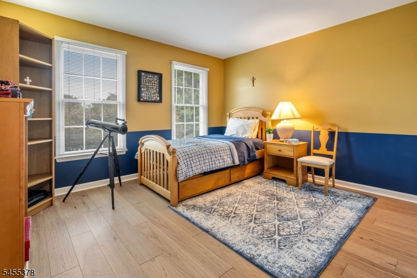
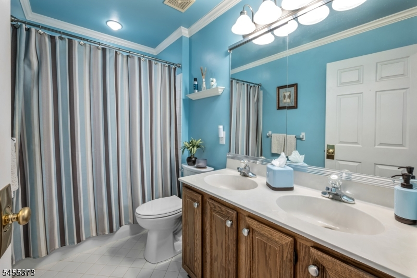
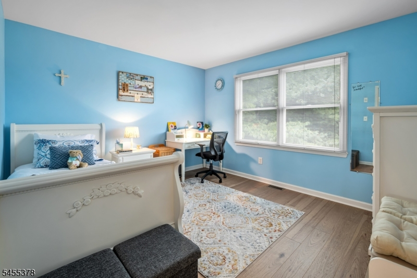
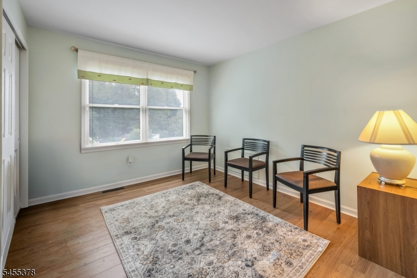
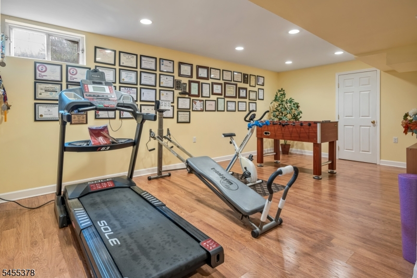
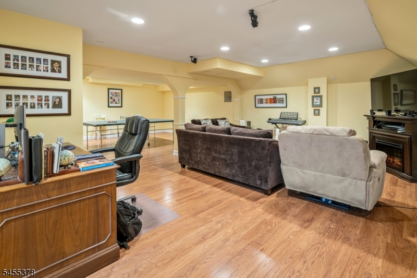
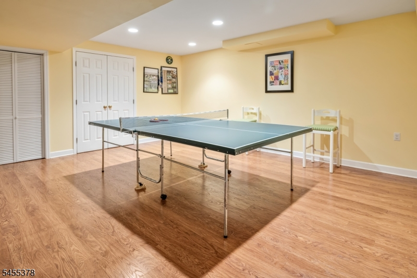
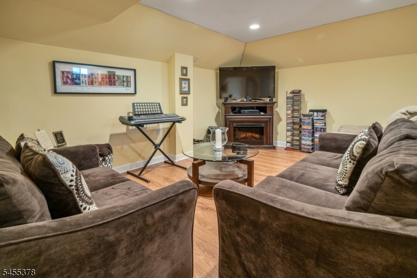

Welcome to 2 Fells Ln, a stunning Brick Center Hall Colonial situated on a beautiful level corner lot on a quiet cul-de-sac, backing to the woods for added privacy with plenty of room for a pool. From the moment you enter the dramatic two-story foyer with a turned staircase, you will fall in love with the spacious and elegant layout. The first floor features 9-foot ceilings and Brazilian cherry hardwood flooring, creating a warm and sophisticated feel throughout. A private home office flanks the foyer, while the formal living room flows seamlessly into the dining room, beautifully defined by architectural columns-perfect for entertaining. At the heart of the home is the gorgeous updated eat-in kitchen featuring handsome 42-inch cherry cabinetry, stainless steel appliances, a new refrigerator and microwave, and a spacious breakfast area. The kitchen opens to the inviting sunken family room with wood burning fireplace, offering the perfect space to relax. A powder room and convenient first-floor laundry room complete the main level. Upstairs, the impressive Primary Suite offers generous size walk-in closet, private en-suite with a jetted bath, double vanity, separate shower and skylight. Additional 3 generous size bedrooms feature hardwood flooring. The finished basement features media room, exercise room, game room & storage room for entertaining. Ping pong & foosball tables included in sale. Highlights include new roof, generator hookup, 17-zone irrigation system.Rooms Sizes
Kitchen:
First
Dining Room:
First
Living Room:
First
Family Room:
First
Den:
First
Bedroom 1:
Second
Bedroom 2:
Second
Bedroom 3:
Second
Bedroom 4:
Second
Room Levels
Basement:
Exercise,GameRoom,Media,Storage
Ground:
n/a
Level 1:
Dining Room, Family Room, Foyer, Kitchen, Laundry Room, Living Room, Office, Powder Room
Level 2:
4 Or More Bedrooms, Attic, Bath Main, Bath(s) Other
Level 3:
n/a
Level Other:
n/a
Room Features
Kitchen:
Eat-In Kitchen
Dining Room:
Formal Dining Room
Master Bedroom:
Full Bath, Walk-In Closet
Bath:
Jetted Tub, Stall Shower
Interior Features
Square Foot:
n/a
Year Renovated:
2022
Basement:
Yes - Finished, Full
Full Baths:
2
Half Baths:
1
Appliances:
Carbon Monoxide Detector, Cooktop - Gas, Dishwasher, Dryer, Generator-Hookup, Kitchen Exhaust Fan, Microwave Oven, Refrigerator, Sump Pump, Washer, Water Softener-Own
Flooring:
Tile, Wood
Fireplaces:
1
Fireplace:
Family Room, Wood Burning
Interior:
Blinds,CODetect,CeilCath,FireExtg,CeilHigh,JacuzTyp,Skylight,SmokeDet,StallShw,TubShowr,WlkInCls
Exterior Features
Garage Space:
2-Car
Garage:
Attached Garage
Driveway:
2 Car Width, Blacktop
Roof:
Asphalt Shingle
Exterior:
Brick, Vinyl Siding
Swimming Pool:
No
Pool:
n/a
Utilities
Heating System:
1 Unit, Forced Hot Air
Heating Source:
Gas-Natural
Cooling:
1 Unit, Central Air
Water Heater:
Gas
Water:
Public Water
Sewer:
Septic 4 Bedroom Town Verified
Services:
Cable TV Available, Garbage Included
Lot Features
Acres:
0.67
Lot Dimensions:
n/a
Lot Features:
Backs to Park Land, Level Lot, Open Lot
School Information
Elementary:
Tinc Road School (K-5)
Middle:
n/a
High School:
n/a
Community Information
County:
Morris
Town:
Mount Olive Twp.
Neighborhood:
Flanders
Application Fee:
n/a
Association Fee:
n/a
Fee Includes:
n/a
Amenities:
n/a
Pets:
Yes
Financial Considerations
List Price:
$808,000
Tax Amount:
$15,459
Land Assessment:
$172,500
Build. Assessment:
$273,400
Total Assessment:
$445,900
Tax Rate:
3.37
Tax Year:
2025
Ownership Type:
Fee Simple
Listing Information
MLS ID:
4048503
List Date:
08-24-2026
Days On Market:
1
Listing Broker:
RE/MAX HERITAGE PROPERTIES
Listing Agent:
Sharon K. Caruso




Request More Information
Shawn and Diane Fox
RE/MAX American Dream
3108 Route 10 West
Denville, NJ 07834
Call: (973) 277-7853
Web: BerkshireHillsLiving.com
