81 Possaghi Rd
Hampton Twp, NJ 07860
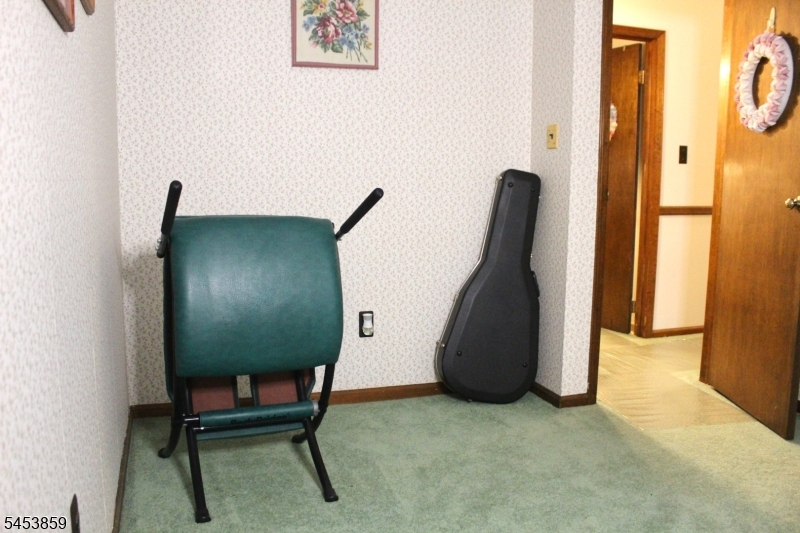
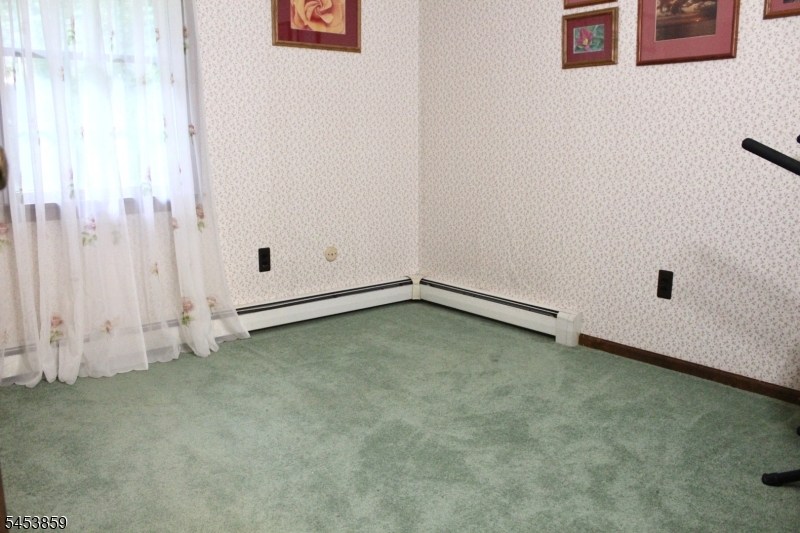
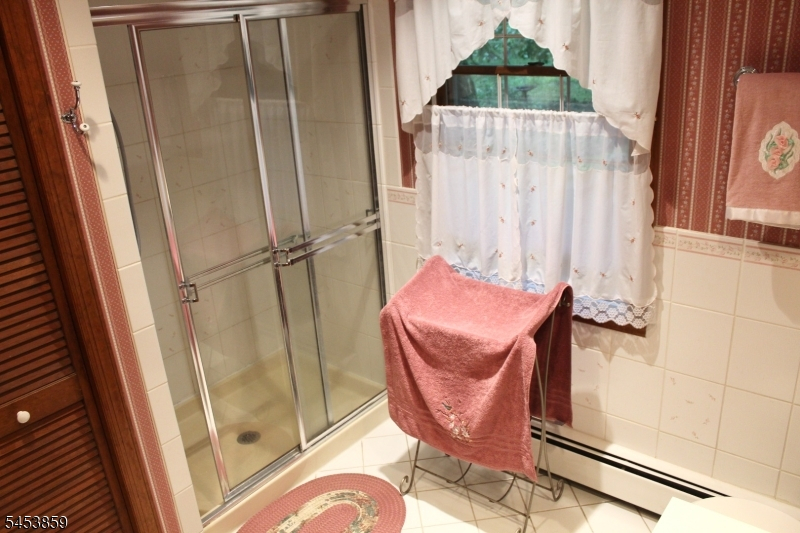
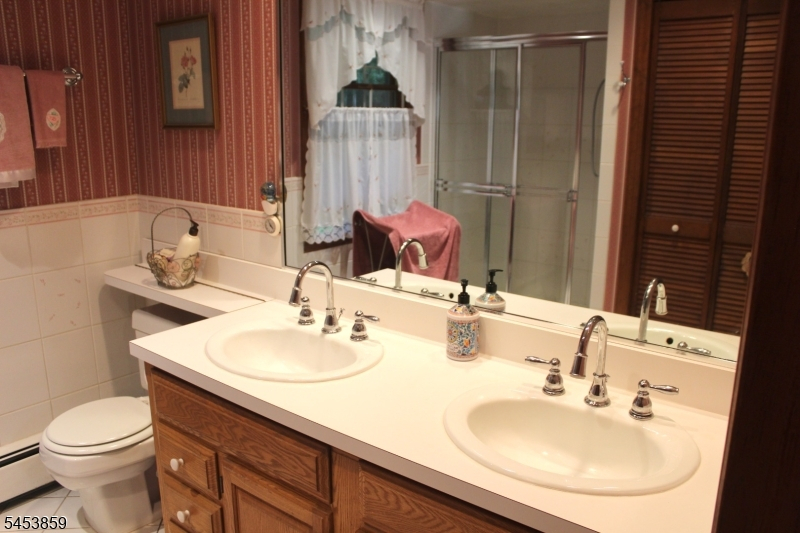
Price: $419,999
GSMLS: 4048414Type: Single Family
Style: Ranch
Beds: 3
Baths: 2 Full
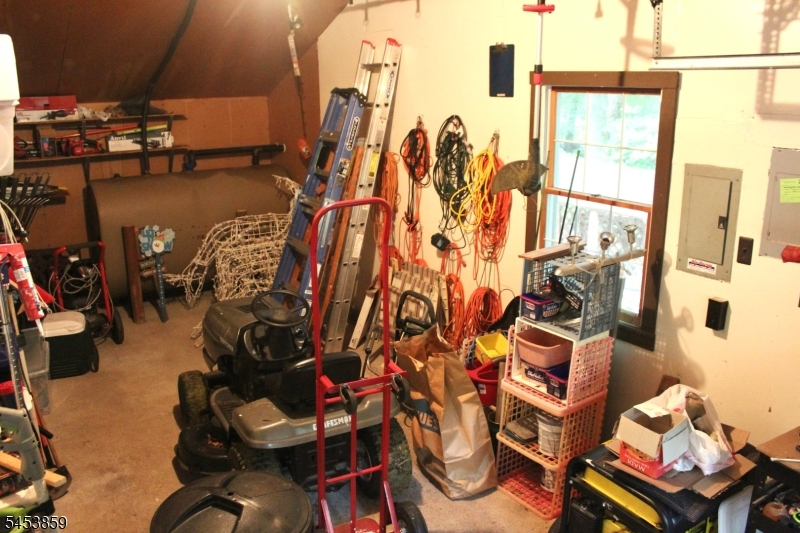
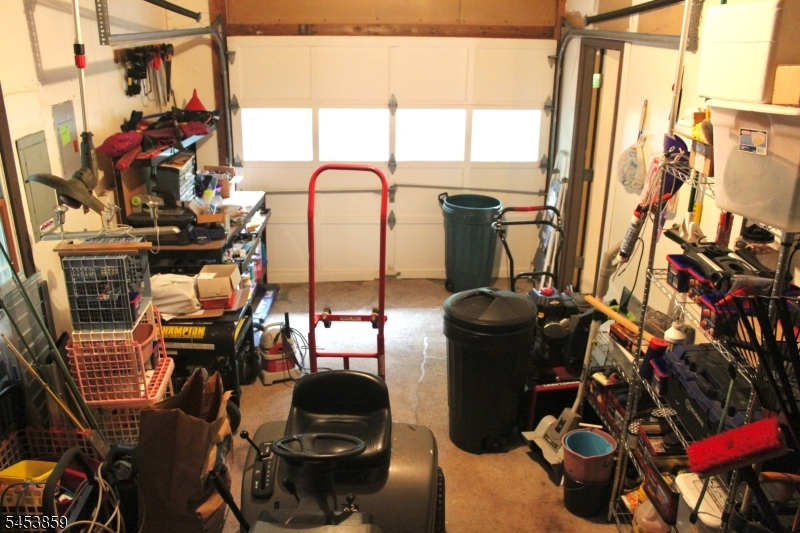
Garage: 1-Car
Year Built: 1979
Acres: 1.27
Property Tax: $8,090
Description
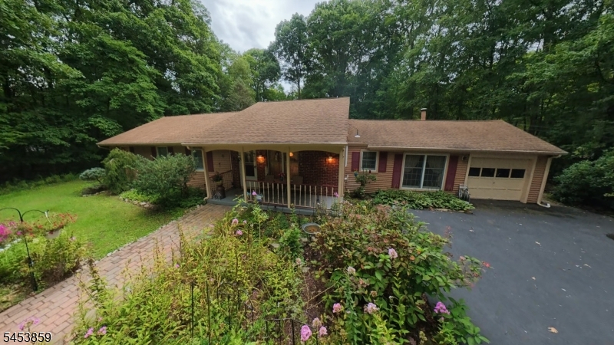
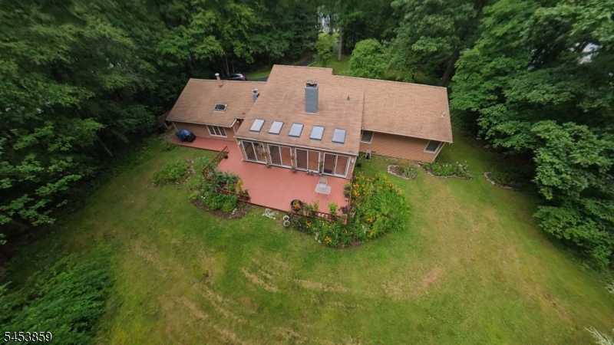
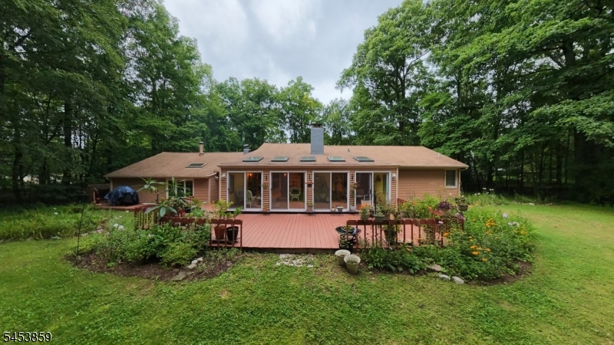
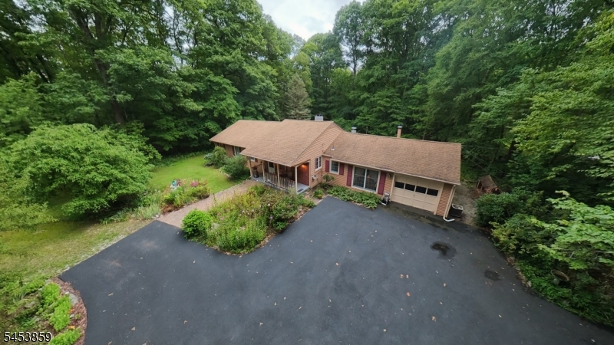
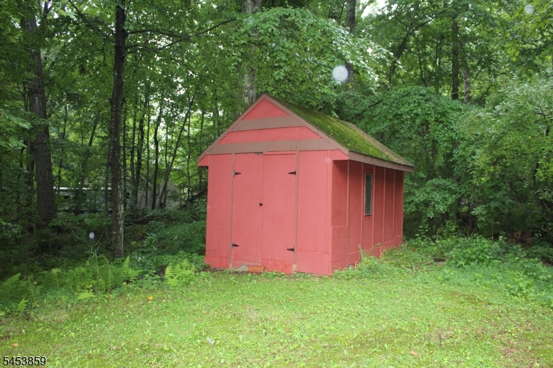
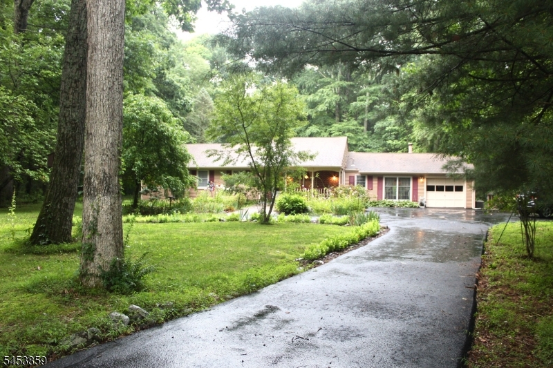
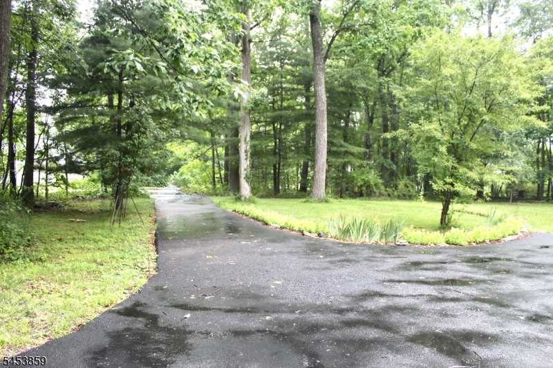
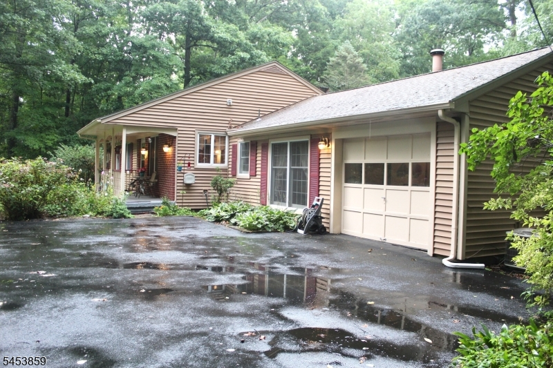
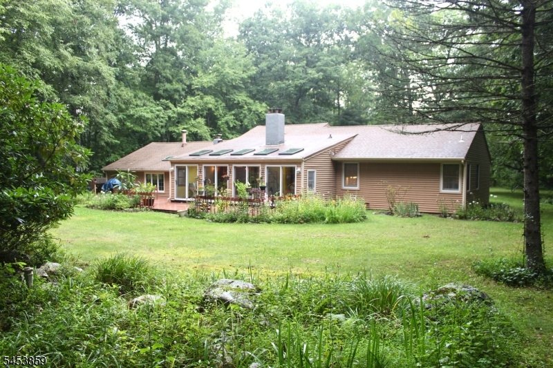
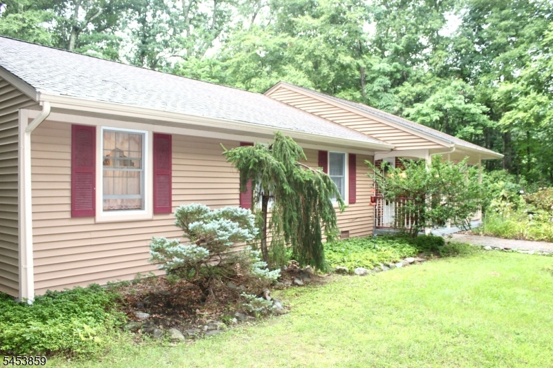
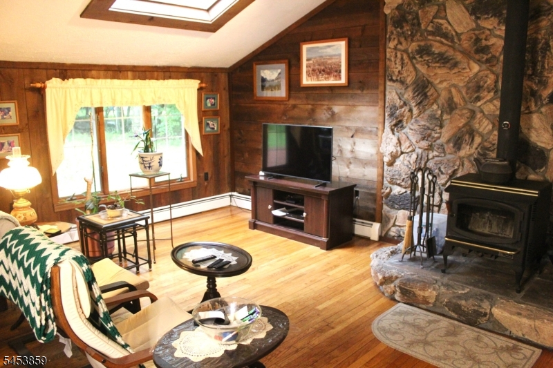
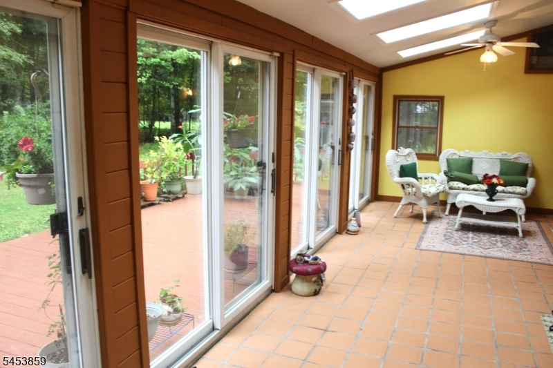
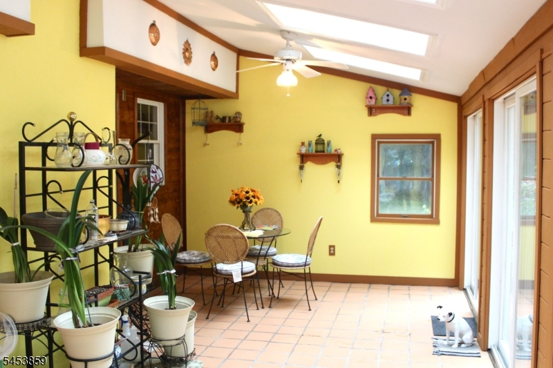
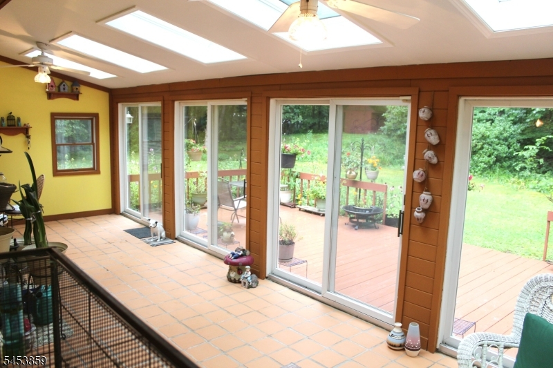
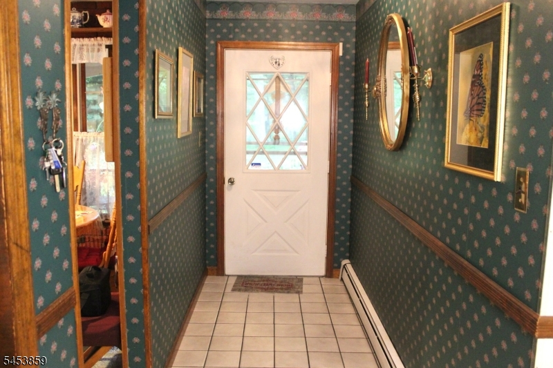
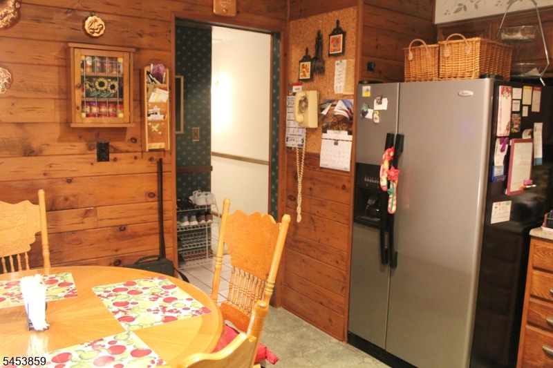
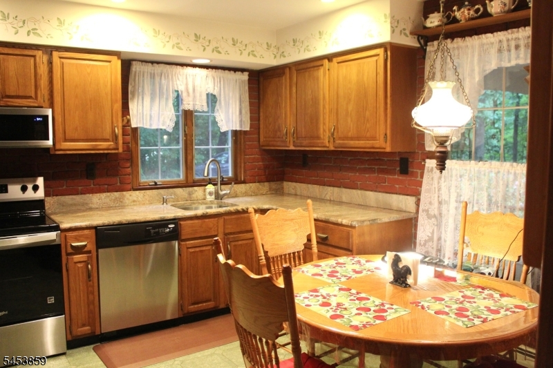
Welcome to this charming, well maintained country ranch on a level lot with ample space for gardening and enjoying the outdoors. A private circular driveway welcomes you home, the the inviting sunroom offers a peaceful place to relax and enjoy nature and wildlife. Features include stainless steal kitchen appliances and a central A/C system approximately 2 years old. Conveniently located near shopping, schools, hospital and urgent care, with Stokes State Forest just 10 minutes away and Kittatinny Valley State Park approximately 20 minutes away. Enjoy country living with convenience nearby!
Rooms Sizes
Kitchen:
11x12 First
Dining Room:
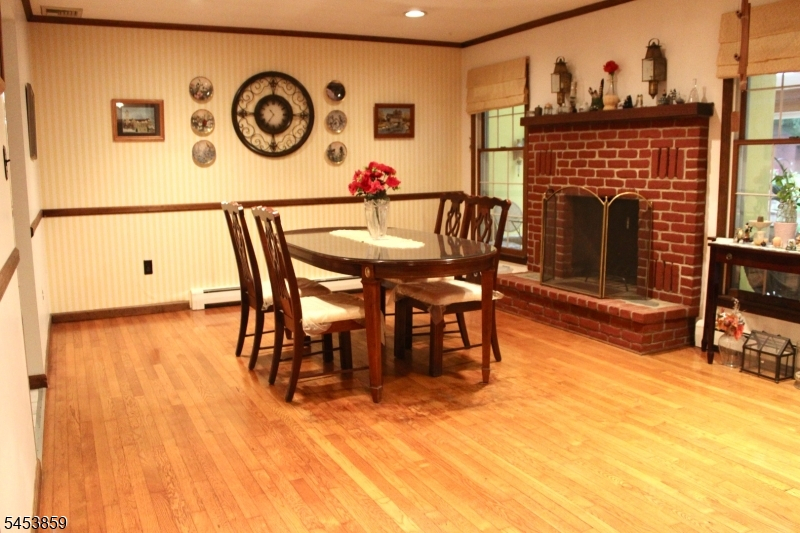
13x11 First
Living Room:
13x11 First
Family Room:
15x24 First
Den:
n/a
Bedroom 1:
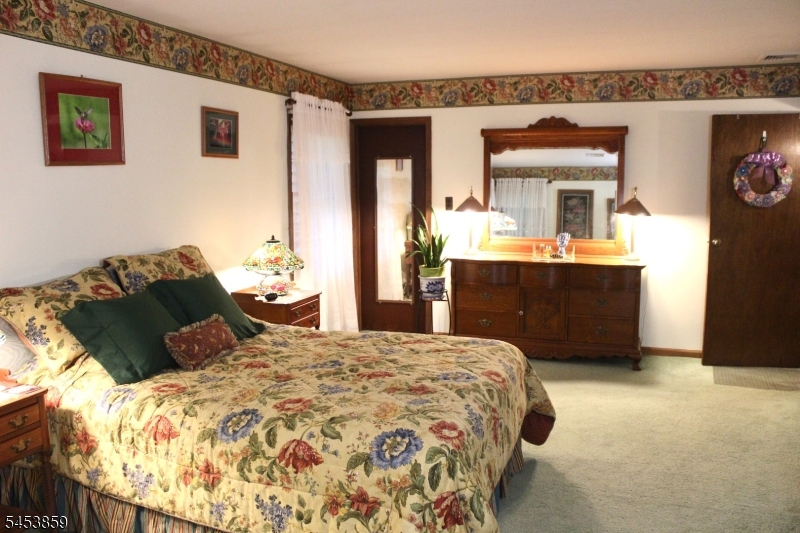
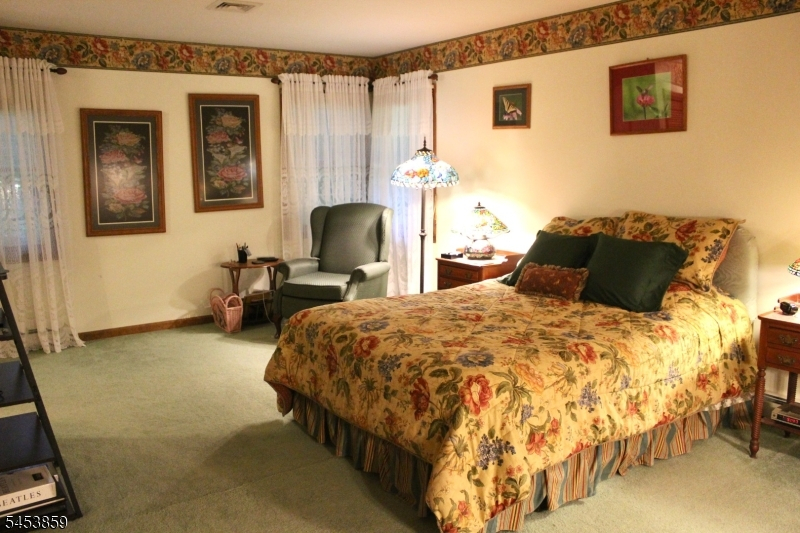
21x12 First
Bedroom 2:
10x10 First
Bedroom 3:
10x10 First
Bedroom 4:
n/a
Room Levels
Basement:
n/a
Ground:
n/a
Level 1:
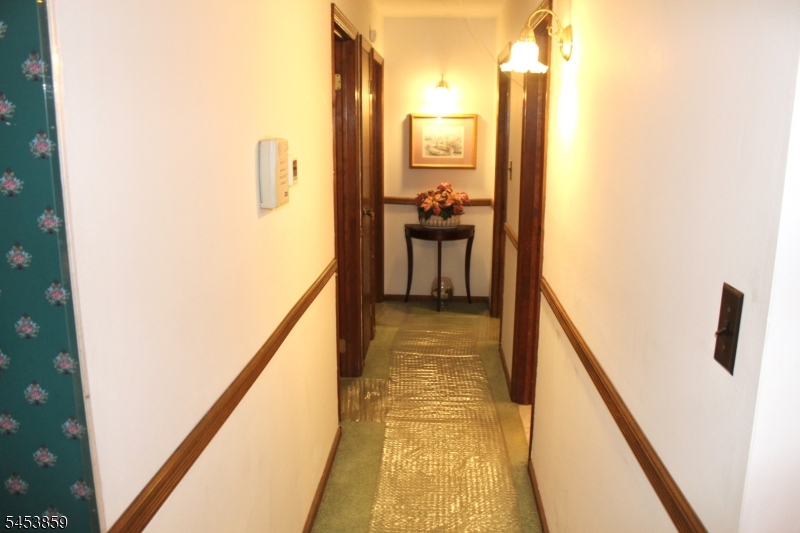
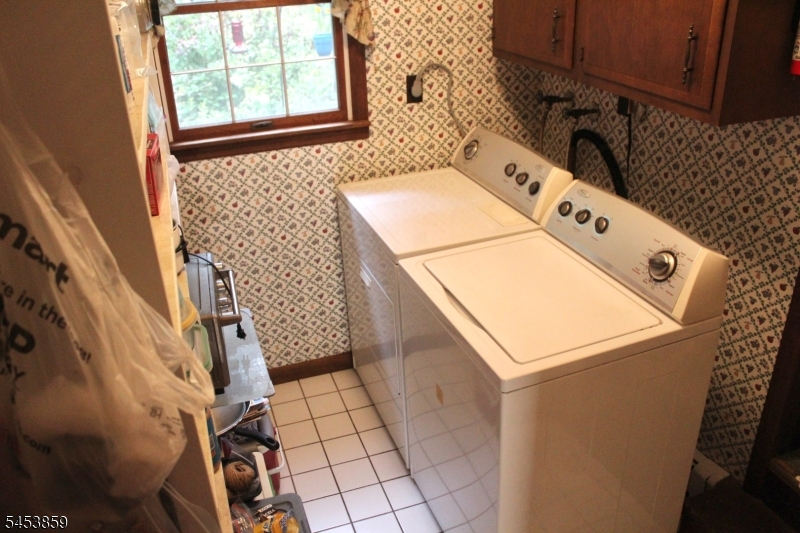
3Bedroom,BathMain,BathOthr,DiningRm,FamilyRm,Foyer,GarEnter,Kitchen,LivDinRm,Pantry,Porch,Sunroom,Toilet,Utility
Level 2:
n/a
Level 3:
n/a
Level Other:
n/a
Room Features
Kitchen:
Eat-In Kitchen
Dining Room:
n/a
Master Bedroom:
1st Floor, Full Bath, Walk-In Closet
Bath:
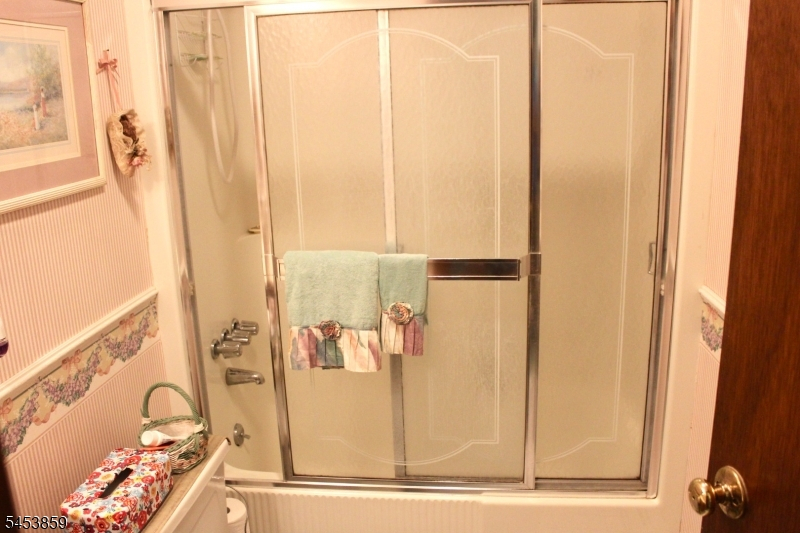
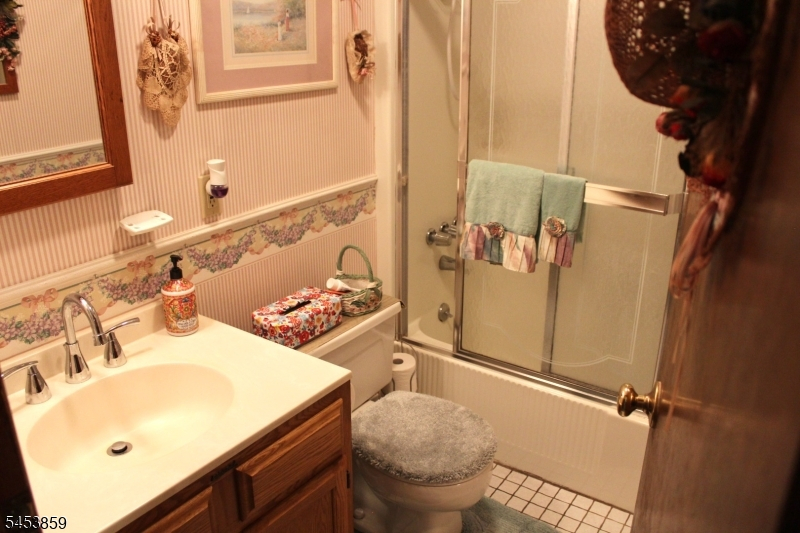
Stall Shower
Interior Features
Square Foot:
n/a
Year Renovated:
n/a
Basement:
No - Crawl Space
Full Baths:
2
Half Baths:
0
Appliances:
Dishwasher, Microwave Oven, Range/Oven-Electric, Sump Pump
Flooring:
Carpeting, Tile, Vinyl-Linoleum, Wood
Fireplaces:
2
Fireplace:
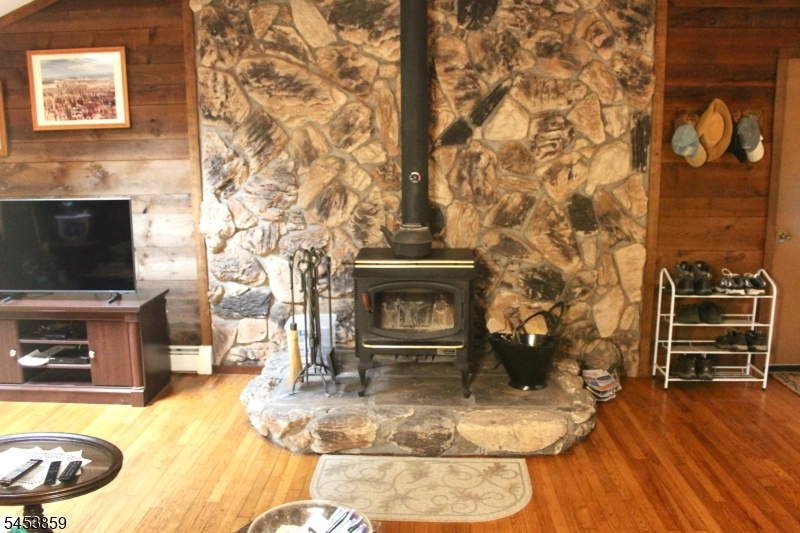
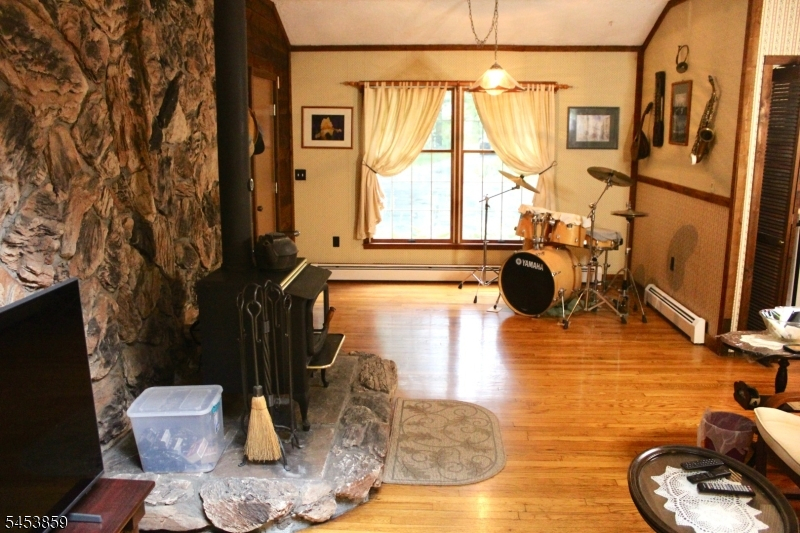
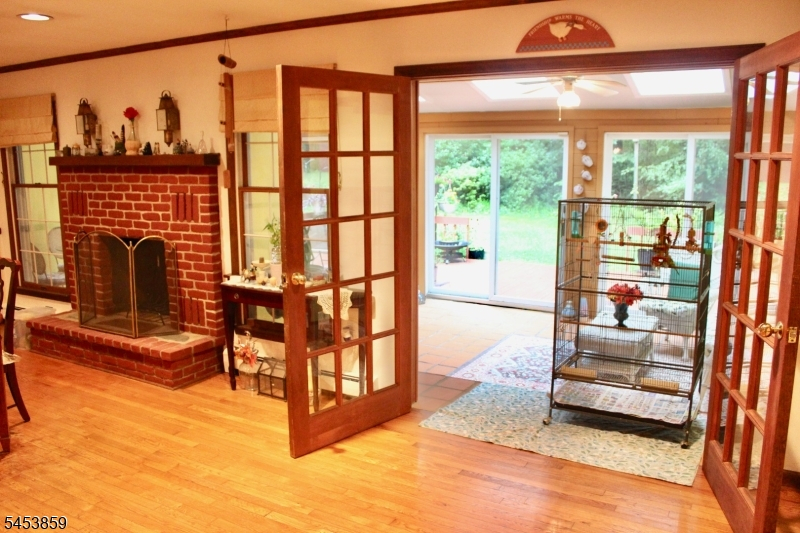
Family Room, Living Room, Wood Burning, Wood Stove-Freestanding
Interior:
Skylight,SmokeDet,StallShw,WlkInCls
Exterior Features
Garage Space:
1-Car
Garage:
Attached Garage
Driveway:
2 Car Width, Additional Parking
Roof:
Asphalt Shingle
Exterior:
Vinyl Siding
Swimming Pool:
No
Pool:
n/a
Utilities
Heating System:
1 Unit
Heating Source:
Oil Tank Above Ground - Inside
Cooling:
1 Unit, Central Air
Water Heater:
From Furnace
Water:
Well
Sewer:
Septic
Services:
n/a
Lot Features
Acres:
1.27
Lot Dimensions:
n/a
Lot Features:
Level Lot
School Information
Elementary:
M. MCKEOWN
Middle:
M. MCKEOWN
High School:
KITTATINNY
Community Information
County:
Sussex
Town:
Hampton Twp.
Neighborhood:
n/a
Application Fee:
n/a
Association Fee:
n/a
Fee Includes:
n/a
Amenities:
n/a
Pets:
Yes
Financial Considerations
List Price:
$419,999
Tax Amount:
$8,090
Land Assessment:
$69,900
Build. Assessment:
$161,600
Total Assessment:
$231,500
Tax Rate:
3.50
Tax Year:
2025
Ownership Type:
Fee Simple
Listing Information
MLS ID:
4048414
List Date:
08-24-2026
Days On Market:
0
Listing Broker:
WEICHERT REALTORS
Listing Agent:
Jessica Haig


Request More Information
Shawn and Diane Fox
RE/MAX American Dream
3108 Route 10 West
Denville, NJ 07834
Call: (973) 277-7853
Web: BerkshireHillsLiving.com
