17 Spring Hollow Rd
Wantage Twp, NJ 07461
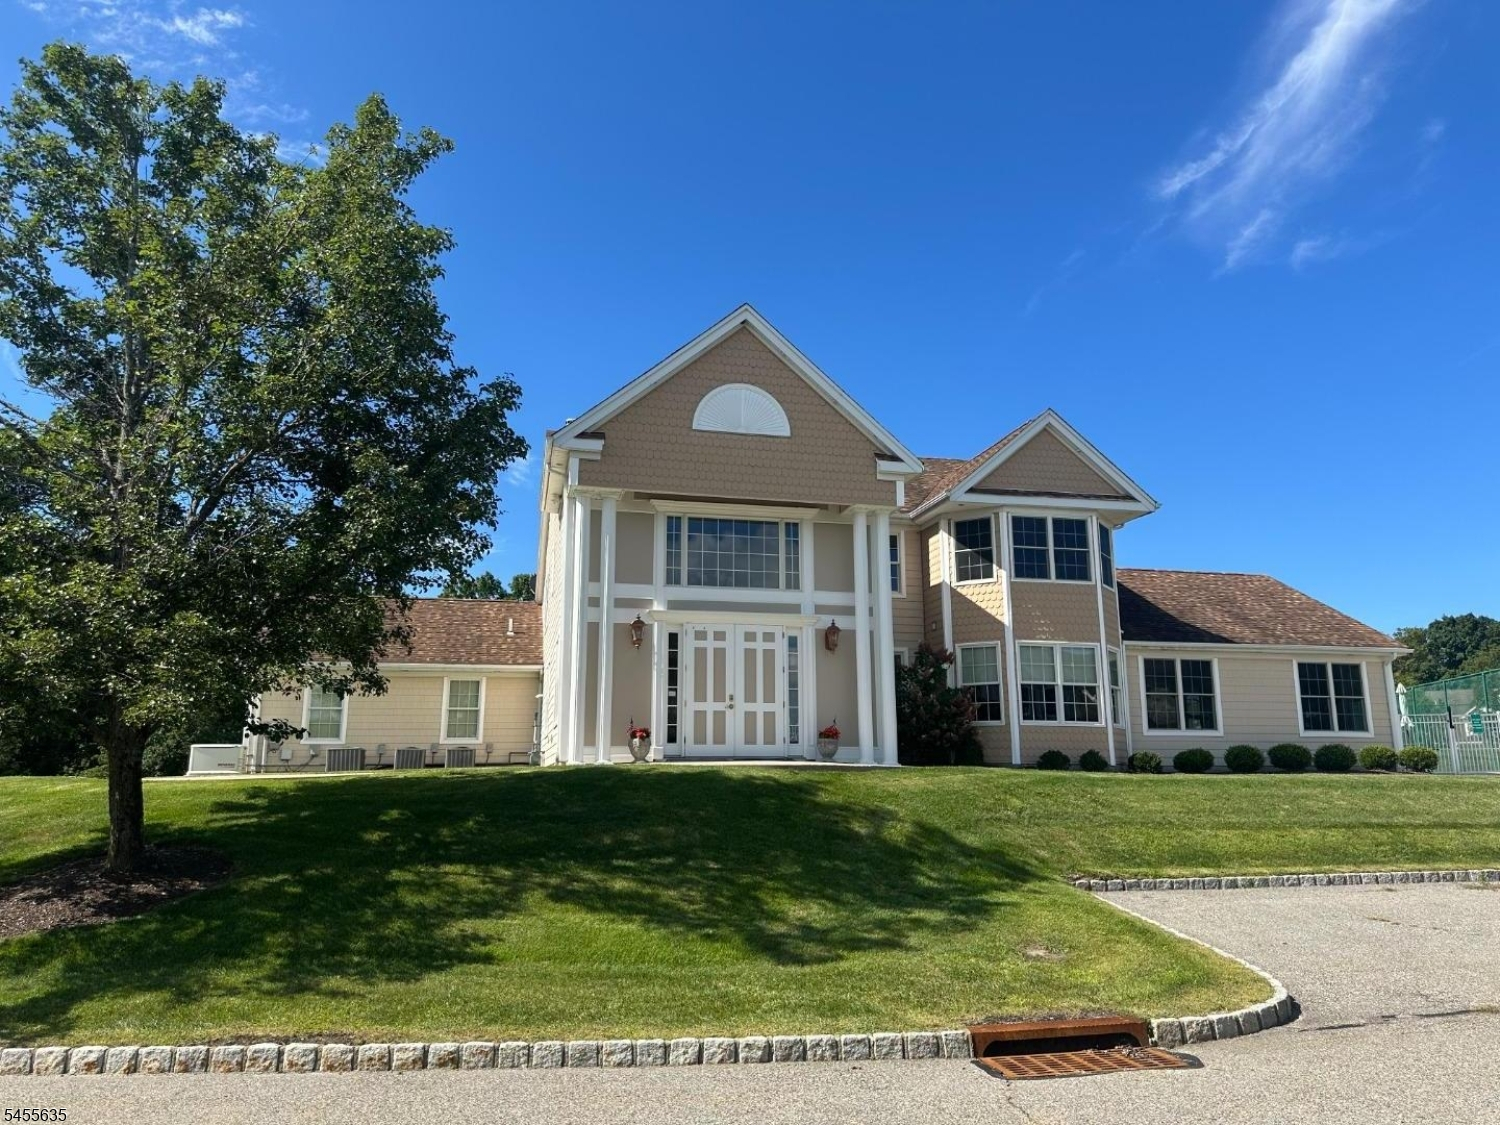
Price: $429,000
GSMLS: 4048407Type: Condo/Townhouse/Co-op
Style: Multi Floor Unit
Beds: 2
Baths: 2 Full & 1 Half
Garage: 1-Car
Year Built: 2005
Acres: 0.00
Property Tax: $5,394
Description
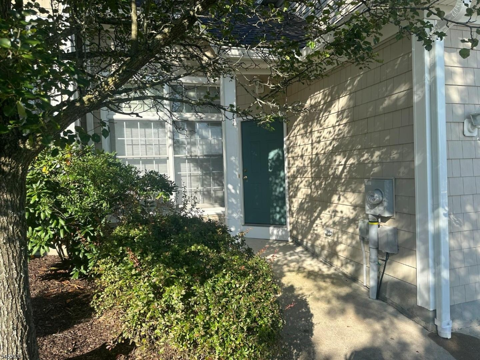
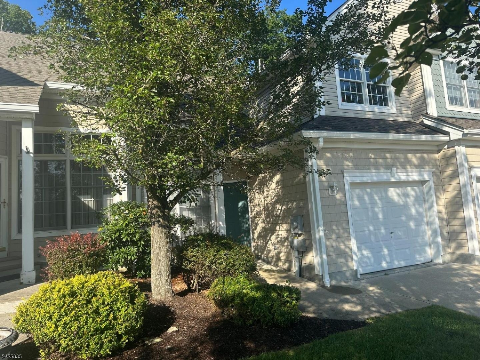
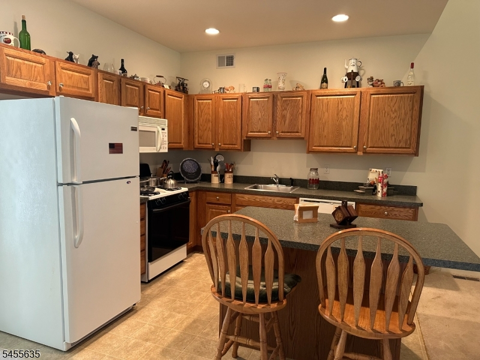
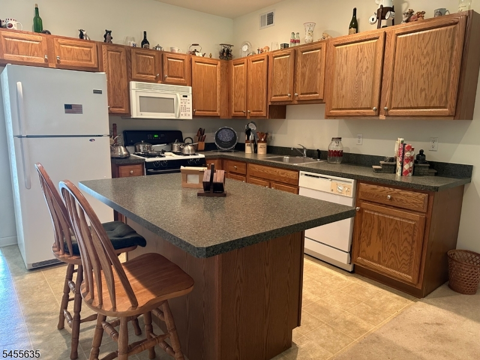
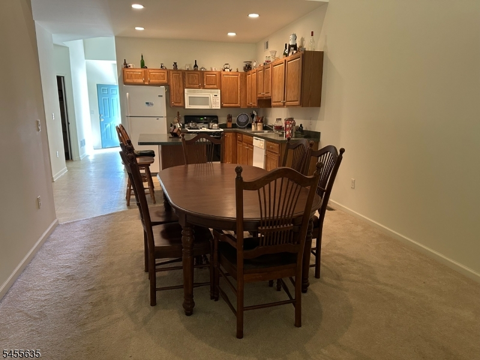
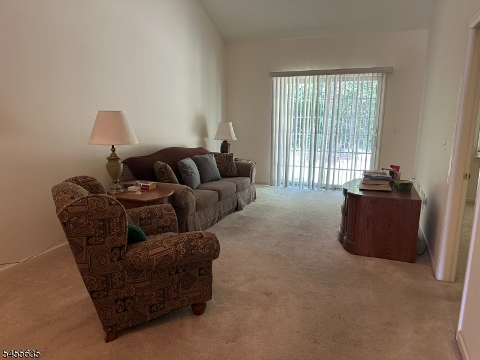
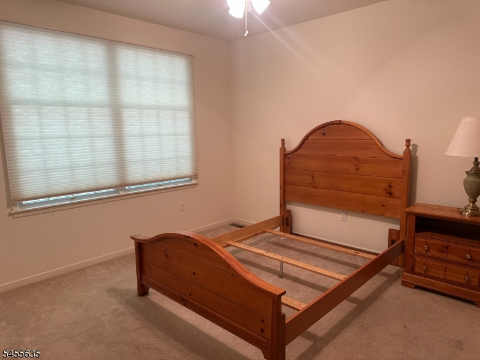
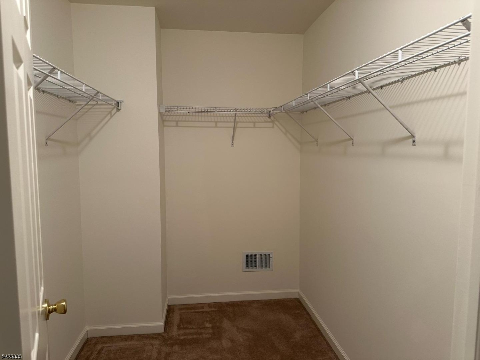
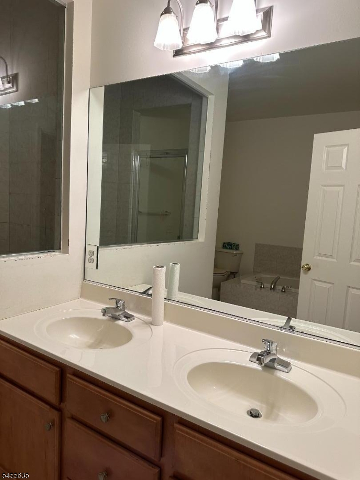
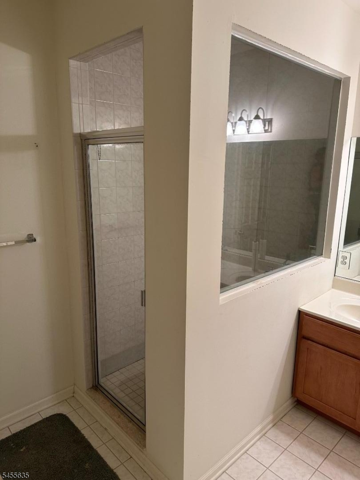
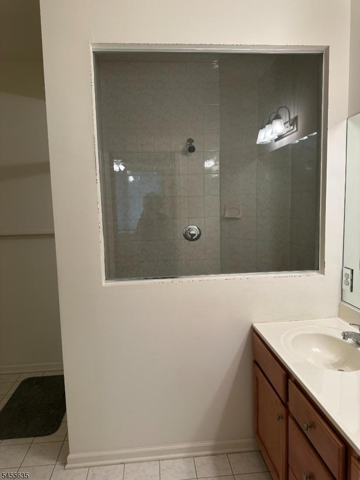
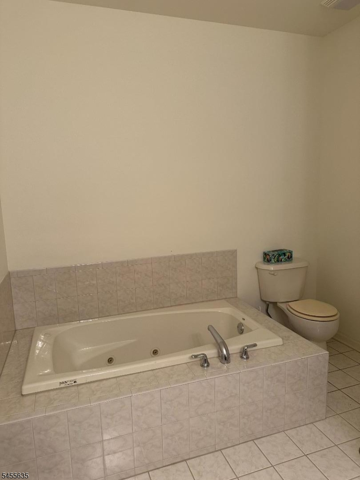
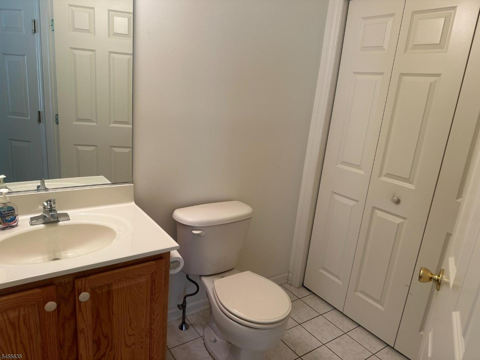
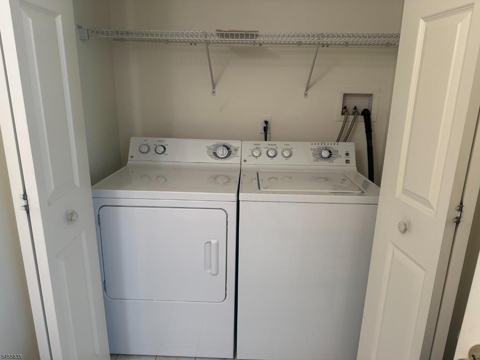
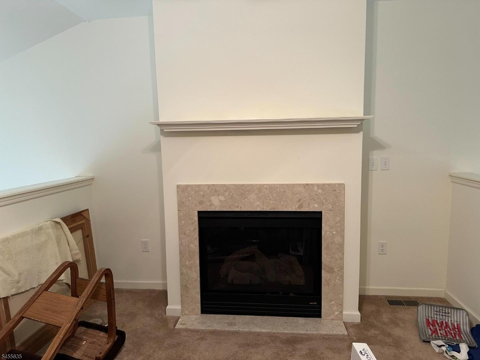
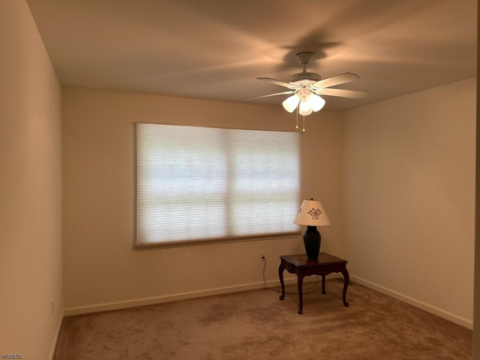
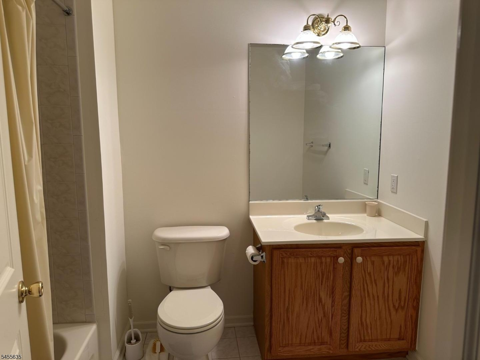
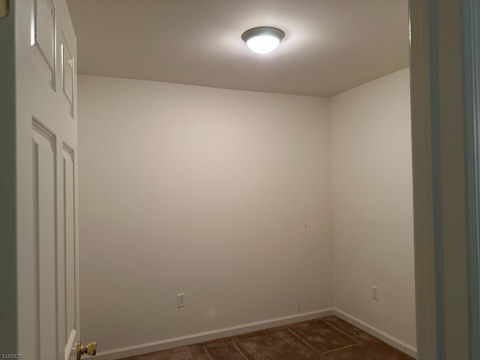
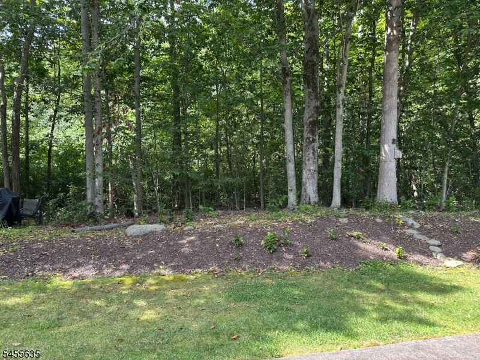
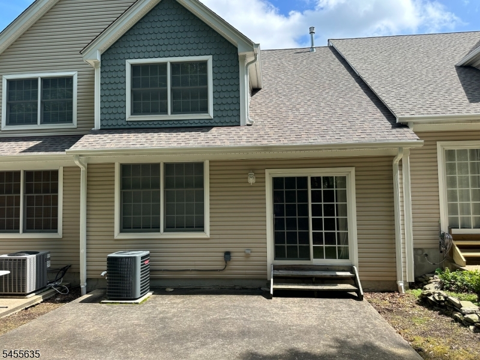
Very Well-Maintained Townhome in Wantage's 55 and Older Community, Clove Hill Manor. Come be a part of this Community. This Interior Unit features a NEW ROOF, Newer Furnace and AC. This unit features a Primary Ensuite on the Main Floor with a walk in Closet, Full Bath with a Walk-in Shower, Soaking Tub, and Dual Sinks. Also on the Main Floor is the Open Concept Living, Dining and Kitchen. This Townhome is particularly appealing as there is a Slider in the Living Room that leads to a Patio and Back Yard area. Private Setting as it backs to Woods. Nature Abounds! A Sitting Room and Powder Room/Laundry complete the First Floor. One Floor Living at its BEST! The Second Level features another Sitting Area with a Gas Fireplace. A Second Bedroom, Full Bath and an Additional Room that would be perfect for a Home Office complete the Second Floor. A Full, Unfinished Basement is home to Utilities. This HOME has been well cared for by the original owner. Please come in for a look and explore all this Community has to offer!
Rooms Sizes
Kitchen:
First
Dining Room:
First
Living Room:
First
Family Room:
n/a
Den:
n/a
Bedroom 1:
First
Bedroom 2:
First
Bedroom 3:
n/a
Bedroom 4:
n/a
Room Levels
Basement:
n/a
Ground:
n/a
Level 1:
1Bedroom,BathOthr,DiningRm,Kitchen,LivingRm,PowderRm,SeeRem,SittngRm
Level 2:
1 Bedroom, Bath Main, Office
Level 3:
n/a
Level Other:
n/a
Room Features
Kitchen:
Center Island, Country Kitchen
Dining Room:
Living/Dining Combo
Master Bedroom:
1st Floor, Full Bath, Walk-In Closet
Bath:
Soaking Tub, Stall Shower
Interior Features
Square Foot:
n/a
Year Renovated:
n/a
Basement:
Yes - Unfinished
Full Baths:
2
Half Baths:
1
Appliances:
Dishwasher, Dryer, Microwave Oven, Range/Oven-Gas, Refrigerator, Washer
Flooring:
Carpeting, Tile, Vinyl-Linoleum
Fireplaces:
1
Fireplace:
Gas Fireplace, See Remarks
Interior:
CeilHigh,SmokeDet,SoakTub,WlkInCls
Exterior Features
Garage Space:
1-Car
Garage:
Attached Garage
Driveway:
1 Car Width, Concrete
Roof:
Asphalt Shingle, See Remarks
Exterior:
Vinyl Siding
Swimming Pool:
Yes
Pool:
Association Pool
Utilities
Heating System:
1 Unit, Forced Hot Air
Heating Source:
Gas-Natural
Cooling:
1 Unit, Central Air
Water Heater:
Gas
Water:
Association
Sewer:
Association
Services:
Garbage Included
Lot Features
Acres:
0.00
Lot Dimensions:
n/a
Lot Features:
Level Lot
School Information
Elementary:
n/a
Middle:
n/a
High School:
n/a
Community Information
County:
Sussex
Town:
Wantage Twp.
Neighborhood:
Clove Hill Manor
Application Fee:
$1,392
Association Fee:
$489 - Monthly
Fee Includes:
Maintenance-Common Area, Sewer Fees, Snow Removal, Trash Collection, Water Fees
Amenities:
ClubHous,Exercise,KitFacil,MulSport,PoolOtdr
Pets:
Yes
Financial Considerations
List Price:
$429,000
Tax Amount:
$5,394
Land Assessment:
$50,000
Build. Assessment:
$129,700
Total Assessment:
$179,700
Tax Rate:
3.00
Tax Year:
2025
Ownership Type:
Fee Simple
Listing Information
MLS ID:
4048407
List Date:
08-23-2026
Days On Market:
50
Listing Broker:
WEICHERT REALTORS
Listing Agent:
Sally Vandergroef


Request More Information
Shawn and Diane Fox
RE/MAX American Dream
3108 Route 10 West
Denville, NJ 07834
Call: (973) 277-7853
Web: BerkshireHillsLiving.com
