18 Deanna Drive
Hillsborough Twp, NJ 08844
Price: $177,000
GSMLS: 4048332Type: Condo/Townhouse/Co-op
Style: One Floor Unit
Beds: 1
Baths: 1 Full
Garage: No
Year Built: 1985
Acres: 0.00
Property Tax: $4,387
Description
Open House Tomorrow 1PM–3PM.
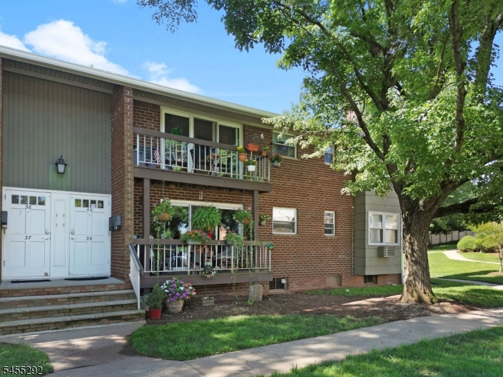
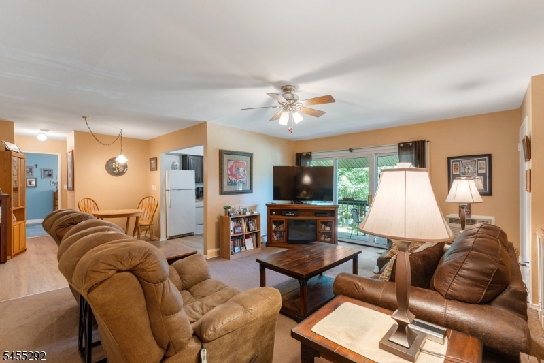
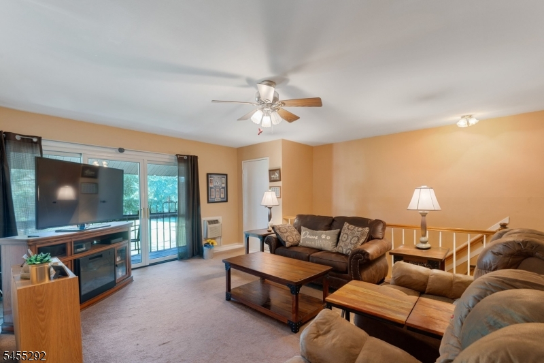
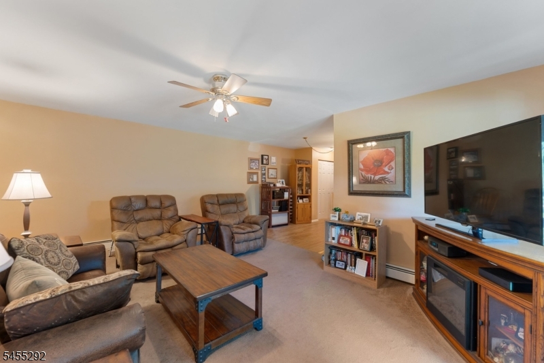
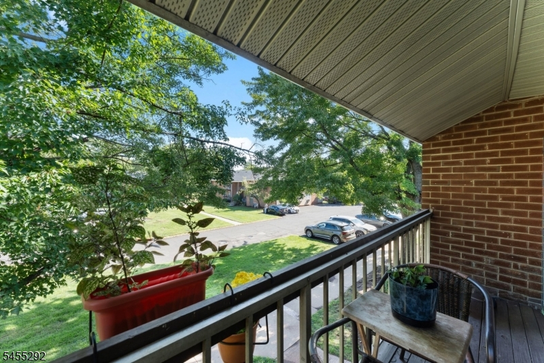
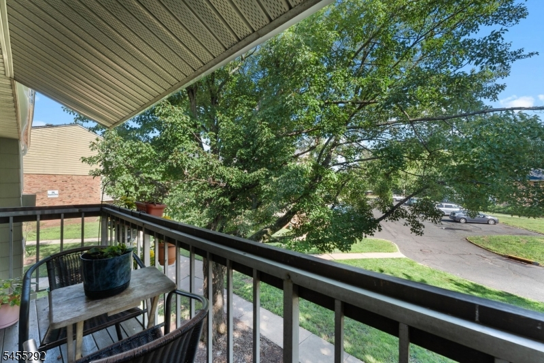
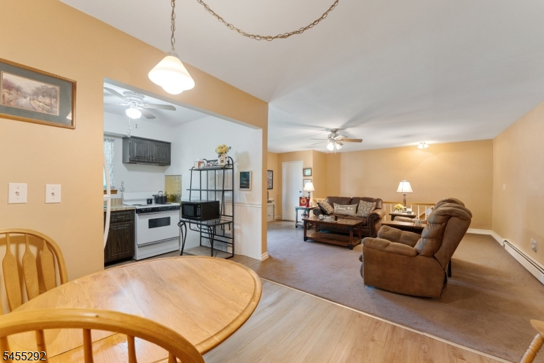
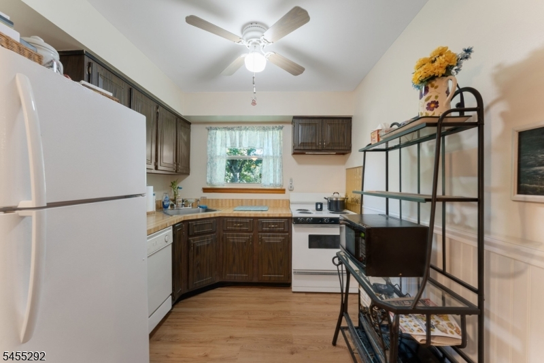
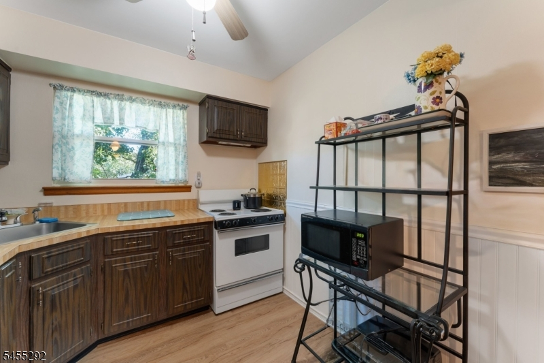
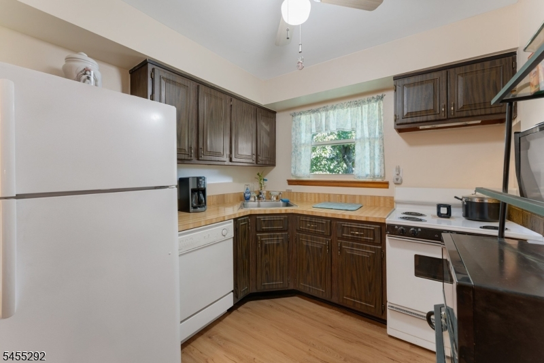
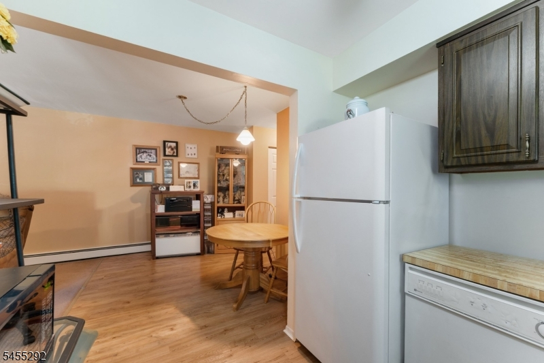
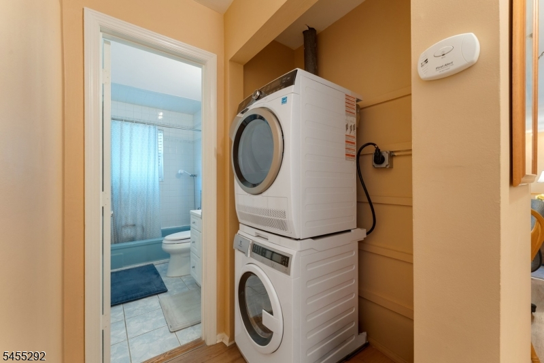
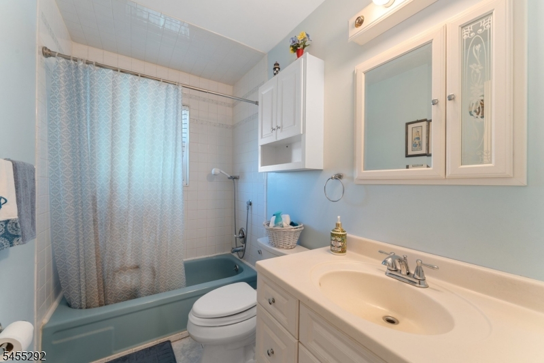
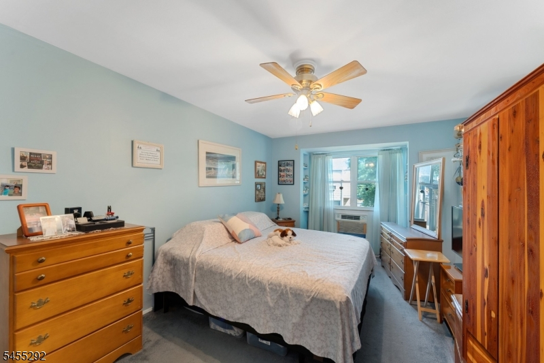
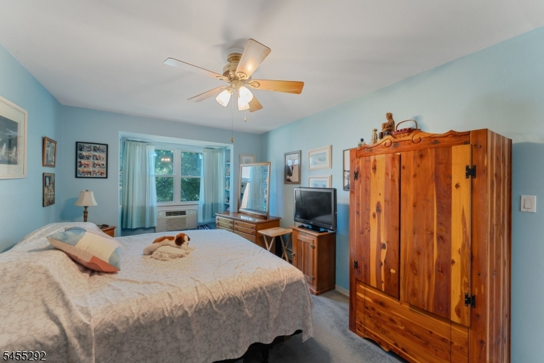
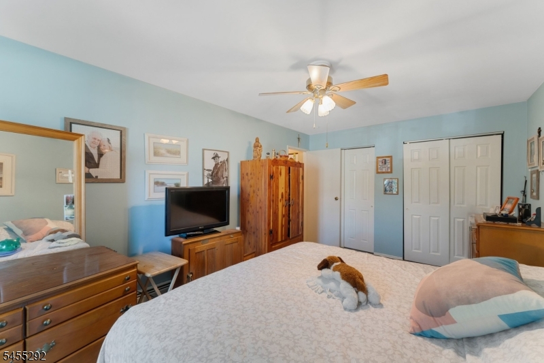
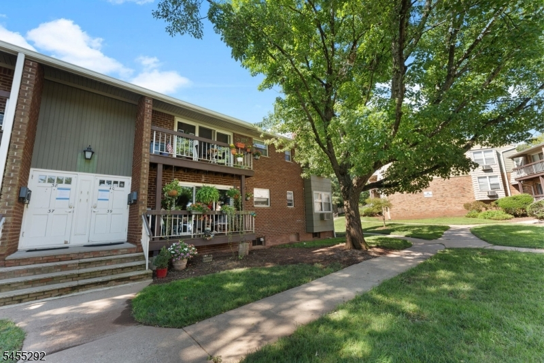
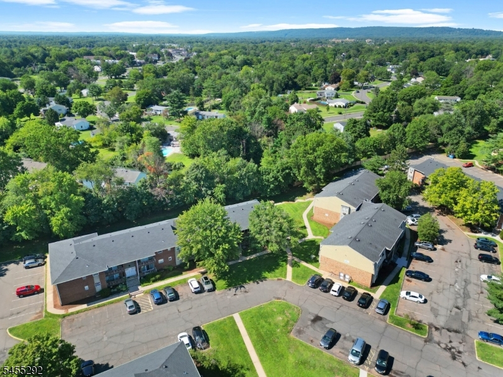
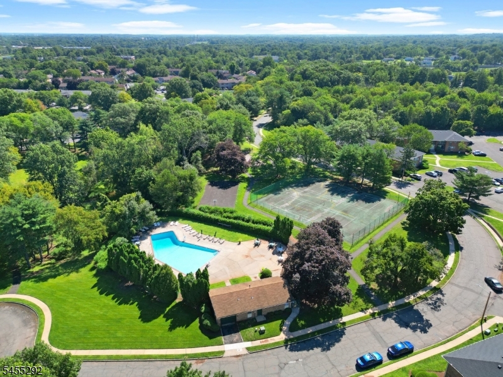
EXCELLENT OPPORTUNITY FOR CASH & IMMEDIATE CLOSING BUYERS ONLY: End unit condo tucked in a premium and serene location backing to matures. Easy living in this spacious one floor condo with convenient Washer & Dryer in unit! Open floor plan featuring a Large living room with ceiling fan, w/w carpet over hardwood floor, storage closet and new triple sliding glass doors to 13.5 x 4' covered balcony overlooking lawn area. Kitchen with new window, newer wood laminate floor that extends to the separate dining area. Primary bedroom with ceiling fan, new windows, w/w carpet over hardwood floor & two double sliding door closets. Updated ceramic tiled bathroom (except tub) with new window. New hallway double sliding doors on hall closet. New roof in 2025. Washer, Dryer & Refrigerator less than 5 y.o. Sought after 2nd floor offers more privacy, less noise and improved security for its occupants. Carefree living in this community where the association fee includes: HEAT & HOT Water, Sewer, Maintenance-Common Area, Maintenance-Exterior, Sewer Fees, Snow Removal, Trash Collection for the bargain price of $455.00 per month. PLUS enjoy the complex pool, playground & nature trail. Strictly "As Is" Sale. Close to downtown shopping, entertainment & major highways.Rooms Sizes
Kitchen:
9x8 Second
Dining Room:
10x8 Second
Living Room:
19x17 Second
Family Room:
n/a
Den:
n/a
Bedroom 1:
19x11 Second
Bedroom 2:
n/a
Bedroom 3:
n/a
Bedroom 4:
n/a
Room Levels
Basement:
n/a
Ground:
n/a
Level 1:
n/a
Level 2:
1 Bedroom, Bath Main, Dining Room, Kitchen, Laundry Room, Living Room
Level 3:
Attic
Level Other:
n/a
Room Features
Kitchen:
Separate Dining Area
Dining Room:
n/a
Master Bedroom:
n/a
Bath:
Tub Shower
Interior Features
Square Foot:
n/a
Year Renovated:
n/a
Basement:
No
Full Baths:
1
Half Baths:
0
Appliances:
Dishwasher, Range/Oven-Electric, Refrigerator, Stackable Washer/Dryer
Flooring:
Carpeting, Laminate, Tile, Wood
Fireplaces:
No
Fireplace:
n/a
Interior:
CODetect,SmokeDet,TubShowr
Exterior Features
Garage Space:
No
Garage:
n/a
Driveway:
Blacktop, Common
Roof:
Composition Shingle
Exterior:
Brick, Vinyl Siding
Swimming Pool:
Yes
Pool:
Association Pool
Utilities
Heating System:
Baseboard - Hotwater
Heating Source:
Electric
Cooling:
2 Units, Ceiling Fan, Wall A/C Unit(s)
Water Heater:
Electric
Water:
Association
Sewer:
Sewer Charge Extra
Services:
Cable TV Available, Garbage Included
Lot Features
Acres:
0.00
Lot Dimensions:
n/a
Lot Features:
Level Lot
School Information
Elementary:
n/a
Middle:
HILLSBORO
High School:
HILLSBORO
Community Information
County:
Somerset
Town:
Hillsborough Twp.
Neighborhood:
Alexandria
Application Fee:
n/a
Association Fee:
$455 - Monthly
Fee Includes:
Heat, Maintenance-Common Area, Maintenance-Exterior, Sewer Fees, Snow Removal, Trash Collection, Water Fees
Amenities:
Playground, Pool-Outdoor, Tennis Courts
Pets:
Breed Restrictions, Cats OK, Dogs OK, Number Limit, Size Limit
Financial Considerations
List Price:
$177,000
Tax Amount:
$4,387
Land Assessment:
$110,000
Build. Assessment:
$113,300
Total Assessment:
$223,300
Tax Rate:
2.16
Tax Year:
2025
Ownership Type:
Condominium
Listing Information
MLS ID:
4048332
List Date:
08-22-2026
Days On Market:
0
Listing Broker:
COLDWELL BANKER REALTY
Listing Agent:
Theresa A Infante-burns


Request More Information
Shawn and Diane Fox
RE/MAX American Dream
3108 Route 10 West
Denville, NJ 07834
Call: (973) 277-7853
Web: BerkshireHillsLiving.com
