522 Golf Links Dr
Bridgewater Twp, NJ 08807
Price: $975,000
GSMLS: 4048303Type: Single Family
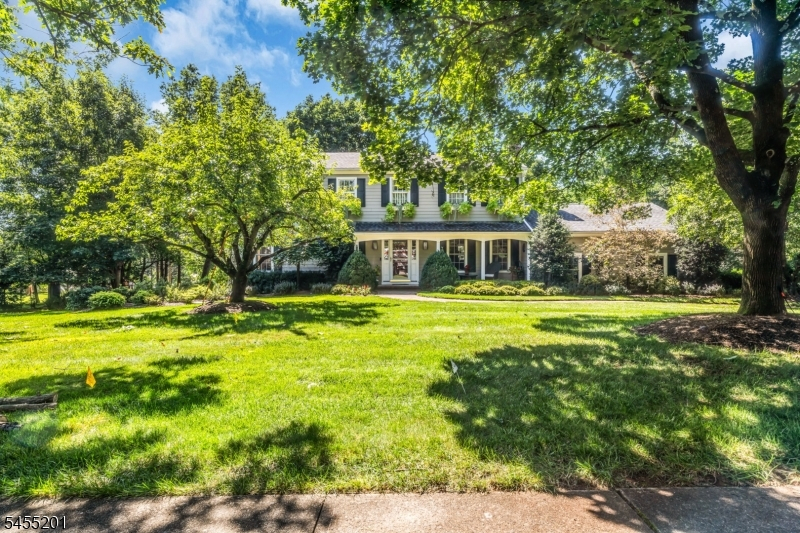
Style: Colonial
Beds: 4
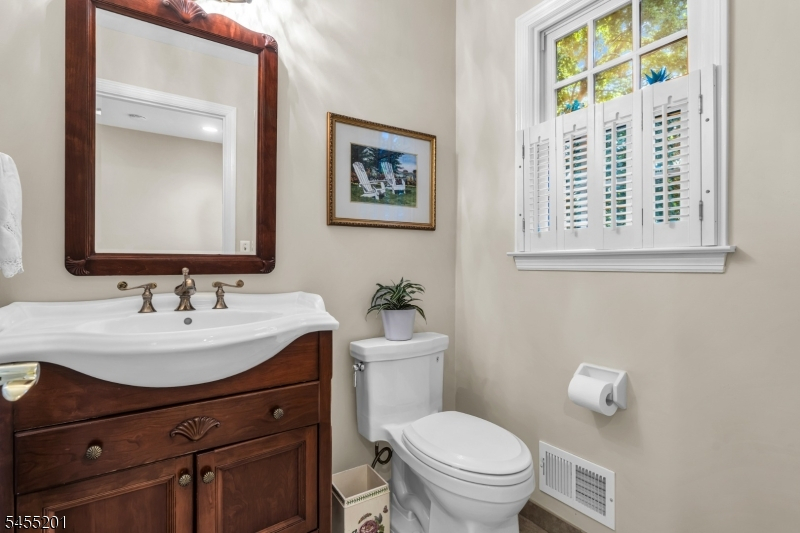
Baths: 2 Full & 1 Half
Garage: 2-Car
Year Built: 1974
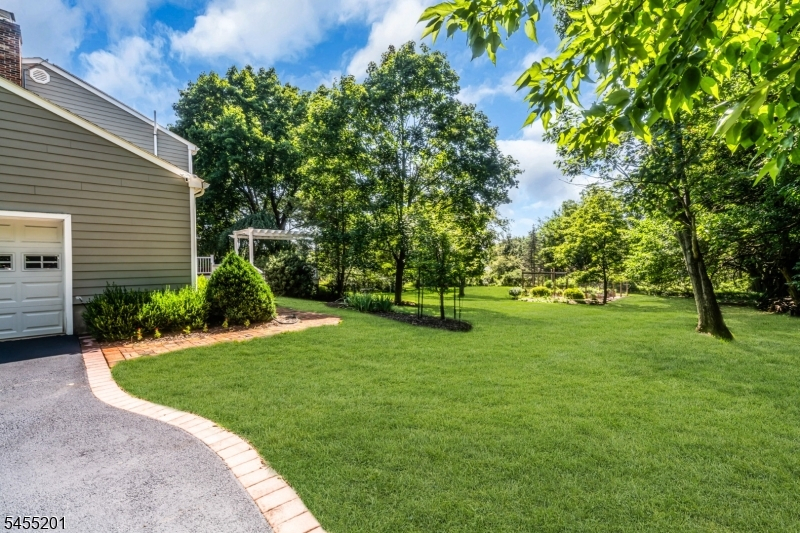
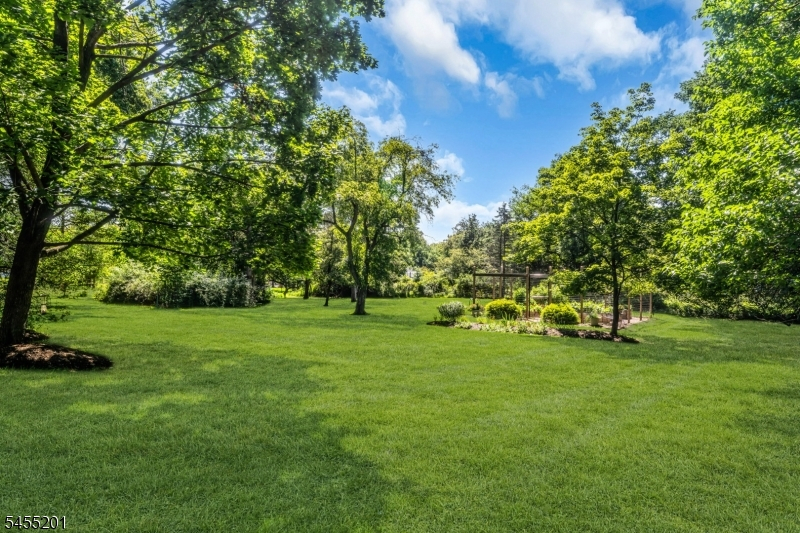
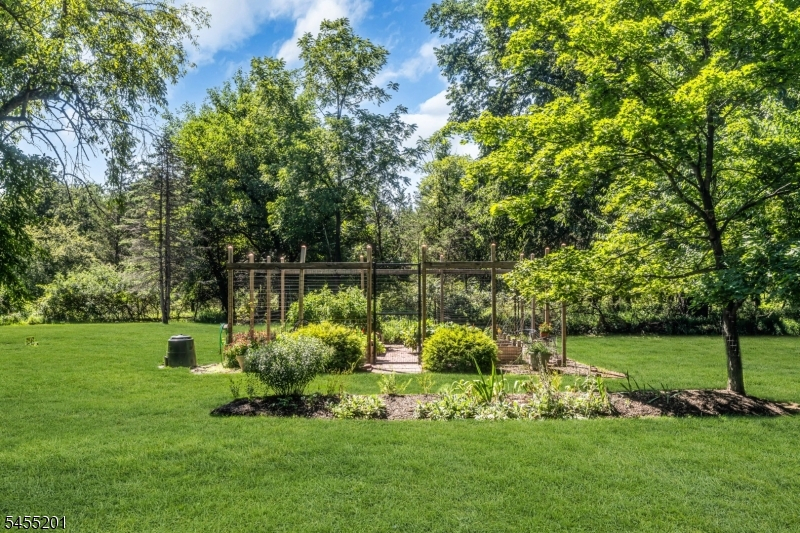
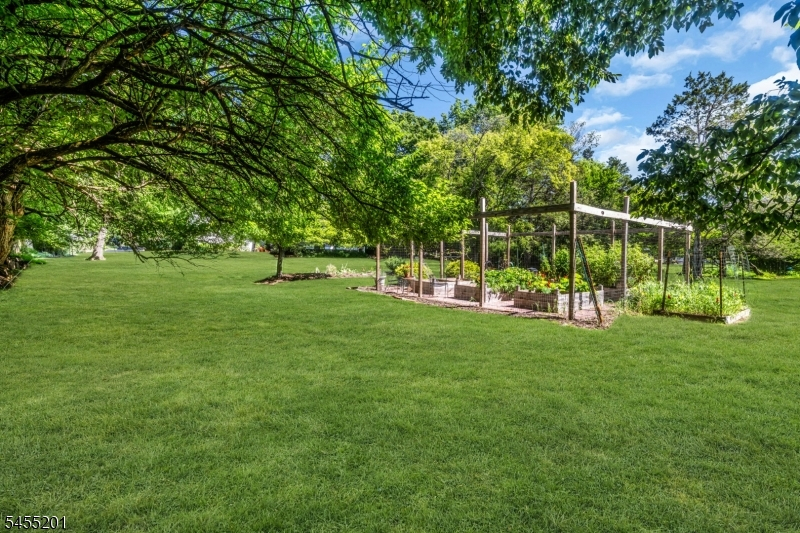
Acres: 1.45
Property Tax: $12,607
Description
Open House Sunday 1PM–3PM.
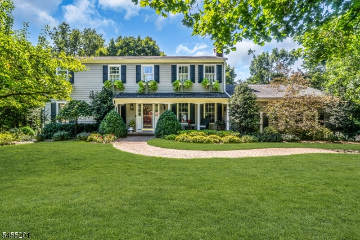
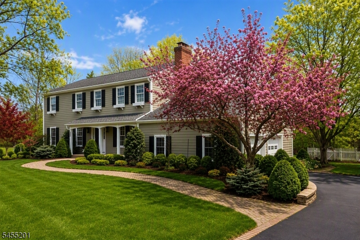
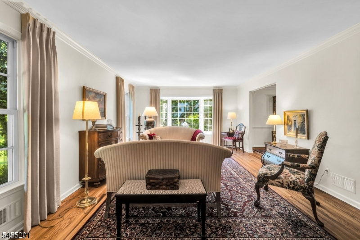
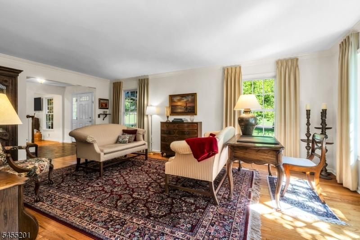
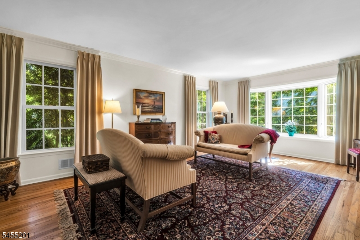
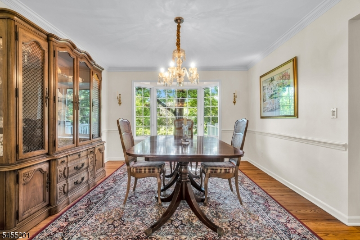
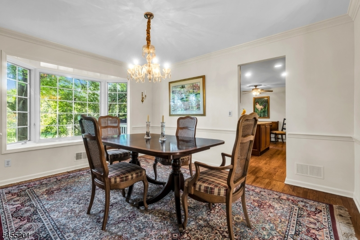
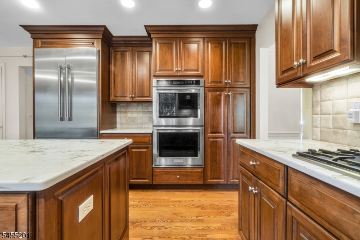
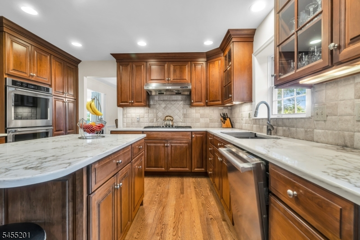
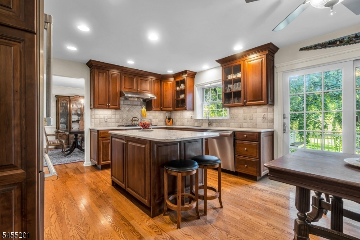
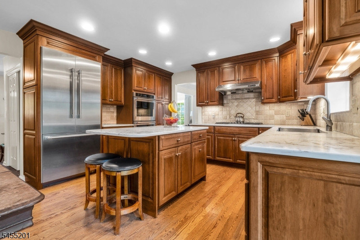
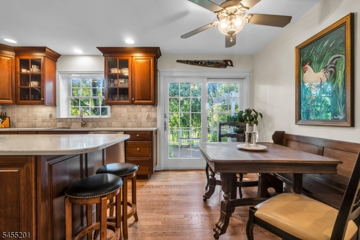
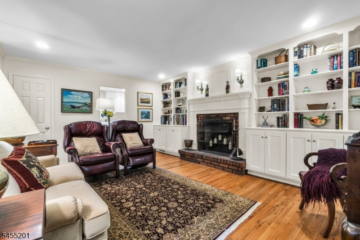
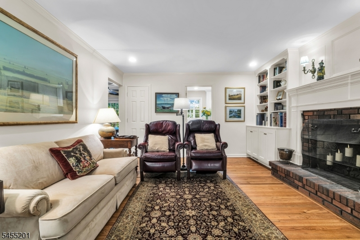
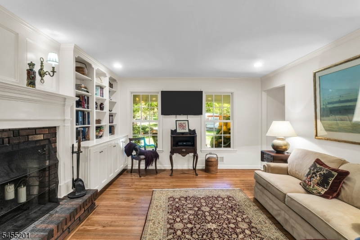
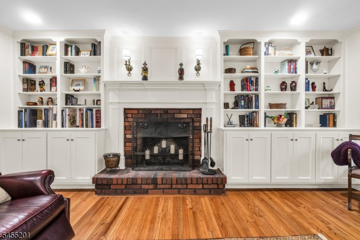
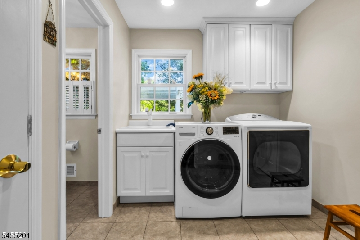
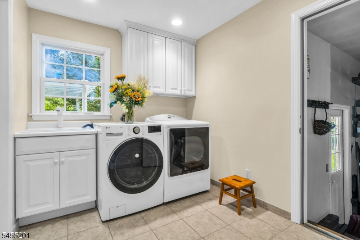
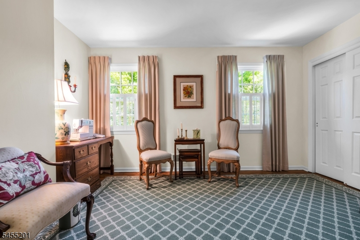
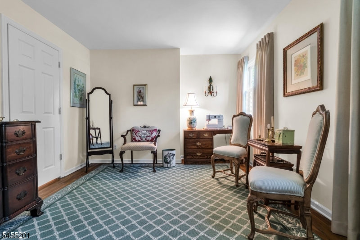
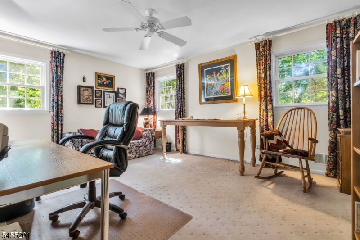
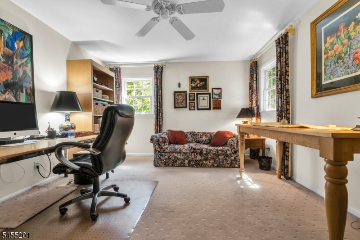
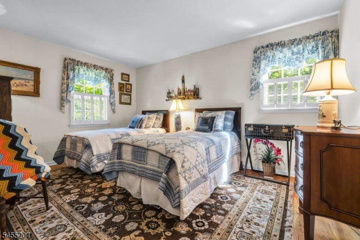
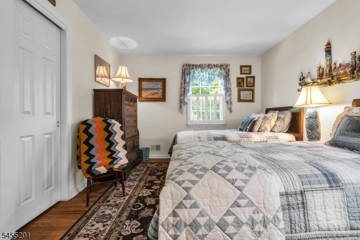
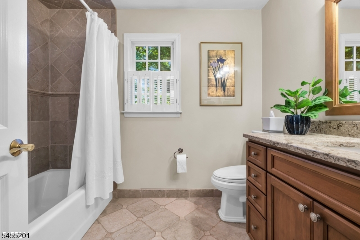
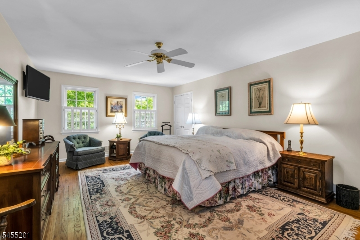
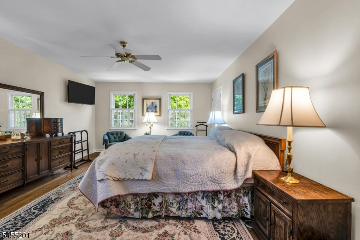
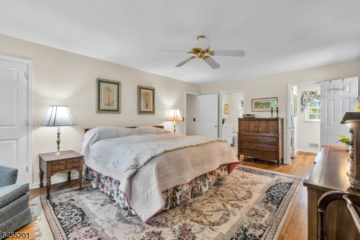
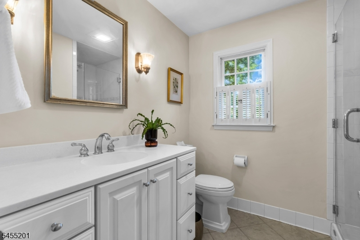
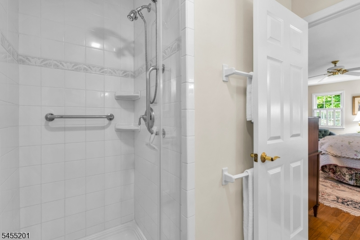
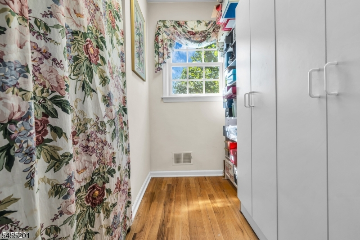
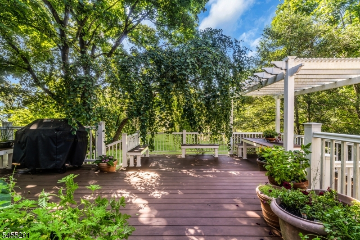
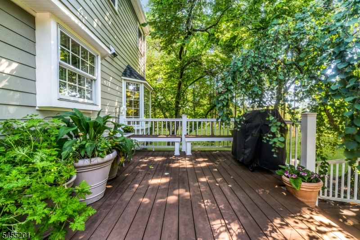
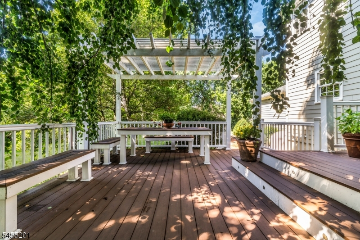
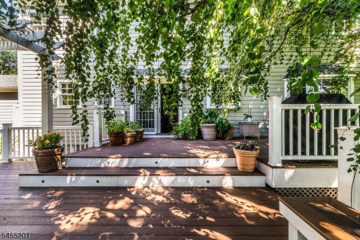
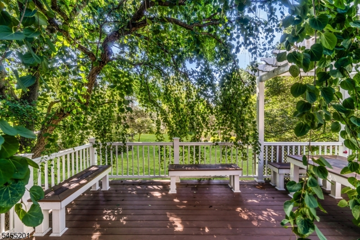
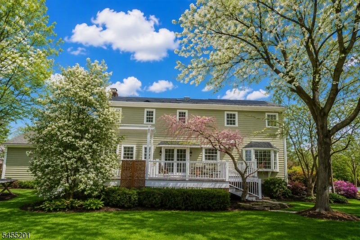
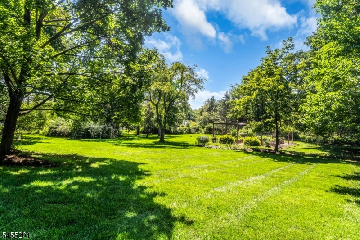
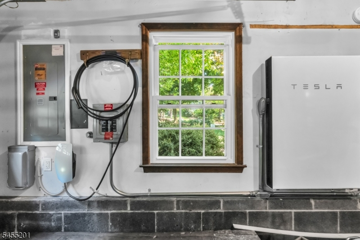
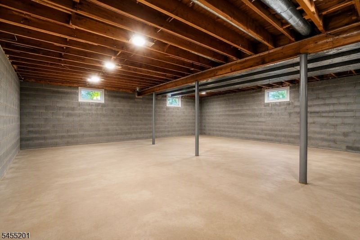
This beautifully maintained 4-bedroom, 2.5-bath home sits on 1.44 acres in the sought-after Golf Links Estates community, offering quality craftsmanship, modern upgrades, and exceptional energy efficiency. Features include Marvin windows, Hardie board siding, an Andersen slider, and a Trex deck with vinyl railings. The gourmet kitchen boasts custom 42" cherry cabinetry, quartz countertops, a center island, Thermador gas cooktop, KitchenAid double wall oven, Miele dishwasher, hardwood floors, and recessed lighting. Formal living and dining rooms feature bay windows, while the family room offers a wood-burning fireplace with a custom mantel and built-in bookshelves. Additional highlights include a first-floor laundry room, oversized 2-car garage with Tesla charging station, Tesla solar panels with two Powerwall batteries, 200-amp electrical service and a sprinkler system. The basement features a French drain, sump pump with battery backup, and 12-course foundation. Enjoy year-round comfort with dual-zone Carrier Infinity HVAC systems. Recent improvements include a newer roof (2018), solar attic fan, whole-house fan, radon mitigation system, and natural gas water heater. The spacious primary suite includes a walk-in closet and tiled shower, completing this exceptional home in a highly desirable location. Bridgewater schools! Fireplace is being conveyed in its current "as-is" condition. Seller is not aware of any known defects.Rooms Sizes
Kitchen:
17x13
Dining Room:
13x12
Living Room:
20x13
Family Room:
17x13
Den:
n/a
Bedroom 1:
20x14 Second
Bedroom 2:
16x12 Second
Bedroom 3:
14x11 Second
Bedroom 4:
13x11 Second
Room Levels
Basement:
n/a
Ground:
n/a
Level 1:
BathOthr,DiningRm,FamilyRm,Foyer,GarEnter,Kitchen,Laundry,LivingRm,Pantry
Level 2:
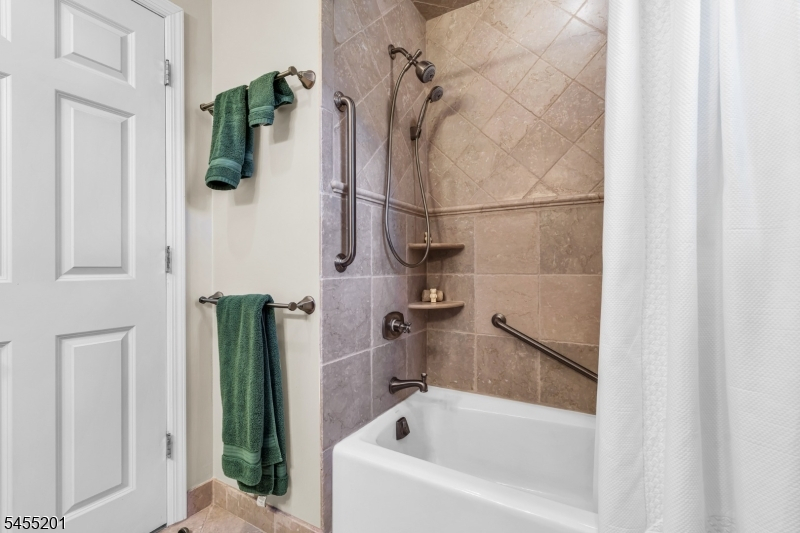
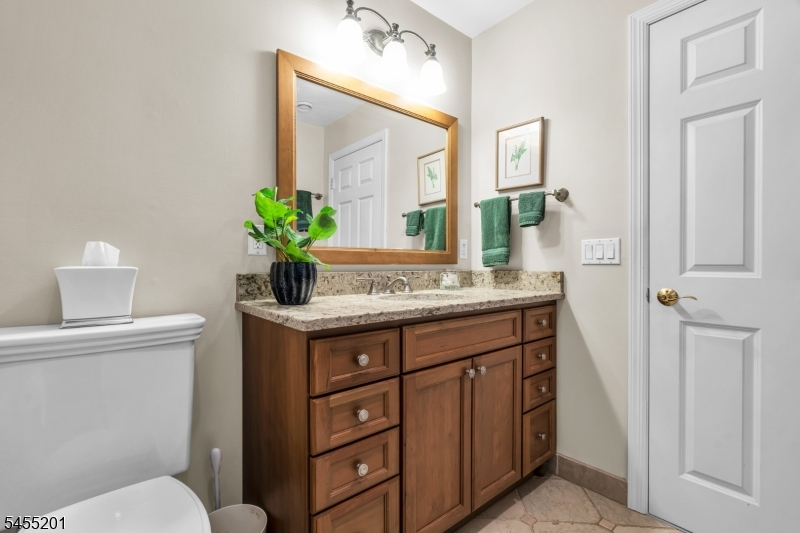
4 Or More Bedrooms, Bath Main, Bath(s) Other
Level 3:
n/a
Level Other:
n/a
Room Features
Kitchen:
Eat-In Kitchen, Pantry, Separate Dining Area
Dining Room:
Formal Dining Room
Master Bedroom:
Full Bath, Walk-In Closet
Bath:
Stall Shower
Interior Features
Square Foot:
n/a
Year Renovated:
n/a
Basement:
Yes - Full
Full Baths:
2
Half Baths:
1
Appliances:
Carbon Monoxide Detector, Dishwasher, Dryer, Range/Oven-Gas, Refrigerator, Washer
Flooring:
Carpeting, Tile, Wood
Fireplaces:
1
Fireplace:
Family Room, Wood Burning
Interior:
CODetect,SmokeDet,StallShw,WlkInCls
Exterior Features
Garage Space:
2-Car
Garage:
Attached Garage, Garage Door Opener, On-Street Parking, Oversize Garage
Driveway:
Blacktop, On-Street Parking
Roof:
Asphalt Shingle
Exterior:
Vinyl Siding
Swimming Pool:
No
Pool:
n/a
Utilities
Heating System:
2 Units
Heating Source:
Gas-Natural
Cooling:
2 Units, Central Air
Water Heater:
Gas
Water:
Public Water
Sewer:
Public Sewer
Services:
Garbage Extra Charge
Lot Features
Acres:
1.45
Lot Dimensions:
150X420
Lot Features:
n/a
School Information
Elementary:
VAN HOLTEN
Middle:
BRIDG-RAR
High School:
BRIDG-RAR
Community Information
County:
Somerset
Town:
Bridgewater Twp.
Neighborhood:
Golf Links Estates
Application Fee:
n/a
Association Fee:
n/a
Fee Includes:
n/a
Amenities:
n/a
Pets:
Yes
Financial Considerations
List Price:
$975,000
Tax Amount:
$12,607
Land Assessment:
$350,500
Build. Assessment:
$357,900
Total Assessment:
$708,400
Tax Rate:
1.90
Tax Year:
2025
Ownership Type:
Fee Simple
Listing Information
MLS ID:
4048303
List Date:
08-21-2026
Days On Market:
3
Listing Broker:
COLDWELL BANKER REALTY
Listing Agent:
Terri J. Granholm


Request More Information
Shawn and Diane Fox
RE/MAX American Dream
3108 Route 10 West
Denville, NJ 07834
Call: (973) 277-7853
Web: BerkshireHillsLiving.com
