3 Village Rd
Pequannock Twp, NJ 07444

Price: $499,900
GSMLS: 4048262Type: Single Family
Style: Cape Cod
Beds: 4
Baths: 2 Full
Garage: 1-Car
Year Built: 1949
Acres: 0.29
Property Tax: $6,942
Description
Open House Tomorrow 1PM–3PM.
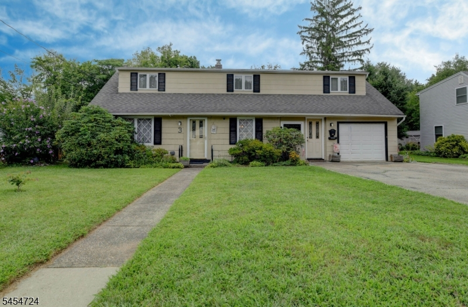
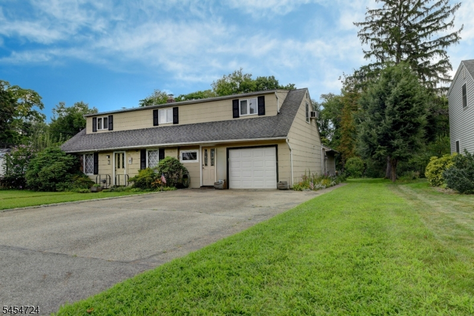
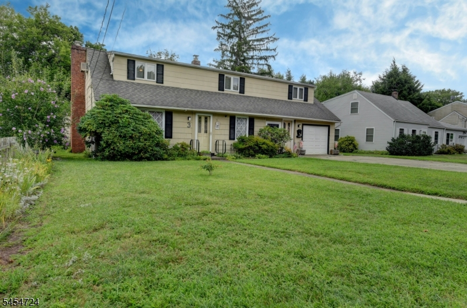
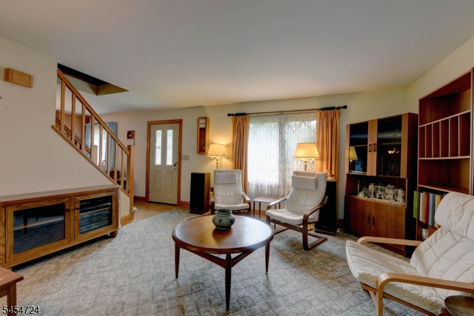
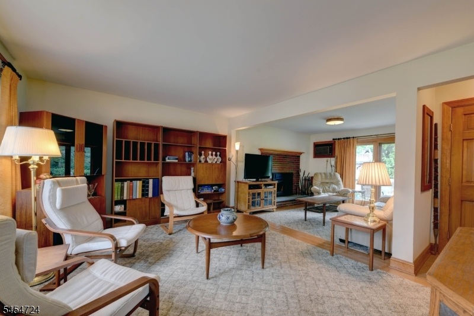
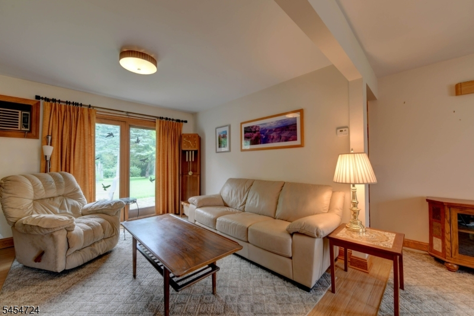
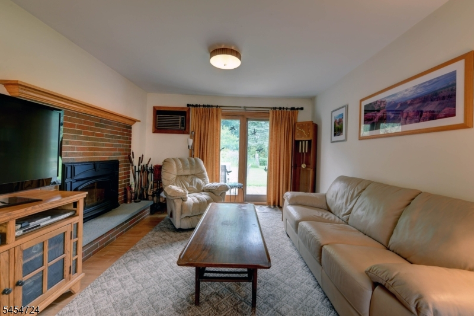
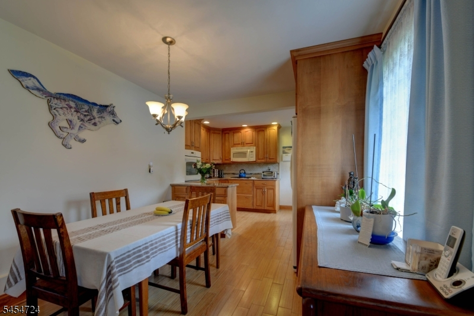
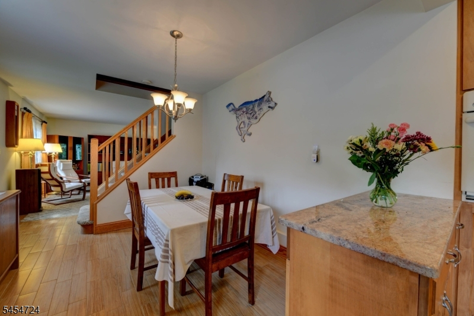
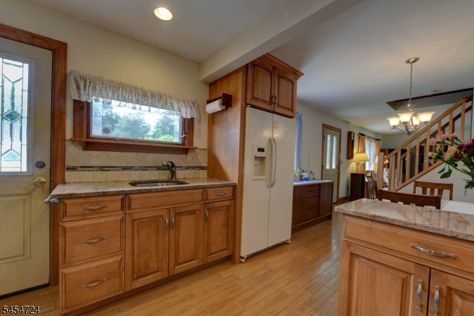
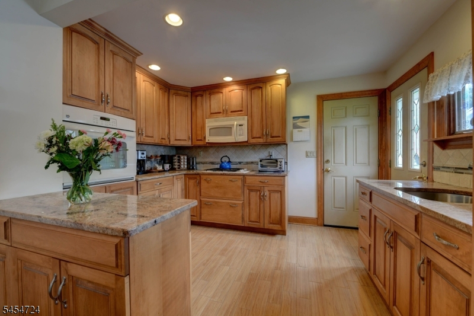
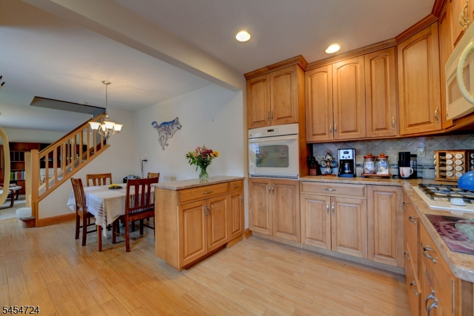

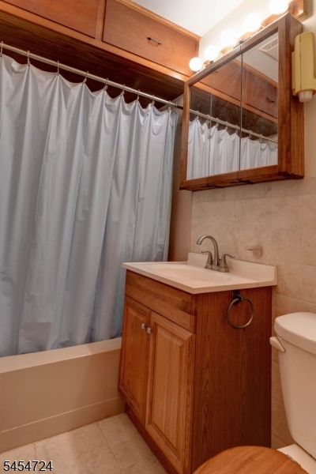
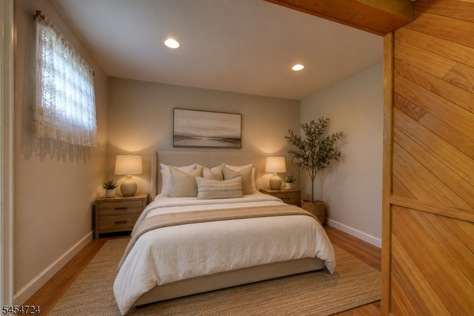
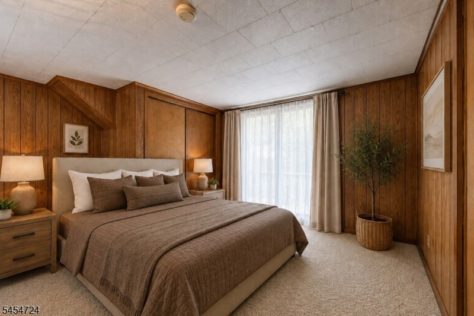
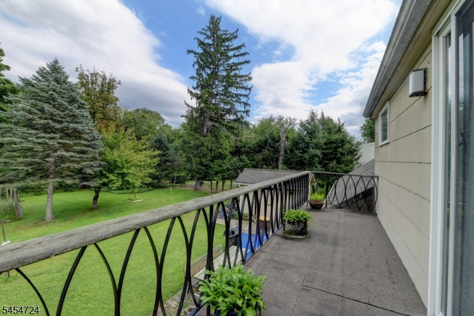
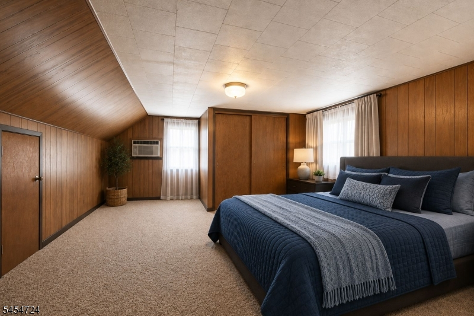
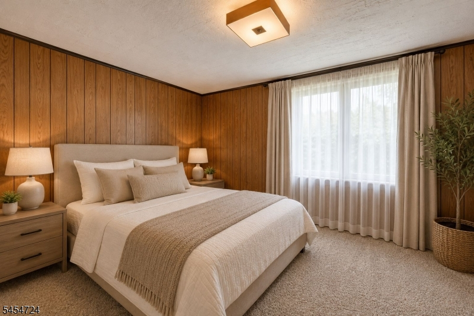
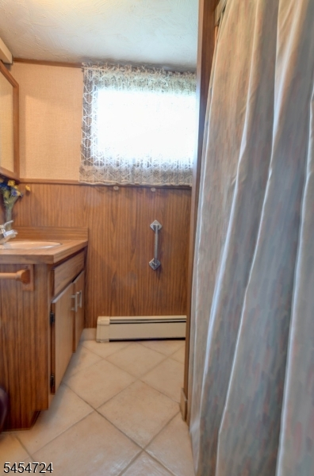
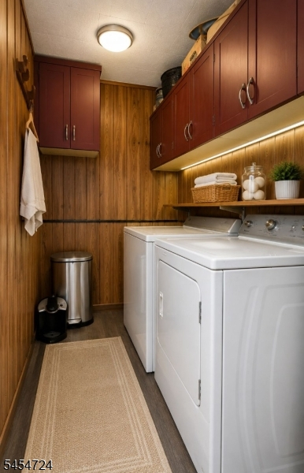
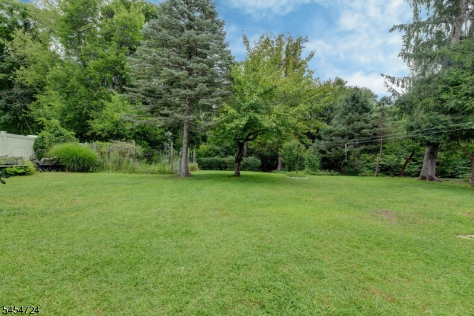
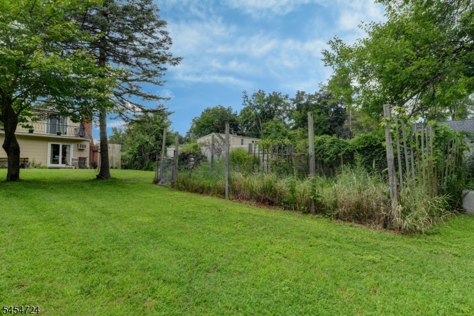
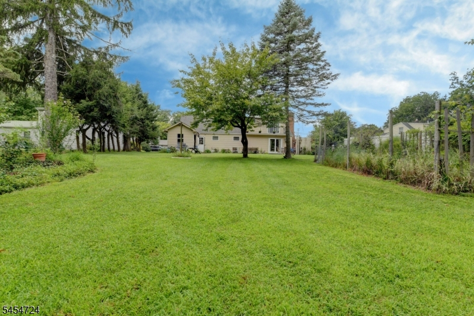
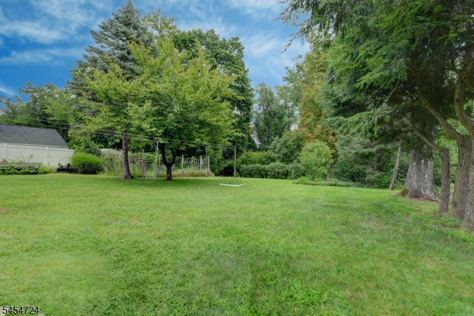
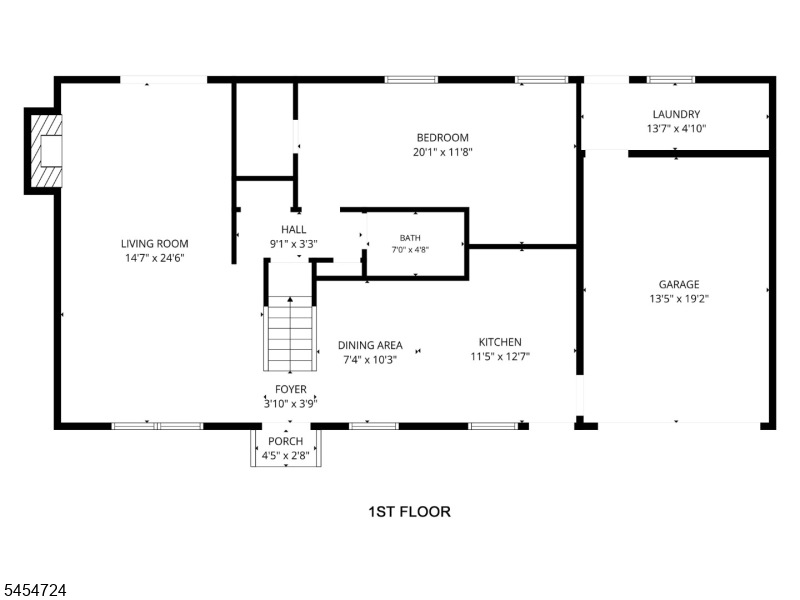
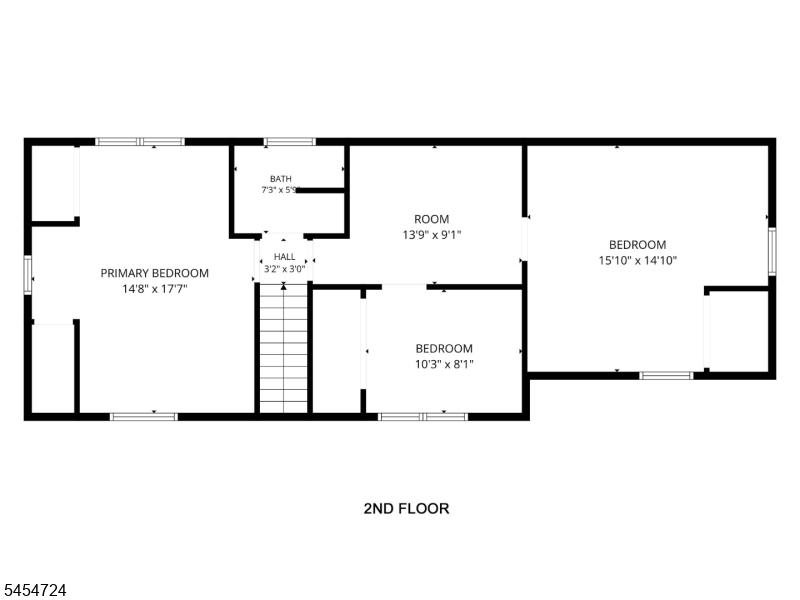
Charming Cape Cod Living in Desirable Pompton Plains! Enjoy the perfect blend of comfort, convenience, and outdoor living in this inviting 4 bedroom, 2 bath Cape Cod set on a generous 75'x166' level lot that offers plenty of room to relax, play or entertain. Approximately 1,768 square feet of living space includes a spacious living room with a fireplace - creates a welcoming gathering space, kitchen, dining area and a convenient first floor bedroom and full bath and radiant floor heating on the first level. Upstairs, discover three additional bedrooms, including a primary bedroom with its own balcony. An attached heated garage, dedicated laundry room, public water and sewer, and a spacious yard add everyday appeal. Ideally located near shopping, dining, schools, major highways, commuter transportation, the Pompton Valley Rail Trail, PV Park and Woodland Lake, this home offers an appealing blend of lifestyle and location. A wonderful opportunity for first time buyers, growing households or investors - come see all this home has to offer!Rooms Sizes
Kitchen:
First
Dining Room:
First
Living Room:
First
Family Room:
n/a
Den:
n/a
Bedroom 1:
Second
Bedroom 2:
First
Bedroom 3:
Second
Bedroom 4:
Second
Room Levels
Basement:
n/a
Ground:
n/a
Level 1:
1 Bedroom, Bath Main, Kitchen, Laundry Room, Living Room
Level 2:
3 Bedrooms, Attic, Bath(s) Other
Level 3:
n/a
Level Other:
n/a
Room Features
Kitchen:
Not Eat-In Kitchen, Separate Dining Area
Dining Room:
n/a
Master Bedroom:
n/a
Bath:
n/a
Interior Features
Square Foot:
n/a
Year Renovated:
2011
Basement:
No
Full Baths:
2
Half Baths:
0
Appliances:
Carbon Monoxide Detector, Cooktop - Gas, Dryer, Microwave Oven, Wall Oven(s) - Electric, Washer
Flooring:
Carpeting, Tile
Fireplaces:
1
Fireplace:
Living Room
Interior:
CODetect,SmokeDet,StallTub,TubShowr,WndwTret
Exterior Features
Garage Space:
1-Car
Garage:
Attached Garage
Driveway:
2 Car Width, Additional Parking, Blacktop, On-Street Parking
Roof:
Asphalt Shingle
Exterior:
See Remarks
Swimming Pool:
No
Pool:
n/a
Utilities
Heating System:
Baseboard - Hotwater, Radiant - Hot Water
Heating Source:
Gas-Natural
Cooling:
2 Units
Water Heater:
Gas
Water:
Public Water, Water Charge Extra
Sewer:
Public Sewer
Services:
Cable TV Available, Garbage Extra Charge
Lot Features
Acres:
0.29
Lot Dimensions:
75X166
Lot Features:
Irregular Lot, Open Lot
School Information
Elementary:
n/a
Middle:
Pequannock Valley School (6-8)
High School:
Pequannock Township High School (9-12)
Community Information
County:
Morris
Town:
Pequannock Twp.
Neighborhood:
Pompton Plains Villa
Application Fee:
n/a
Association Fee:
n/a
Fee Includes:
n/a
Amenities:
n/a
Pets:
Yes
Financial Considerations
List Price:
$499,900
Tax Amount:
$6,942
Land Assessment:
$247,900
Build. Assessment:
$144,400
Total Assessment:
$392,300
Tax Rate:
1.84
Tax Year:
2025
Ownership Type:
Fee Simple
Listing Information
MLS ID:
4048262
List Date:
08-21-2026
Days On Market:
1
Listing Broker:
C-21 CREST REAL ESTATE, INC.
Listing Agent:
Joy Vandyke




Request More Information
Shawn and Diane Fox
RE/MAX American Dream
3108 Route 10 West
Denville, NJ 07834
Call: (973) 277-7853
Web: BerkshireHillsLiving.com
