207 Eileen Dr
Cedar Grove Twp, NJ 07009
Price: $1,439,000
GSMLS: 4048243Type: Single Family
Style: Colonial
Beds: 5
Baths: 3 Full & 1 Half
Garage: 3-Car
Year Built: 2008
Acres: 0.48
Property Tax: $22,761
Description
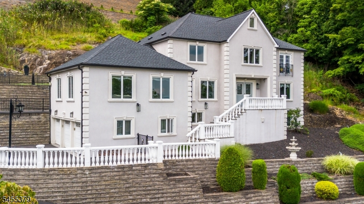
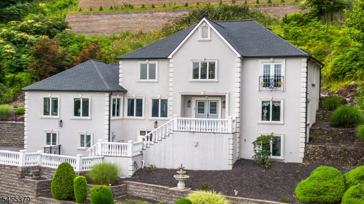
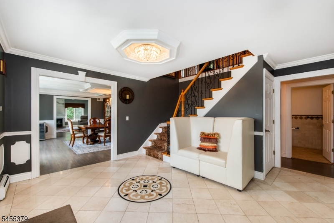
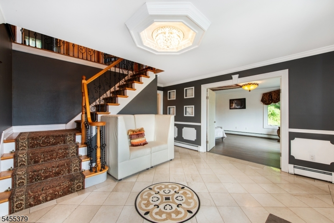
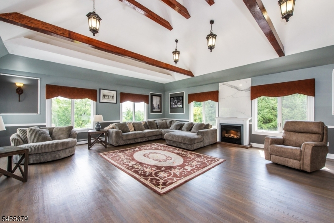
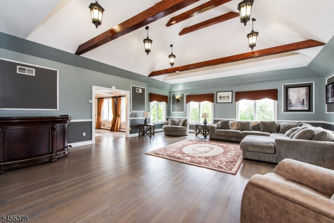
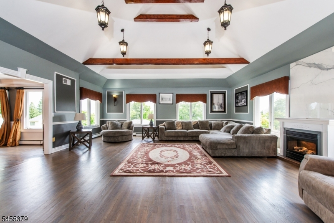
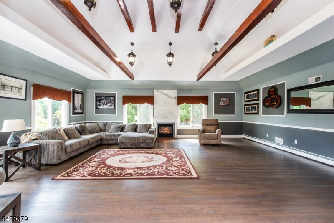
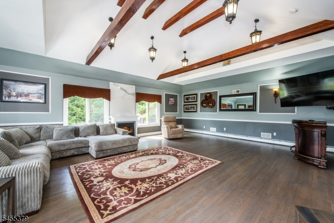
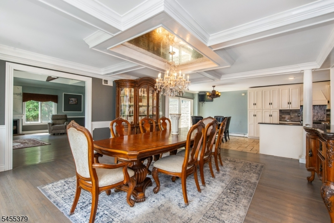
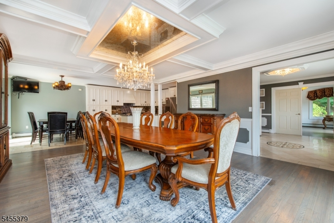
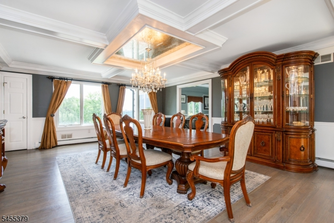
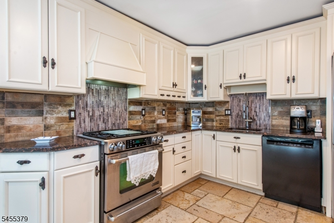
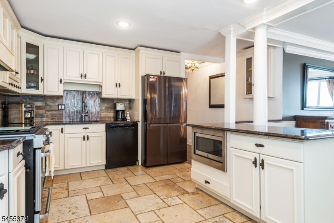
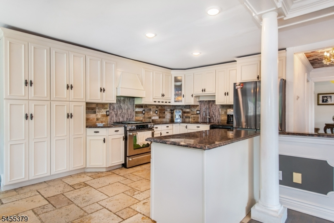
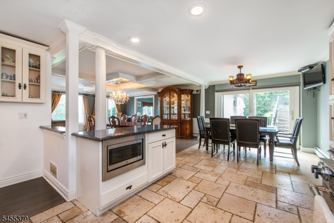
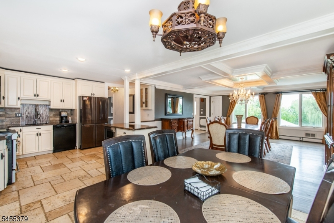
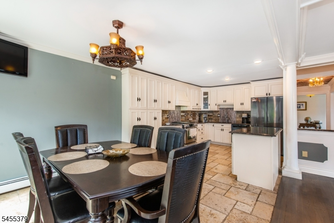
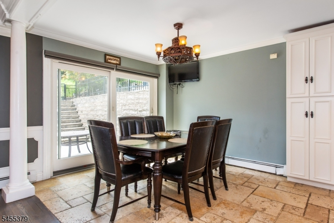
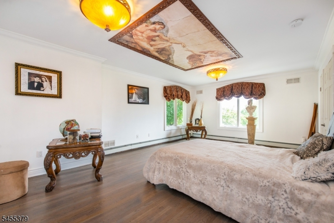
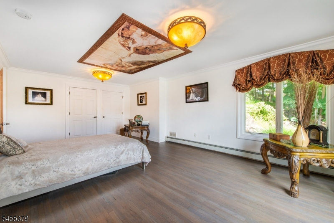
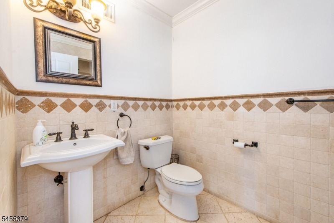
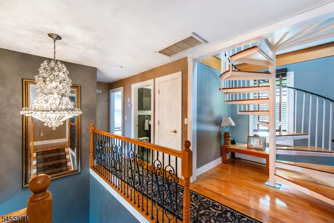
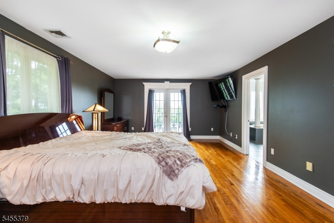
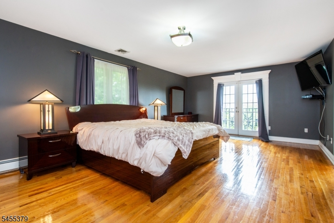
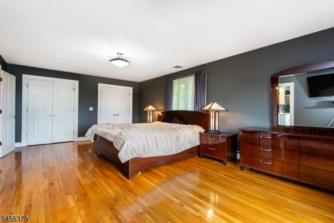

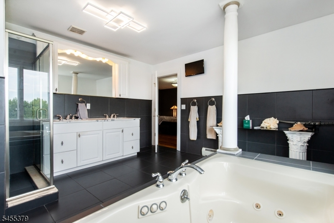
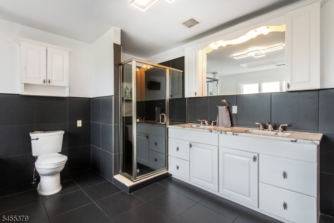
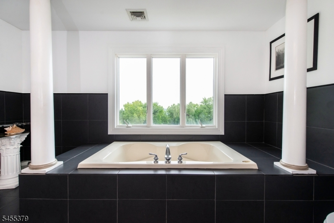
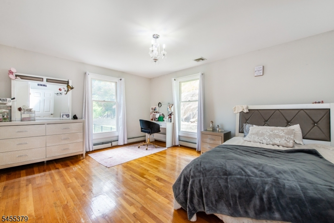
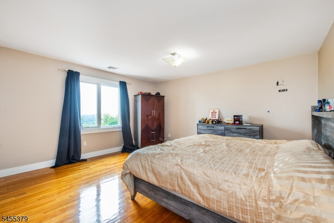
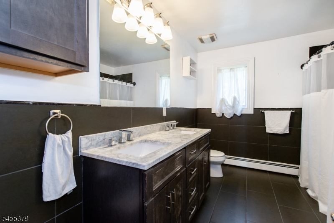
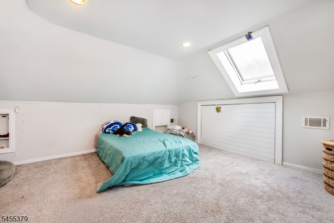
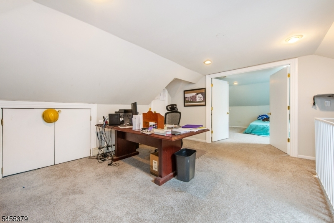
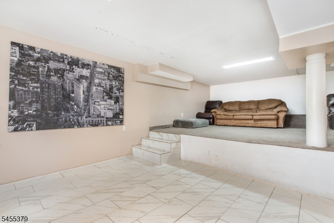
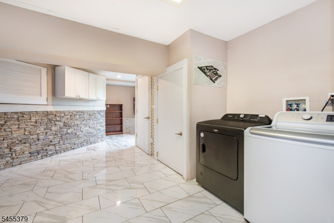
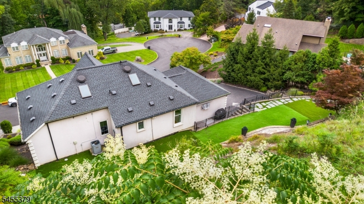
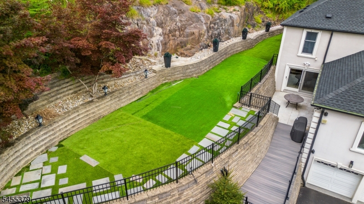
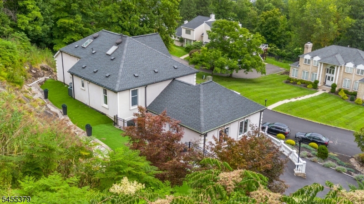
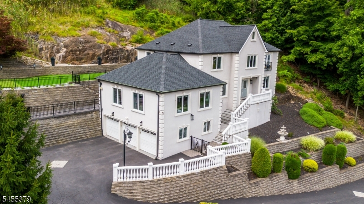
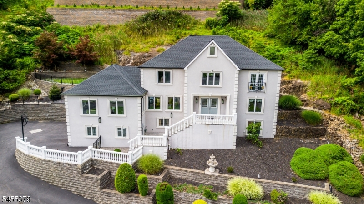
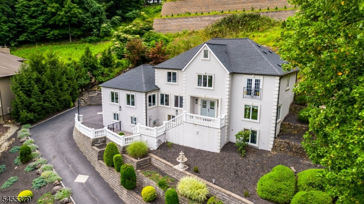
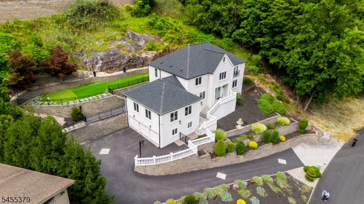
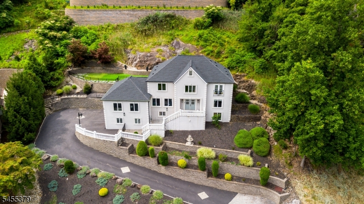
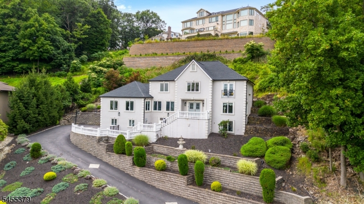
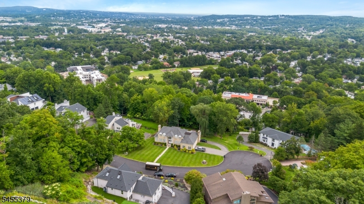
Set on a private cul-de-sac in Cedar Grove's coveted Parkridge section, this 4,500+ sq ft home makes an impression from the moment you arrive, commanding its half-acre lot behind a sweeping blacktop driveway and tiered landscaping. Inside, a show-stopping great room vaulted, beamed ceilings and a wall of windows and a formal dining room set the tone: sun-filled and built for entertaining. The updated eat-in kitchen features stainless steel appliances and a large casual dining area, and a first-floor bedroom makes an ideal in-law or guest suite. Upstairs, three spacious bedrooms are joined by a private third-floor retreat. The primary suite is anchored by a spa-like bath with a soaking tub, separate glass shower, and dual-sink vanity. Downstairs, a full finished basement adds even more bonus living space. Out back, tiered stone hardscaping, a paver patio with grill station and a level turf lawn all back to wooded privacy. A rare offering in one of Cedar Grove's most desirable neighborhoods.
Rooms Sizes
Kitchen:
First
Dining Room:
First
Living Room:
First
Family Room:
First
Den:
Third
Bedroom 1:
Second
Bedroom 2:
Second
Bedroom 3:
Second
Bedroom 4:
First
Room Levels
Basement:
Exercise,GarEnter,Laundry,RecRoom,Utility
Ground:
n/a
Level 1:
1 Bedroom, Bath(s) Other, Foyer, Great Room, Kitchen
Level 2:
3 Bedrooms, Bath Main, Bath(s) Other
Level 3:
1 Bedroom, Den
Level Other:
n/a
Room Features
Kitchen:
Eat-In Kitchen
Dining Room:
Formal Dining Room
Master Bedroom:
Full Bath, Walk-In Closet
Bath:
Soaking Tub, Stall Shower
Interior Features
Square Foot:
n/a
Year Renovated:
n/a
Basement:
Yes - Finished
Full Baths:
3
Half Baths:
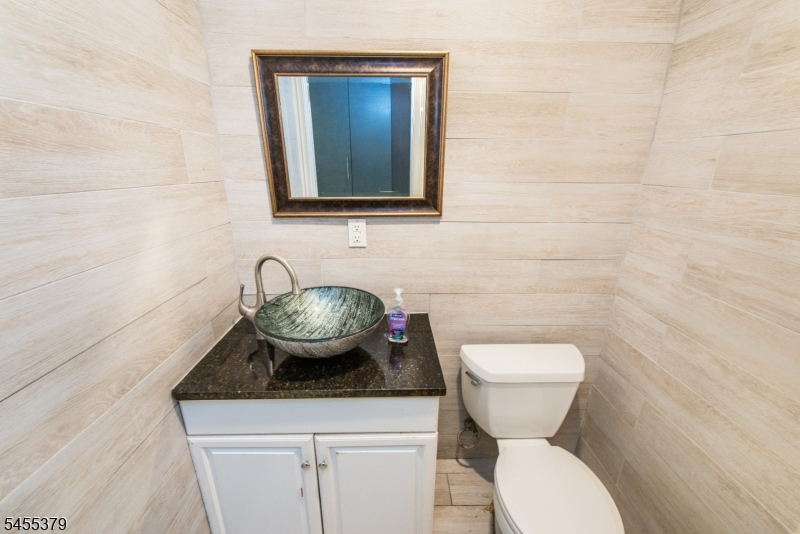
1
Appliances:
Carbon Monoxide Detector, Kitchen Exhaust Fan, Range/Oven-Gas, Refrigerator
Flooring:
Tile, Wood
Fireplaces:
1
Fireplace:
Gas Fireplace, Great Room
Interior:
n/a
Exterior Features
Garage Space:
3-Car
Garage:
Built-In Garage, Garage Door Opener
Driveway:
2 Car Width, Blacktop
Roof:
Asphalt Shingle
Exterior:
Stucco
Swimming Pool:
No
Pool:
n/a
Utilities
Heating System:
1 Unit, Baseboard - Hotwater, Multi-Zone
Heating Source:
Gas-Natural
Cooling:
2 Units, Central Air
Water Heater:
Gas
Water:
Public Water
Sewer:
Public Available
Services:
Cable TV Available, Garbage Included
Lot Features
Acres:
0.48
Lot Dimensions:
n/a
Lot Features:
Cul-De-Sac
School Information
Elementary:
n/a
Middle:
MEMORIAL
High School:
CEDAR GROV
Community Information
County:
Essex
Town:
Cedar Grove Twp.
Neighborhood:
Park ridge Estates
Application Fee:
n/a
Association Fee:
n/a
Fee Includes:
n/a
Amenities:
n/a
Pets:
n/a
Financial Considerations
List Price:
$1,439,000
Tax Amount:
$22,761
Land Assessment:
$615,900
Build. Assessment:
$859,400
Total Assessment:
$1,475,300
Tax Rate:
2.60
Tax Year:
2025
Ownership Type:
Fee Simple
Listing Information
MLS ID:
4048243
List Date:
08-21-2026
Days On Market:
51
Listing Broker:
LATTIMER REALTY
Listing Agent:
Michael Lattimer


Request More Information
Shawn and Diane Fox
RE/MAX American Dream
3108 Route 10 West
Denville, NJ 07834
Call: (973) 277-7853
Web: BerkshireHillsLiving.com
