81 Hudson Ave
Maplewood Twp, NJ 07040
Price: $1,250,000
GSMLS: 4048242Type: Single Family
Style: Colonial
Beds: 4
Baths: 3 Full & 1 Half
Garage: 1-Car
Year Built: 1942
Acres: 0.17
Property Tax: $21,849
Description
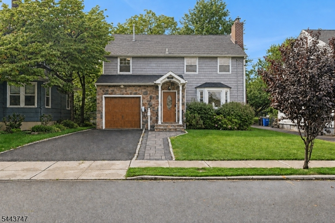
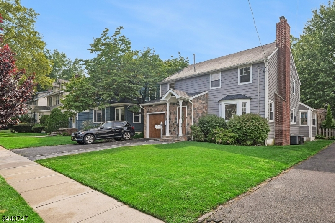
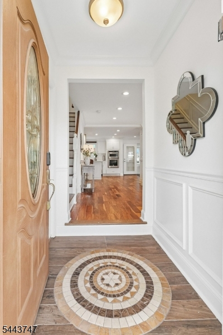
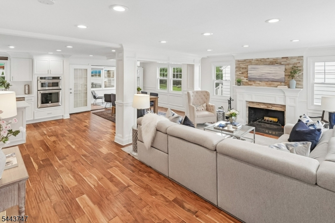
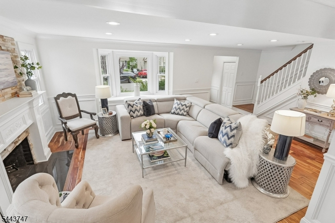
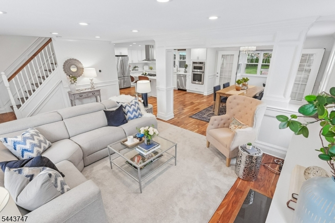
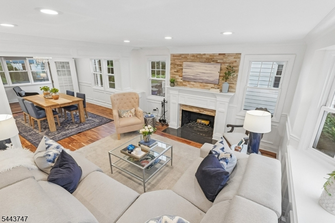
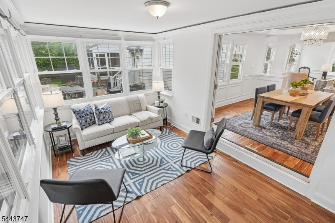
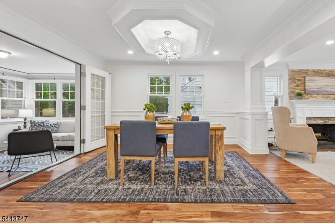
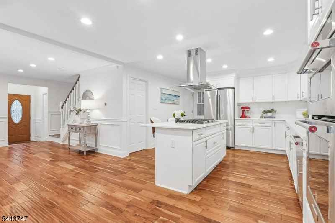
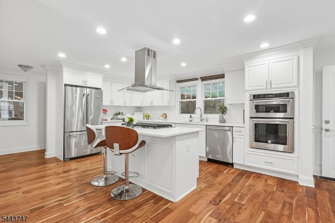
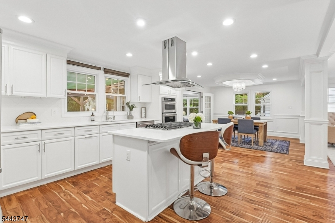
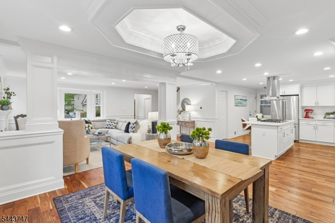
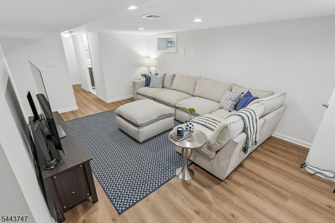
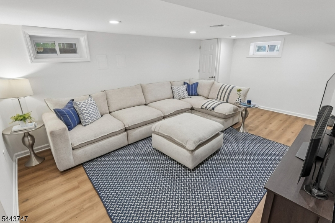
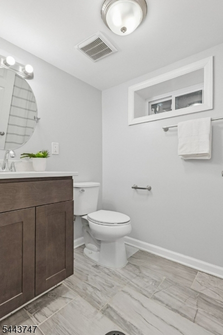
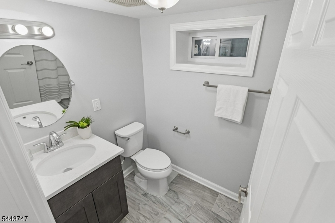
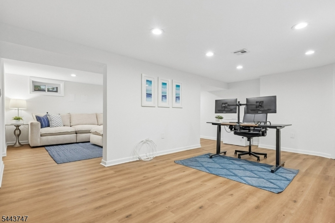
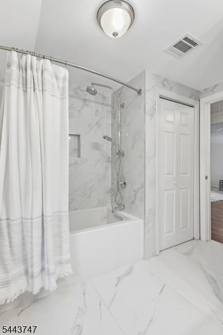
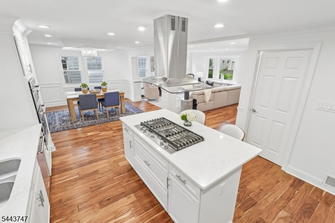
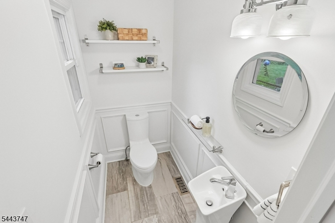
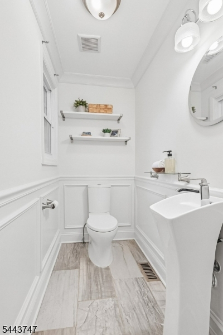
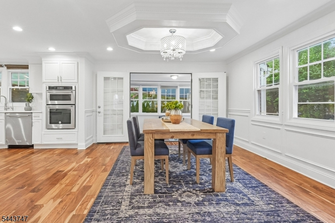
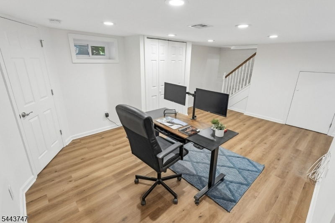
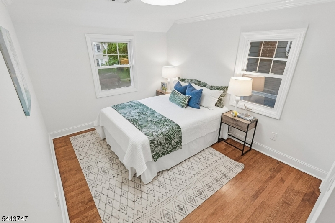
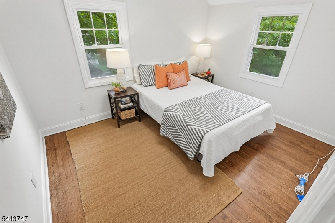
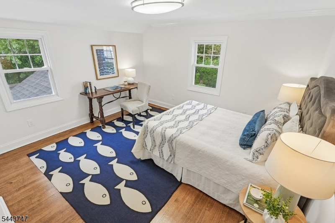
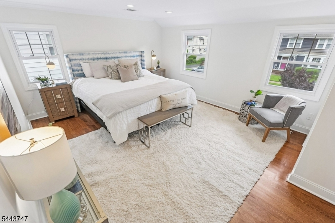
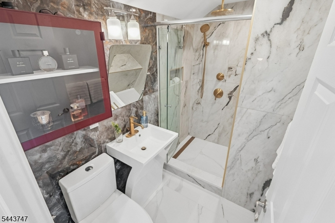
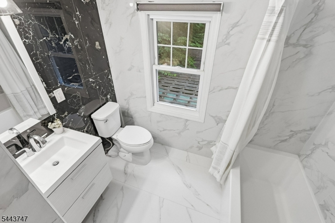
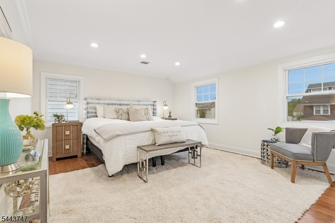
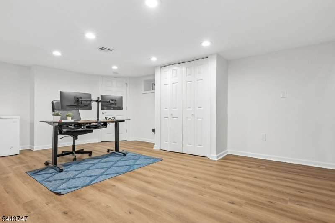
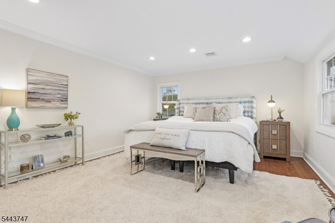
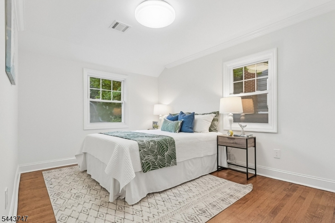
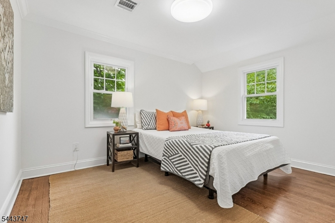
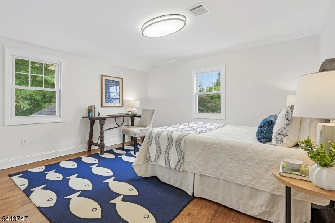
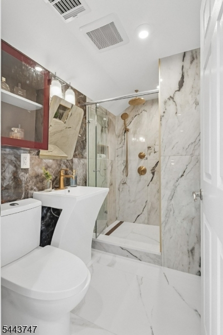
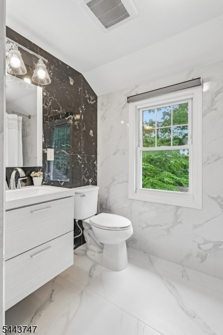
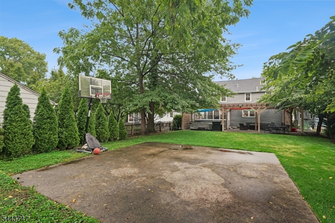
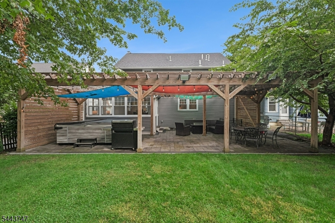
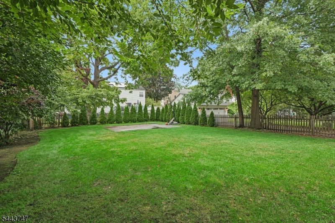
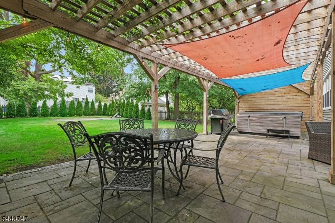
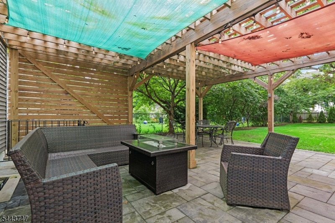
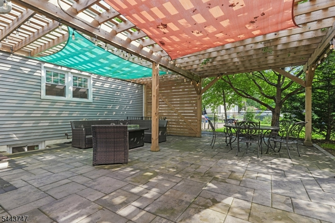
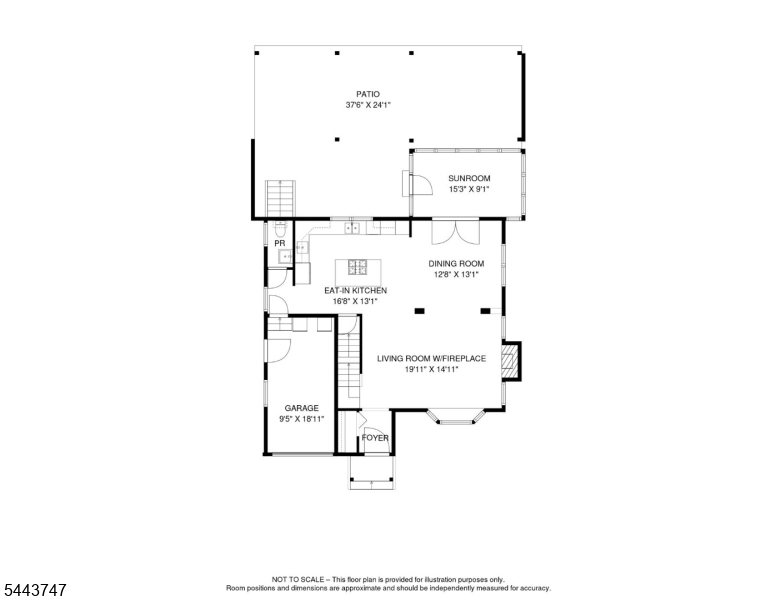
Welcome to 81 Hudson Avenue, a fully modernized Maplewood home where sophisticated design and comfort come beautifully together. Freshly painted throughout in Sherwin-Williams Alabaster, this impressive residence offers 4 bedrooms on one floor and 3.5 luxurious baths. The breathtaking kitchen features stainless-steel appliances, cabinetry, finishes & an inviting layout designed for living and entertaining. Elegant details include a coffered dining-room ceiling, a partial-stone exterior and a functioning wood-burning fireplace at the heart of the living room.The finished basement offers new flooring, living space and one full bath'ideal for recreation, guests, a home office or fitness area. Newly refinished second-floor hardwood floors add warmth and elegance. High-efficiency furnace and water-heating systems provide year-round comfort, while a Tesla charger makes electric-vehicle ownership effortless.Outside, a backyard oasis awaits, with a shade-covered pergola over an expansive patio, perfect for dining, entertaining or relaxing in your private retreat. A functioning sprinkler system serves the entire property. Located in a friendly neighborhood, this home offers access to award-winning downtown Maplewood Village, celebrated shops and restaurants, and NYC direct train service. Major highways, Newark Liberty International Airport and local amenities are also within easy reach. Modern luxury, convenience and the best of the Maplewood lifestyle'all in one remarkable home.
Rooms Sizes
Kitchen:
17x13 Ground
Dining Room:
13x13 Ground
Living Room:
20x15 Ground
Family Room:
Ground
Den:
n/a
Bedroom 1:
17x13 First
Bedroom 2:
13x12 First
Bedroom 3:
14x10 First
Bedroom 4:
12x10 First
Room Levels
Basement:
Bath(s) Other, Office, Rec Room, Walkout
Ground:
n/a
Level 1:
DiningRm,Kitchen,LivingRm,PowderRm,SeeRem,Sunroom
Level 2:
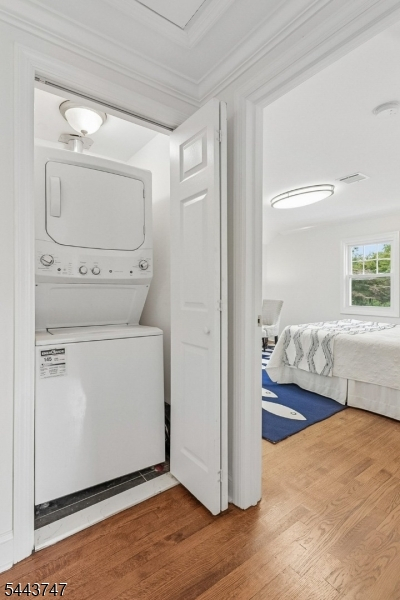
4 Or More Bedrooms, Bath Main, Laundry Room
Level 3:
Attic
Level Other:
n/a
Room Features
Kitchen:
Center Island
Dining Room:
Living/Dining Combo
Master Bedroom:
Full Bath
Bath:
Stall Shower
Interior Features
Square Foot:
n/a
Year Renovated:
2018
Basement:
Yes - Full, Walkout
Full Baths:
3
Half Baths:
1
Appliances:
Dishwasher, Dryer, Instant Hot Water, Kitchen Exhaust Fan, Microwave Oven, Range/Oven-Gas, Refrigerator, Stackable Washer/Dryer
Flooring:
Laminate, Tile, Wood
Fireplaces:
1
Fireplace:
Living Room, Wood Burning
Interior:
n/a
Exterior Features
Garage Space:
1-Car
Garage:
Attached Garage, Built-In Garage, See Remarks
Driveway:
2 Car Width, Blacktop, See Remarks
Roof:
Asphalt Shingle
Exterior:
Stone, Vinyl Siding
Swimming Pool:
No
Pool:
n/a
Utilities
Heating System:
Forced Hot Air, Multi-Zone
Heating Source:
Electric, Gas-Natural
Cooling:
2 Units, Central Air
Water Heater:
Gas
Water:
Public Water, Water Charge Extra
Sewer:
Public Sewer, Sewer Charge Extra
Services:
Cable TV Available, Fiber Optic Available, Garbage Extra Charge
Lot Features
Acres:
0.17
Lot Dimensions:
50X149
Lot Features:
Level Lot
School Information
Elementary:
n/a
Middle:
n/a
High School:
COLUMBIA
Community Information
County:
Essex
Town:
Maplewood Twp.
Neighborhood:
n/a
Application Fee:
n/a
Association Fee:
n/a
Fee Includes:
n/a
Amenities:
n/a
Pets:
Cats OK, Dogs OK, Yes
Financial Considerations
List Price:
$1,250,000
Tax Amount:
$21,849
Land Assessment:
$436,200
Build. Assessment:
$473,800
Total Assessment:
$910,000
Tax Rate:
2.40
Tax Year:
2025
Ownership Type:
Fee Simple
Listing Information
MLS ID:
4048242
List Date:
08-21-2026
Days On Market:
2
Listing Broker:
KELLER WILLIAMS MID-TOWN DIRECT
Listing Agent:
Mark Slade


Request More Information
Shawn and Diane Fox
RE/MAX American Dream
3108 Route 10 West
Denville, NJ 07834
Call: (973) 277-7853
Web: BerkshireHillsLiving.com
