332 Meadowbrook Ave
Ridgewood Village, NJ 07450
Price: $1,599,000
GSMLS: 4048231Type: Single Family
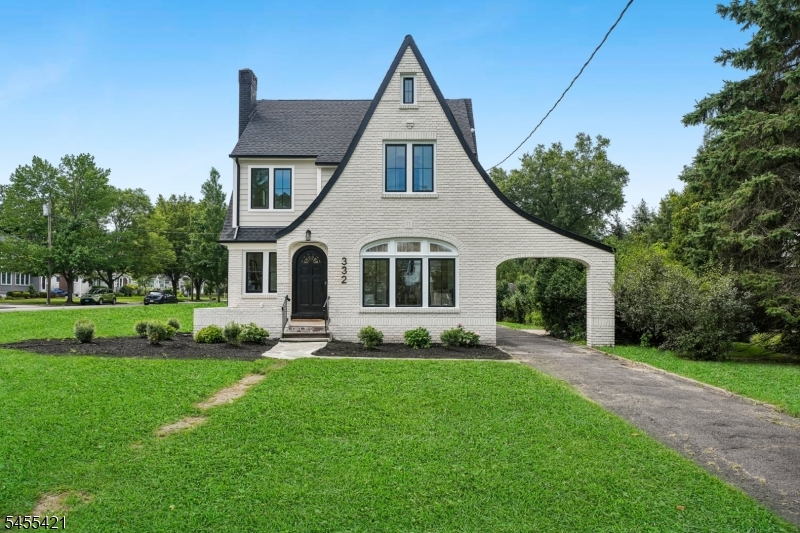
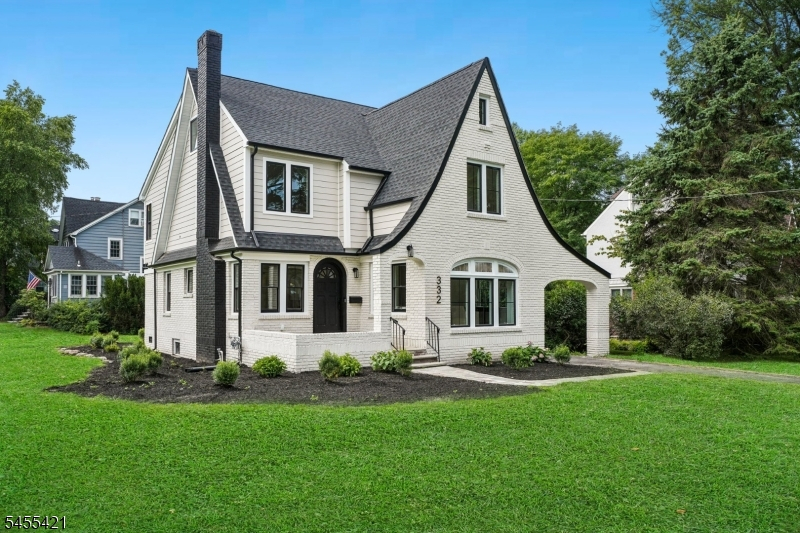
Style: Tudor
Beds: 5
Baths: 5 Full & 1 Half
Garage: 2-Car
Year Built: 1925
Acres: 0.31
Property Tax: $18,178
Description
Open House Today 1PM–3PM.
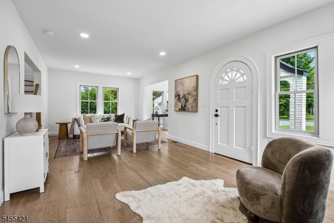
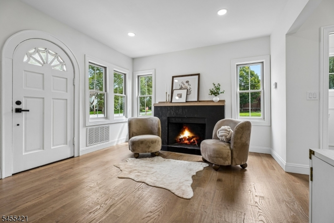
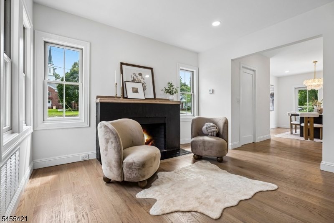
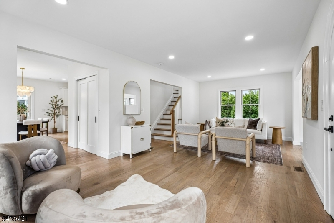
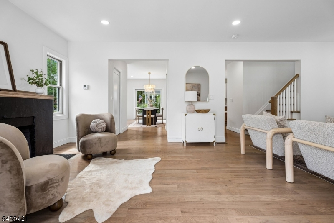
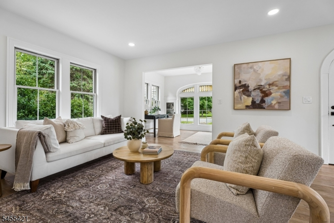
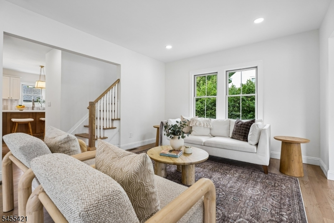
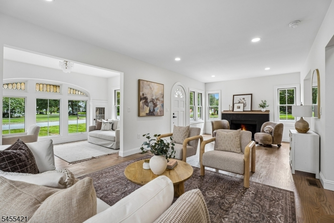
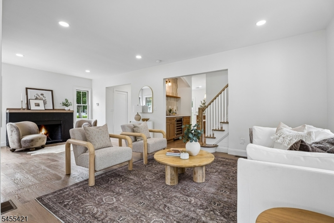
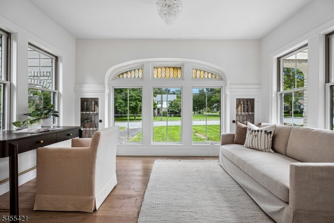
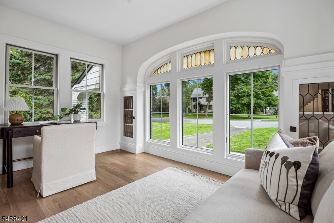
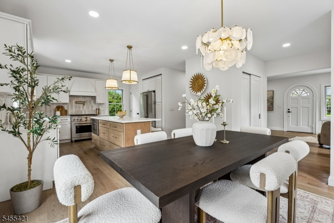
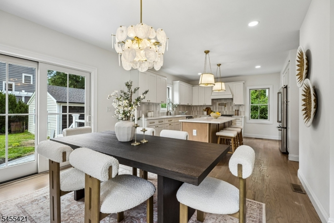
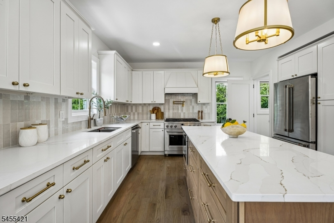
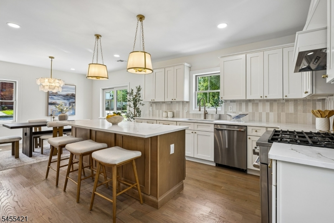
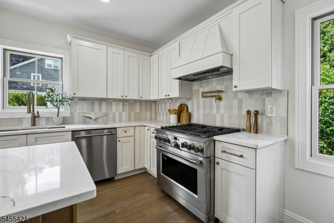
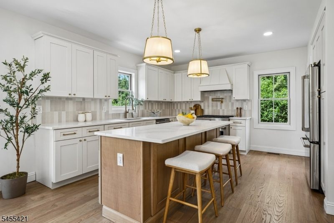
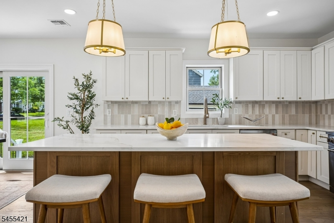
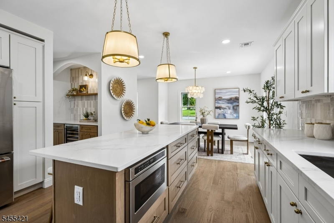
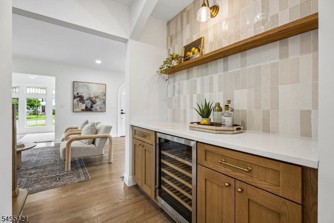
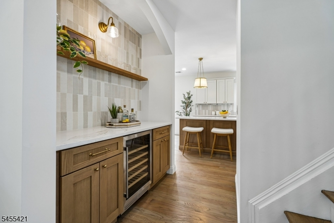
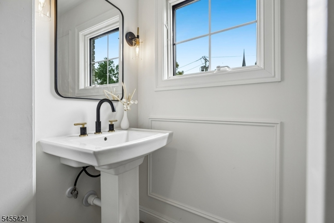
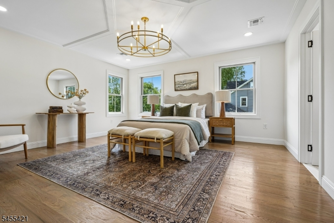
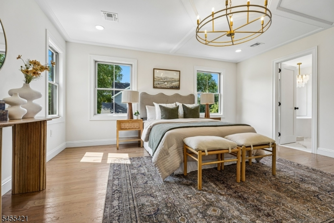

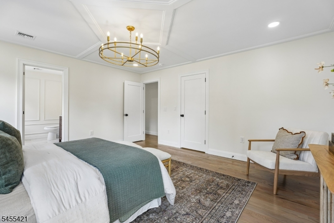
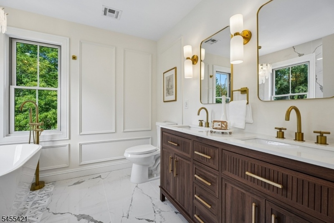
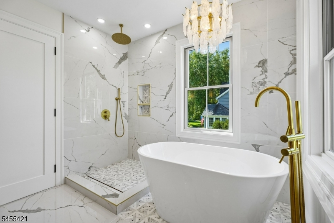
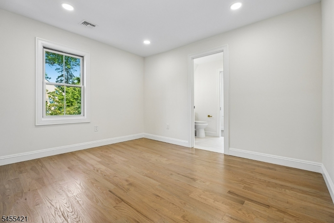
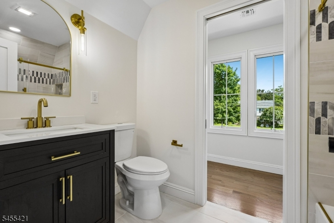
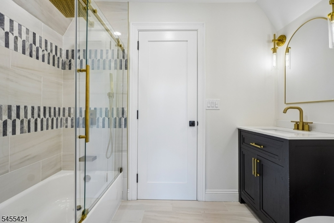
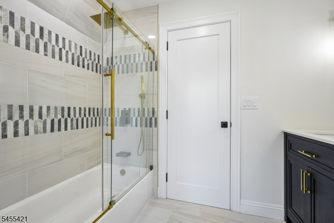
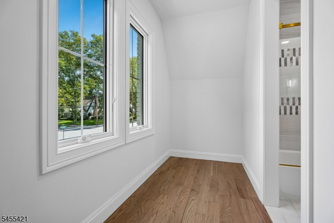
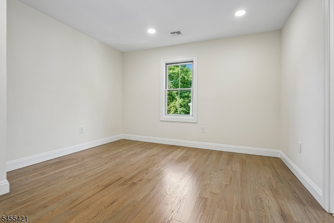
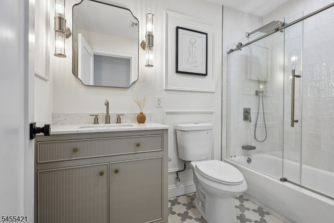
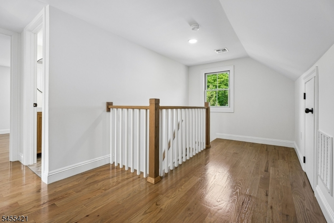
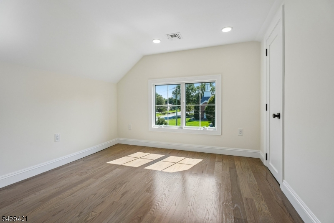
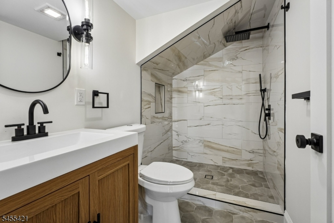
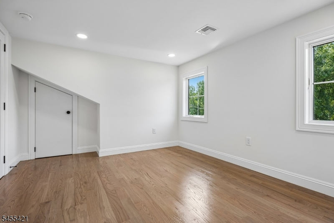
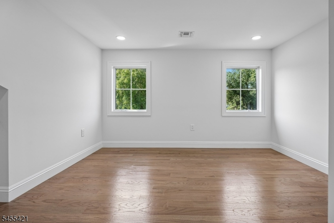
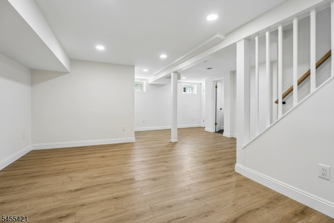
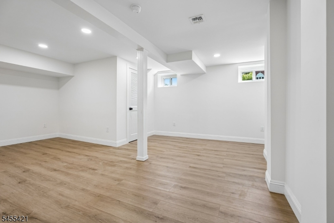
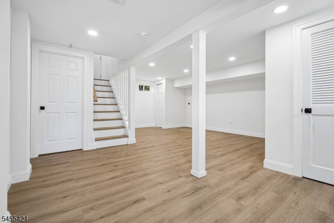
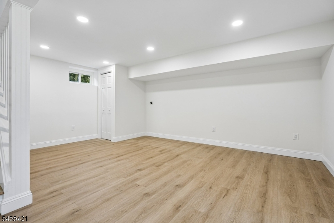
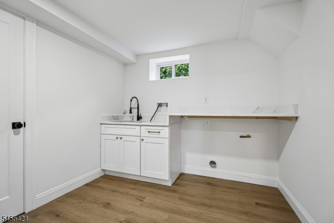
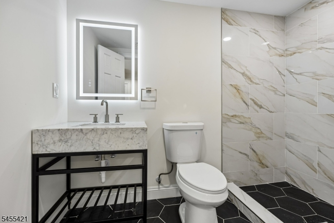
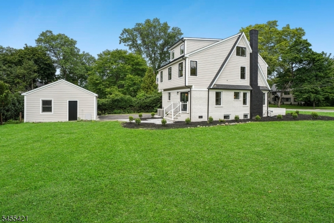
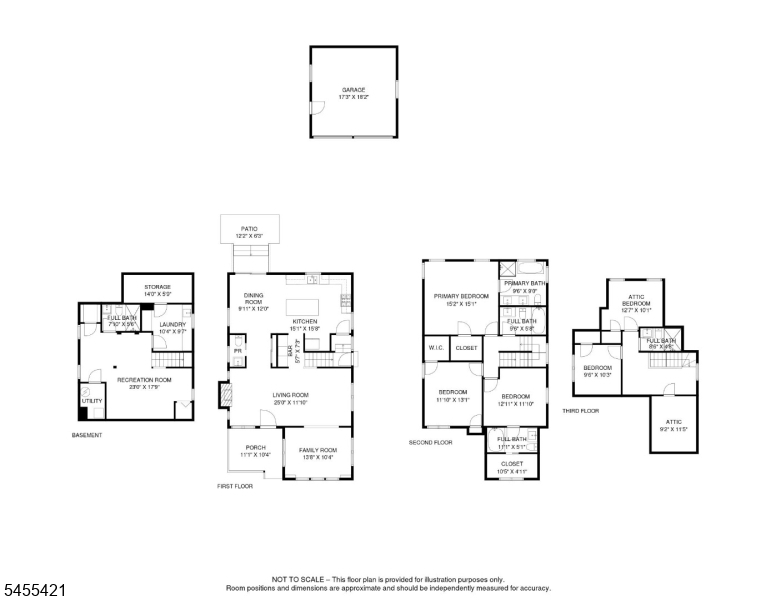
Beautifully renovated 5-bedroom, 5.1-bath tudor in one of Ridgewood's most desirable neighborhoods! The inviting entry foyer with fireplace sets the tone, opening to a spacious living room, family room, and stylish wet bar area perfect for entertaining. A convenient powder room and elegant formal dining room with sliding doors to a brand-new paved patio complete the main level. The chef's kitchen is a true showstopper, featuring high-end GE Café appliances, custom wood cabinetry, and quartz countertops throughout. Upstairs, the second floor offers 3 bedrooms and 3 full baths, including a luxurious primary suite with a walk-in closet, striking tray ceiling, and spa-like en-suite bath with soaking tub, separate shower, and double vanity. The third level provides 2 additional bedrooms sharing a full bath offering flexibility for guests or a home office. The finished basement adds valuable living space with a laundry room, full bath, and versatile recreation room. Extensively updated with new Andersen windows, Hardie plank siding, GAF roof, gutters and downspouts, new 200-amp panel, new plumbing, gleaming hardwood floors, and new paved patio. Detached 2-car garage completes this exceptional offering. Located in Ridgewood, known for its highly regarded public schools and charming downtown. Walk to local shops, restaurants, and parks. Commuters will appreciate easy access to NJ Transit train and bus service to NYC. Don't miss this move-in ready gem schedule your showing today!Rooms Sizes
Kitchen:
First
Dining Room:
First
Living Room:
First
Family Room:
First
Den:
n/a
Bedroom 1:
Second
Bedroom 2:
Second
Bedroom 3:
Second
Bedroom 4:
Third
Room Levels
Basement:
Bath(s) Other, Laundry Room, Rec Room, Storage Room
Ground:
Utility Room
Level 1:
Dining Room, Family Room, Foyer, Kitchen, Living Room, Powder Room
Level 2:
3 Bedrooms, Bath Main, Bath(s) Other
Level 3:
2 Bedrooms, Bath(s) Other
Level Other:
n/a
Room Features
Kitchen:
Center Island, Eat-In Kitchen
Dining Room:
Formal Dining Room
Master Bedroom:
Full Bath, Walk-In Closet
Bath:
Soaking Tub, Stall Shower
Interior Features
Square Foot:
3,032
Year Renovated:
2026
Basement:
Yes - Full, Walkout
Full Baths:
5
Half Baths:
1
Appliances:
Carbon Monoxide Detector, Dishwasher, Kitchen Exhaust Fan, Microwave Oven, Range/Oven-Gas, Refrigerator, Wine Refrigerator
Flooring:
Tile, Vinyl-Linoleum, Wood
Fireplaces:
1
Fireplace:
Living Room, See Remarks, Wood Burning
Interior:
BarWet,CODetect,CeilHigh,SmokeDet,SoakTub,StallShw,StallTub,TubShowr,WlkInCls
Exterior Features
Garage Space:
2-Car
Garage:
Detached Garage
Driveway:
1 Car Width, Blacktop, Driveway-Exclusive, Off-Street Parking
Roof:
Asphalt Shingle
Exterior:
ConcBrd
Swimming Pool:
No
Pool:
n/a
Utilities
Heating System:
2 Units, Forced Hot Air, Multi-Zone
Heating Source:
Gas-Natural
Cooling:
2 Units, Central Air, Multi-Zone Cooling
Water Heater:
Gas
Water:
Public Water
Sewer:
Public Sewer
Services:
n/a
Lot Features
Acres:
0.31
Lot Dimensions:
n/a
Lot Features:
Corner
School Information
Elementary:
TRAVELL
Middle:
FRANKLIN
High School:
RIDGEWOOD
Community Information
County:
Bergen
Town:
Ridgewood Village
Neighborhood:
n/a
Application Fee:
n/a
Association Fee:
n/a
Fee Includes:
n/a
Amenities:
n/a
Pets:
n/a
Financial Considerations
List Price:
$1,599,000
Tax Amount:
$18,178
Land Assessment:
$395,800
Build. Assessment:
$233,200
Total Assessment:
$629,000
Tax Rate:
2.89
Tax Year:
2025
Ownership Type:
Fee Simple
Listing Information
MLS ID:
4048231
List Date:
08-21-2026
Days On Market:
2
Listing Broker:
SIGNATURE REALTY NJ
Listing Agent:
Paula Cardenas


Request More Information
Shawn and Diane Fox
RE/MAX American Dream
3108 Route 10 West
Denville, NJ 07834
Call: (973) 277-7853
Web: BerkshireHillsLiving.com
