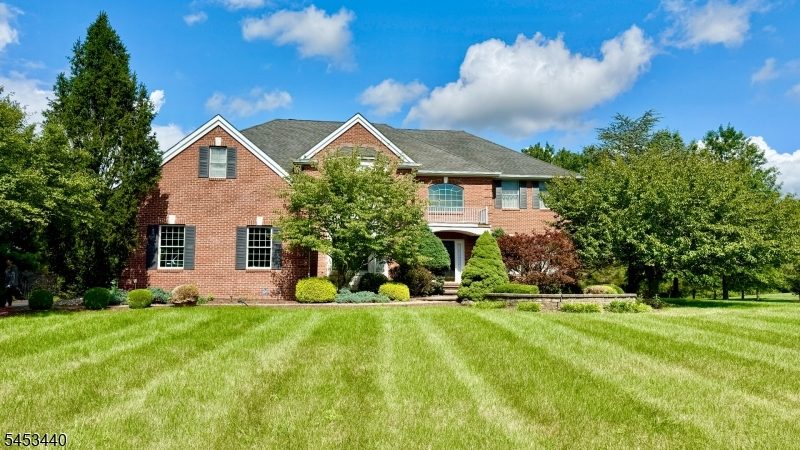
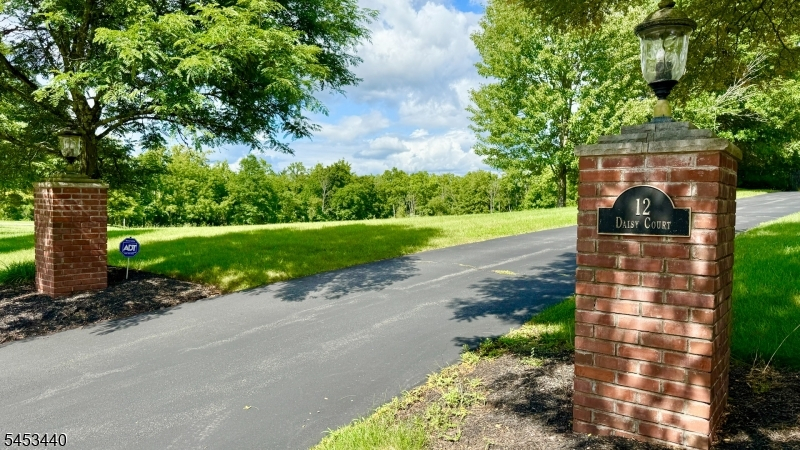
12 Daisy Ct
Montgomery Twp, NJ 08558
Price: $1,875,500
GSMLS: 4048196Type: Single Family
Style: Colonial
Beds: 5
Baths: 4 Full & 1 Half
Garage: 3-Car
Year Built: 2005
Acres: 7.43
Property Tax: $28,877
Description
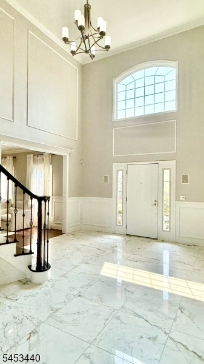
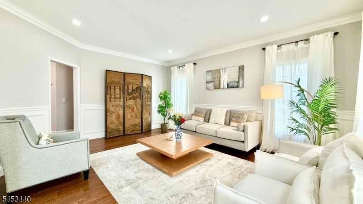
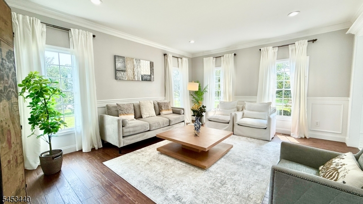
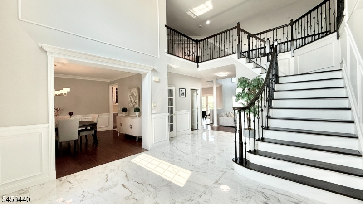
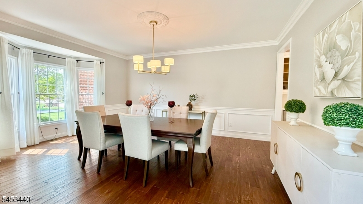
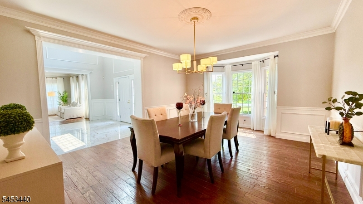
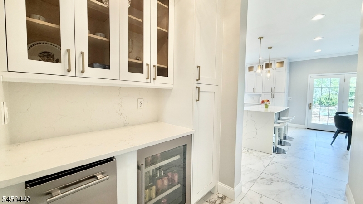
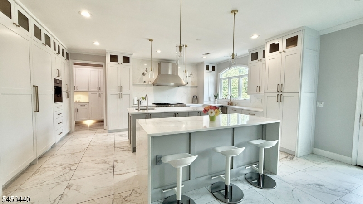
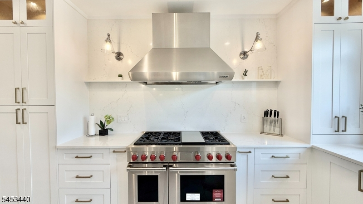
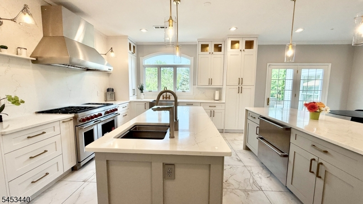
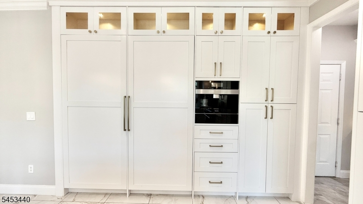
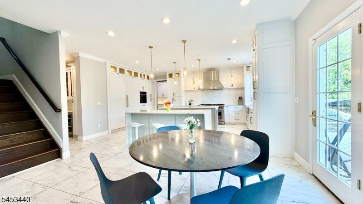
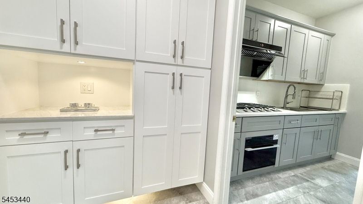
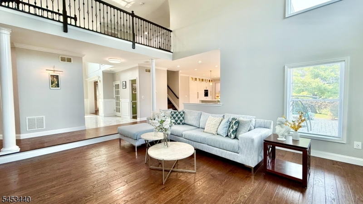
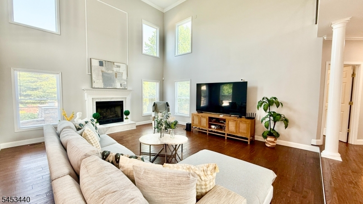
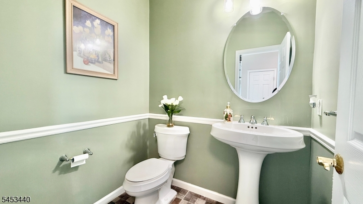
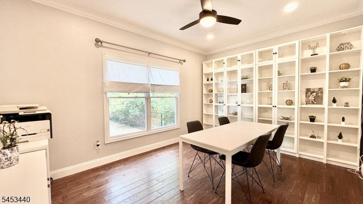
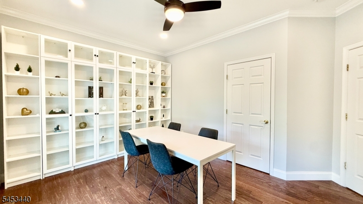
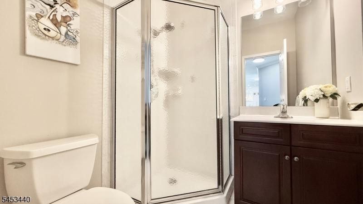
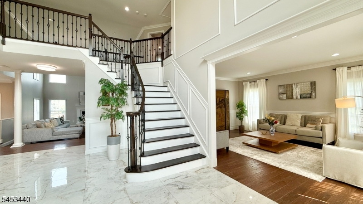
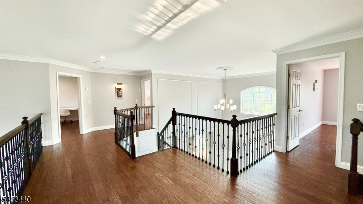
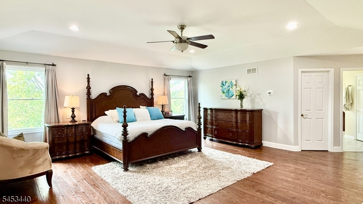
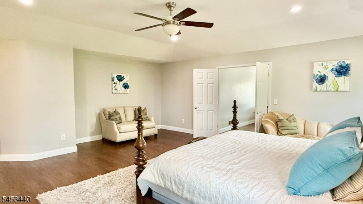
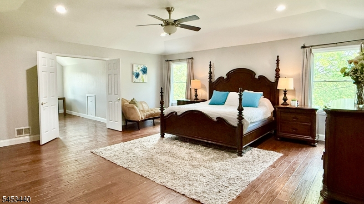
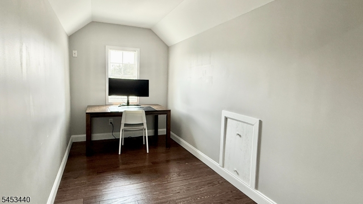
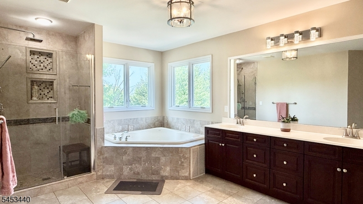
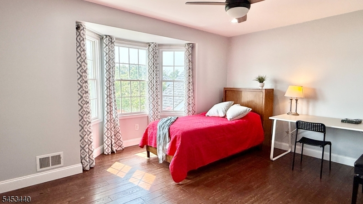
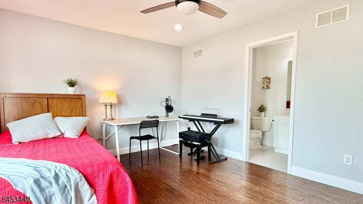
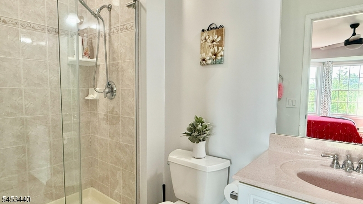
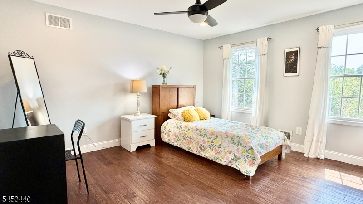
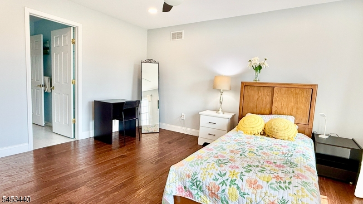
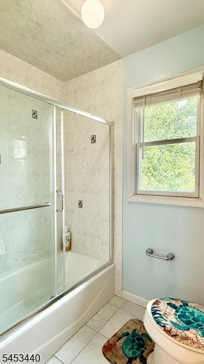
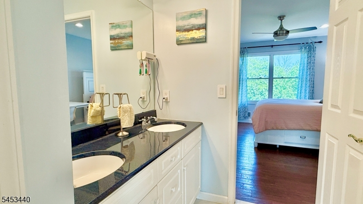
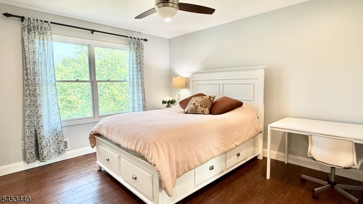
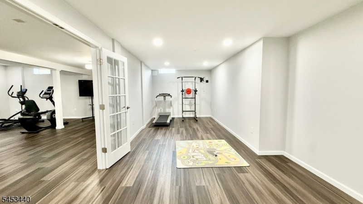
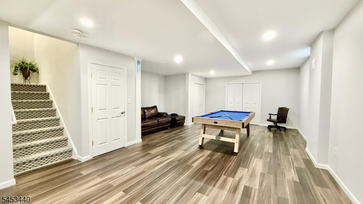
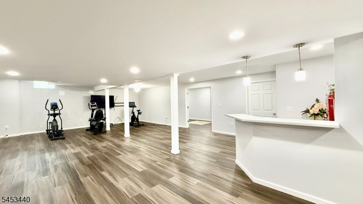
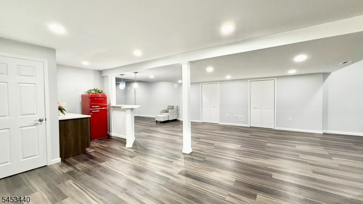
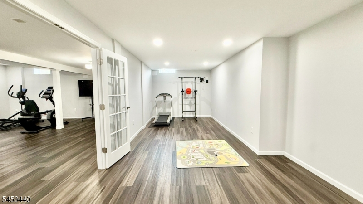
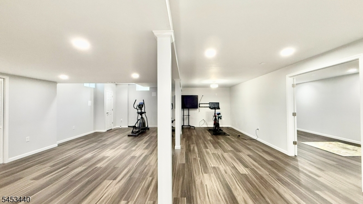
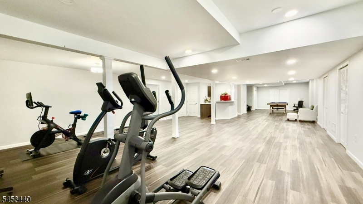
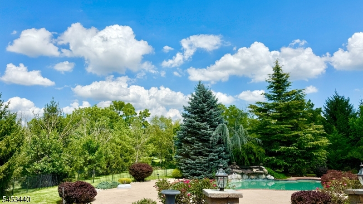
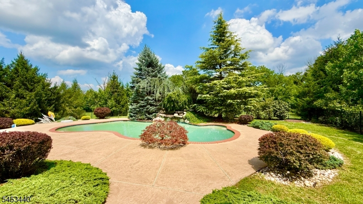
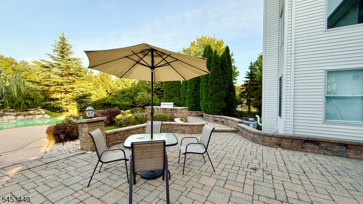
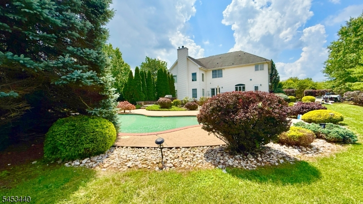
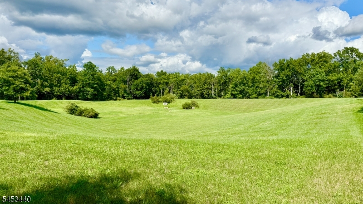
This ideally positioned cul de sac estate exemplifies refined living. Enveloped by meticulously sculpted grounds, the property presents a breathtaking pool with a cascading waterfall, a fully outfitted outdoor kitchen and barbecue pavilion, and an expansive paver terrace. Inside, a dramatic two story foyer revealing an impressive open layout distinguished by soaring ceilings, Hardwood flooring throughout, paired with luxury stair railings on both staircases. The renovated gourmet kitchen is a culinary showpiece, appointed with Sub Zero and Wolf appliances, a professional grade sink, abundant bespoke cabinetry, two oversized waterfall edge islands, and a Built In Coffee Maker. This exceptional kitchen flows seamlessly into a sun splashed family room and offers French door access to the terrace and pool. With 5 bedrooms and 4.5 bathrooms, the home provides exceptional versatility, and every bedroom is thoughtfully equipped with a ceiling fan. A main floor bedroom with a full bath serves beautifully as a guest suite or private home office. Upstairs, the primary suite offers a serene sitting room, a spa inspired bath, and dual California style walk in closets. A junior suite with its own private bath, along with two additional bedrooms connected by a Jack and Jill bathroom, complete the level. The finished, multi room lower level expands the home's entertainment possibilities, highlighted by a striking quartz topped bar that elevates gatherings with style and sophistication.
Rooms Sizes
Kitchen:
n/a
Dining Room:
First
Living Room:
First
Family Room:
First
Den:
n/a
Bedroom 1:
Second
Bedroom 2:
Second
Bedroom 3:
Second
Bedroom 4:
Second
Room Levels
Basement:
RecRoom,SeeRem,Storage,Utility
Ground:
n/a
Level 1:
1Bedroom,BathOthr,Breakfst,DiningRm,FamilyRm,Foyer,GreatRm,Kitchen,Laundry,Library,LivingRm,MudRoom,Office,Pantry,PowderRm,SeeRem
Level 2:
4 Or More Bedrooms, Bath Main, Bath(s) Other
Level 3:
n/a
Level Other:
n/a
Room Features
Kitchen:
Center Island, Eat-In Kitchen, Pantry
Dining Room:
Formal Dining Room
Master Bedroom:
Full Bath, Walk-In Closet
Bath:
n/a
Interior Features
Square Foot:
n/a
Year Renovated:
2022
Basement:
Yes - Finished-Partially, Full
Full Baths:
4
Half Baths:
1
Appliances:
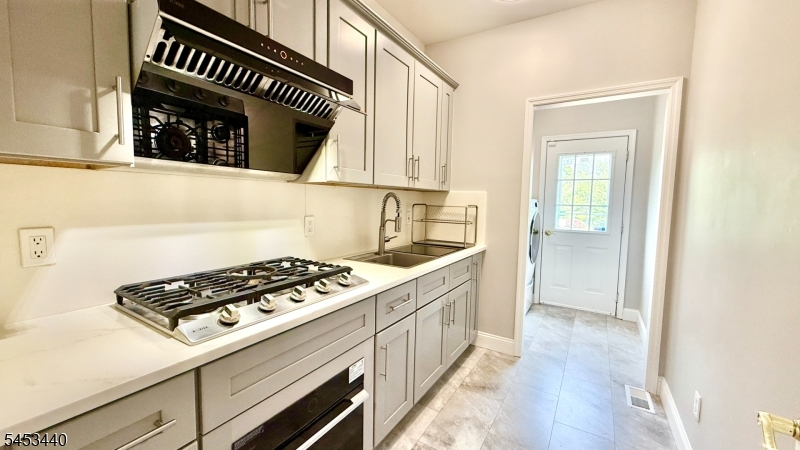
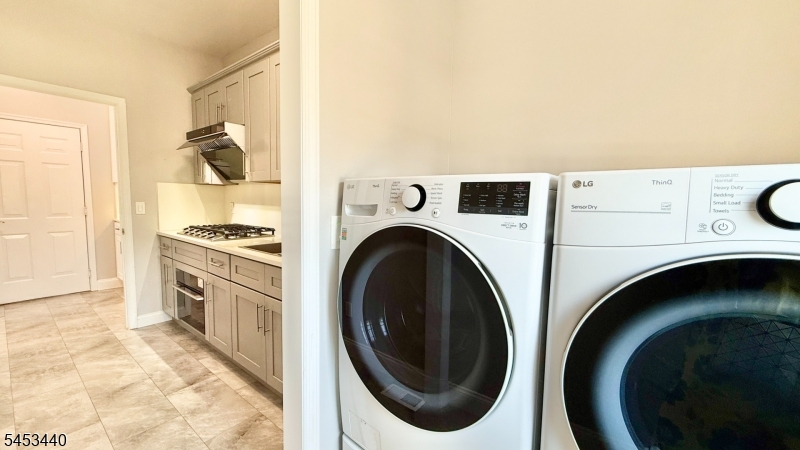
Dishwasher, Dryer, Kitchen Exhaust Fan, Range/Oven-Gas, Refrigerator, See Remarks, Washer, Wine Refrigerator
Flooring:
Tile, Wood
Fireplaces:
1
Fireplace:
Family Room
Interior:
n/a
Exterior Features
Garage Space:
3-Car
Garage:
Attached Garage
Driveway:
1 Car Width
Roof:
Asphalt Shingle
Exterior:
Brick, Vinyl Siding
Swimming Pool:
Yes
Pool:
In-Ground Pool
Utilities
Heating System:
2 Units
Heating Source:
Gas-Natural
Cooling:
2 Units
Water Heater:
Gas
Water:
Public Water
Sewer:
Septic
Services:
n/a
Lot Features
Acres:
7.43
Lot Dimensions:
n/a
Lot Features:
Cul-De-Sac
School Information
Elementary:
n/a
Middle:
n/a
High School:
MONTGOMERY
Community Information
County:
Somerset
Town:
Montgomery Twp.
Neighborhood:
FIELDSTONE GLEN
Application Fee:
n/a
Association Fee:
$560 - Annually
Fee Includes:
n/a
Amenities:
Pool-Outdoor
Pets:
Yes
Financial Considerations
List Price:
$1,875,500
Tax Amount:
$28,877
Land Assessment:
$260,900
Build. Assessment:
$566,300
Total Assessment:
$827,200
Tax Rate:
3.44
Tax Year:
2025
Ownership Type:
Fee Simple
Listing Information
MLS ID:
4048196
List Date:
08-21-2026
Days On Market:
50
Listing Broker:
BHHS FOX & ROACH
Listing Agent:
Yuen L. Huang


Request More Information
Shawn and Diane Fox
RE/MAX American Dream
3108 Route 10 West
Denville, NJ 07834
Call: (973) 277-7853
Web: BerkshireHillsLiving.com
