153 Old Beekman Rd
South Brunswick Twp, NJ 08852
Price: $1,800,000
GSMLS: 4048192Type: Single Family
Style: Colonial
Beds: 6
Baths: 6 Full
Garage: 2-Car
Year Built: 1967
Acres: 1.09
Property Tax: $23,753
Description
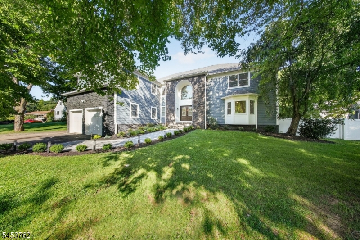
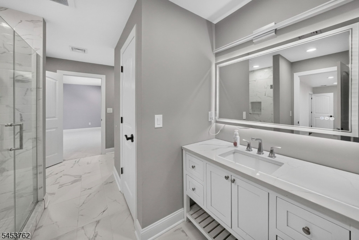
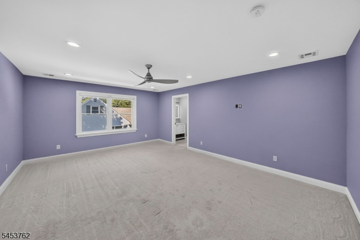
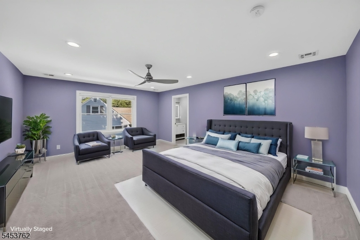
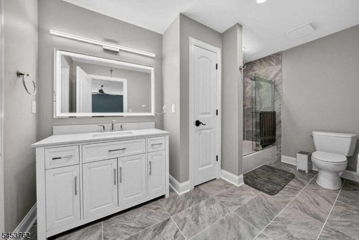
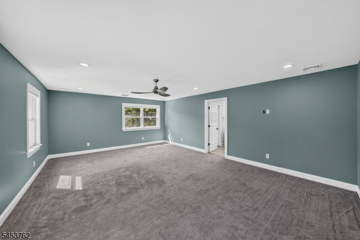
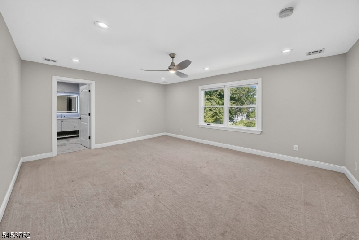
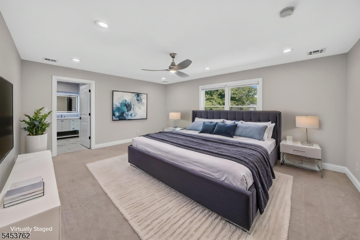
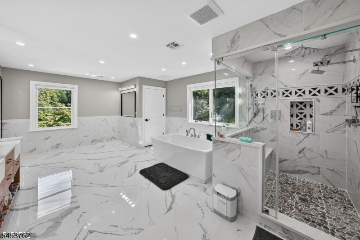
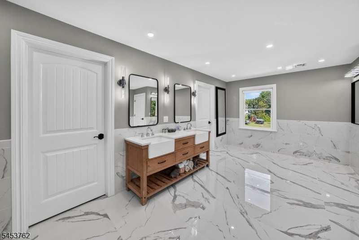
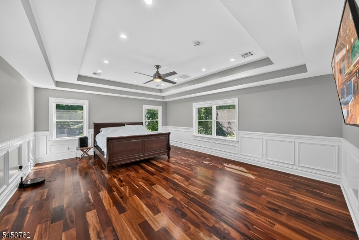
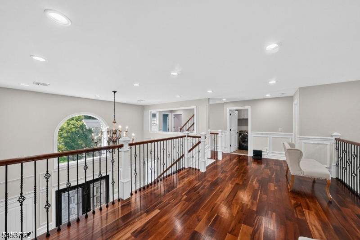
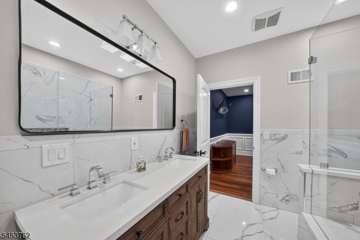
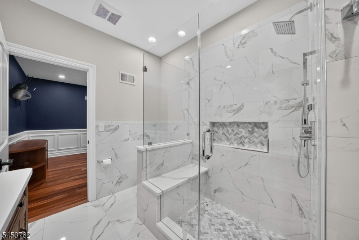
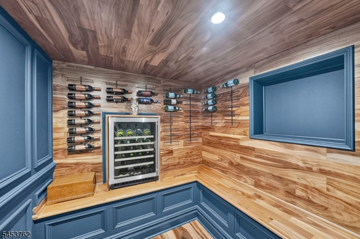
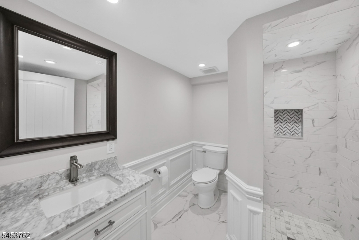
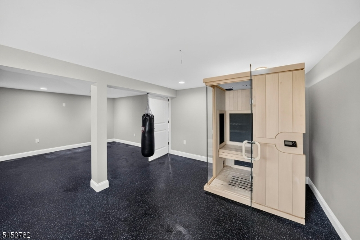
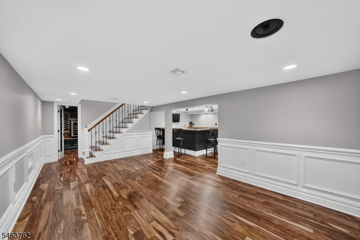
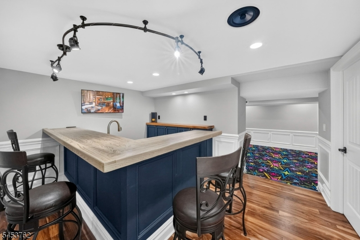
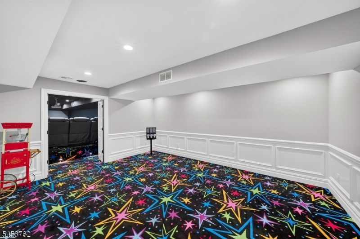
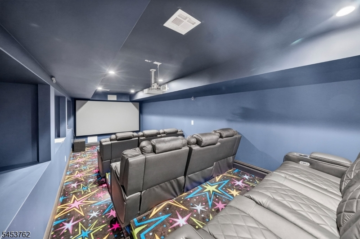
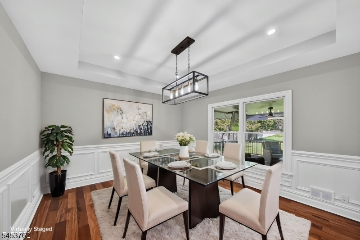
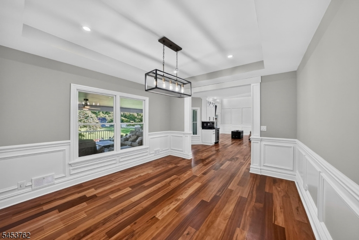
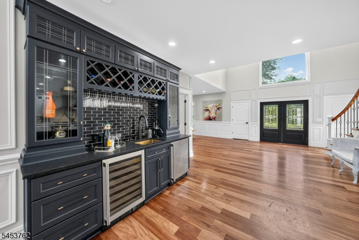
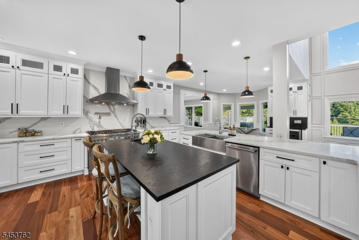
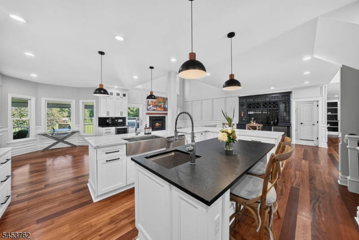
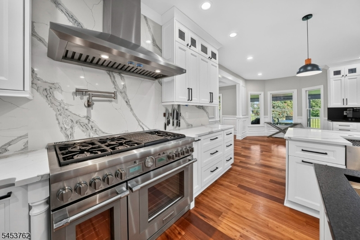
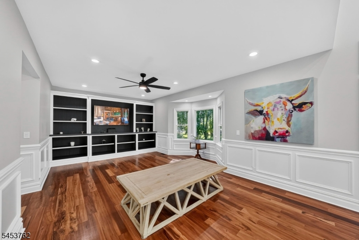
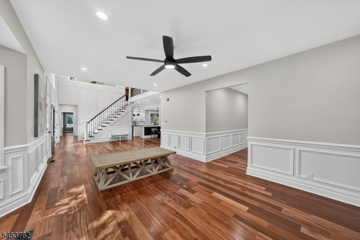
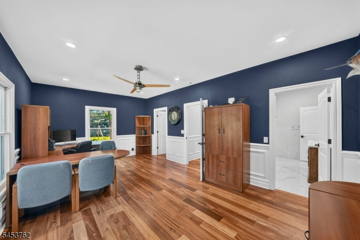
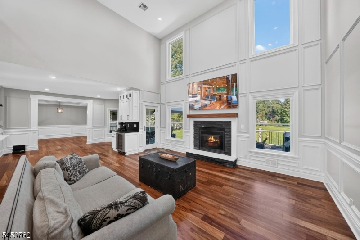
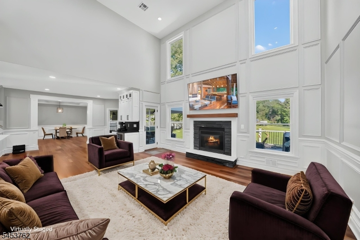
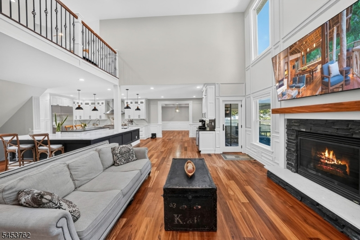
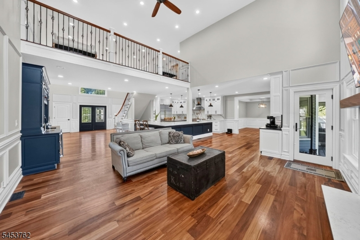
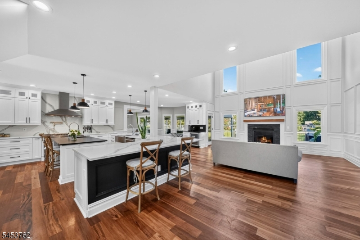
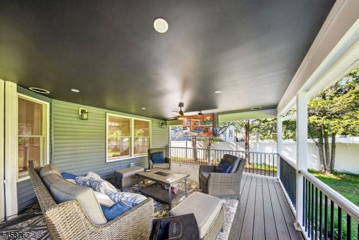
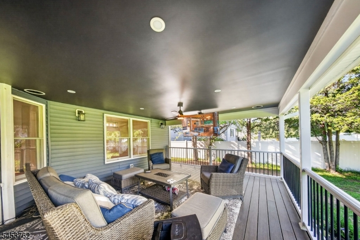
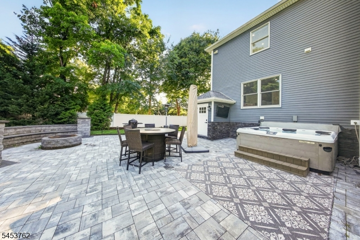
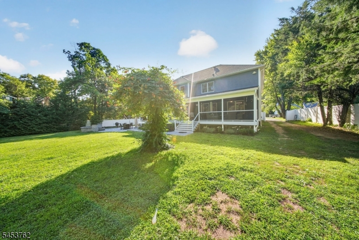
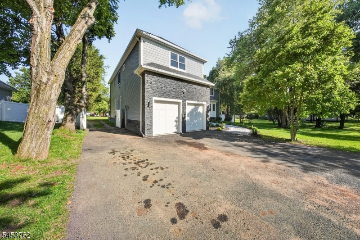
Stunning New Grand Custom Colonial showcasing 6 bedrooms, 6 bathrooms, and exquisite designer finishes throughout. Modernized with a custom addition in 2021, this home seamlessly blends timeless architecture with contemporary comfort. The second-floor primary suite is a true retreat, featuring his-and-hers closets, a spa-like bathroom with dual shower heads, a separate toilet room, and a stand-alone soaking tub. A spacious Jack and Jill bedroom setup offers direct access to a shared full bathroom. The gourmet kitchen boasts a spacious pantry, a butler's pantry with a Monogram 30 microwave and smart convection oven, and three sinks. Premium appliances include a Monogram 48 counter-depth refrigerator and freezer, Thermador 48 professional stove with six star-shaped burners, griddle, dual oven, and Thermador dishwasher. Striking quartz and black leather granite countertops with a matching backsplash complete this chef's dream space. Luxury touches include a wet bar with a Monogram mini fridge, ice maker, wine refrigerator, and reverse osmosis faucet with whole-house filtration. A coffee bar with a beverage fridge adds convenience. Custom millwork, Anderson windows, and rich exotic Tigerwood floors enhance the interior. Additional features include a 2-car garage, finished walkout basement with a gym, bar, wine cellar, and entertainment movie theater, plus a beautifully designed paver patio with a built-in fire pit and seating area.
Rooms Sizes
Kitchen:
n/a
Dining Room:
n/a
Living Room:
n/a
Family Room:
n/a
Den:
n/a
Bedroom 1:
n/a
Bedroom 2:
n/a
Bedroom 3:
n/a
Bedroom 4:
n/a
Room Levels
Basement:
Exercise,Media,SeeRem,Walkout
Ground:
n/a
Level 1:
2 Bedrooms, Bath Main, Bath(s) Other, Dining Room, Foyer, Great Room, Kitchen, Living Room
Level 2:
4 Or More Bedrooms, Bath Main, Bath(s) Other, Loft
Level 3:
Attic
Level Other:
n/a
Room Features
Kitchen:
Breakfast Bar, Center Island, See Remarks
Dining Room:
Formal Dining Room
Master Bedroom:
n/a
Bath:
n/a
Interior Features
Square Foot:
6,480
Year Renovated:
1967
Basement:
Yes - Full, Walkout
Full Baths:
6
Half Baths:
0
Appliances:
Dishwasher, Microwave Oven, Range/Oven-Gas, Refrigerator, Wall Oven(s) - Gas
Flooring:
Carpeting, Wood
Fireplaces:
1
Fireplace:
Gas Fireplace
Interior:
n/a
Exterior Features
Garage Space:
2-Car
Garage:
Attached Garage
Driveway:
Additional Parking, Blacktop, See Remarks
Roof:
See Remarks
Exterior:
See Remarks
Swimming Pool:
No
Pool:
n/a
Utilities
Heating System:
Baseboard - Hotwater
Heating Source:
Gas-Natural
Cooling:
Central Air, See Remarks
Water Heater:
From Furnace
Water:
Public Water
Sewer:
Septic
Services:
n/a
Lot Features
Acres:
1.09
Lot Dimensions:
n/a
Lot Features:
n/a
School Information
Elementary:
n/a
Middle:
n/a
High School:
n/a
Community Information
County:
Middlesex
Town:
South Brunswick Twp.
Neighborhood:
n/a
Application Fee:
n/a
Association Fee:
n/a
Fee Includes:
n/a
Amenities:
n/a
Pets:
n/a
Financial Considerations
List Price:
$1,800,000
Tax Amount:
$23,753
Land Assessment:
$75,900
Build. Assessment:
$343,100
Total Assessment:
$419,000
Tax Rate:
5.58
Tax Year:
2025
Ownership Type:
Fee Simple
Listing Information
MLS ID:
4048192
List Date:
08-21-2026
Days On Market:
50
Listing Broker:
RE/MAX FIRST REALTY
Listing Agent:
Chiquita Pittman


Request More Information
Shawn and Diane Fox
RE/MAX American Dream
3108 Route 10 West
Denville, NJ 07834
Call: (973) 277-7853
Web: BerkshireHillsLiving.com
