26 Pruner Farm Rd
Tewksbury Twp, NJ 08833
Price: $1,395,000
GSMLS: 4047990Type: Single Family
Style: Colonial
Beds: 5
Baths: 4 Full & 1 Half
Garage: 3-Car
Year Built: 1997
Acres: 3.13
Property Tax: $22,257
Description
Open House Saturday 1PM–3PM.
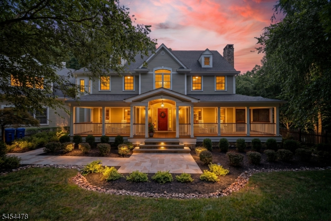
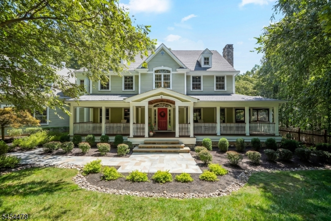
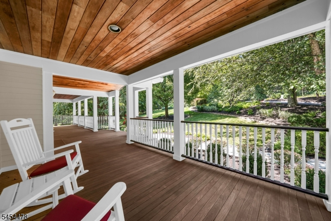
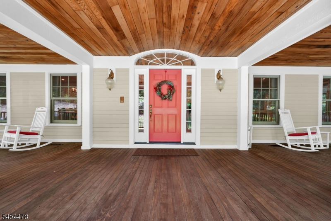
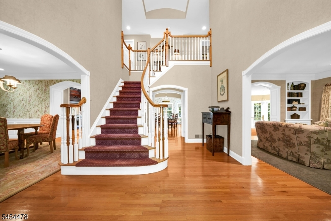
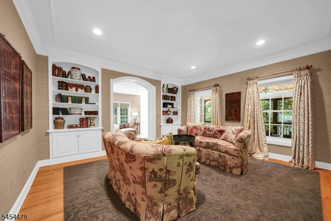
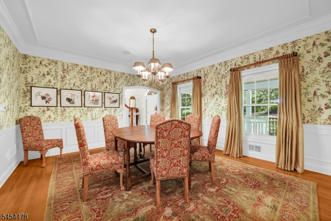
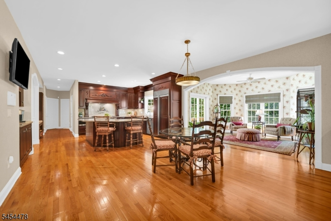
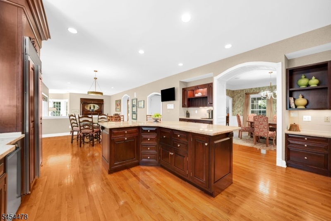
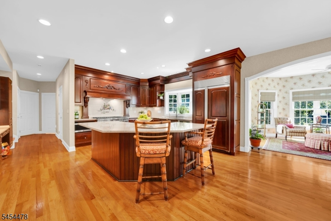
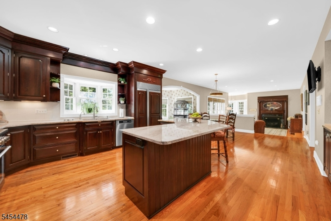
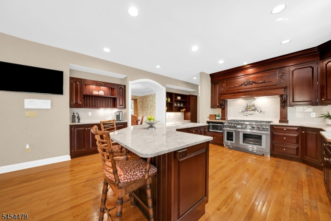
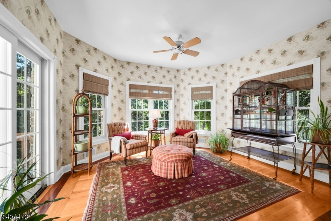
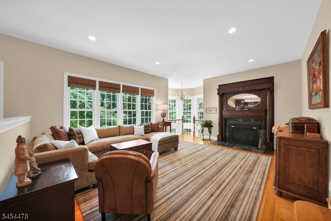
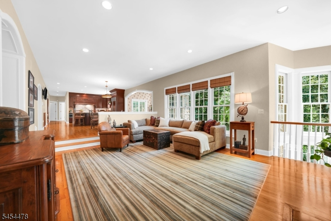
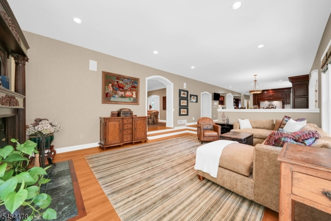
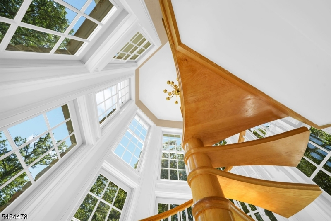
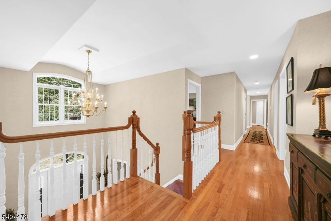
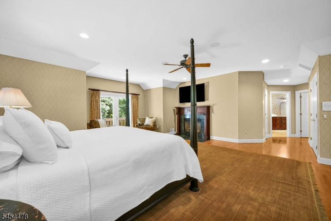
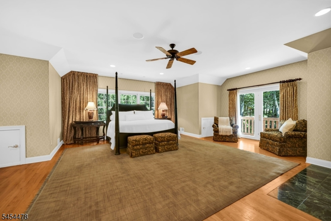
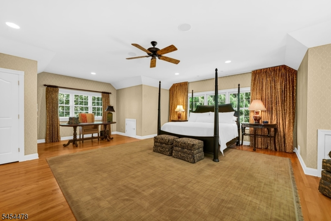
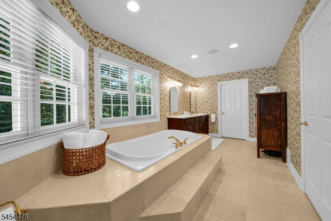
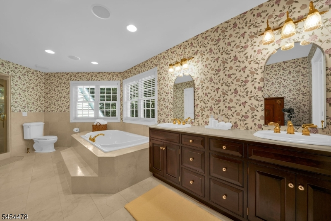
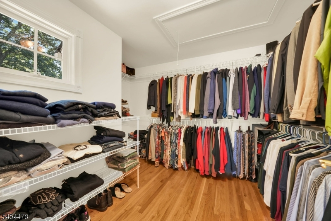
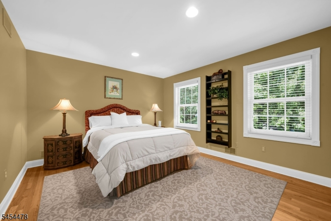
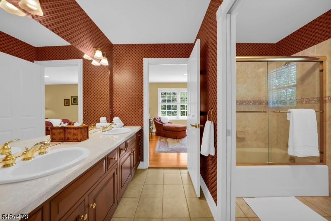
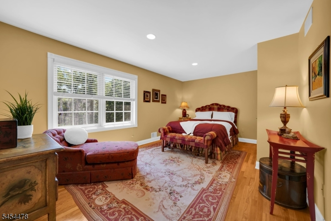
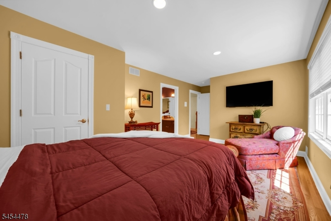
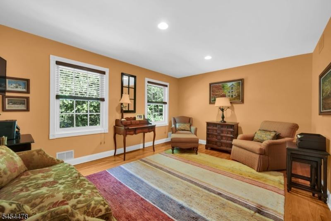
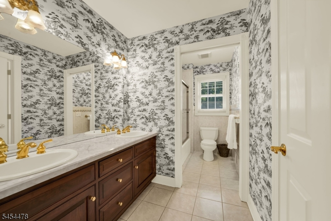
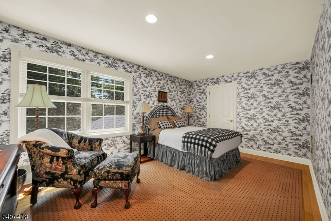
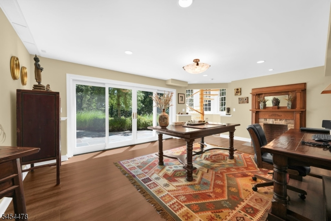
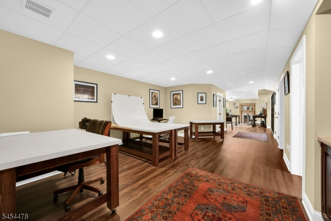
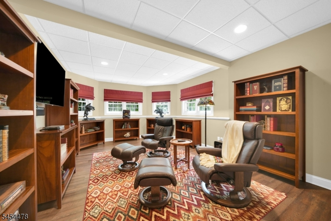
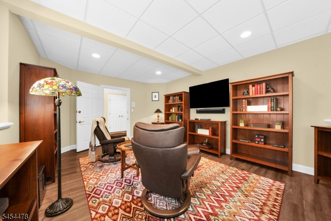
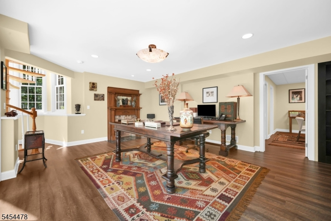
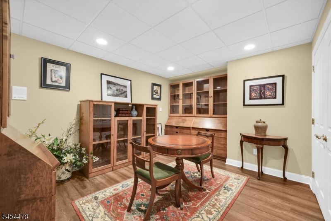
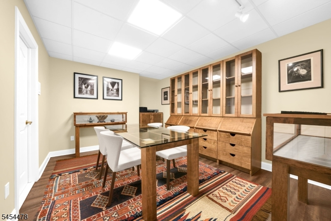
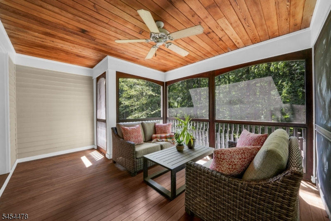
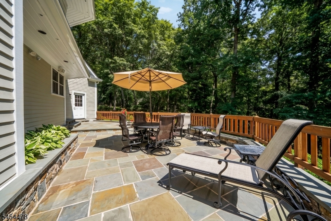
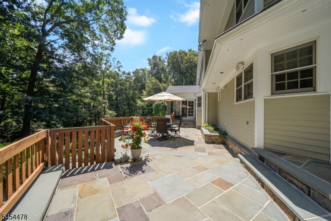
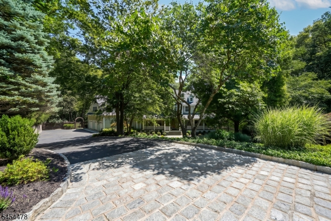
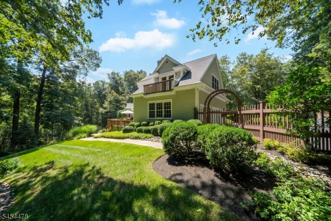
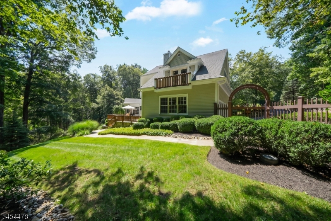
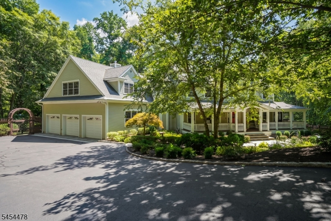
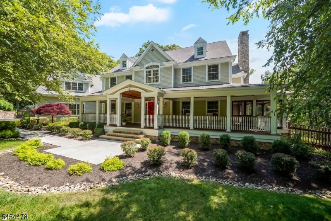
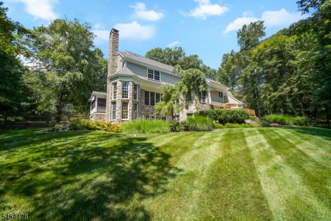
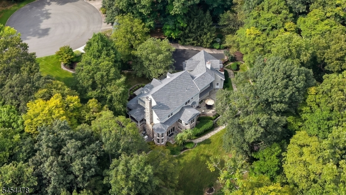
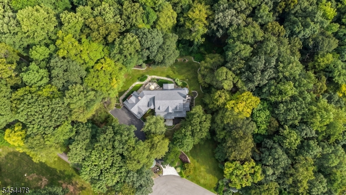
Set on beautifully landscaped, wooded grounds, this distinctive home offers generous living space, timeless architectural detail and exceptional versatility across multiple levels. A dramatic two-story foyer with sweeping staircase and soaring windows sets the tone, while hardwood floors, graceful archways and extensive millwork add character throughout. Multiple gathering spaces include an inviting family room with fireplace, spacious living areas, and a bright kitchen/breakfast area overlooking the surrounding greenery. The expansive primary suite provides a true retreat with sitting area and a large bath featuring dual vanities and soaking tub, while additional bedrooms offer impressive space and flexibility. The finished lower level substantially extends the living area with multiple rooms ideal for recreation, media, home offices, hobbies or entertaining, plus direct access outdoors. Enjoy the peaceful setting from the screened porch or expansive bluestone patio surrounded by mature trees, lush lawn and established landscaping. Additional highlights include a dedicated laundry room, abundant built-in storage and cabinetry, multiple fireplaces and a wonderfully private backyard setting. A home with space to gather, work, entertain and unwind, indoors and out.Rooms Sizes
Kitchen:
16x17 First
Dining Room:
18x14 First
Living Room:
16x15 First
Family Room:
20x15 First
Den:
14x20 Basement
Bedroom 1:
28x30 Second
Bedroom 2:
16x12 Second
Bedroom 3:
16x12 Second
Bedroom 4:
22x12 Second
Room Levels
Basement:
Den,Exercise,GameRoom,Leisure,Office,RecRoom,Storage,Walkout
Ground:
n/a
Level 1:
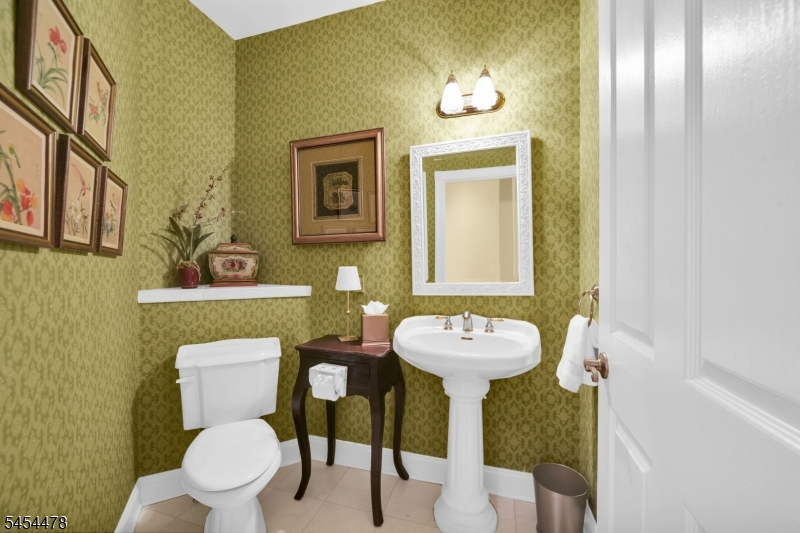
Breakfst,DiningRm,FamilyRm,Foyer,GarEnter,Kitchen,Laundry,Pantry,Porch,PowderRm,SittngRm,Sunroom
Level 2:
4+Bedrms,BathMain,BathOthr,SeeRem
Level 3:
n/a
Level Other:
n/a
Room Features
Kitchen:
Center Island, Eat-In Kitchen, Pantry, See Remarks, Separate Dining Area
Dining Room:
Formal Dining Room
Master Bedroom:
Fireplace, Full Bath, Sitting Room, Walk-In Closet
Bath:
Jetted Tub, Stall Shower
Interior Features
Square Foot:
n/a
Year Renovated:
n/a
Basement:
Yes - Finished, Full, Walkout
Full Baths:
4
Half Baths:
1
Appliances:
Carbon Monoxide Detector, Dishwasher, Dryer, Generator-Built-In, Kitchen Exhaust Fan, Microwave Oven, Range/Oven-Gas, Refrigerator, Washer
Flooring:
Carpeting, Tile, Wood
Fireplaces:
2
Fireplace:
Bedroom 1, Family Room, Gas Fireplace
Interior:
Blinds,CODetect,CeilHigh,JacuzTyp,SmokeDet,StallShw,StallTub,WlkInCls
Exterior Features
Garage Space:
3-Car
Garage:
Attached Garage
Driveway:
1 Car Width, Blacktop
Roof:
Asphalt Shingle
Exterior:
Stone, Wood
Swimming Pool:
No
Pool:
n/a
Utilities
Heating System:
2 Units, Forced Hot Air, Multi-Zone
Heating Source:
Gas-Natural
Cooling:
2 Units, Central Air
Water Heater:
Gas
Water:
Well
Sewer:
Septic
Services:
Cable TV Available, Garbage Extra Charge
Lot Features
Acres:
3.13
Lot Dimensions:
n/a
Lot Features:
n/a
School Information
Elementary:
TEWKSBURY
Middle:
OLDTURNPKE
High School:
VOORHEES
Community Information
County:
Hunterdon
Town:
Tewksbury Twp.
Neighborhood:
n/a
Application Fee:
n/a
Association Fee:
n/a
Fee Includes:
n/a
Amenities:
n/a
Pets:
Yes
Financial Considerations
List Price:
$1,395,000
Tax Amount:
$22,257
Land Assessment:
$197,600
Build. Assessment:
$686,000
Total Assessment:
$883,600
Tax Rate:
2.52
Tax Year:
2025
Ownership Type:
Fee Simple
Listing Information
MLS ID:
4047990
List Date:
08-20-2026
Days On Market:
3
Listing Broker:
CENTURY 21 THE CROSSING
Listing Agent:
Jacqueline Haynes


Request More Information
Shawn and Diane Fox
RE/MAX American Dream
3108 Route 10 West
Denville, NJ 07834
Call: (973) 277-7853
Web: BerkshireHillsLiving.com
