45 Great Hills Rd
Millburn Twp, NJ 07078
Price: $4,999,998
GSMLS: 4047830Type: Single Family
Style: Custom Home
Beds: 7
Baths: 7 Full & 1 Half
Garage: 3-Car
Year Built: 2026
Acres: 0.75
Property Tax: $21,595
Description
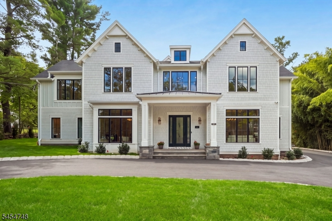
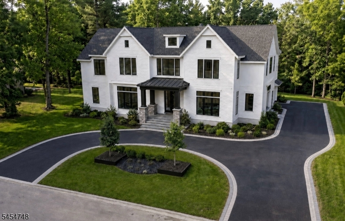
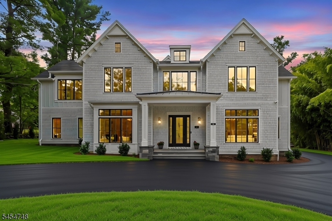
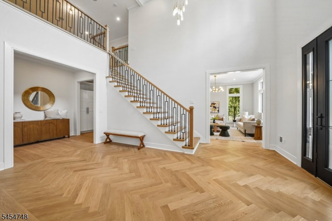
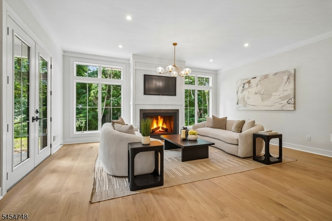
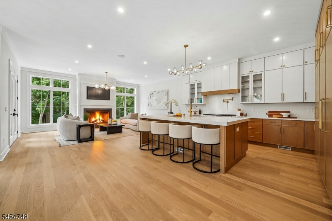
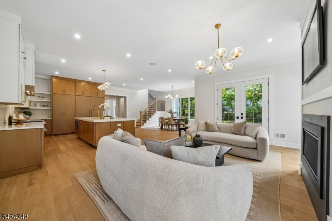
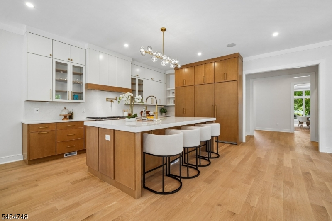
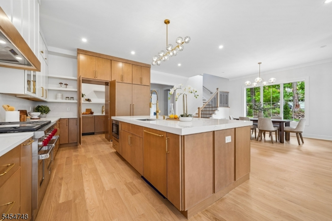
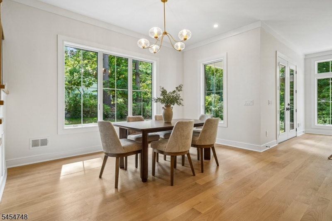
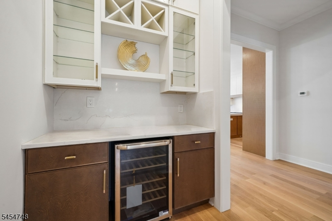
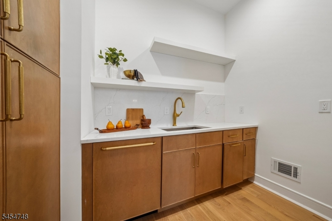
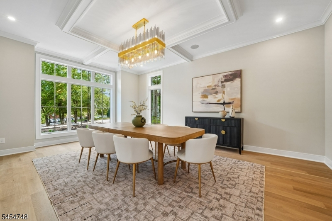
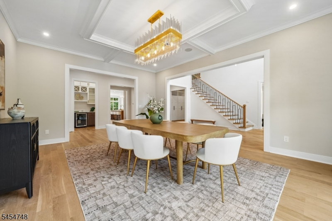
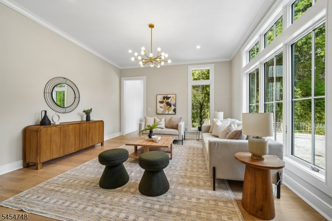
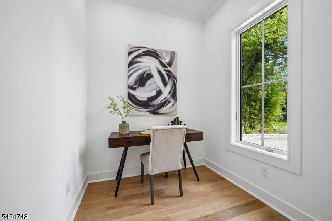
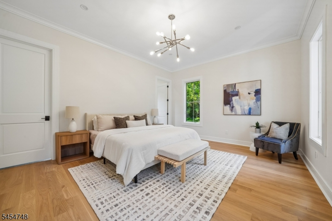
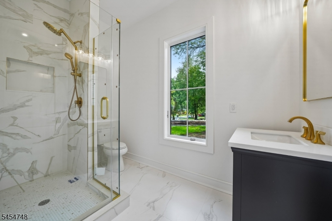
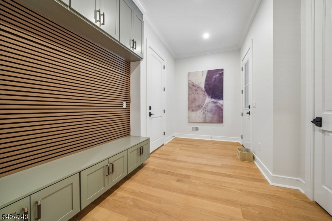
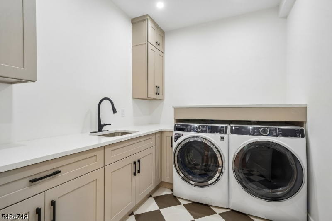
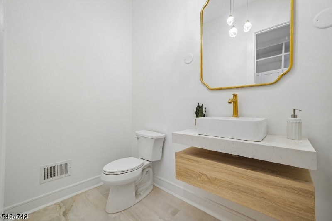
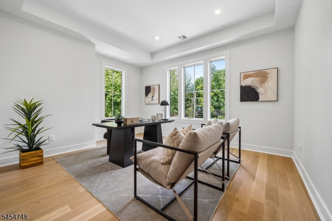
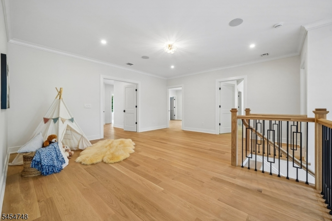
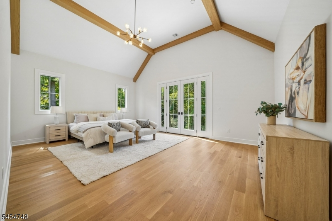
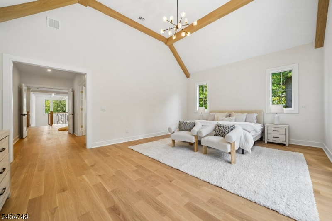
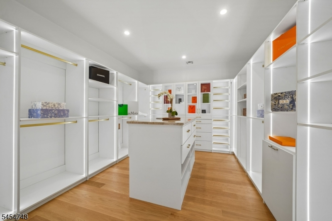
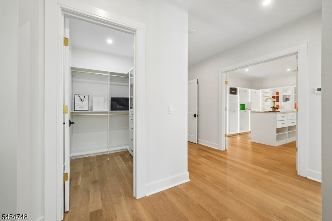
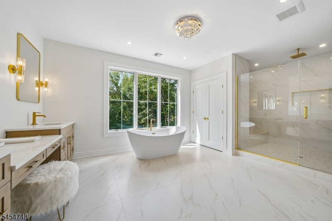
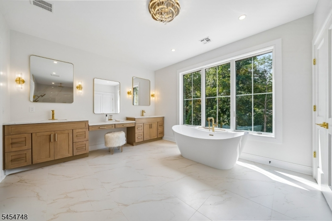
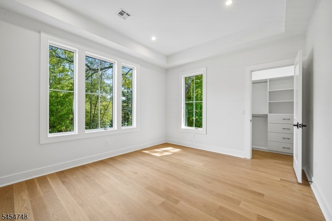
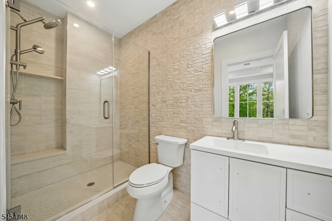
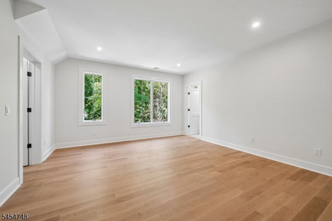
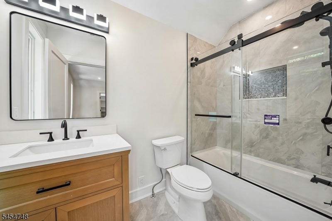
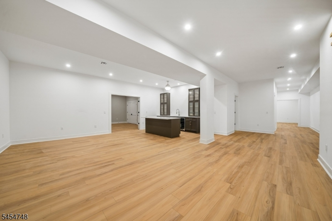
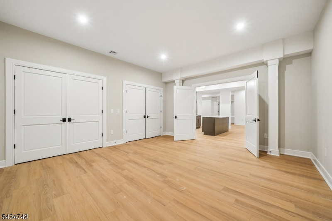
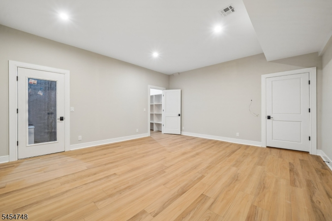
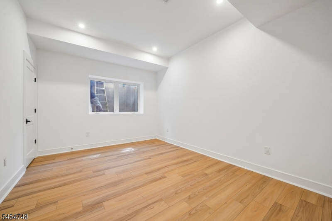
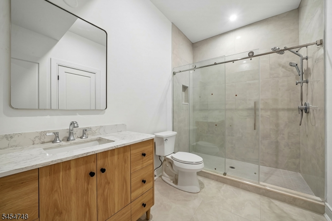
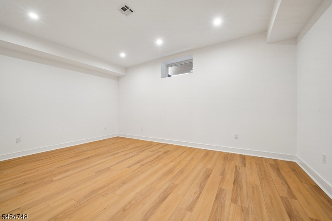
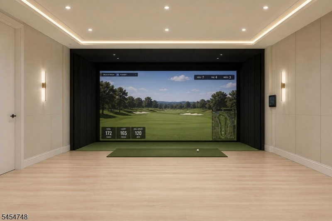
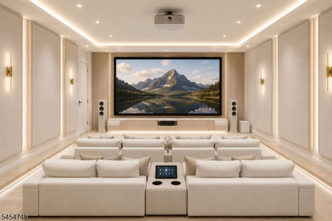
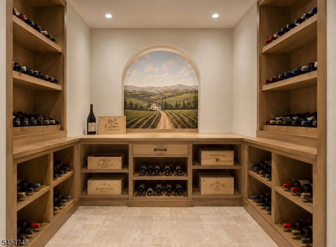
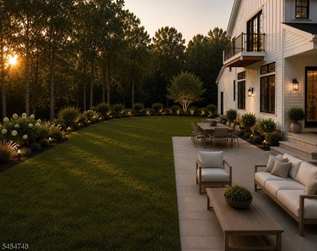
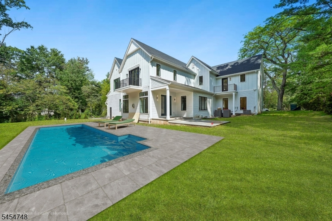
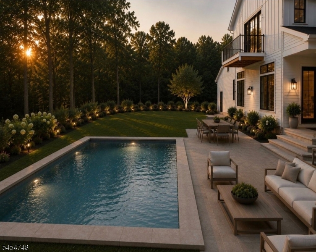
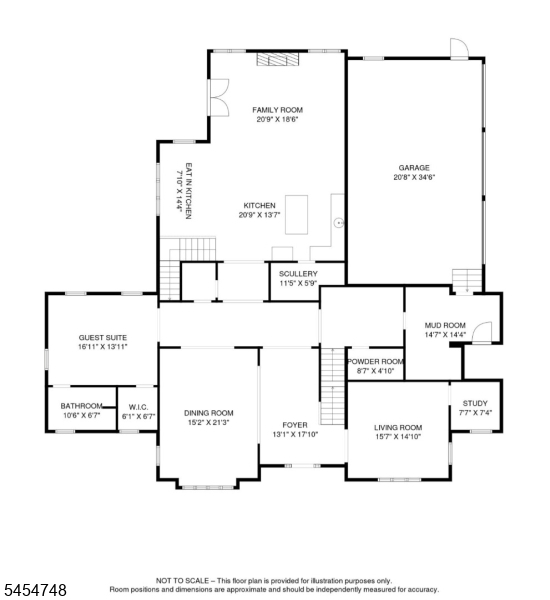
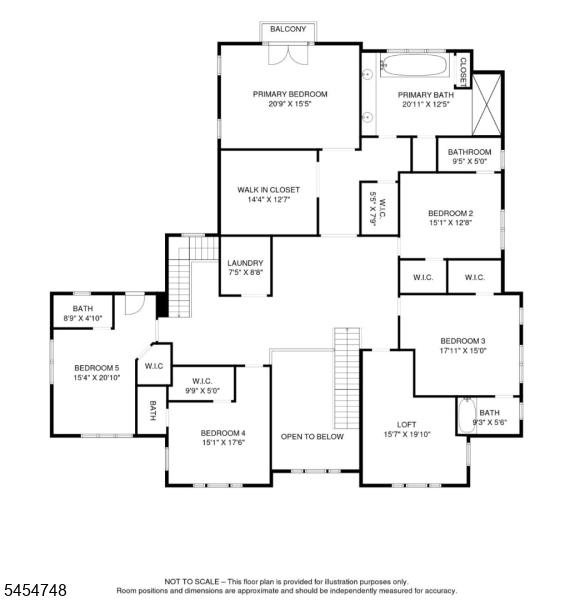
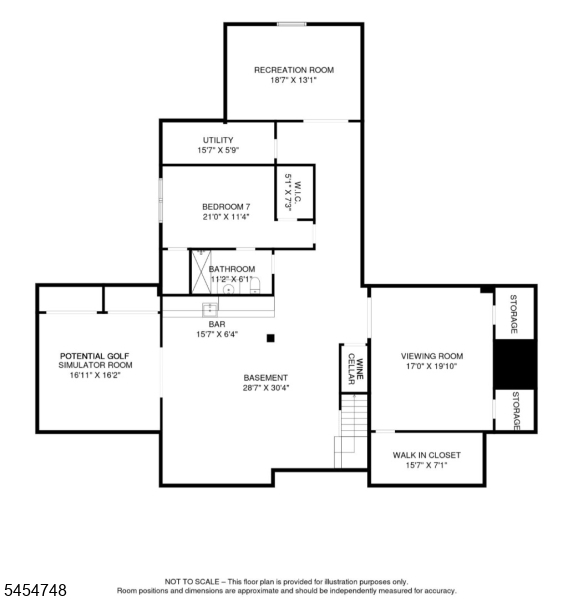
Spectacular New Construction custom luxury residence in the prestigious Deerfield section of Short Hills, offering 10,000 finished square feet across 3 levels on a rare .75 acre property. Great Vastu as front door faces east & perfect Feng Shui as back faces south. Designed for elevated living & entertaining, This 7 bed, 7.1 bath home showcases grand scale, refined craftsmanship, & curated finishes, including a grand 2-story entrance hall, custom wide white oak hardwood floors, soaring ceilings, architectural detail, & statement lighting.The chef's kitchen has custom cabinetry, quartz countertops, Sub-Zero & Wolf appliances, 2 DWs, oversized island, massive pantry, & totally open to expansive family room & w/linear gas FP, main-level bar. Luxurious primary suite offers vaulted ceilings, private balcony, massive dressing closet, WIC & spa-like bath w/ radiant heated floors, soaking tub, custom vanities, & glass-enclosed shower. Special features include en-suite bedrooms, guest accommodations, 2 home offices, & 2 laundry rooms. The walkout lower level with 10' ceilings has room for home theater & golf simulator, fitness studio, wine cellar, guest suite, bonus spaces, & full Manhattan-style sports bar. Highlights include speakers, EV charging, smart-home technology, security system, generator readiness, 2 bar areas, & 3 car garage. Grounds offer patio entertaining, & room for pool, serene Zen garden setting near top ranked Millburn schools, parks, shopping, dining, & recreation.
Rooms Sizes
Kitchen:
20x13 First
Dining Room:
15x21 First
Living Room:
15x14 First
Family Room:
20x18 First
Den:
7x7 First
Bedroom 1:
20x15 Second
Bedroom 2:
16x13 Second
Bedroom 3:
17x15 Second
Bedroom 4:
15x17 Second
Room Levels
Basement:
1Bedroom,BathOthr,GameRoom,Leisure,RecRoom,Storage,Utility
Ground:
n/a
Level 1:
1Bedroom,BathOthr,Breakfst,DiningRm,FamilyRm,Foyer,GarEnter,Kitchen,LivingRm,MudRoom,Pantry,PowderRm
Level 2:
4 Or More Bedrooms, Bath Main, Bath(s) Other, Laundry Room, Loft
Level 3:
n/a
Level Other:
n/a
Room Features
Kitchen:
Breakfast Bar, Center Island, Eat-In Kitchen, Pantry, Separate Dining Area
Dining Room:
Formal Dining Room
Master Bedroom:
Full Bath, Walk-In Closet
Bath:
Soaking Tub, Stall Shower
Interior Features
Square Foot:
10,000
Year Renovated:
n/a
Basement:
Yes - Finished, Full
Full Baths:
7
Half Baths:
1
Appliances:
Carbon Monoxide Detector, Generator-Hookup, Range/Oven-Gas, Refrigerator
Flooring:
Tile, Wood
Fireplaces:
1
Fireplace:
Family Room, Gas Fireplace
Interior:
BarWet,CODetect,CeilHigh,SecurSys,SmokeDet,SoakTub,StallShw,WlkInCls
Exterior Features
Garage Space:
3-Car
Garage:
Attached Garage, Garage Door Opener
Driveway:
Blacktop, Circular, Driveway-Exclusive
Roof:
Asphalt Shingle
Exterior:
ConcBrd
Swimming Pool:
No
Pool:
n/a
Utilities
Heating System:
Forced Hot Air, Multi-Zone, Radiant - Electric
Heating Source:
Gas-Natural
Cooling:
Central Air, Multi-Zone Cooling
Water Heater:
Gas
Water:
Public Water
Sewer:
Public Sewer, Sewer Charge Extra
Services:
Cable TV Available, Garbage Included
Lot Features
Acres:
0.75
Lot Dimensions:
n/a
Lot Features:
Level Lot
School Information
Elementary:
DEERFIELD
Middle:
MILLBURN
High School:
MILLBURN
Community Information
County:
Essex
Town:
Millburn Twp.
Neighborhood:
Deerfield
Application Fee:
n/a
Association Fee:
n/a
Fee Includes:
n/a
Amenities:
n/a
Pets:
n/a
Financial Considerations
List Price:
$4,999,998
Tax Amount:
$21,595
Land Assessment:
$687,000
Build. Assessment:
$100,000
Total Assessment:
$787,000
Tax Rate:
2.02
Tax Year:
2025
Ownership Type:
Fee Simple
Listing Information
MLS ID:
4047830
List Date:
08-19-2026
Days On Market:
51
Listing Broker:
WEICHERT REALTORS
Listing Agent:
Arlene Gorman Gonnella


Request More Information
Shawn and Diane Fox
RE/MAX American Dream
3108 Route 10 West
Denville, NJ 07834
Call: (973) 277-7853
Web: BerkshireHillsLiving.com
