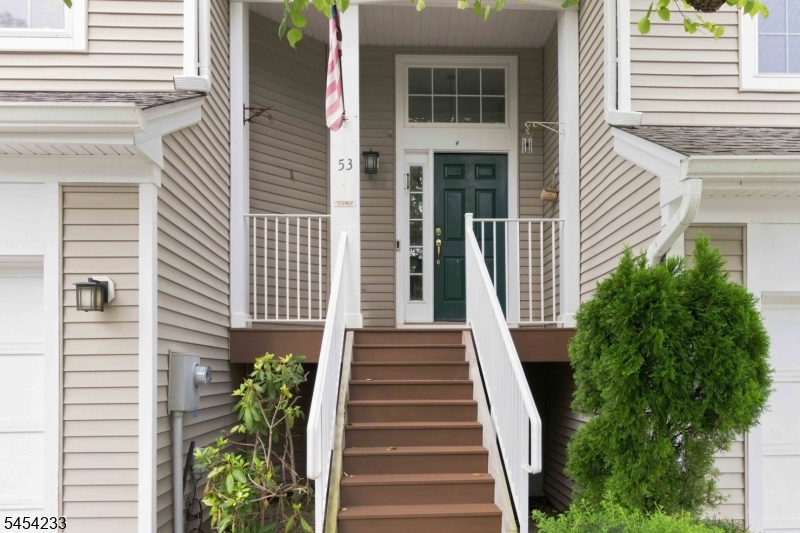
53 Woodmont Dr
Randolph Twp, NJ 07869
Price: $510,000
GSMLS: 4047198Type: Condo/Townhouse/Co-op
Style: Townhouse-Interior
Beds: 3
Baths: 2 Full & 1 Half
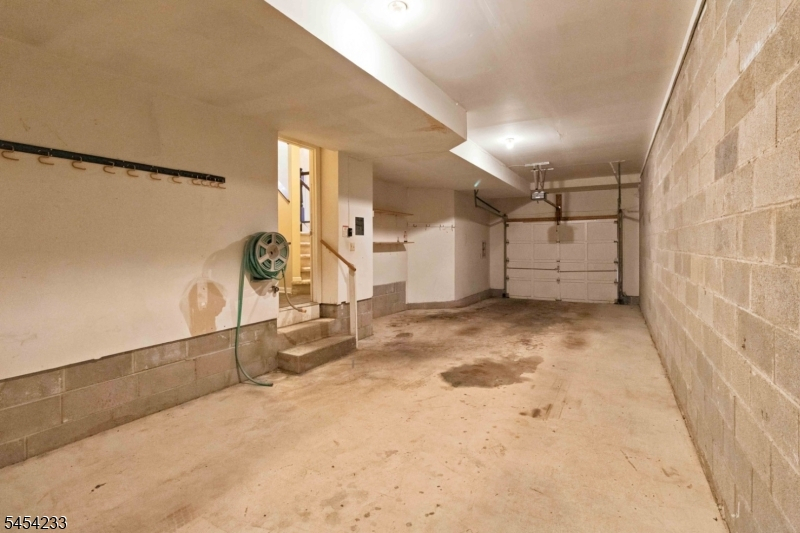
Garage: 2-Car
Year Built: 1994
Acres: 0.00
Property Tax: $10,514
Description
Open House Saturday 1PM–3PM.
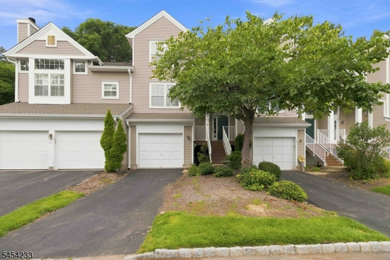
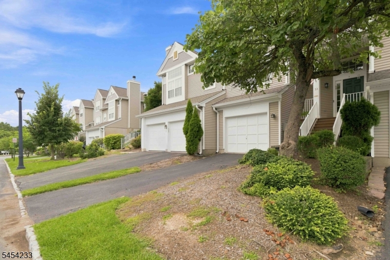
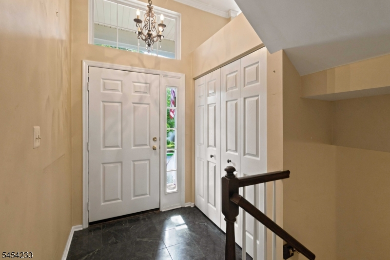
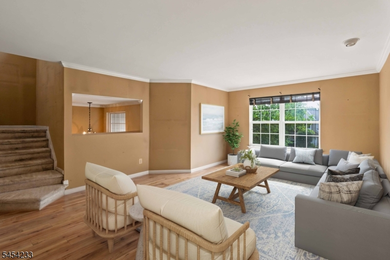
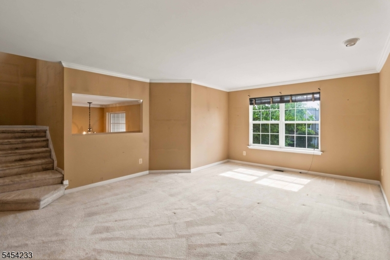
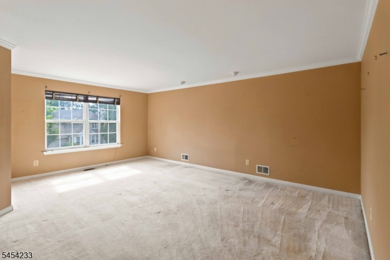
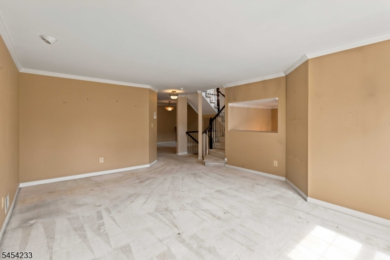
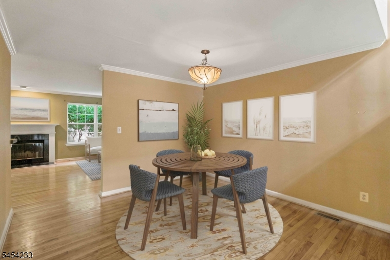
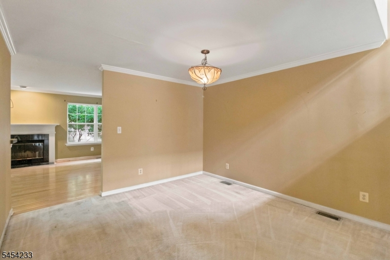
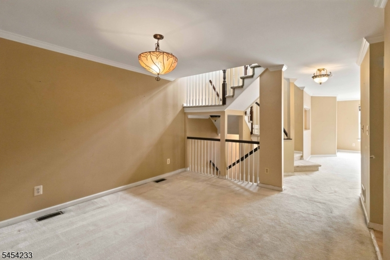
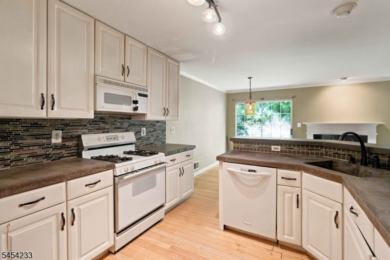
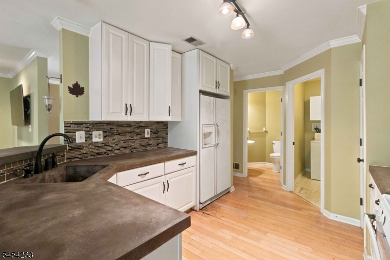
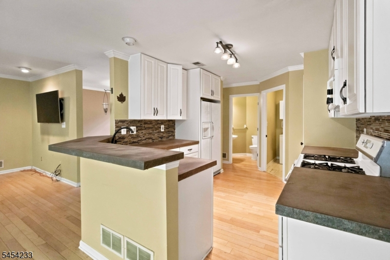
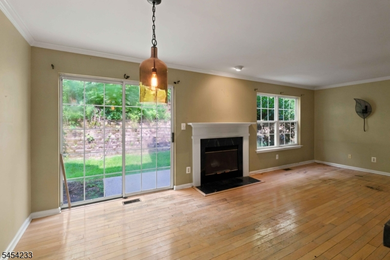
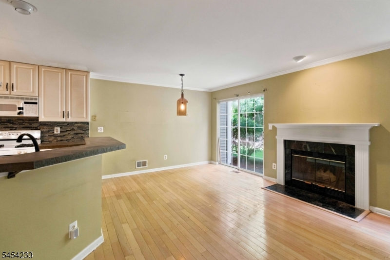
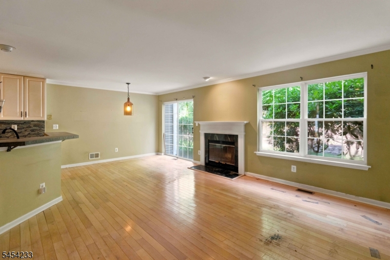
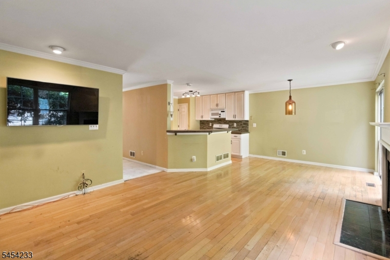
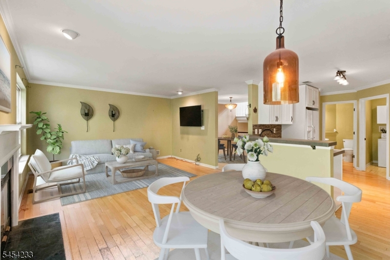
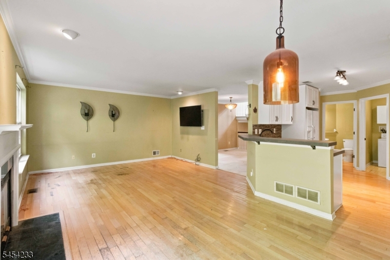
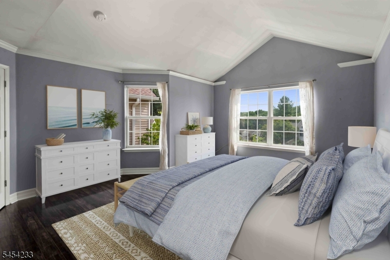
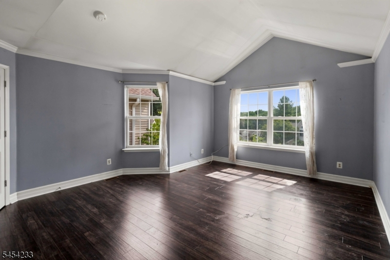
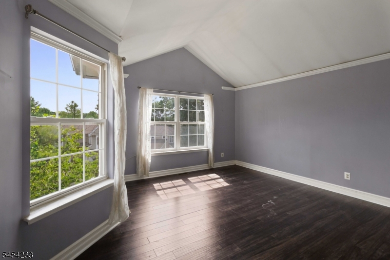
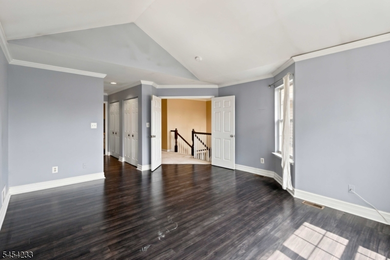
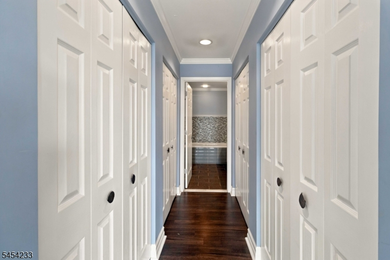
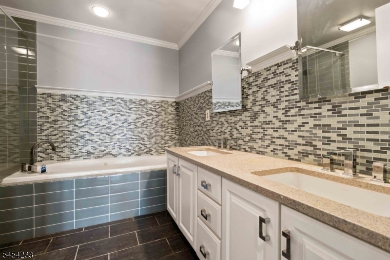
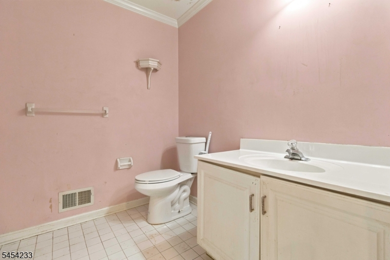
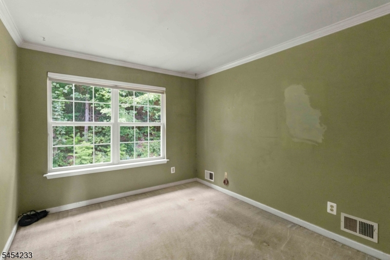
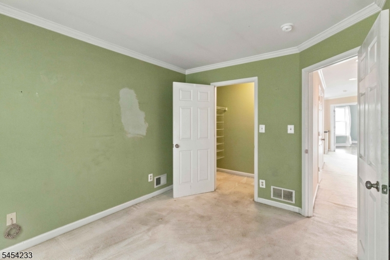
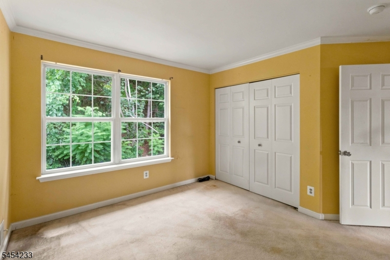
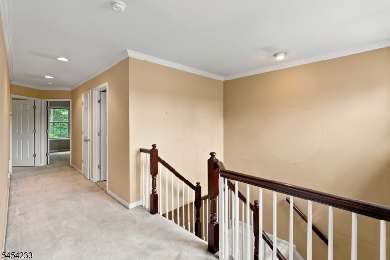
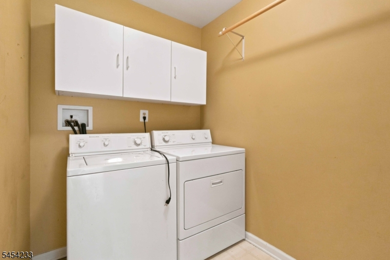
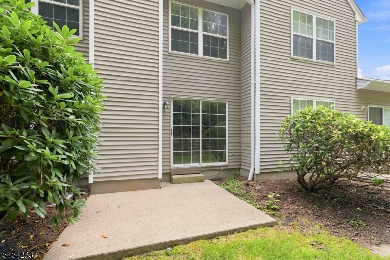
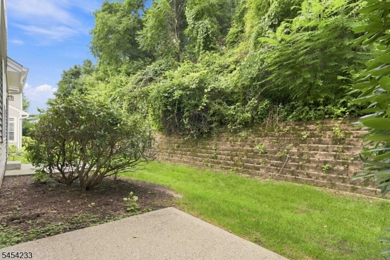
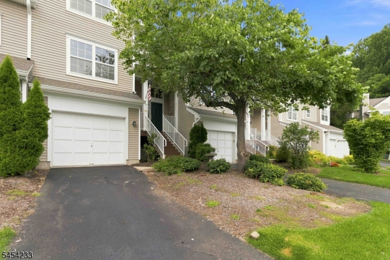
Welcome to this 3-bedroom, 2.5 bath townhome tucked away in a peaceful setting and backing to beautiful wooded surroundings. Enjoy the privacy and natural views from the rear of the home, creating a relaxing backdrop. The first floor offers a living room, dining room and family room open to the kitchen. Convenient first floor laundry is a plus. The spacious primary bedroom on the 2nd floor offers rows of closet space, providing plenty of room for storage and organization. With an additional 2 bedrooms and full bath on the 2nd floor, this home offers comfortable living space and flexibility for a variety of needs.Being sold as-is, this property presents an opportunity to make it your own and add your personal touches. Conveniently located close to local shopping, dining, transportation, and everyday amenities.A wonderful opportunity to own a townhome with a desirable wooded setting and plenty of potential. Rooms Sizes
Kitchen:
First
Dining Room:
12x13 First
Living Room:
13x19 First
Family Room:
23x13 First
Den:
n/a
Bedroom 1:
13x17 Second
Bedroom 2:
10x12 Second
Bedroom 3:
9x12 Second
Bedroom 4:
n/a
Room Levels
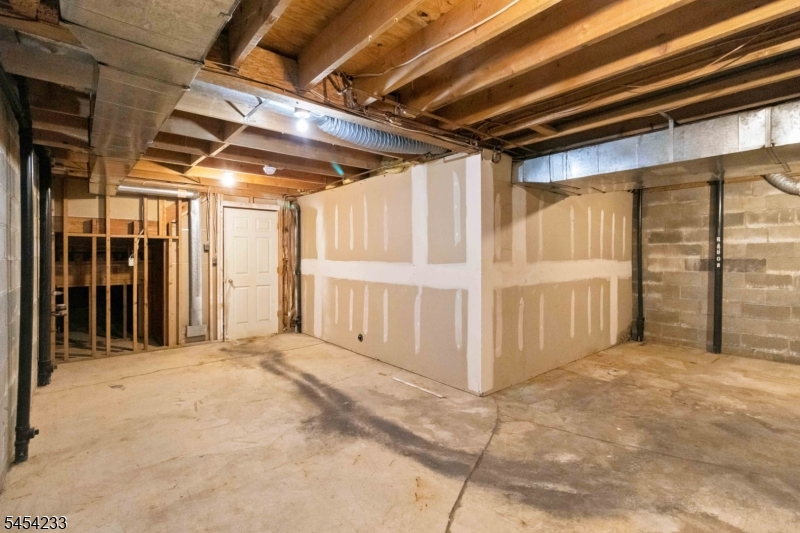
Basement:
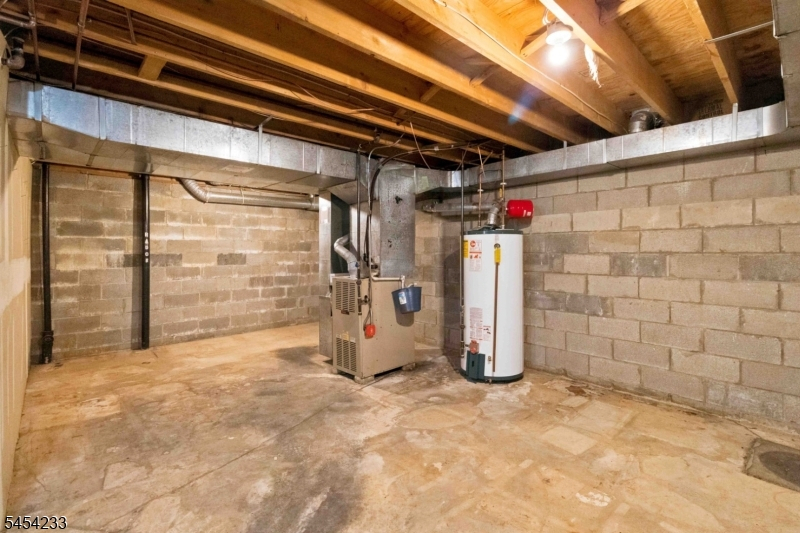
GarEnter,Storage,Utility
Ground:
n/a
Level 1:
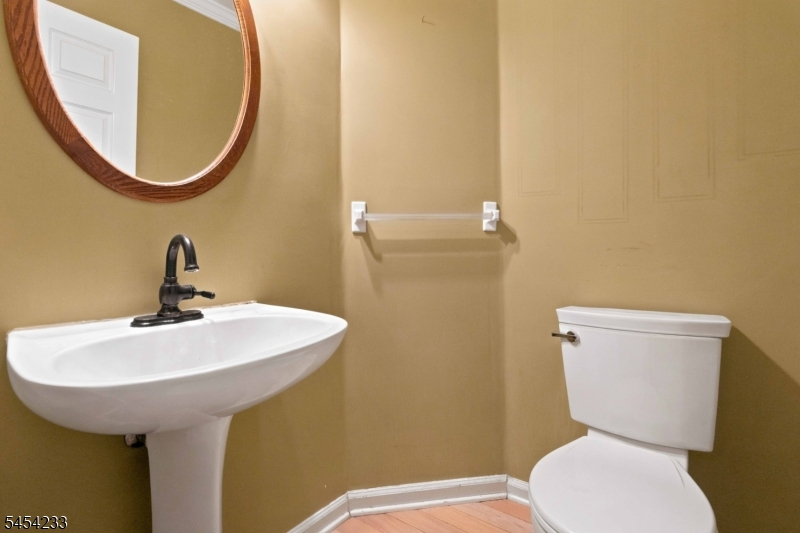
Dining Room, Family Room, Kitchen, Laundry Room, Living Room, Powder Room
Level 2:
3 Bedrooms, Attic, Bath Main, Bath(s) Other
Level 3:
n/a
Level Other:
n/a
Room Features
Kitchen:
Eat-In Kitchen
Dining Room:
Formal Dining Room
Master Bedroom:
Full Bath
Bath:
n/a
Interior Features
Square Foot:
n/a
Year Renovated:
n/a
Basement:
Yes - Unfinished
Full Baths:
2
Half Baths:
1
Appliances:
See Remarks
Flooring:
Carpeting, Wood
Fireplaces:
1
Fireplace:
Wood Burning
Interior:
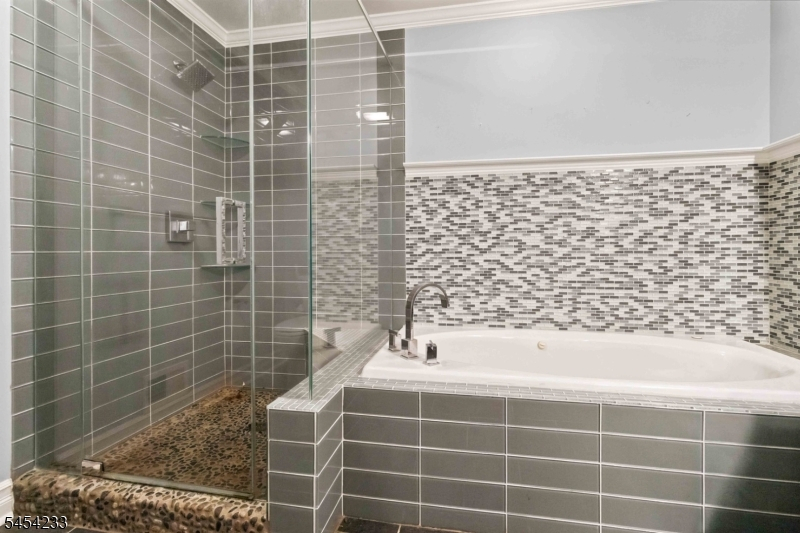
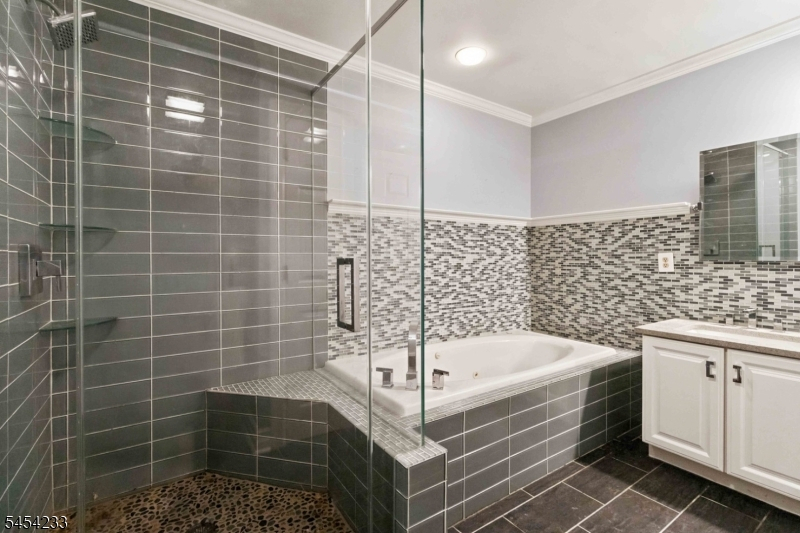
CODetect,CeilCath,CeilHigh,SoakTub,StallShw,WlkInCls
Exterior Features
Garage Space:
2-Car
Garage:
Tandem
Driveway:
1 Car Width
Roof:
Asphalt Shingle
Exterior:
Vinyl Siding
Swimming Pool:
No
Pool:
n/a
Utilities
Heating System:
1 Unit, Forced Hot Air
Heating Source:
Gas-Natural
Cooling:
1 Unit, Central Air
Water Heater:
Gas
Water:
Public Water
Sewer:
Public Sewer
Services:
Cable TV, Garbage Included
Lot Features
Acres:
0.00
Lot Dimensions:
n/a
Lot Features:
Wooded Lot
School Information
Elementary:
Center Grove School (K-5)
Middle:
Randolph Middle School (6-8)
High School:
Randolph High School (9-12)
Community Information
County:
Morris
Town:
Randolph Twp.
Neighborhood:
Woodmont Townhomes
Application Fee:
n/a
Association Fee:
$660 - Monthly
Fee Includes:
Maintenance-Common Area, Maintenance-Exterior, Snow Removal, Trash Collection
Amenities:
n/a
Pets:
Yes
Financial Considerations
List Price:
$510,000
Tax Amount:
$10,514
Land Assessment:
$115,000
Build. Assessment:
$243,600
Total Assessment:
$358,600
Tax Rate:
2.93
Tax Year:
2025
Ownership Type:
Condominium
Listing Information
MLS ID:
4047198
List Date:
08-17-2026
Days On Market:
1
Listing Broker:
COLDWELL BANKER REALTY
Listing Agent:
Corinne Dejianne




Request More Information
Shawn and Diane Fox
RE/MAX American Dream
3108 Route 10 West
Denville, NJ 07834
Call: (973) 277-7853
Web: BerkshireHillsLiving.com
