7 Bari Dr
Roxbury Twp, NJ 07852
Price: $4,200
GSMLS: 4046837Type: Single Family
Beds: 3
Baths: 2 Full
Garage: 1-Car
Basement: Yes
Year Built: 1966
Pets: Yes
Available: Immediately
Description
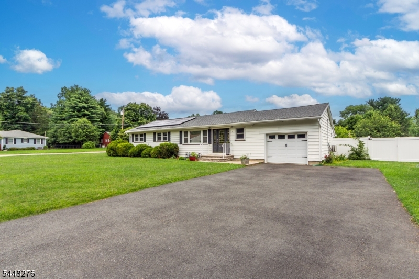
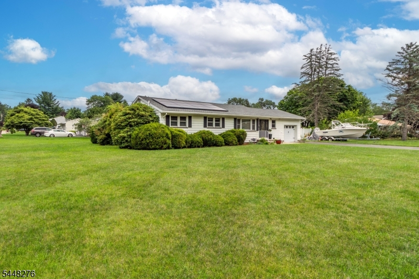
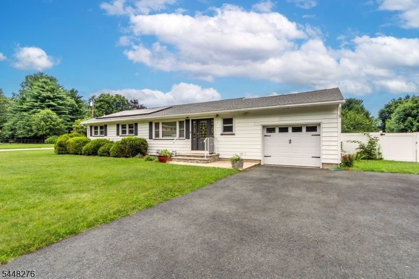
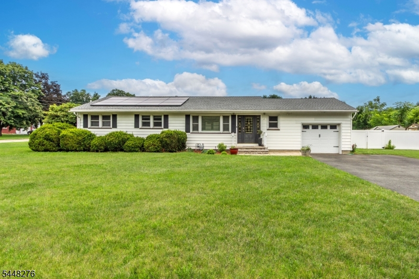
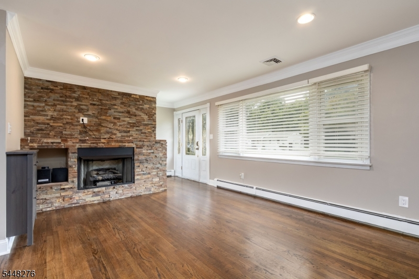
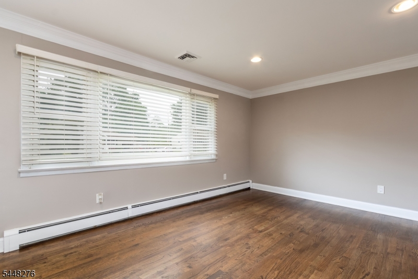
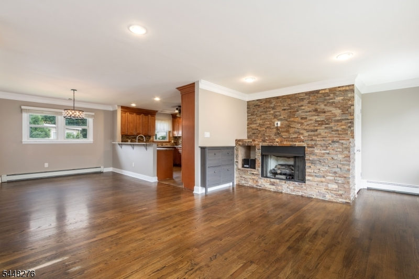
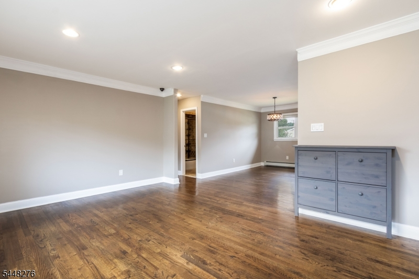
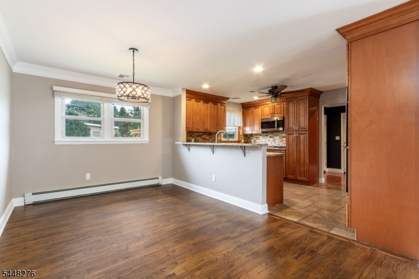
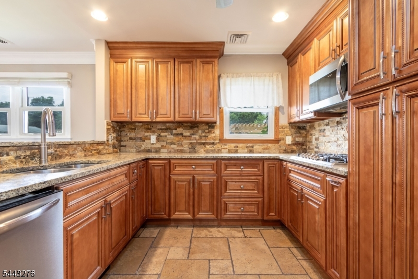
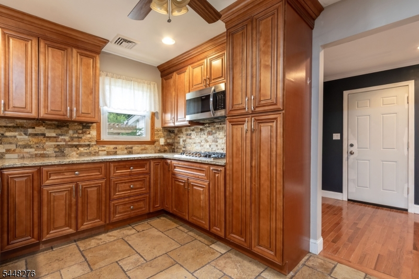
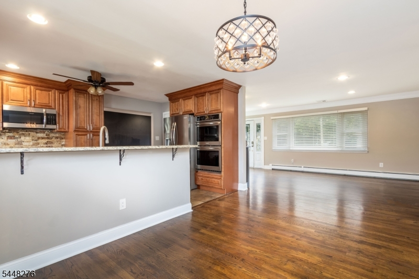
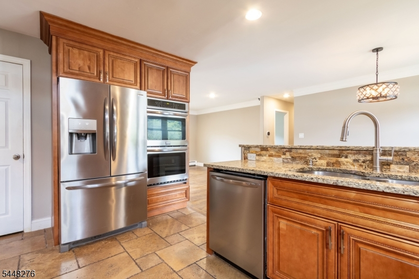
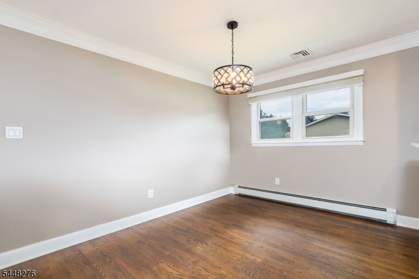
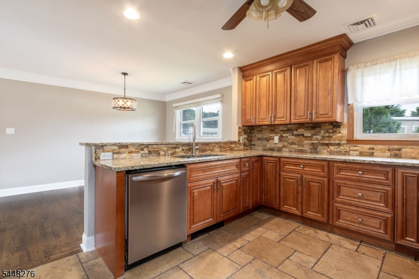
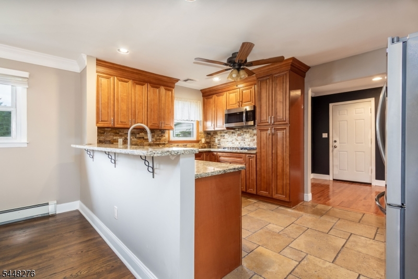
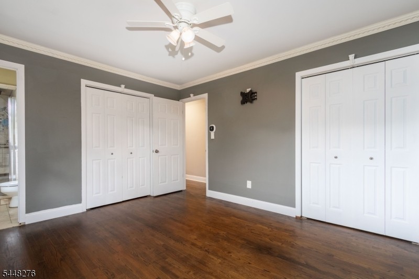
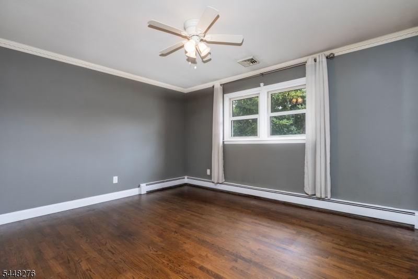
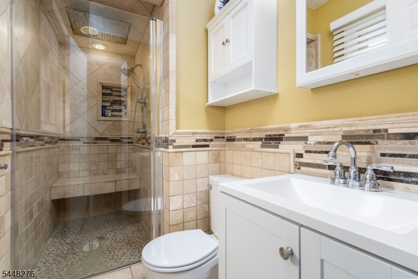
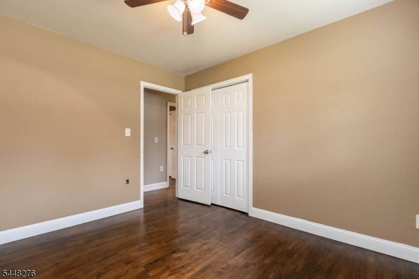
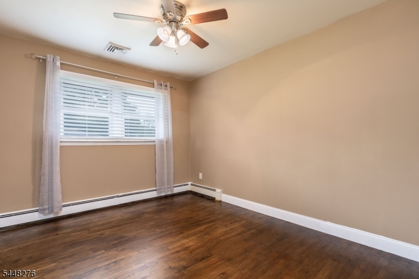
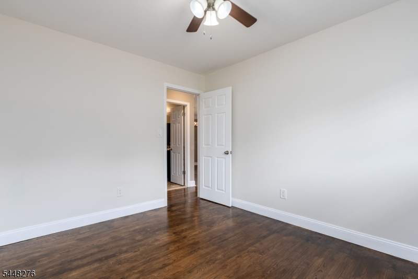
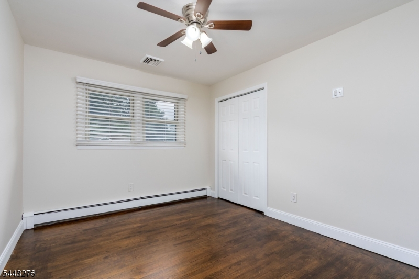
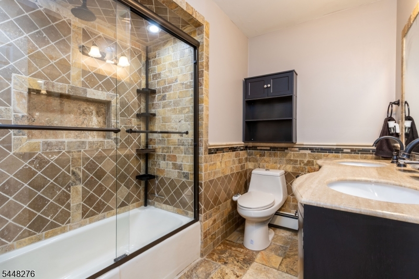
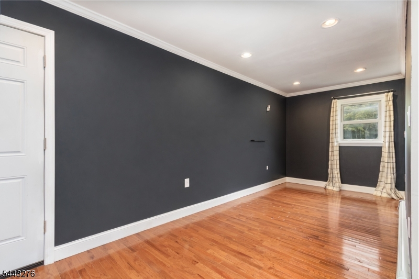
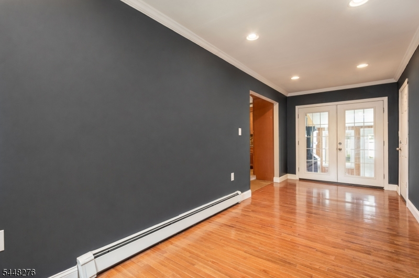
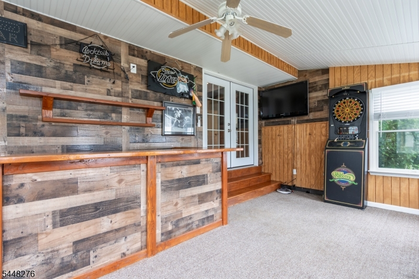
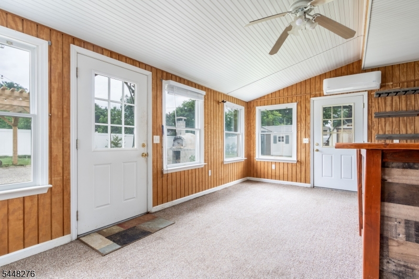
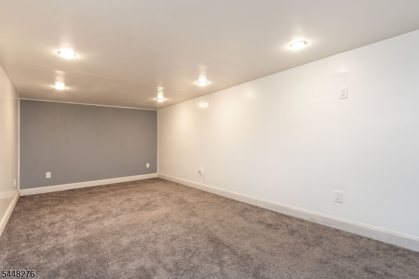
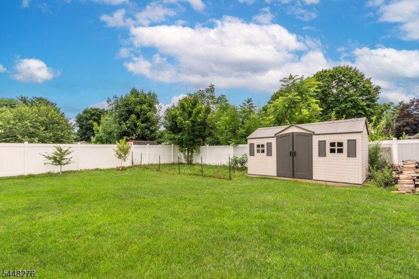
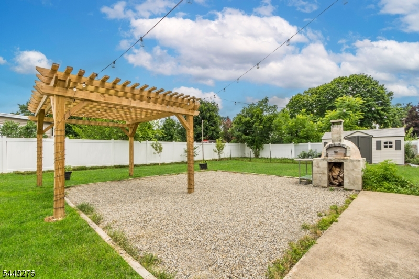
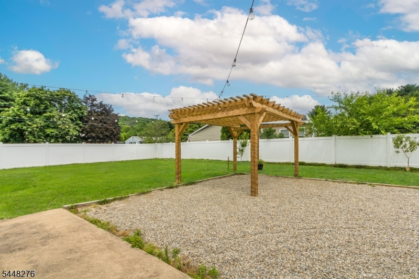
Beautifully renovated ranch offering stylish one-level living with 3 bedrooms and 2 full baths in a private setting. This move-in-ready home features an open floor plan, rich hardwood floors throughout, and a spacious living room anchored by a stunning floor-to-ceiling stone fireplace. The updated kitchen is beautifully appointed with granite countertops, stainless steel appliances, custom wood cabinetry, tile backsplash, and a breakfast bar that opens seamlessly to the dining area.The spacious primary suite includes a beautifully renovated en-suite bath, while two additional bedrooms and an updated hall bath provide comfortable accommodations. A spectacular four-season sunroom with vaulted ceilings, walls of windows, and a custom built-in bar offers the perfect space for relaxing or entertaining year-round.The full basement includes a finished bonus room ideal for a home office, gym, recreation room, or additional living space, along with abundant storage. Outside, enjoy a large, fully fenced backyard complete with a pergola, patio, storage shed, oversized driveway, and attached one-car garage.Additional amenities include a professionally maintained whole-house water filtration system providing exceptional drinking water, energy-efficient solar panels that significantly reduce electric costs, a whole-house automatic generator for uninterrupted power, and central air conditioning.
Rental Info
Lease Terms:
1 Year, 2 Years
Required:
1.5MthSy,CredtRpt,SeeRem,TenAppl,TenInsRq
Tenant Pays:
Cable T.V., Electric, Gas, Heat, Maintenance-Lawn, Sewer, Snow Removal
Rent Includes:
Maintenance-Building, Taxes
Tenant Use Of:
Basement, Laundry Facilities, Storage Area
Furnishings:
Unfurnished
Age Restricted:
No
Handicap:
n/a
General Info
Square Foot:
n/a
Renovated:
n/a
Rooms:
9
Room Features:
n/a
Interior:
Blinds
Appliances:
Cooktop - Gas, Dishwasher, Dryer, Microwave Oven, Refrigerator, Wall Oven(s) - Electric, Washer
Basement:
Yes - Finished-Partially
Fireplaces:
1
Flooring:
Tile, Wood
Exterior:
Patio,Pergola,FencVnyl
Amenities:
n/a
Room Levels
Basement:
Den, Laundry Room, Rec Room, Storage Room, Utility Room
Ground:
n/a
Level 1:
3 Bedrooms, Bath Main, Bath(s) Other, Dining Room, Family Room, Kitchen, Living Room, Sunroom
Level 2:
n/a
Level 3:
n/a
Room Sizes
Kitchen:
15x10 First
Dining Room:
14x10 First
Living Room:
17x12 First
Family Room:
21x8 First
Bedroom 1:
14x12 First
Bedroom 2:
12x11 First
Bedroom 3:
12x10 First
Parking
Garage:
1-Car
Description:
Built-In Garage
Parking:
n/a
Lot Features
Acres:
0.38
Dimensions:
100X150
Lot Description:
n/a
Road Description:
n/a
Zoning:
n/a
Utilities
Heating System:
1 Unit, Baseboard - Hotwater
Heating Source:
Gas-Natural
Cooling:
1 Unit, Central Air
Water Heater:
n/a
Utilities:
Electric, Gas-Natural
Water:
Well
Sewer:
Public Sewer
Services:
n/a
School Information
Elementary:
n/a
Middle:
n/a
High School:
n/a
Community Information
County:
Morris
Town:
Roxbury Twp.
Neighborhood:
n/a
Location:
Corner, Residential Area
Listing Information
MLS ID:
4046837
List Date:
08-14-2026
Days On Market:
51
Listing Broker:
COLDWELL BANKER REALTY
Listing Agent:
Linda Fragassi




Request More Information
Shawn and Diane Fox
RE/MAX American Dream
3108 Route 10 West
Denville, NJ 07834
Call: (973) 277-7853
Web: BerkshireHillsLiving.com
