7 Rosemont Ter
West Orange Twp, NJ 07052
Price: $699,000
GSMLS: 4046619Type: Single Family
Style: Colonial
Beds: 4
Baths: 2 Full & 2 Half
Garage: 2-Car
Year Built: 1964
Acres: 0.30
Property Tax: $18,079
Description
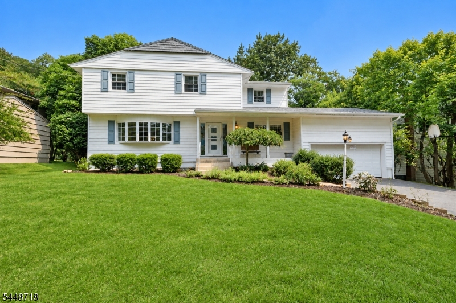
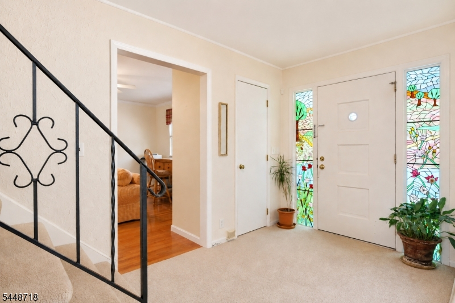
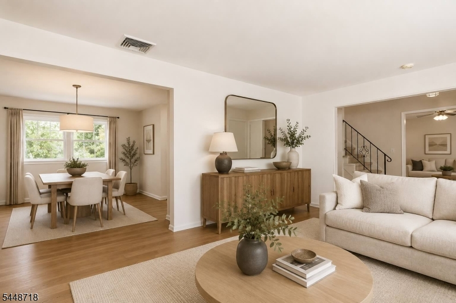
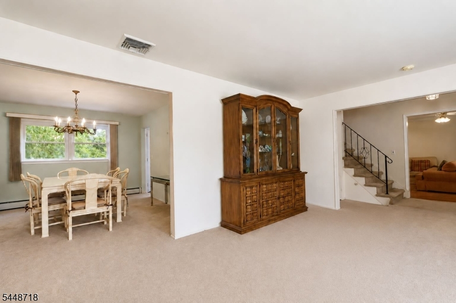
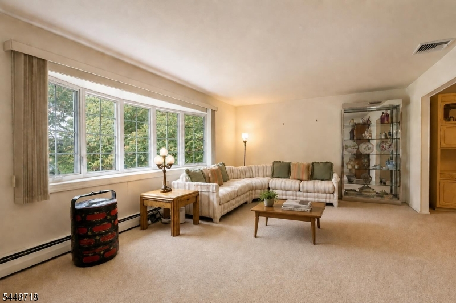
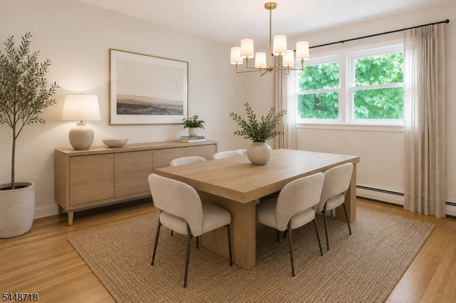
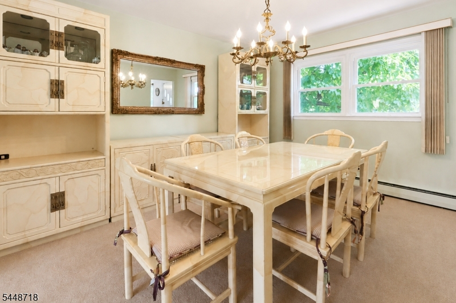
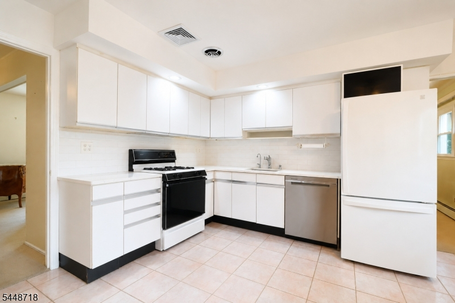
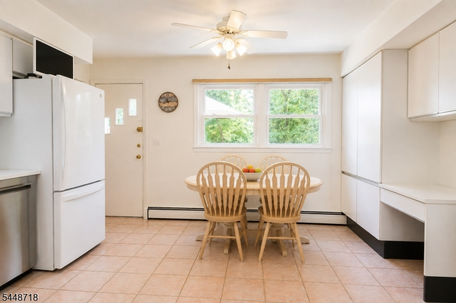
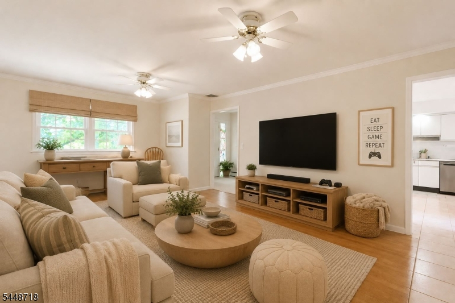
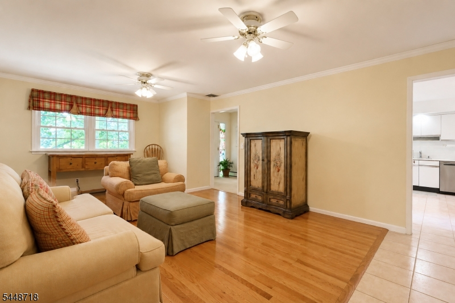
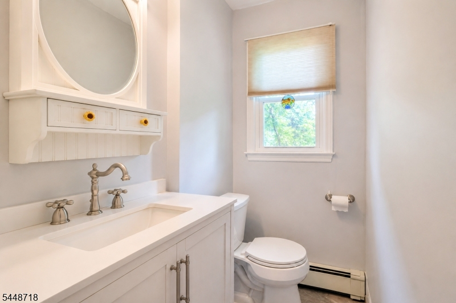
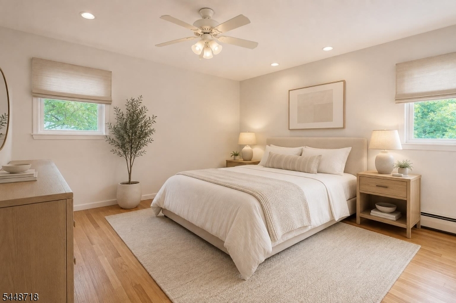
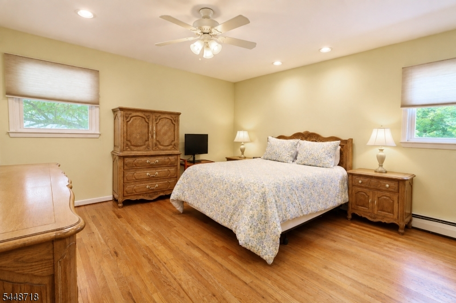
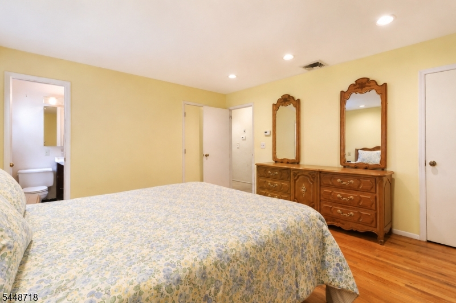
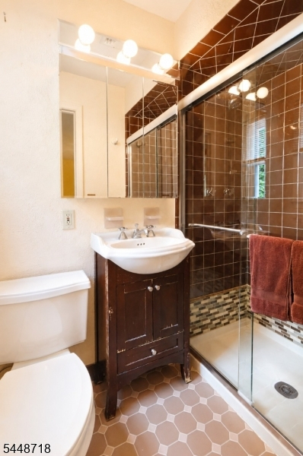
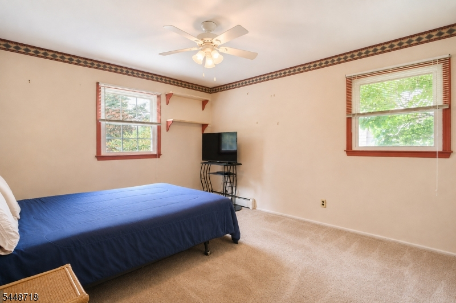
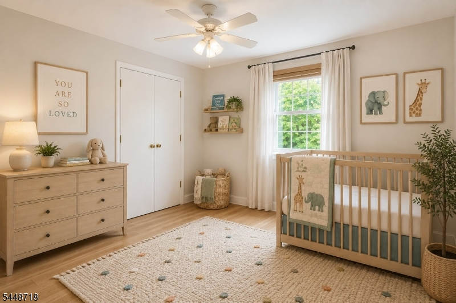
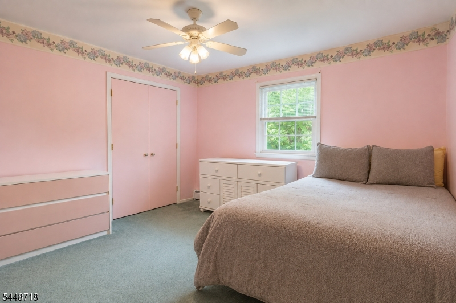
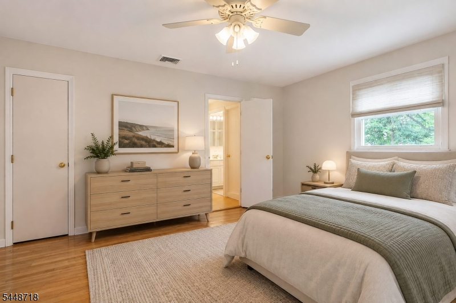
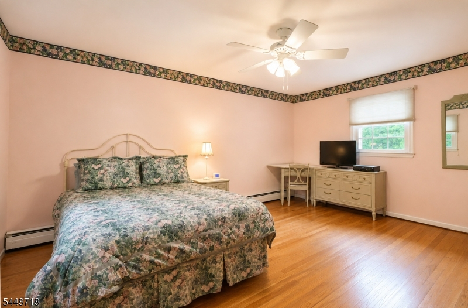
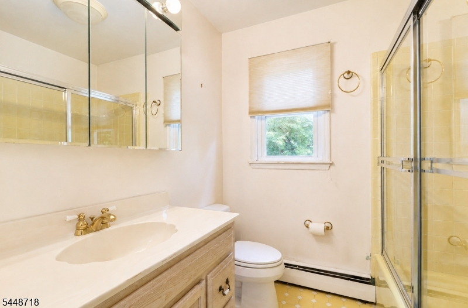
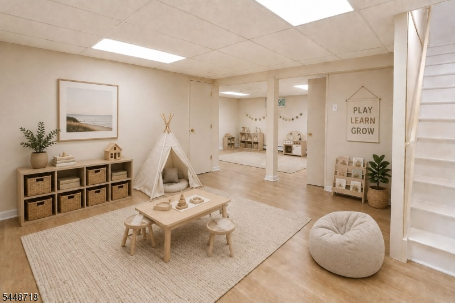
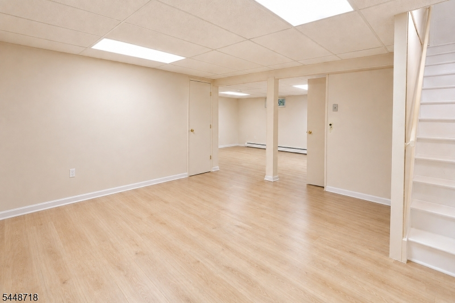
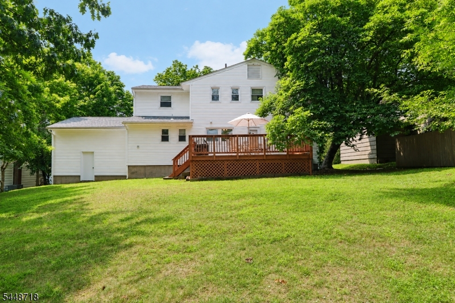
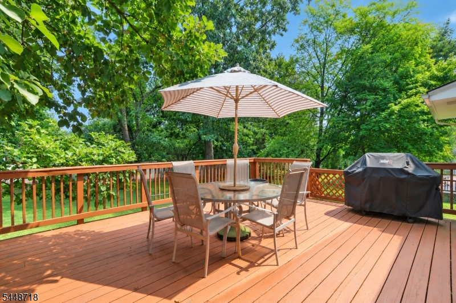
Perfectly positioned 20 mi from NYC, this classic 4-BR, 2.2-Bath Colonial sits on nearly 1/3 acre of property. Before you even get through the door, the covered front porch and custom stained glass side panels flanking the front door offer great curb appeal. Inside, the opportunity to make it your own begins with a spacious Living Room featuring a large, sunlit picture window, with hardwood floors under the carpeting (throughout house). The Dining Room allows ample room for hosting all the holidays.The crisp white Eat-in Kitchen features a newer dishwasher and refrigerator, plus plenty of cabinetry and a built-in desk. Access directly to backyard deck (BBQ included), so you're ready to entertain from day one. A spacious Family Room, Laundry Room, Powder Room, and direct access to the 2-car Garage round out the Main Level. Upstairs, 4 Bedrooms are all on one floor, including a large Primary with plenty of closet space and its own Ensuite Bath. The remaining 3 Bedrooms are all generously sized and share the Hall Bathroom. The Lower Level boasts a newer, fully finished Recreation Room, Utility Room, a convenient Powder Room, and a crawl space with no shortage of storage. A big, grassy backyard gives you plenty of room for a play set and space to relax. Walk to Houses of Worship, Verona's shops and restaurants, hop the NYC Boxcar Express on Bloomfield Avenue or catch the #6 Jitney at the Wilshire Grand. Minutes to Montclair. Easy access to all major highways and EWR Airport.
Rooms Sizes
Kitchen:
First
Dining Room:
First
Living Room:
First
Family Room:
First
Den:
n/a
Bedroom 1:
Second
Bedroom 2:
Second
Bedroom 3:
Second
Bedroom 4:
Second
Room Levels
Basement:
Powder Room, Rec Room, Storage Room, Utility Room
Ground:
n/a
Level 1:
DiningRm,FamilyRm,GarEnter,Kitchen,Laundry,LivingRm,PowderRm
Level 2:
4 Or More Bedrooms, Bath Main, Bath(s) Other
Level 3:
n/a
Level Other:
n/a
Room Features
Kitchen:
Eat-In Kitchen
Dining Room:
Formal Dining Room
Master Bedroom:
Full Bath
Bath:
Stall Shower
Interior Features
Square Foot:
n/a
Year Renovated:
n/a
Basement:
Yes - Finished
Full Baths:
2
Half Baths:
2
Appliances:
Carbon Monoxide Detector, Dishwasher, Dryer, Range/Oven-Gas, Refrigerator, Washer
Flooring:
Carpeting, See Remarks, Wood
Fireplaces:
No
Fireplace:
n/a
Interior:
n/a
Exterior Features
Garage Space:
2-Car
Garage:
Attached,DoorOpnr,InEntrnc
Driveway:
2 Car Width, Blacktop
Roof:
Composition Shingle
Exterior:
Vinyl Siding
Swimming Pool:
No
Pool:
n/a
Utilities
Heating System:
1 Unit, Baseboard - Hotwater, Multi-Zone
Heating Source:
Gas-Natural
Cooling:
1 Unit, Central Air
Water Heater:
Gas
Water:
Public Water
Sewer:
Public Sewer
Services:
Garbage Included
Lot Features
Acres:
0.30
Lot Dimensions:
78X166
Lot Features:
n/a
School Information
Elementary:
n/a
Middle:
n/a
High School:
W ORANGE
Community Information
County:
Essex
Town:
West Orange Twp.
Neighborhood:
Redwood
Application Fee:
n/a
Association Fee:
n/a
Fee Includes:
n/a
Amenities:
n/a
Pets:
n/a
Financial Considerations
List Price:
$699,000
Tax Amount:
$18,079
Land Assessment:
$311,800
Build. Assessment:
$376,400
Total Assessment:
$688,200
Tax Rate:
2.63
Tax Year:
2025
Ownership Type:
Fee Simple
Listing Information
MLS ID:
4046619
List Date:
08-13-2026
Days On Market:
3
Listing Broker:
COLDWELL BANKER REALTY
Listing Agent:
Barbara Rich Meranus


Request More Information
Shawn and Diane Fox
RE/MAX American Dream
3108 Route 10 West
Denville, NJ 07834
Call: (973) 277-7853
Web: BerkshireHillsLiving.com
