307 Washington Crossing Penn
Hopewell Twp, NJ 08560
Price: $799,000
GSMLS: 4045947Type: Single Family
Style: Colonial
Beds: 4
Baths: 2 Full & 1 Half
Garage: 2-Car
Year Built: 2026
Acres: 0.00
Property Tax: $1,309
Description
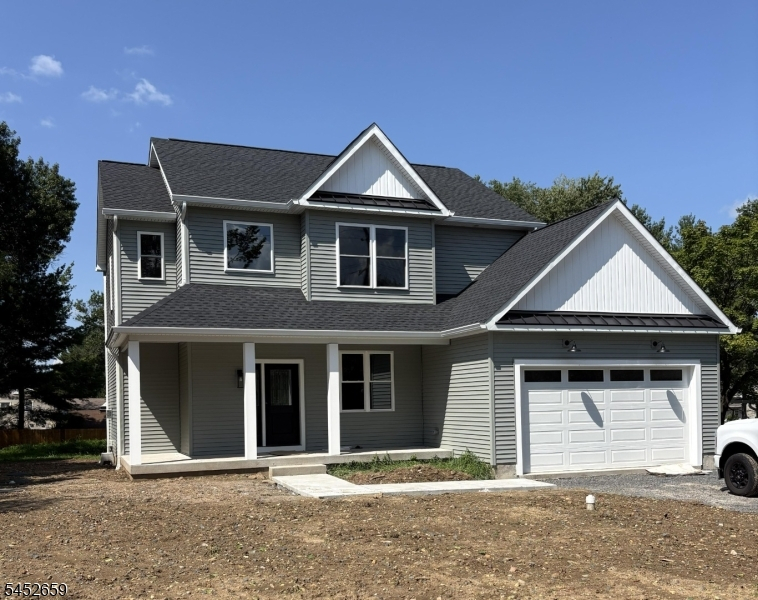
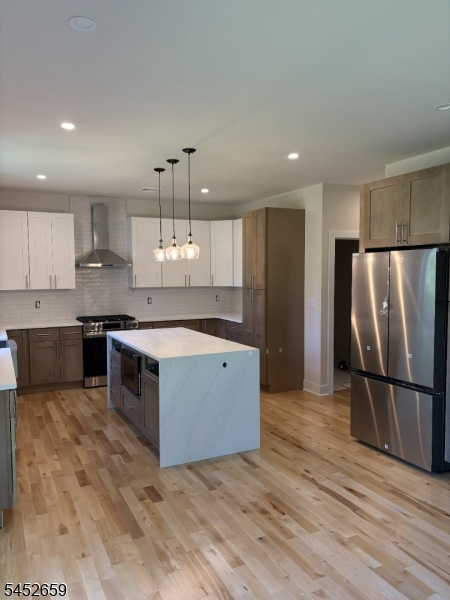
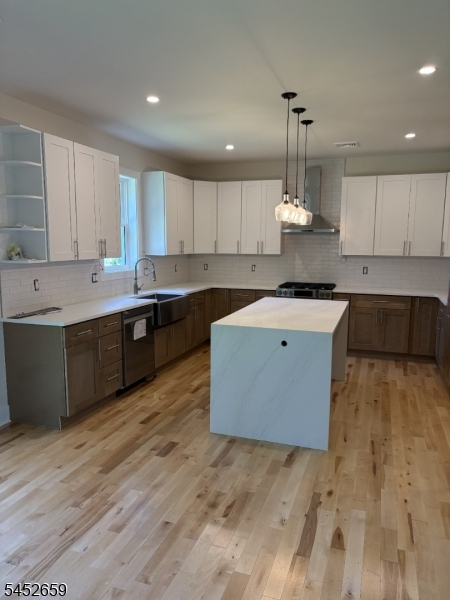
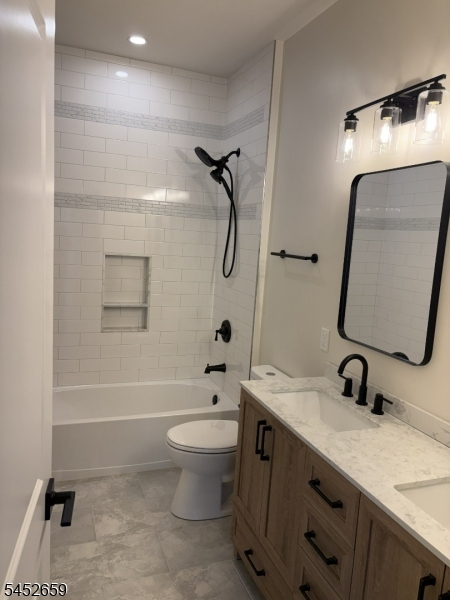
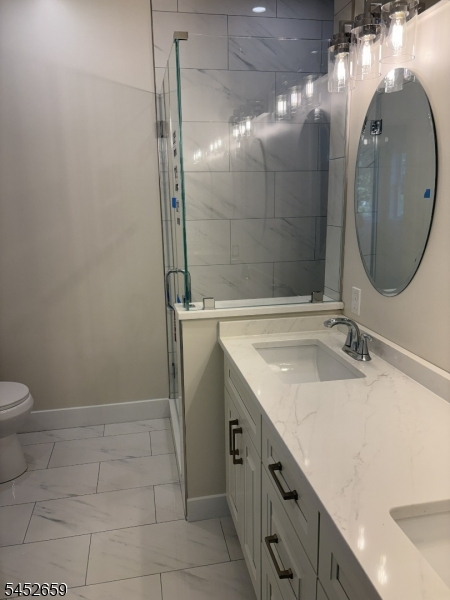
Own a move-in-ready, brand-new custom Modern Colonial in Titusville (Hopewell Township), within the acclaimed Hopewell Valley Regional School District! Set on a standalone lot with zero HOA fees, this turn-key home features a welcoming wrap-around front porch and a sun-drenched, open-concept layout with 9-foot ceilings and solid hardwood floors throughout both levels.The main level boasts a chef-inspired kitchen with custom two-tone cabinetry, quartz counters, a striking waterfall island, a stainless gas range, and an apron sink. This flows effortlessly into a formal dining area and a Great Room anchored by a cozy gas fireplace. A powder room and dedicated laundry room complete the first floor.Upstairs, you will find four spacious bedrooms. The primary suite is a luxury retreat with two walk-in closets and a spa-like en-suite featuring a double vanity, standalone soaking tub, and custom tiled shower. The three additional bedrooms share a stylish hall bath.Built for comfort and future expansion, the home includes high-efficiency 2-zone HVAC and a full unfinished basement with an impressive 9-foot concrete pour perfect for a future rec room or gym. The 455-square-foot oversized two-car garage offers unmatched storage and interior/exterior access.Ideally located for commuters, enjoy swift access to Princeton tech corridors, Route 31, I-295, NYC/Philly rail lines, and Trenton-Mercer Airport.
Rooms Sizes
Kitchen:
n/a
Dining Room:
n/a
Living Room:
n/a
Family Room:
n/a
Den:
n/a
Bedroom 1:
n/a
Bedroom 2:
n/a
Bedroom 3:
n/a
Bedroom 4:
n/a
Room Levels
Basement:
n/a
Ground:
Dining Room, Family Room, Foyer, Kitchen, Laundry Room, Powder Room
Level 1:
Dining Room, Family Room, Foyer, Kitchen, Laundry Room, Powder Room
Level 2:
4 Or More Bedrooms, Bath Main, Bath(s) Other
Level 3:
n/a
Level Other:
n/a
Room Features
Kitchen:
Center Island
Dining Room:
n/a
Master Bedroom:
Full Bath, Walk-In Closet
Bath:
Soaking Tub, Stall Shower
Interior Features
Square Foot:
2,260
Year Renovated:
n/a
Basement:
Yes - French Drain, Full, Unfinished
Full Baths:
2
Half Baths:
1
Appliances:
Carbon Monoxide Detector, Dishwasher, Kitchen Exhaust Fan, Microwave Oven, Range/Oven-Gas, Refrigerator
Flooring:
Tile, Wood
Fireplaces:
1
Fireplace:
Family Room, Gas Fireplace, Gas Ventless
Interior:
High Ceilings
Exterior Features
Garage Space:
2-Car
Garage:
Attached,Finished,DoorOpnr,InEntrnc,Oversize
Driveway:
Blacktop
Roof:
Asphalt Shingle, Metal
Exterior:
Vinyl Siding
Swimming Pool:
No
Pool:
n/a
Utilities
Heating System:
2 Units, Forced Hot Air, Multi-Zone
Heating Source:
Gas-Natural
Cooling:
2 Units, Multi-Zone Cooling
Water Heater:
Gas
Water:
Public Water
Sewer:
Septic 4 Bedroom Town Verified
Services:
Fiber Optic Available
Lot Features
Acres:
0.00
Lot Dimensions:
n/a
Lot Features:
Open Lot
School Information
Elementary:
BEARTAVERN
Middle:
TIMBERLANE
High School:
CENTRAL
Community Information
County:
Mercer
Town:
Hopewell Twp.
Neighborhood:
n/a
Application Fee:
n/a
Association Fee:
n/a
Fee Includes:
n/a
Amenities:
n/a
Pets:
n/a
Financial Considerations
List Price:
$799,000
Tax Amount:
$1,309
Land Assessment:
$23,000
Build. Assessment:
$0
Total Assessment:
$23,000
Tax Rate:
0.00
Tax Year:
2025
Ownership Type:
Fee Simple
Listing Information
MLS ID:
4045947
List Date:
08-10-2026
Days On Market:
52
Listing Broker:
KELLER WILLIAMS REAL ESTATE
Listing Agent:
Lukasz Boczniewicz


Request More Information
Shawn and Diane Fox
RE/MAX American Dream
3108 Route 10 West
Denville, NJ 07834
Call: (973) 277-7853
Web: BerkshireHillsLiving.com
