1110 Monroe Drive
Greenwich Twp, NJ 08886
Price: $725,000
GSMLS: 4045296Type: Single Family
Style: Colonial
Beds: 5
Baths: 3 Full & 1 Half
Garage: 2-Car
Year Built: 2000
Acres: 0.45
Property Tax: $16,394
Description
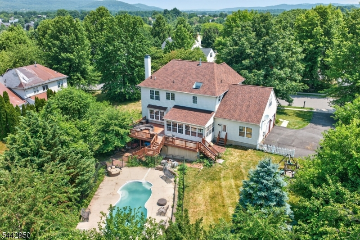
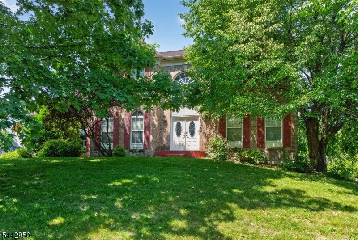
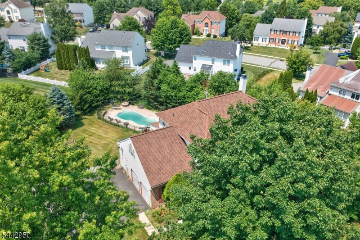
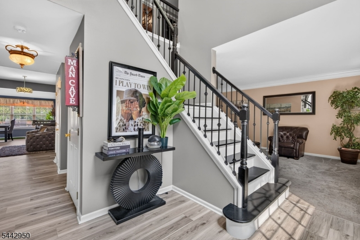
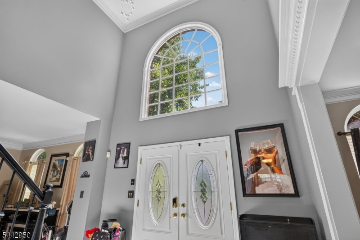
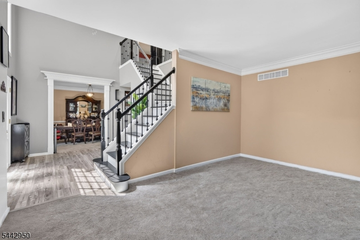
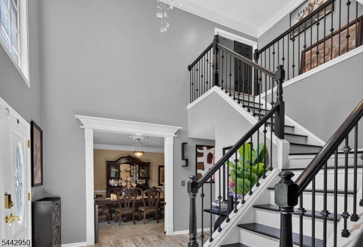
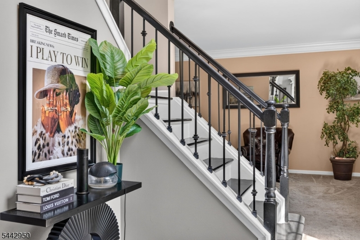
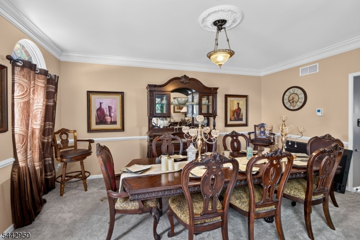
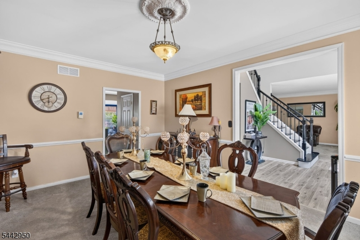
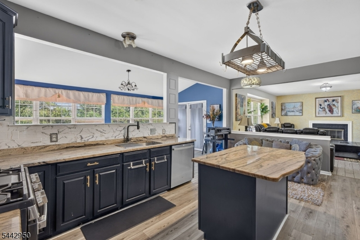
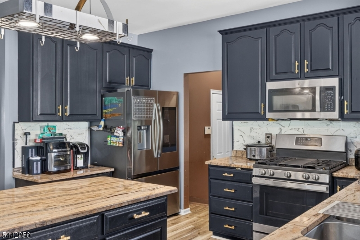
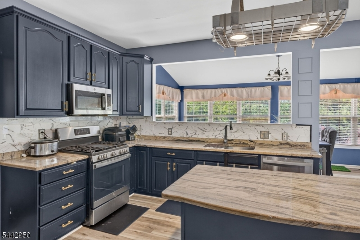
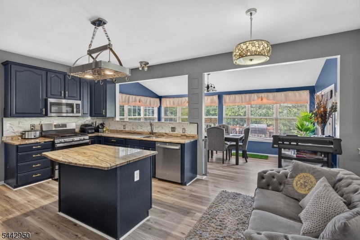
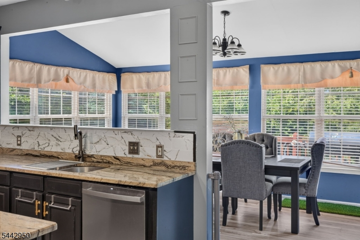
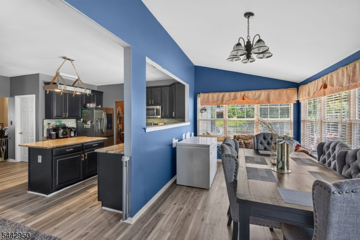
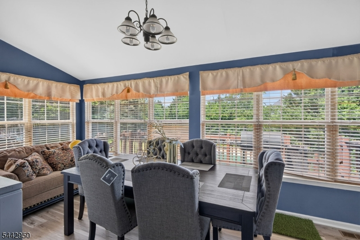
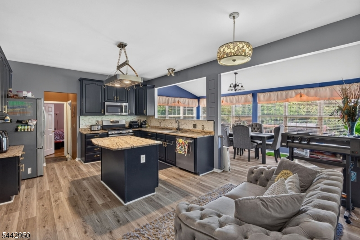
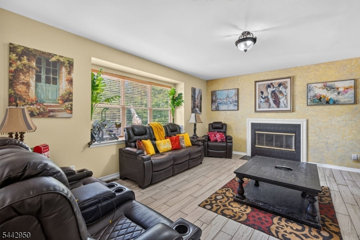
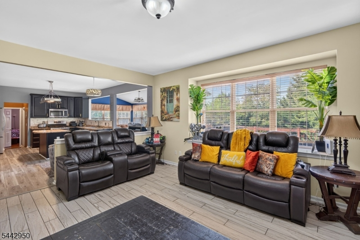
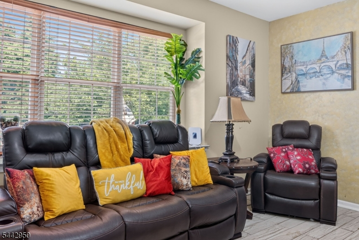
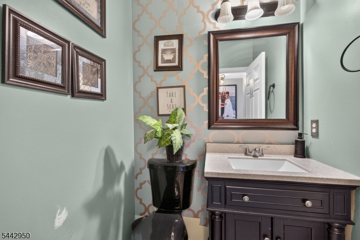
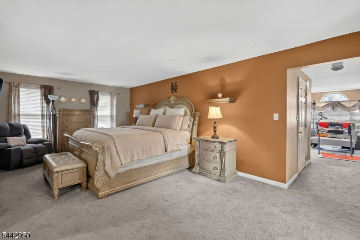
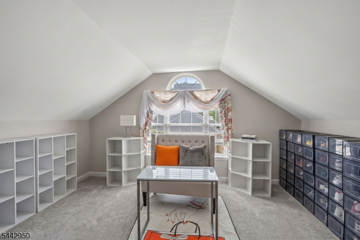
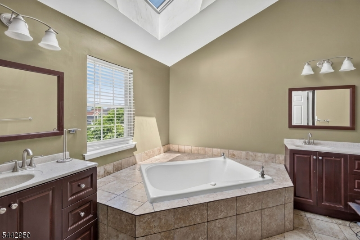
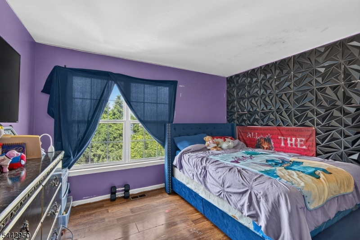
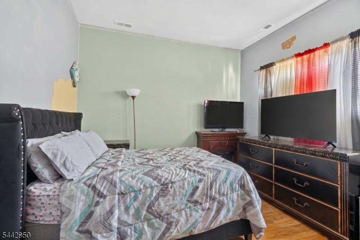
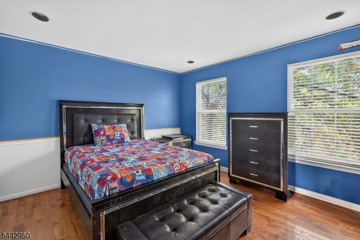
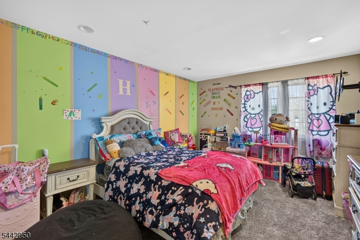
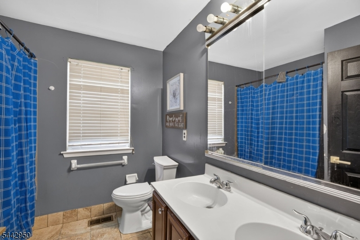
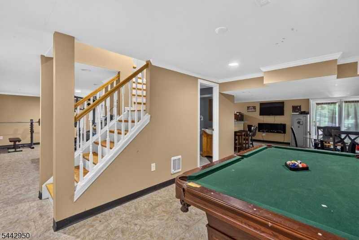
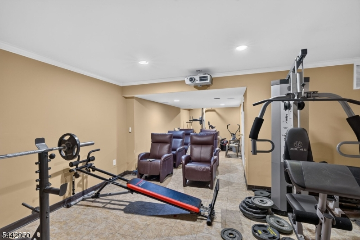
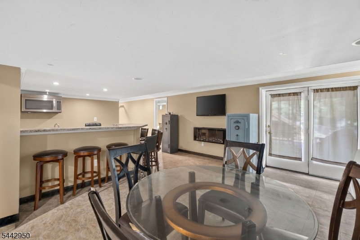
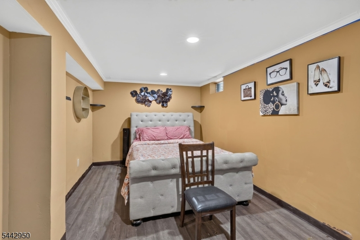
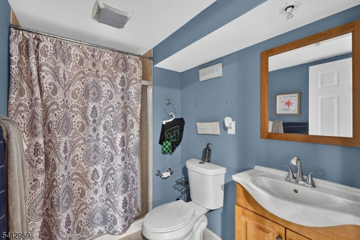
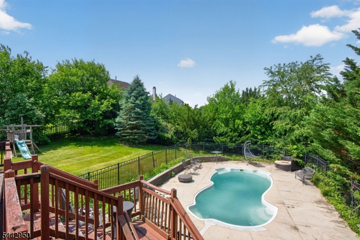
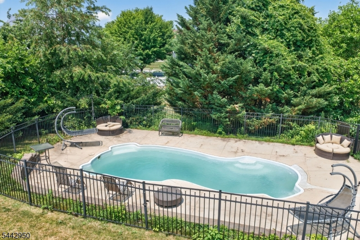
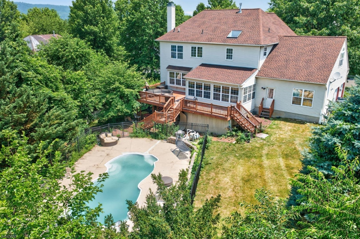
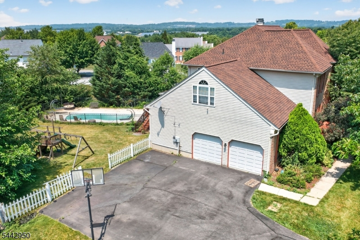
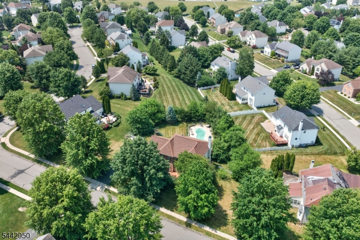
Welcome to this expansive Colonial located in the sought-after Greenwich Chase community, offering over three levels of well-designed living space. Thoughtfully maintained with a new roof installed just three years ago, this home combines spacious living with functional updates.The open-concept kitchen flows into the family room, providing an ideal layout for everyday living and entertaining. Adjacent to the kitchen, the sunroom offers abundant natural light and is well suited as a breakfast area or sitting room.The main level also features a formal dining room, living room, and a convenient half bath.The second floor offers four generously sized bedrooms, including a spacious primary suite with an adjoining bonus room, ideal for a home office, sitting room, exercise space, or walk-in dressing room.The fully finished walkout basement provides additional living space with a home theater, custom bar, fifth bedroom, and a large recreation area. Walk outside to the private backyard featuring an in-ground swimming pool, offering plenty of space for outdoor enjoyment.With its flexible floor plan, finished walkout basement, newer roof, and desirable Greenwich Chase location, this home offers exceptional space and amenities both inside and out.
Rooms Sizes
Kitchen:
19x15 First
Dining Room:
17x13 First
Living Room:
20x14 First
Family Room:
23x15 First
Den:
First
Bedroom 1:
25x15 Second
Bedroom 2:
15x11 Second
Bedroom 3:
14x13 Second
Bedroom 4:
15x2 Second
Room Levels
Basement:
1Bedroom,BathOthr,GameRoom,Walkout
Ground:
DiningRm,Foyer,GreatRm,Kitchen,PowderRm,SittngRm,Sunroom
Level 1:
4 Or More Bedrooms, Bath(s) Other, Exercise Room
Level 2:
Attic
Level 3:
n/a
Level Other:
n/a
Room Features
Kitchen:
Center Island
Dining Room:
Formal Dining Room
Master Bedroom:
Walk-In Closet
Bath:
Soaking Tub
Interior Features
Square Foot:
n/a
Year Renovated:
n/a
Basement:
Yes - Finished, Walkout
Full Baths:
3
Half Baths:
1
Appliances:
Dishwasher, Range/Oven-Gas
Flooring:
n/a
Fireplaces:
1
Fireplace:
Family Room, Gas Fireplace
Interior:
Bar-Wet, Walk-In Closet
Exterior Features
Garage Space:
2-Car
Garage:
Attached Garage, On-Street Parking
Driveway:
Blacktop
Roof:
Asphalt Shingle
Exterior:
Brick, Vinyl Siding
Swimming Pool:
Yes
Pool:
In-Ground Pool
Utilities
Heating System:
2 Units, Forced Hot Air
Heating Source:
Gas-Natural
Cooling:
2 Units, Central Air
Water Heater:
Gas
Water:
Public Water
Sewer:
Public Sewer
Services:
n/a
Lot Features
Acres:
0.45
Lot Dimensions:
n/a
Lot Features:
Cul-De-Sac
School Information
Elementary:
n/a
Middle:
n/a
High School:
n/a
Community Information
County:
Warren
Town:
Greenwich Twp.
Neighborhood:
GREENWICH CHASE
Application Fee:
n/a
Association Fee:
n/a
Fee Includes:
Maintenance-Common Area
Amenities:
n/a
Pets:
n/a
Financial Considerations
List Price:
$725,000
Tax Amount:
$16,394
Land Assessment:
$54,000
Build. Assessment:
$350,600
Total Assessment:
$404,600
Tax Rate:
4.05
Tax Year:
2025
Ownership Type:
Fee Simple
Listing Information
MLS ID:
4045296
List Date:
08-06-2026
Days On Market:
1
Listing Broker:
COLDWELL BANKER HEARTHSIDE
Listing Agent:
Bernadette Rabel


Request More Information
Shawn and Diane Fox
RE/MAX American Dream
3108 Route 10 West
Denville, NJ 07834
Call: (973) 277-7853
Web: BerkshireHillsLiving.com
