519 Old Boonton Rd
Boonton Town, NJ 07005
Price: $575,000
GSMLS: 4045254Type: Single Family
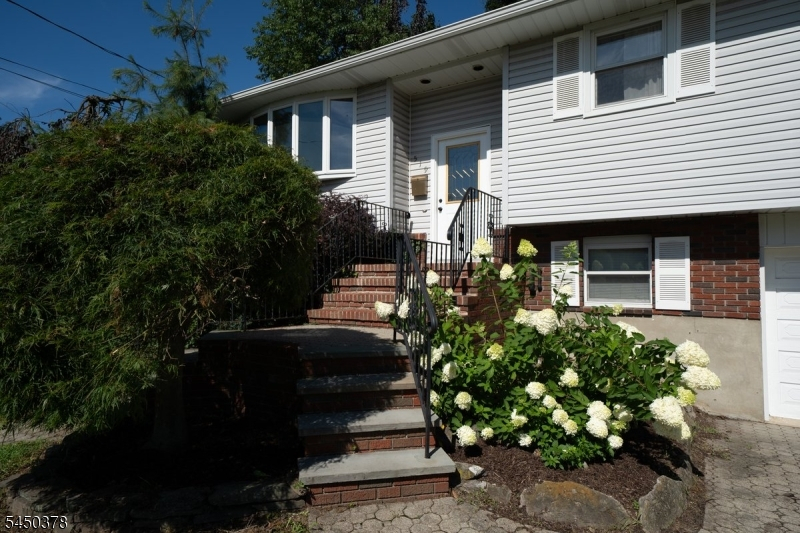
Style: Bi-Level
Beds: 4
Baths: 1 Full & 1 Half
Garage: 1-Car
Year Built: 1966
Acres: 0.13
Property Tax: $11,070
Description
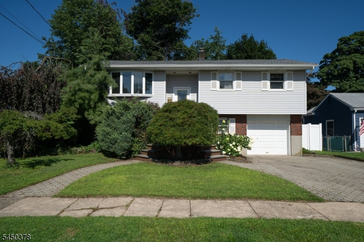
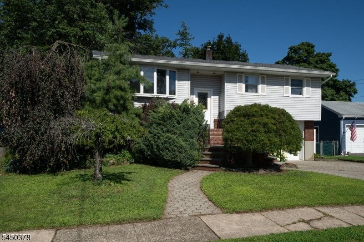
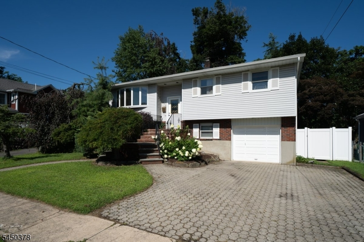
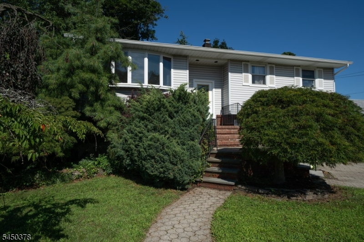
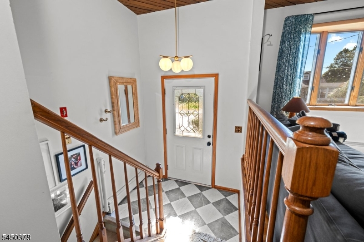
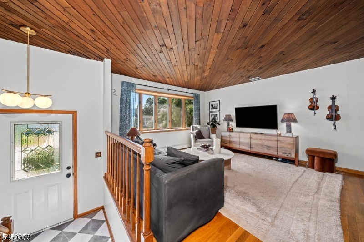
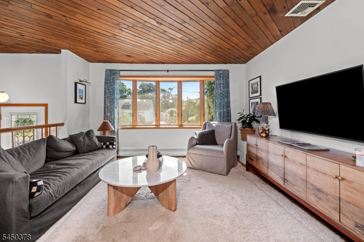
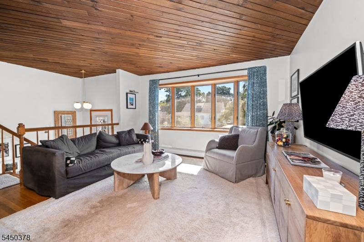
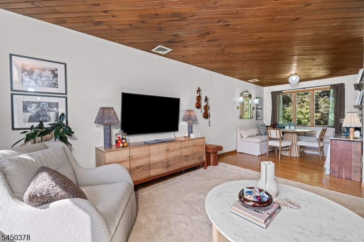
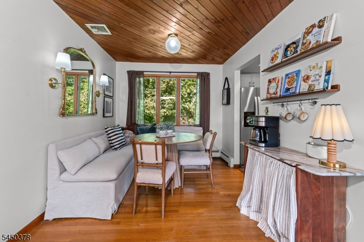
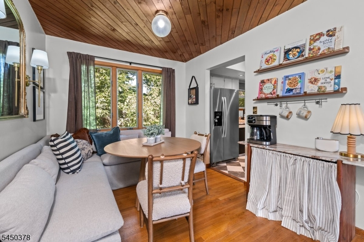
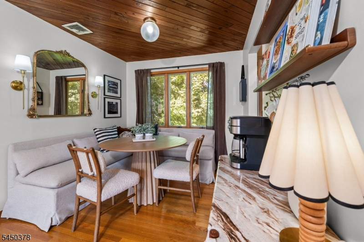
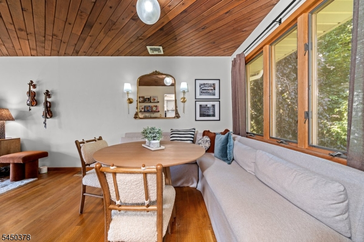
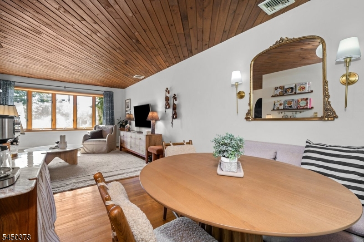
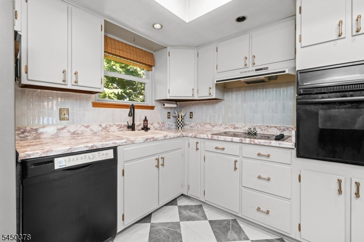
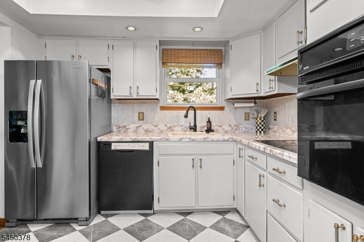
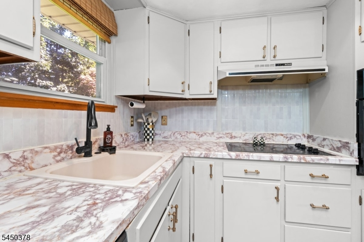
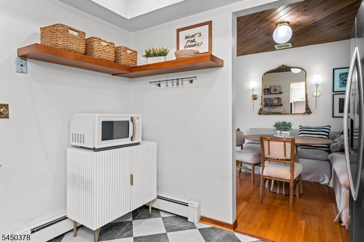
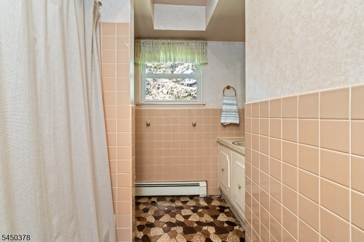
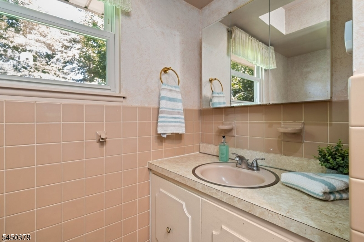
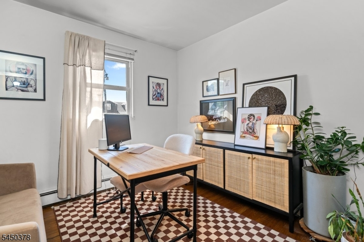
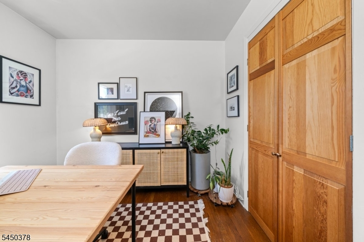
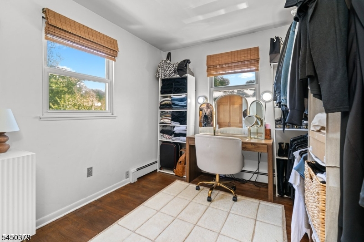
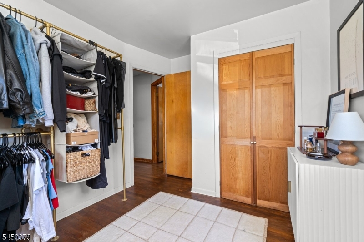
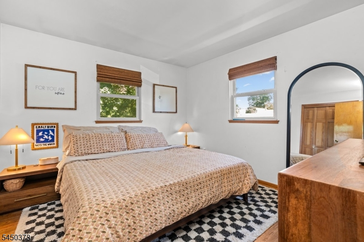
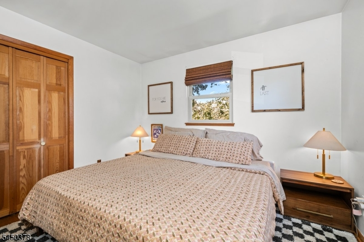
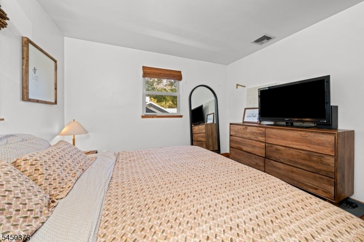
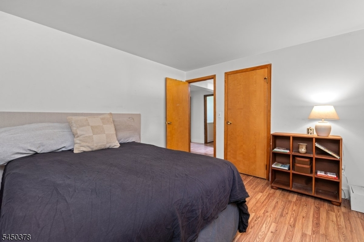
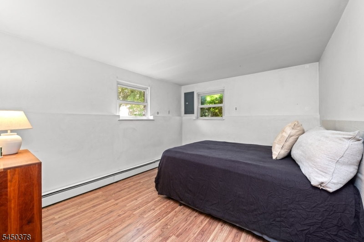
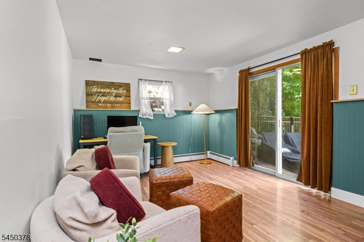
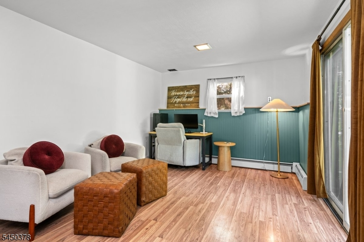
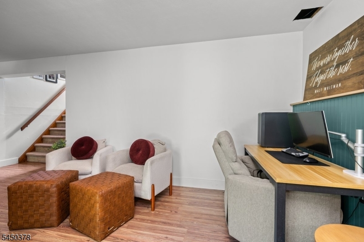
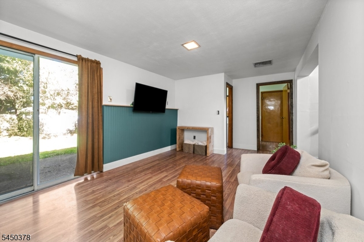
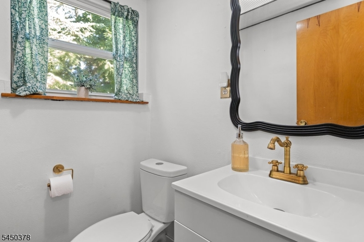
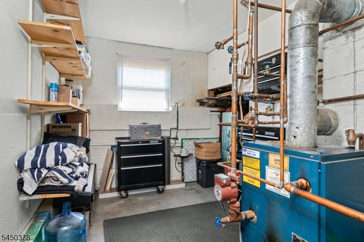
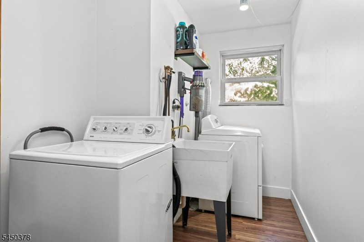
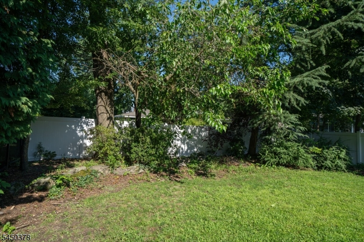
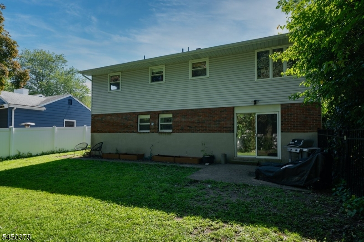
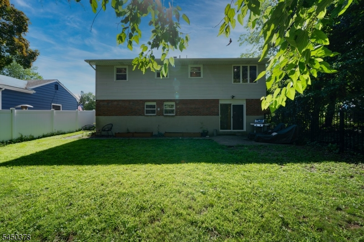
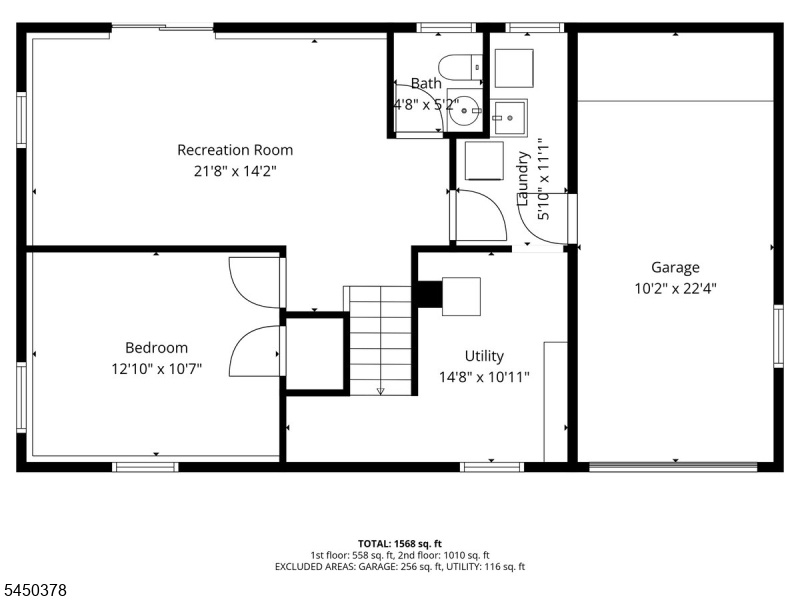
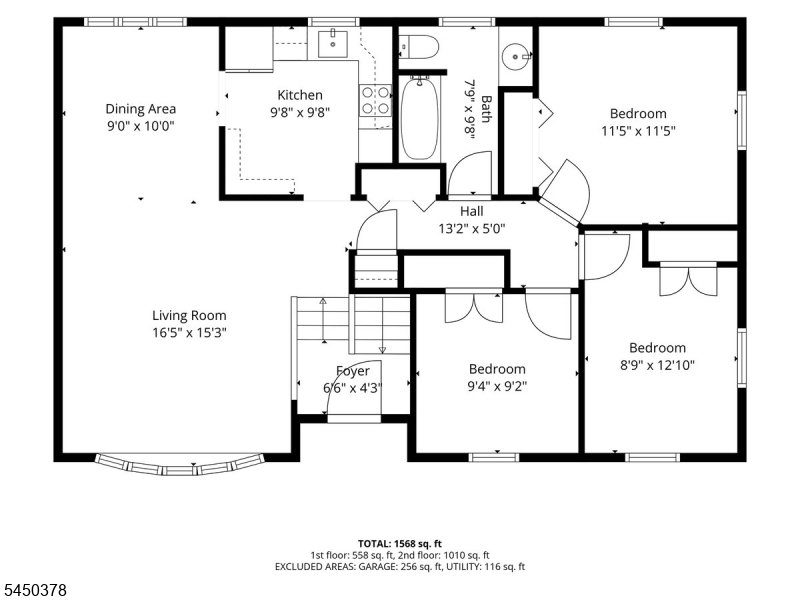
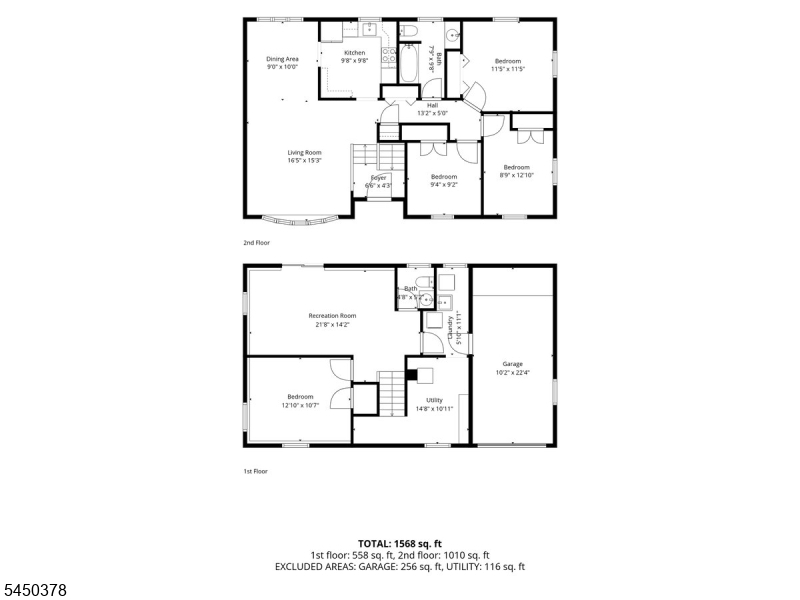
Welcome to this classic bi-level home nestled in the highly sought-after "Flats" section of downtown Boonton! The inviting space, layout and attractive features provide a warm and functional home, highlighting 4-bedrooms, 1.5-baths with hardwood floors throughout the main level, spacious living and dining area, main bath and three comfortable bedrooms. The lower level adds incredible flexibility to fit your lifestyle featuring a spacious family room or home office with sliding glass doors that open directly to an outdoor patio and a generous, fully fenced backyard. The lower level also features the 4th bedroom, a half bath, dedicated laundry and utility/storage space, and direct access to the garage. With distinct living areas on both floors, this versatile layout is ready to adapt to whatever you need most! Boonton's down town area is just a short distance away, featuring unique shops, restaurants, and community events. The home is conveniently located and provides easy access to major highways and train to NYC.
Rooms Sizes
Kitchen:
9x9 First
Dining Room:
11x8 First
Living Room:
11x13 First
Family Room:
21x11 Ground
Den:
n/a
Bedroom 1:
12x11 First
Bedroom 2:
11x8 First
Bedroom 3:
10x9 First
Bedroom 4:
14x10 Ground
Room Levels
Basement:
n/a
Ground:
1Bedroom,FamilyRm,GarEnter,Laundry,PowderRm,Utility
Level 1:
3 Bedrooms, Bath Main, Dining Room, Kitchen, Living Room
Level 2:
Attic
Level 3:
n/a
Level Other:
n/a
Room Features
Kitchen:
Eat-In Kitchen
Dining Room:
Formal Dining Room
Master Bedroom:
n/a
Bath:
n/a
Interior Features
Square Foot:
n/a
Year Renovated:
n/a
Basement:
No - Slab
Full Baths:
1
Half Baths:
1
Appliances:
Carbon Monoxide Detector, Cooktop - Electric, Dishwasher, Dryer, Refrigerator, Wall Oven(s) - Electric, Washer
Flooring:
Laminate, Wood
Fireplaces:
No
Fireplace:
n/a
Interior:
Carbon Monoxide Detector, Smoke Detector
Exterior Features
Garage Space:
1-Car
Garage:
Built-In Garage
Driveway:
2 Car Width, Paver Block
Roof:
Asphalt Shingle
Exterior:
Brick, Vinyl Siding
Swimming Pool:
No
Pool:
n/a
Utilities
Heating System:
1 Unit, Baseboard - Hotwater
Heating Source:
Oil Tank Above Ground - Inside
Cooling:
1 Unit, Central Air
Water Heater:
n/a
Water:
Public Water
Sewer:
Public Sewer
Services:
n/a
Lot Features
Acres:
0.13
Lot Dimensions:
55X100
Lot Features:
Level Lot
School Information
Elementary:
School Street School (K-3)
Middle:
John Hill School (4-8)
High School:
Boonton High School (9-12)
Community Information
County:
Morris
Town:
Boonton Town
Neighborhood:
The Flats
Application Fee:
n/a
Association Fee:
n/a
Fee Includes:
n/a
Amenities:
n/a
Pets:
n/a
Financial Considerations
List Price:
$575,000
Tax Amount:
$11,070
Land Assessment:
$159,000
Build. Assessment:
$159,300
Total Assessment:
$318,300
Tax Rate:
3.48
Tax Year:
2025
Ownership Type:
Fee Simple
Listing Information
MLS ID:
4045254
List Date:
08-06-2026
Days On Market:
0
Listing Broker:
BHHS FOX & ROACH
Listing Agent:
Cheryl Mccauley




Request More Information
Shawn and Diane Fox
RE/MAX American Dream
3108 Route 10 West
Denville, NJ 07834
Call: (973) 277-7853
Web: BerkshireHillsLiving.com
