29 Sommerfield Ave
Parsippany-Troy Hills Twp, NJ 07878









Price: $775,000
GSMLS: 4045253Type: Single Family
Style: Victorian
Beds: 3
Baths: 3 Full & 1 Half
Garage: 2-Car
Year Built: 1900
Acres: 0.20
Property Tax: $8,194
Description
Open House Sunday 12PM–2PM.
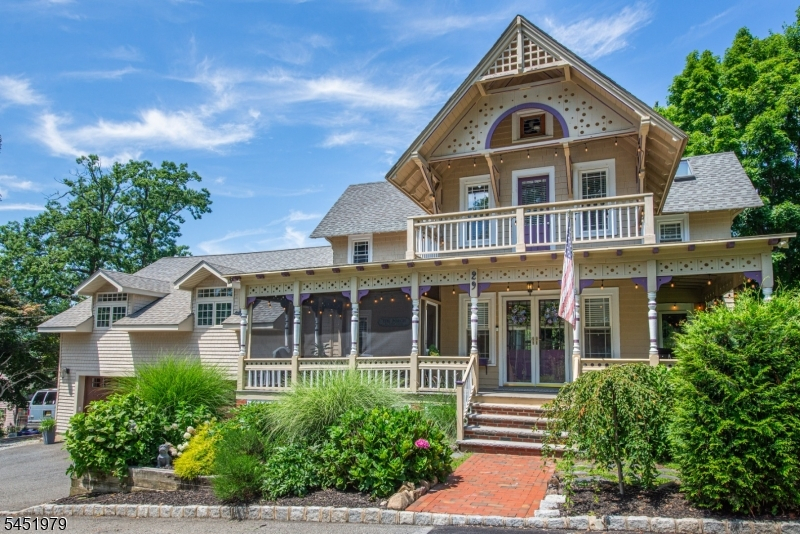
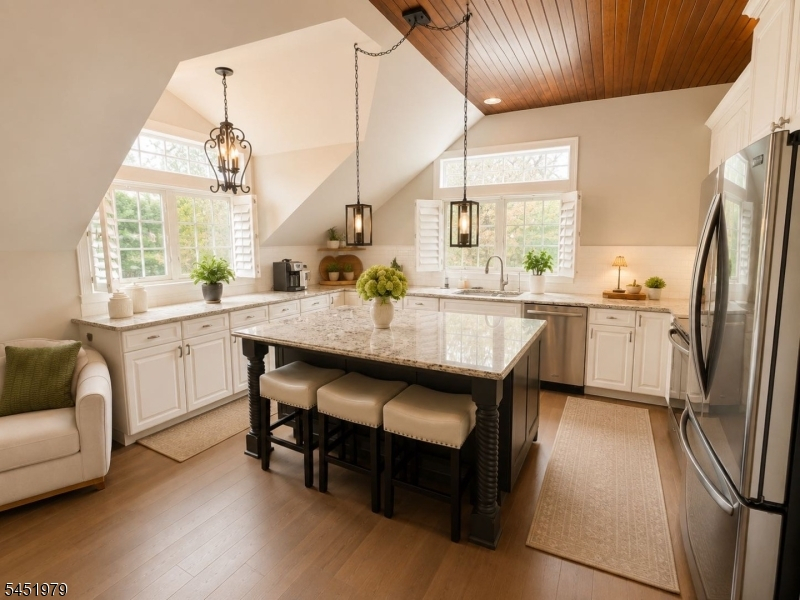
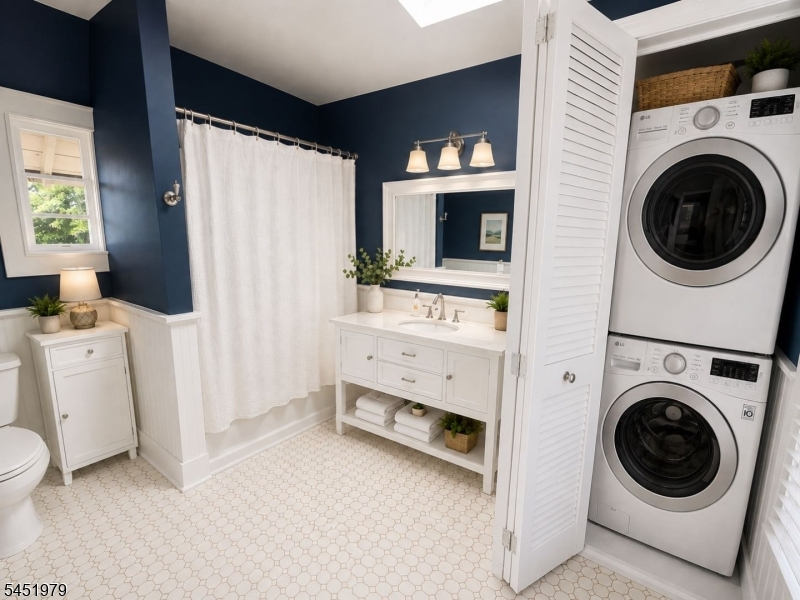
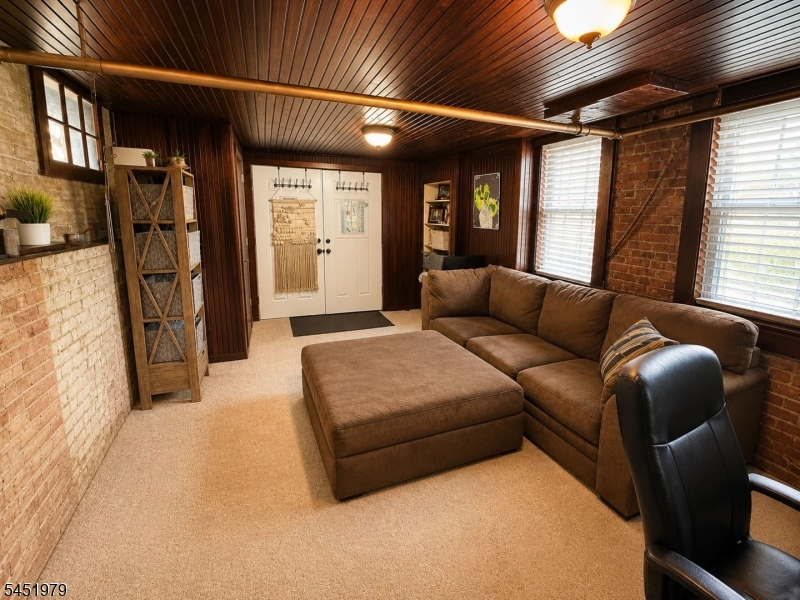
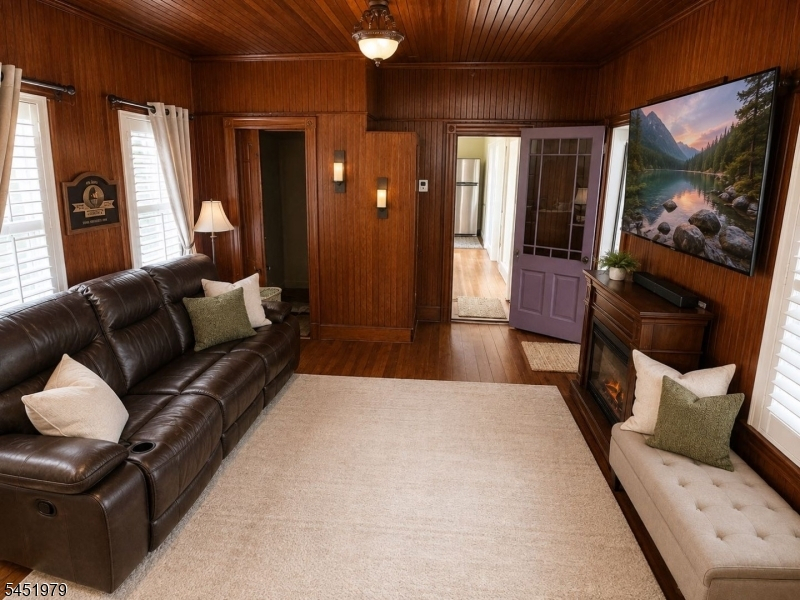
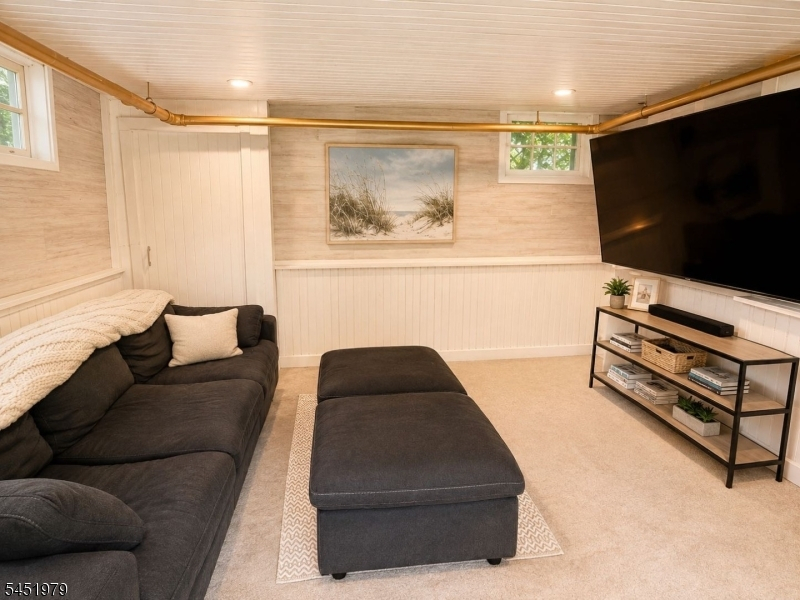
Some homes are beautiful. Others tell a story. Welcome to the heart of Mount Tabor, where timeless Victorian charm meets the comfort and convenience of modern living. This beautifully reimagined 3-bedroom, 3.5-bath home has been thoughtfully expanded with a spectacular addition, designer finishes, and craftsmanship that's evident in every room. Soaring 10 foot ceilings are evident as you walk through this home filled with natural light. Relax on the inviting, partially screened wraparound porch, entertain in the fully finished walk-out basement, or enjoy the privacy of the fenced yard. A rare oversized two-car garage addition, complete with an electric vehicle charger, high ceilings, and ample storage offers the kind of convenience you almost never find in a historic Victorian. The recent addition to this impeccably kept home is truly breathtaking. Every detail was thoughtfully designed and apparent in every room. And the location? Just minutes from NJ Transit with direct service to New York City, major highways, parks, shopping, dining, and everything Morris County has to offer. This is more than a home it's a lifestyle where history, charm, and modern luxury come together seamlessly.Rooms Sizes
Kitchen:
17x15 First
Dining Room:
15x11 First
Living Room:
15x11 First
Family Room:
20x13
Den:
15x15 First
Bedroom 1:
13x13 First
Bedroom 2:
15x11 Second
Bedroom 3:
16x15 Second
Bedroom 4:
19x13 Ground
Room Levels
Basement:
n/a
Ground:
BathOthr,GameRoom,GarEnter,RecRoom
Level 1:
1Bedroom,BathOthr,DiningRm,FamilyRm,Kitchen,LivingRm,LivDinRm,Pantry,Porch,PowderRm,Screened
Level 2:
2 Bedrooms, Bath(s) Other
Level 3:
n/a
Level Other:
n/a
Room Features
Kitchen:
Center Island, Second Kitchen, Separate Dining Area
Dining Room:
Formal Dining Room
Master Bedroom:
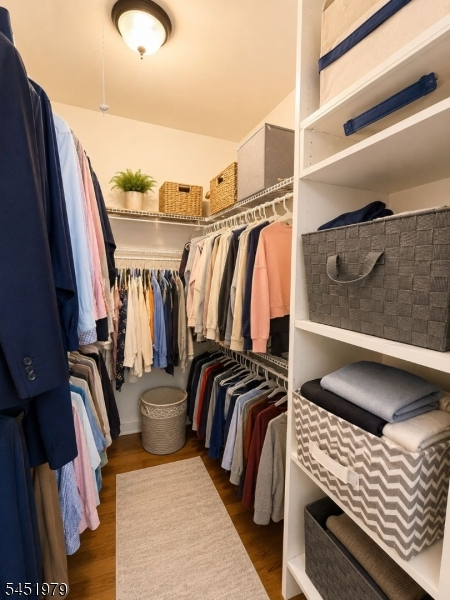
1st Floor, Full Bath, Walk-In Closet
Bath:
n/a
Interior Features
Square Foot:
3,310
Year Renovated:
2025
Basement:
Yes - Finished, Full, Walkout
Full Baths:
3
Half Baths:
1
Appliances:
Carbon Monoxide Detector, Dishwasher, Microwave Oven, Range/Oven-Electric, Refrigerator, Stackable Washer/Dryer
Flooring:
Carpeting, Tile, Vinyl-Linoleum, Wood
Fireplaces:
1
Fireplace:
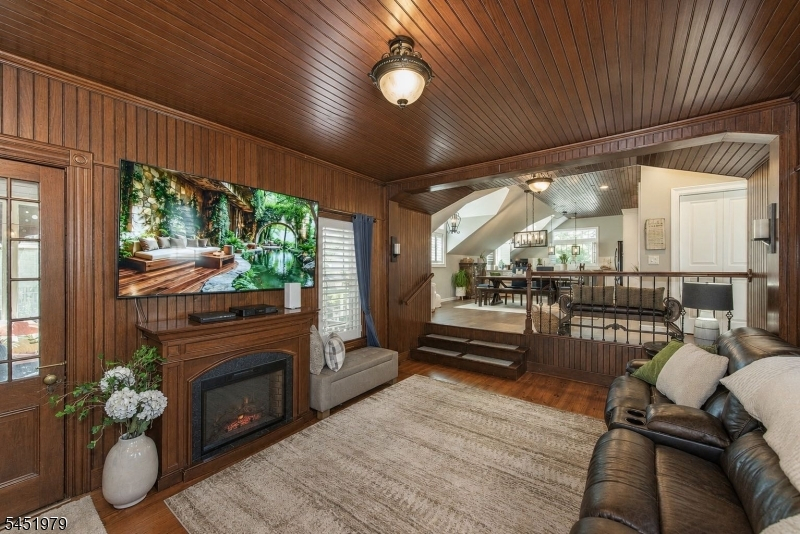
Living Room, Non-Functional
Interior:
Blinds,CODetect,CeilHigh,SmokeDet,StallTub,TrckLght,TubShowr,WlkInCls
Exterior Features
Garage Space:
2-Car
Garage:
Built-In Garage, Oversize Garage
Driveway:
2 Car Width, Blacktop, Crushed Stone
Roof:
Asphalt Shingle, Rubberized
Exterior:
Composition Siding, Wood Shingle
Swimming Pool:
n/a
Pool:
n/a
Utilities
Heating System:
1 Unit, Baseboard - Hotwater, Radiators - Hot Water
Heating Source:
Gas-Natural
Cooling:
4+ Units, Ductless Split AC
Water Heater:
n/a
Water:
Public Water
Sewer:
Public Sewer
Services:
Garbage Included
Lot Features
Acres:
0.20
Lot Dimensions:
n/a
Lot Features:
n/a
School Information
Elementary:
Mt. Tabor Elementary School (K-5)
Middle:
Brooklawn Middle School (6-8)
High School:
Parsippany Hills High School (9-12)
Community Information
County:
Morris
Town:
Parsippany-Troy Hills Twp.
Neighborhood:
Mount Tabor
Application Fee:
$325
Association Fee:
$490 - Annually
Fee Includes:
Maintenance-Common Area
Amenities:
MulSport,Playgrnd
Pets:
Yes
Financial Considerations
List Price:
$775,000
Tax Amount:
$8,194
Land Assessment:
$154,900
Build. Assessment:
$75,100
Total Assessment:
$230,000
Tax Rate:
3.45
Tax Year:
2025
Ownership Type:
Ground Lease
Listing Information
MLS ID:
4045253
List Date:
08-06-2026
Days On Market:
0
Listing Broker:
COMPASS NEW JERSEY, LLC
Listing Agent:
Erica Travis




Request More Information
Shawn and Diane Fox
RE/MAX American Dream
3108 Route 10 West
Denville, NJ 07834
Call: (973) 277-7853
Web: BerkshireHillsLiving.com
