122 2nd Ave
Newark City, NJ 07104

Price: $599,000
GSMLS: 4045233Type: Single Family
Style: Colonial
Beds: 4
Baths: 1 Full & 1 Half
Garage: No
Year Built: 1877
Acres: 0.09
Property Tax: $7,810
Description
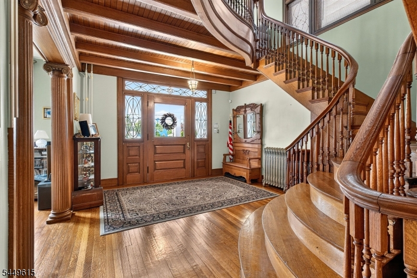
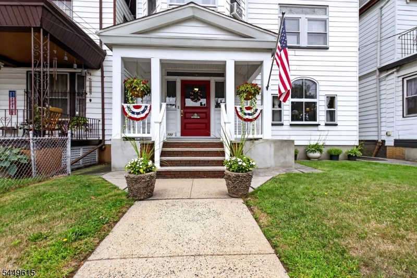
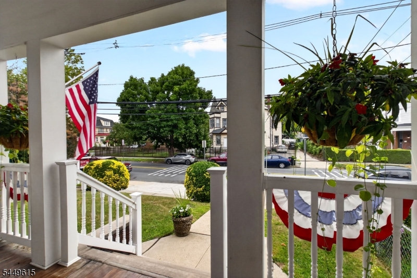
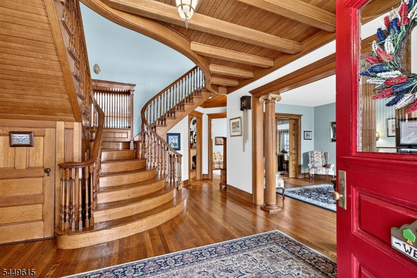
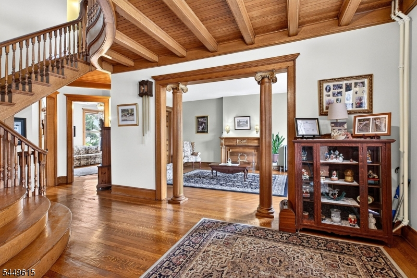
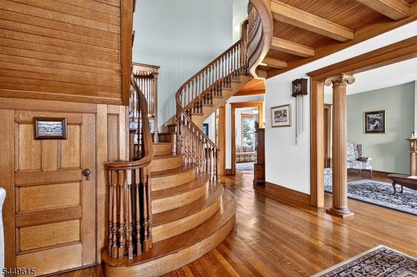
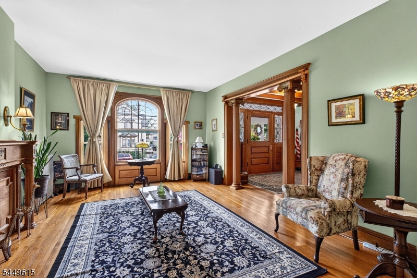
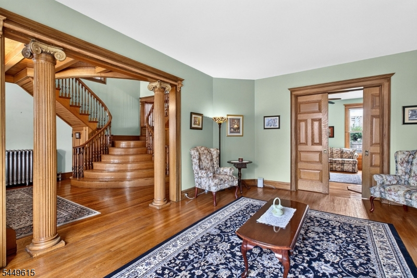
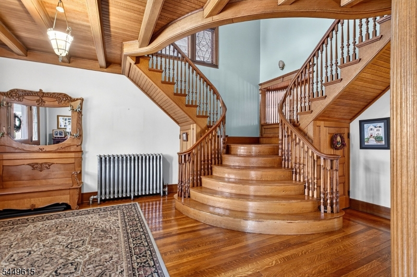
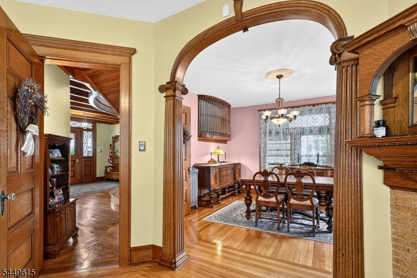
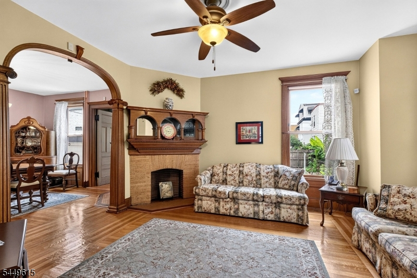
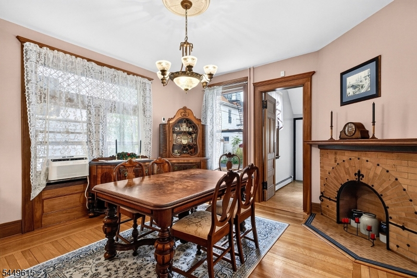
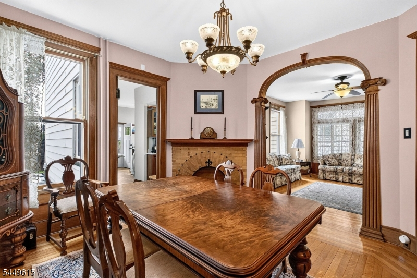
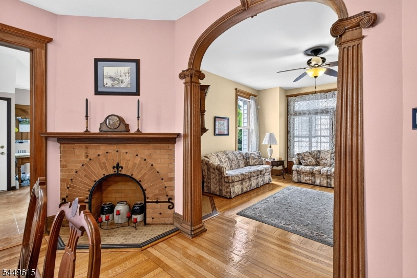
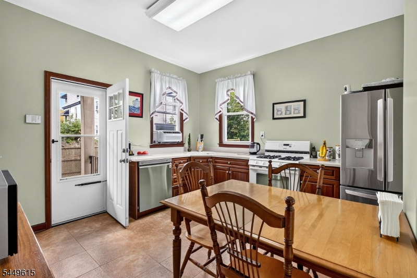
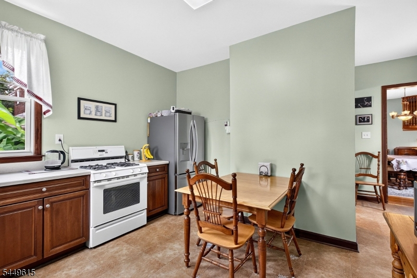
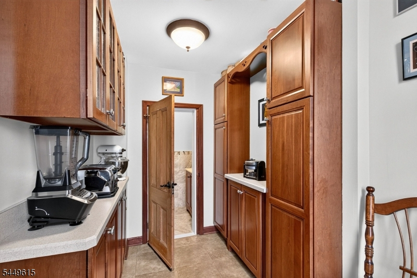
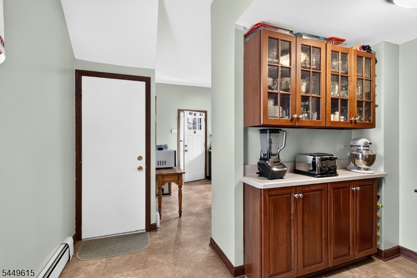
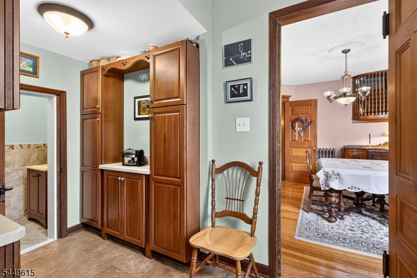

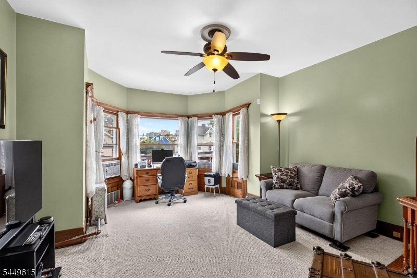
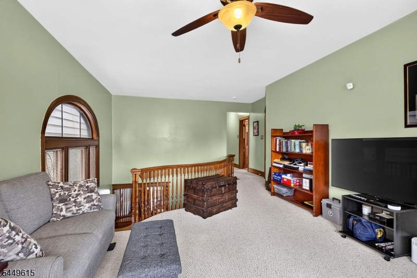
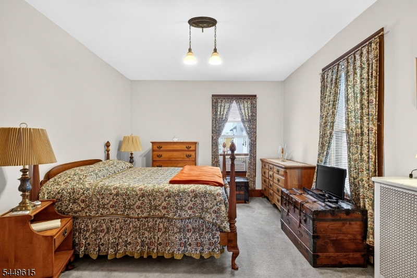
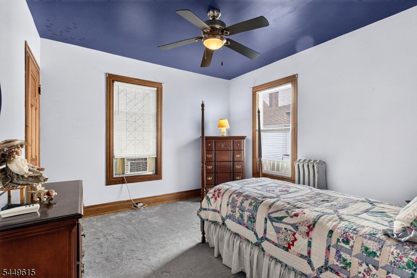
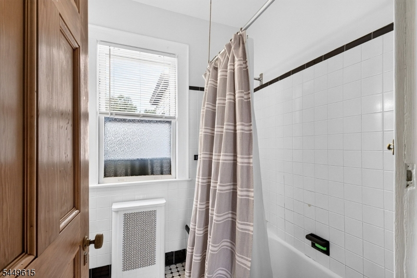
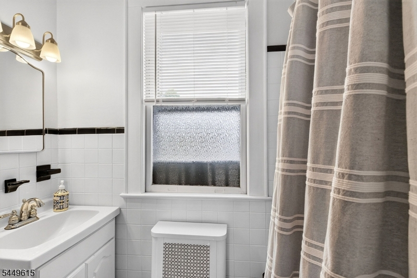
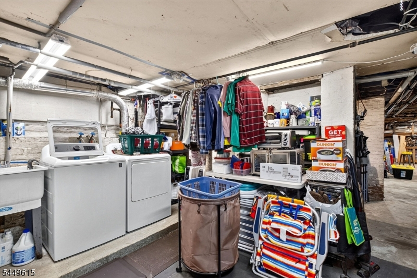
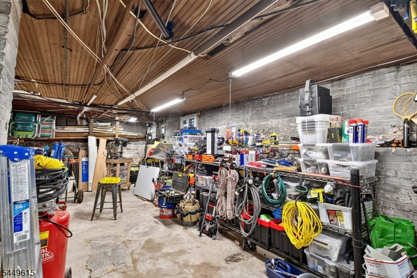
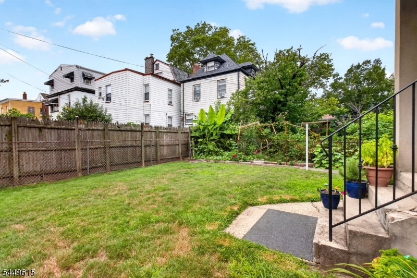
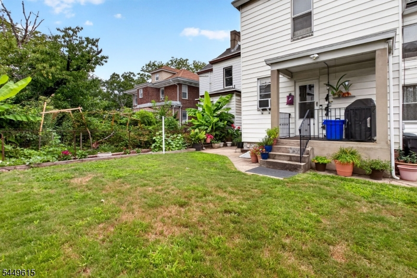
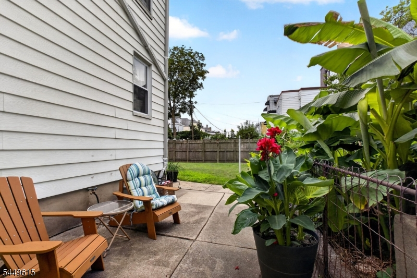
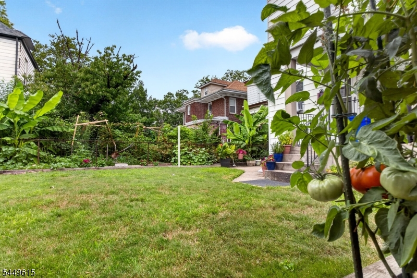
Beautifully maintained 4-bedroom Colonial in Newark's sought-after Forest Hill neighborhood, just blocks from Branch Brook Park. Built in 1877, this remarkable home showcases extraordinary Victorian-era craftsmanship from its breathtaking sweeping staircase and rich original woodwork to its pocket doors, soaring ceilings, and beautifully refinished hardwood floors.The spacious first floor features elegant formal living & dining rooms, a cozy family room with a functional wood-burning stove, an updated kitchen, a Butler's pantry, and a powder room. Upstairs you'll find four generously sized bedrooms, a full bathroom, and an expansive loft offering flexible space for a home office, library, playroom or additional living area. A full walk-up attic with high ceilings and a large unfinished basement provide exceptional storage and potential for future expansion. Thoughtfully maintained over the years, the home offers updated mechanicals while preserving its original architectural charm.Enjoy a private backyard and the convenience of living just blocks from Branch Brook Park, home to miles of walking paths and the renowned Cherry Blossom Festival. A rare opportunity to own a lovingly maintained historic home that combines timeless character, modern updates, and endless potential. While the property does not have off-street parking, the neighboring property has spaces to rent. Buyers may also wish to explore the possibility of adding a driveway, subject to municipal approval.
Rooms Sizes
Kitchen:
12x12 First
Dining Room:
13x13 First
Living Room:
14x20 First
Family Room:
14x14 First
Den:
n/a
Bedroom 1:
13x19 Second
Bedroom 2:
11x14 Second
Bedroom 3:
12x11 Second
Bedroom 4:
12x11 Second
Room Levels
Basement:
Laundry Room, Utility Room, Workshop
Ground:
n/a
Level 1:
Dining Room, Family Room, Foyer, Kitchen, Living Room, Pantry, Porch, Powder Room
Level 2:
4 Or More Bedrooms, Bath Main, Loft
Level 3:
Attic
Level Other:
n/a
Room Features
Kitchen:
Eat-In Kitchen, Pantry
Dining Room:
Formal Dining Room
Master Bedroom:
n/a
Bath:
n/a
Interior Features
Square Foot:
n/a
Year Renovated:
n/a
Basement:
Yes - Bilco-Style Door, Full, Unfinished
Full Baths:
1
Half Baths:
1
Appliances:
Carbon Monoxide Detector, Cooktop - Gas, Dishwasher, Dryer, Microwave Oven, Range/Oven-Gas, Washer
Flooring:
Carpeting, Tile, Wood
Fireplaces:
2
Fireplace:
Non-Functional, Wood Burning
Interior:
Blinds, Carbon Monoxide Detector, Drapes, Fire Alarm Sys, High Ceilings, Security System, Smoke Detector, Window Treatments
Exterior Features
Garage Space:
No
Garage:
n/a
Driveway:
On-Street Parking
Roof:
Slate
Exterior:
Aluminum Siding
Swimming Pool:
No
Pool:
n/a
Utilities
Heating System:
1 Unit, Radiators - Hot Water, See Remarks
Heating Source:
Gas-Natural
Cooling:
Window A/C(s)
Water Heater:
Gas
Water:
Public Water
Sewer:
Public Sewer
Services:
Fiber Optic Available
Lot Features
Acres:
0.09
Lot Dimensions:
35X109.11
Lot Features:
n/a
School Information
Elementary:
n/a
Middle:
n/a
High School:
n/a
Community Information
County:
Essex
Town:
Newark City
Neighborhood:
Forest Hill
Application Fee:
n/a
Association Fee:
n/a
Fee Includes:
n/a
Amenities:
n/a
Pets:
n/a
Financial Considerations
List Price:
$599,000
Tax Amount:
$7,810
Land Assessment:
$40,800
Build. Assessment:
$154,500
Total Assessment:
$195,300
Tax Rate:
4.00
Tax Year:
2025
Ownership Type:
Fee Simple
Listing Information
MLS ID:
4045233
List Date:
08-06-2026
Days On Market:
48
Listing Broker:
COLDWELL BANKER REALTY
Listing Agent:
Brooke Filosa


Request More Information
Shawn and Diane Fox
RE/MAX American Dream
3108 Route 10 West
Denville, NJ 07834
Call: (973) 277-7853
Web: BerkshireHillsLiving.com
