13 Patton Dr
Franklin Twp, NJ 08873
Price: $729,000
GSMLS: 4045194Type: Single Family
Style: Bi-Level
Beds: 4
Baths: 2 Full & 1 Half
Garage: 1-Car
Year Built: 1965
Acres: 0.28
Property Tax: $10,219
Description
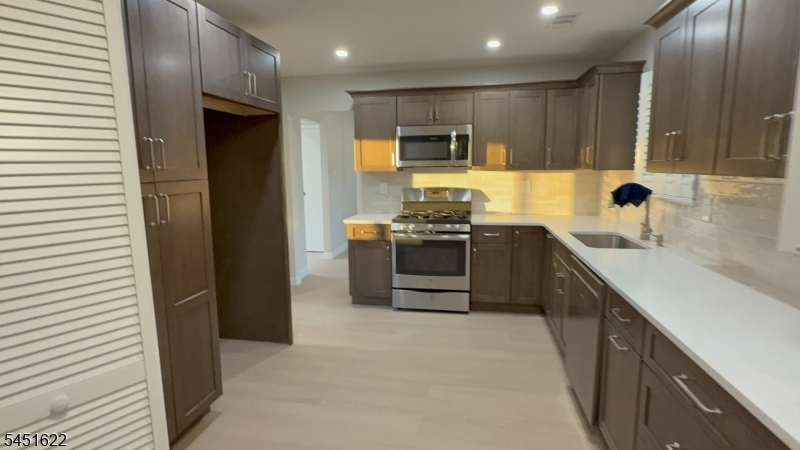
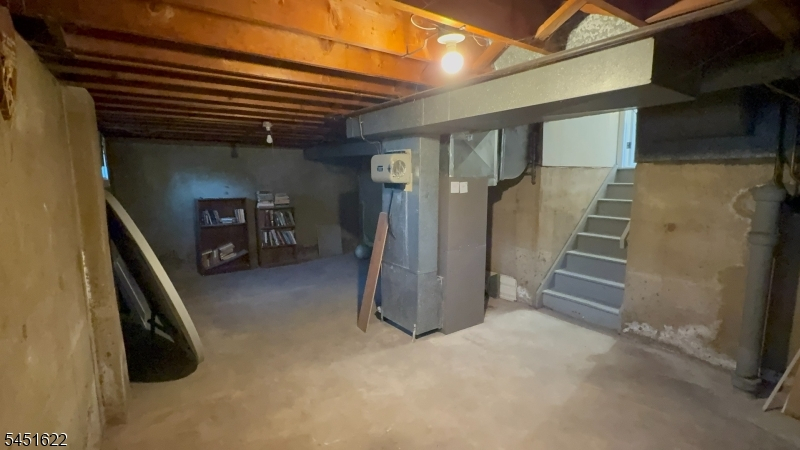
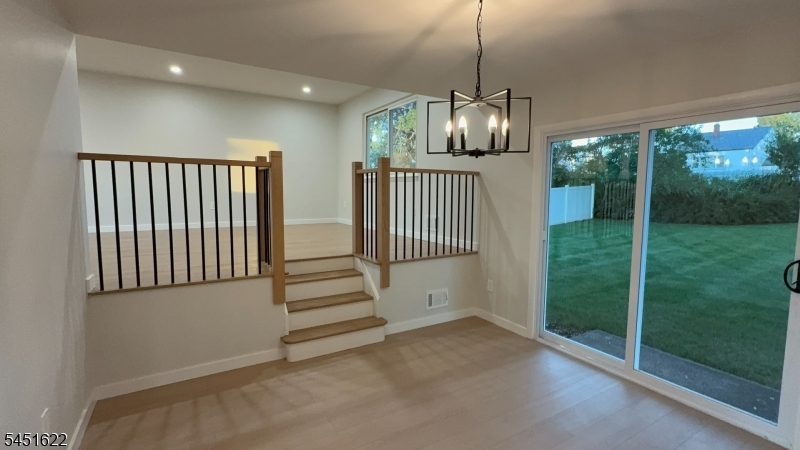
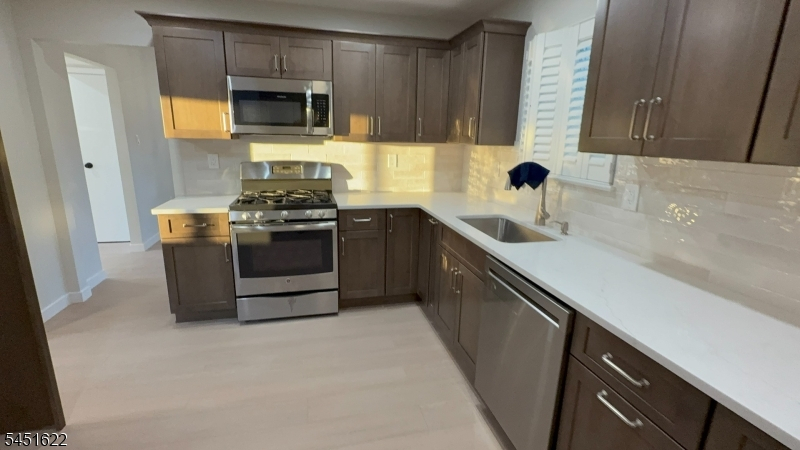
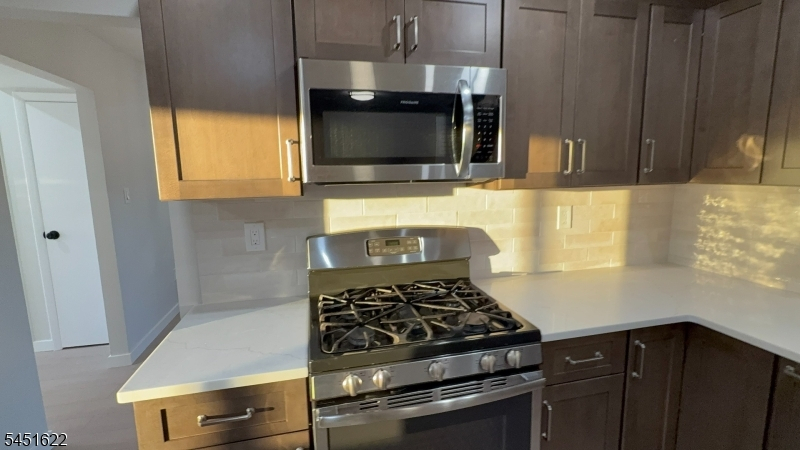
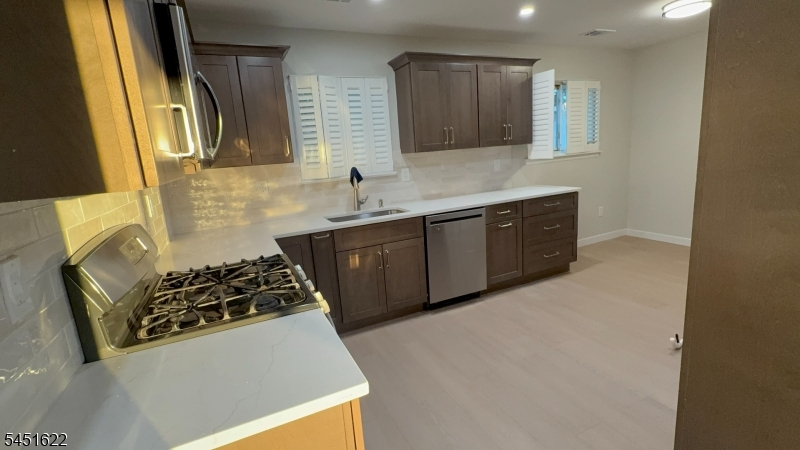
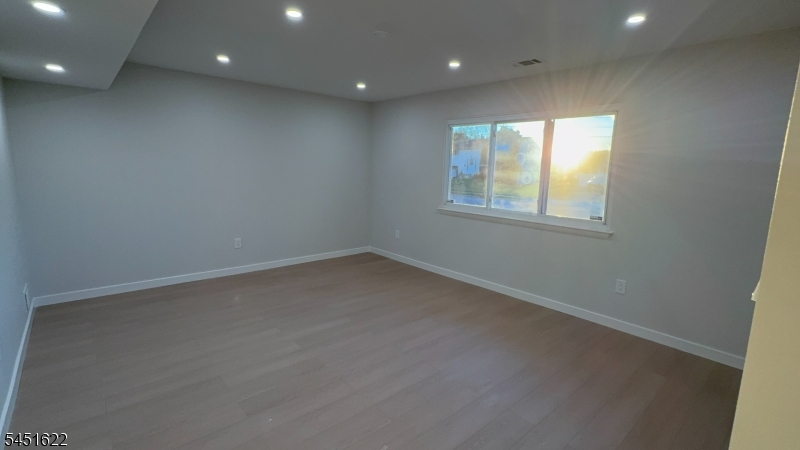
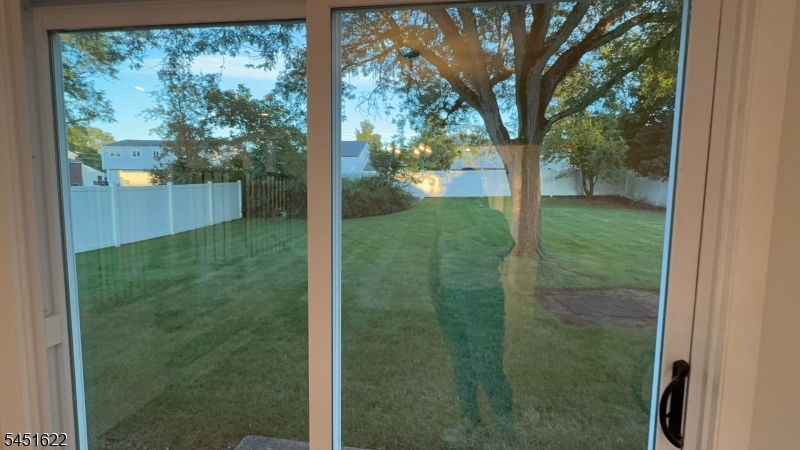
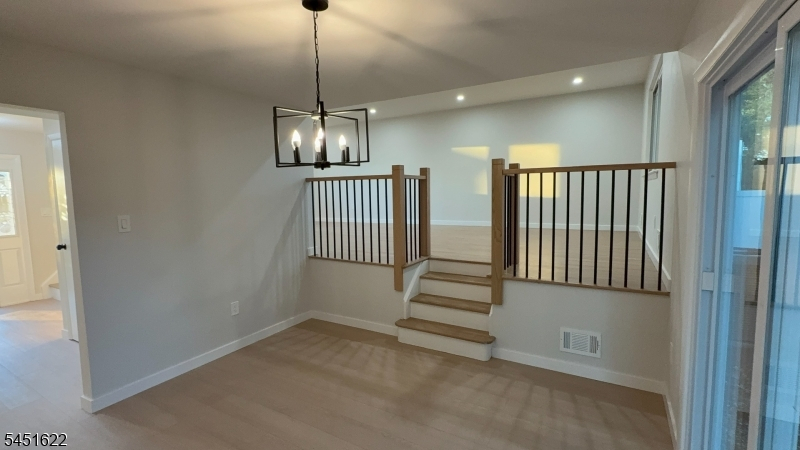
WELCOME TO THIS BEAUTIFUL X LARGE HOME 12,000SQ FT LOT.FULLY RENOVATED FROM CEILINGS TO FLOORS, LIGHTING,NEW BATHROOMS, CUSTOM RAILINGS ETC. PLENTY OF ROOM FOR ENTERTAINMENT/LEASURE IN AND OUTDOOR.FOR BIRDS CHIRPING TO BUNNIES HOPPING IN BACKYARD. QUIET, RELAXING, SERENITY FEELING HOME AND STREET.COME SEE THIS 2,200 SQ FT OF LIVING SPACE. 4BDRMS, 2.5 BATHS, LV,DR,FAMILY RM ADN MORE. ATTACHED GARAGE, LAUNDRY ROOM, STORAGE IN BASEMENT. PUBLIC TRANSPORTATION TO NYC, NEAR SHOPPING, HOUSE OF WORSHIP, GOLF COURSE, RUTGERS UNIVERSITY AND MORE.
Rooms Sizes
Kitchen:
Ground
Dining Room:
Ground
Living Room:
Ground
Family Room:
Ground
Den:
n/a
Bedroom 1:
First
Bedroom 2:
First
Bedroom 3:
First
Bedroom 4:
First
Room Levels
Basement:
Storage Room
Ground:
BathOthr,DiningRm,FamilyRm,GarEnter,GreatRm,Kitchen,Laundry,Pantry
Level 1:
4 Or More Bedrooms, Bath Main, Bath(s) Other
Level 2:
n/a
Level 3:
n/a
Level Other:
n/a
Room Features
Kitchen:
Eat-In Kitchen, Pantry, Separate Dining Area
Dining Room:
Formal Dining Room
Master Bedroom:
1st Floor, Full Bath
Bath:
Stall Shower
Interior Features
Square Foot:
12,000
Year Renovated:
2026
Basement:
Yes - Slab, Unfinished
Full Baths:
2
Half Baths:
1
Appliances:
Carbon Monoxide Detector, Dishwasher, Dryer, Kitchen Exhaust Fan, Microwave Oven, Range/Oven-Gas, Washer
Flooring:
Wood
Fireplaces:
No
Fireplace:
n/a
Interior:
CODetect,SmokeDet,TubShowr,WlkInCls
Exterior Features
Garage Space:
1-Car
Garage:
Attached,DoorOpnr,Garage,InEntrnc
Driveway:
2 Car Width, Blacktop
Roof:
Asphalt Shingle
Exterior:
Vinyl Siding
Swimming Pool:
No
Pool:
n/a
Utilities
Heating System:
1 Unit, Forced Hot Air
Heating Source:
Electric, Gas-Natural
Cooling:
1 Unit, Central Air
Water Heater:
Gas
Water:
Public Water
Sewer:
Public Sewer
Services:
n/a
Lot Features
Acres:
0.28
Lot Dimensions:
151X80 AVG
Lot Features:
n/a
School Information
Elementary:
MACFEE
Middle:
SAMPSON
High School:
FRANKLIN
Community Information
County:
Somerset
Town:
Franklin Twp.
Neighborhood:
n/a
Application Fee:
n/a
Association Fee:
n/a
Fee Includes:
n/a
Amenities:
n/a
Pets:
n/a
Financial Considerations
List Price:
$729,000
Tax Amount:
$10,219
Land Assessment:
$344,400
Build. Assessment:
$255,900
Total Assessment:
$600,300
Tax Rate:
1.68
Tax Year:
2025
Ownership Type:
Fee Simple
Listing Information
MLS ID:
4045194
List Date:
08-04-2026
Days On Market:
3
Listing Broker:
KELLER WILLIAMS TEAM REALTY
Listing Agent:
Fernanda Cabral


Request More Information
Shawn and Diane Fox
RE/MAX American Dream
3108 Route 10 West
Denville, NJ 07834
Call: (973) 277-7853
Web: BerkshireHillsLiving.com
