48 Norton Rd
Hillsborough Twp, NJ 08844
Price: $836,900
GSMLS: 4045102Type: Single Family
Style: Colonial
Beds: 3
Baths: 3 Full
Garage: 2-Car
Year Built: 2026
Acres: 0.13
Property Tax: $1,892
Description
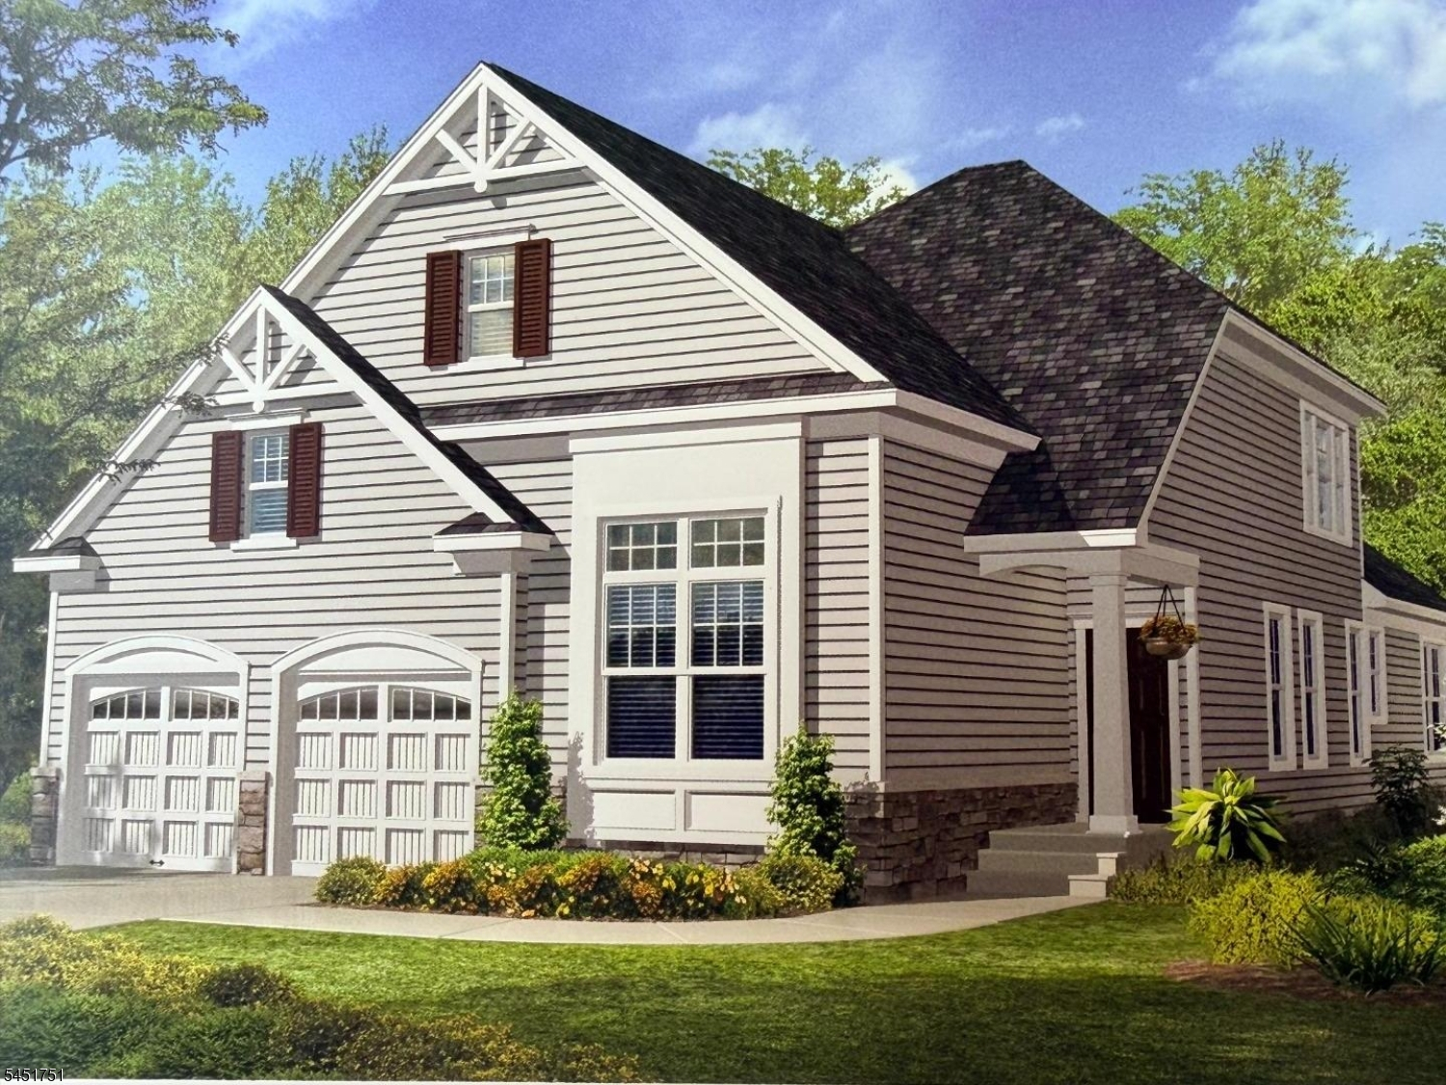
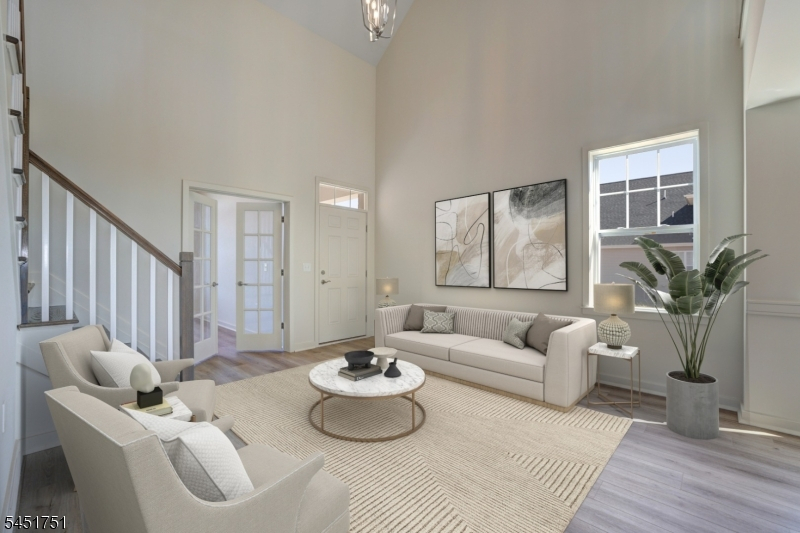
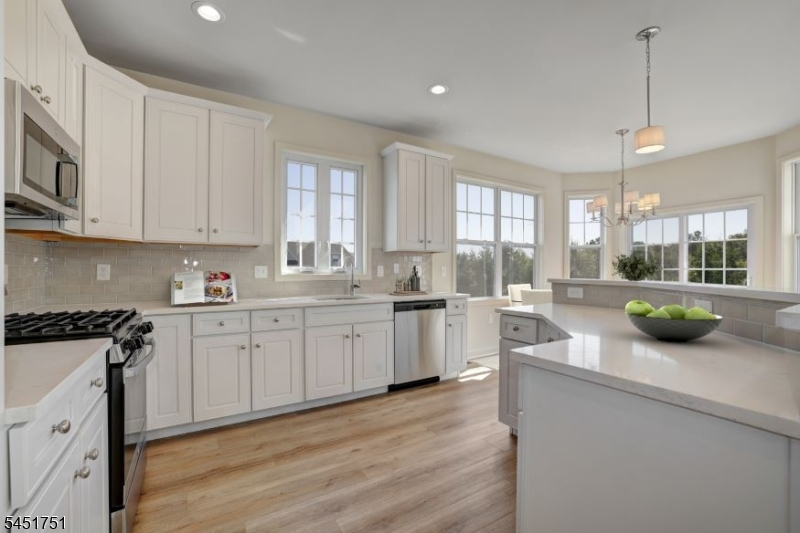
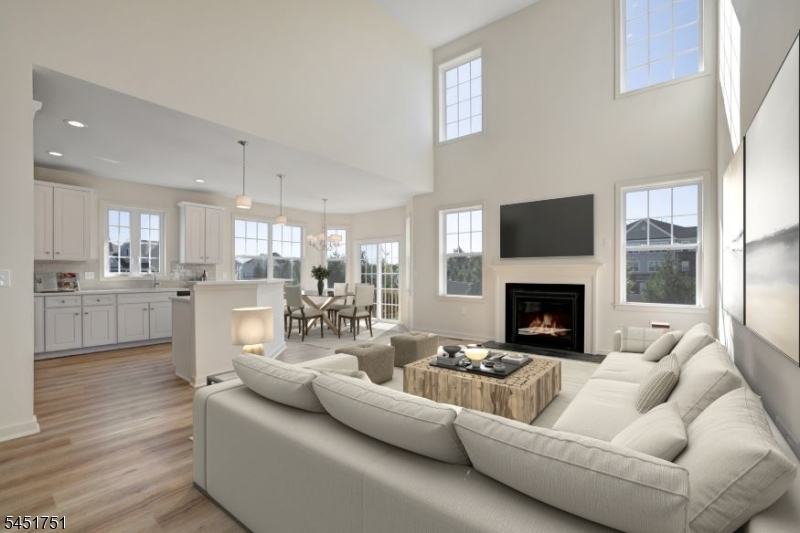
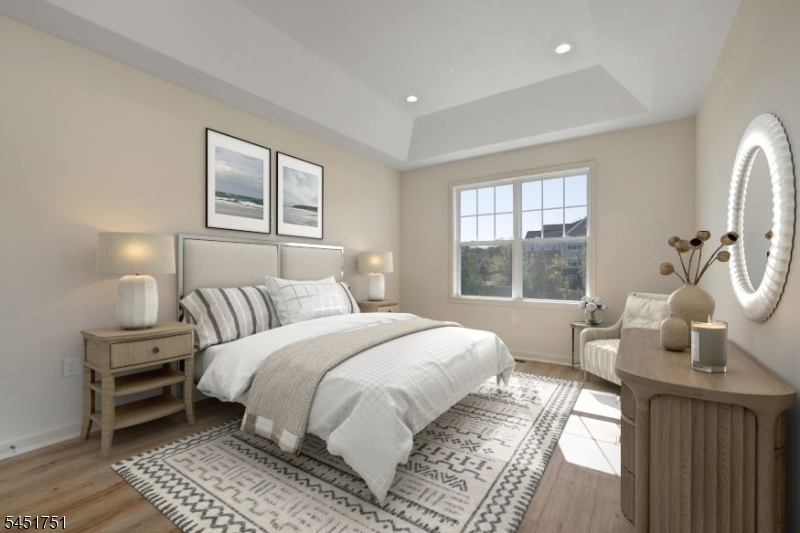
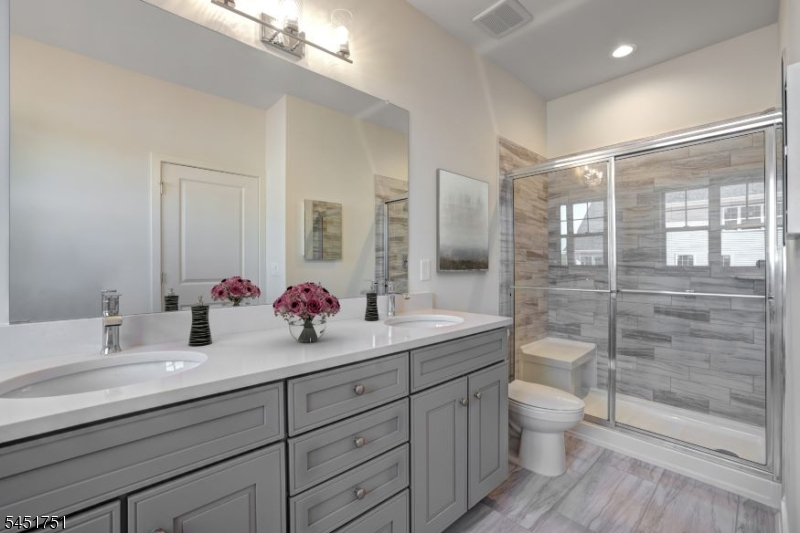
Sunny & Bright Wellington - now UNDER CONSTRUCTION at GATEWAY AT ROYCE BROOK 55+ community. Don't miss one of the last opportunities to buy New Construction in this popular, nearly Sold Out community. The 1st Fl includes a welcoming entry Foyer which separates the LR w french glass doors ( also works well as a Study or Home Office) & Dining area. Bright eat-in Kitchen w Breakfast Bar, elegant white cabinetry, beautiful natural stone counters & upgraded GE Cafe series SS appliances. Two story FR w gas fireplace and painted mantel.1st Fl Primary Suite w tray ceiling, walk-in closets and elegant bath. Spacious Guest bedroom & full bath completes the first floor. The second floor includes a 3rd bedroom, Full Bath & open Loft - great retreat for guests as well as many other uses. Enjoy the magnificent Clubhouse featuring state-of-the-art Fitness Center, Yoga Studio, Library, Ballroom, Billiards, Cards & Games, Crafts, ping-pong. Outdoor heated Pool & Hot tub. Tennis/Pickleball, Bocce, Horseshoes, Shuffleboard. Clubs, activities and social events for all interests. Gated. Homes are Energy Star Certified. No more snow shoveling and lawn mowing! Take advantage of all this thriving community has to offer. NOTE: The finishes in the house may vary from those shown in the photos. Photos are for illustrative purposes only. The sales office will provide specific finish details as requested. FINAL PHASE - NEARLY SOLD OUT!
Rooms Sizes
Kitchen:
11x18 First
Dining Room:
10x13 First
Living Room:
12x13 First
Family Room:
13x19 First
Den:
n/a
Bedroom 1:
12x16 First
Bedroom 2:
11x11 First
Bedroom 3:
11x15 Second
Bedroom 4:
n/a
Room Levels
Basement:
n/a
Ground:
n/a
Level 1:
n/a
Level 2:
n/a
Level 3:
n/a
Level Other:
n/a
Room Features
Kitchen:
Breakfast Bar, Eat-In Kitchen
Dining Room:
n/a
Master Bedroom:
1st Floor, Full Bath, Walk-In Closet
Bath:
Stall Shower And Tub
Interior Features
Square Foot:
2,375
Year Renovated:
n/a
Basement:
No
Full Baths:
3
Half Baths:
0
Appliances:
Dishwasher, Disposal, Microwave Oven, Range/Oven-Gas, Washer
Flooring:
Carpeting, Tile, Vinyl-Linoleum
Fireplaces:
1
Fireplace:
Family Room
Interior:
n/a
Exterior Features
Garage Space:
2-Car
Garage:
Attached,Garage,InEntrnc
Driveway:
2 Car Width, Blacktop
Roof:
Asphalt Shingle
Exterior:
Stone, Vinyl Siding
Swimming Pool:
n/a
Pool:
Association Pool, Heated, Outdoor Pool
Utilities
Heating System:
1 Unit, Forced Hot Air
Heating Source:
Gas-Natural
Cooling:
1 Unit, Central Air
Water Heater:
Gas
Water:
Public Water
Sewer:
Public Sewer
Services:
Fiber Optic Available, Garbage Included
Lot Features
Acres:
0.13
Lot Dimensions:
n/a
Lot Features:
n/a
School Information
Elementary:
n/a
Middle:
n/a
High School:
n/a
Community Information
County:
Somerset
Town:
Hillsborough Twp.
Neighborhood:
Gateway at Royce Bro
Application Fee:
n/a
Association Fee:
$366 - Monthly
Fee Includes:
Maintenance-Common Area, Snow Removal, Trash Collection
Amenities:
Billiards Room, Club House, Exercise Room, Pool-Outdoor, Tennis Courts
Pets:
Number Limit, Yes
Financial Considerations
List Price:
$836,900
Tax Amount:
$1,892
Land Assessment:
$85,400
Build. Assessment:
$0
Total Assessment:
$85,400
Tax Rate:
2.16
Tax Year:
2025
Ownership Type:
Fee Simple
Listing Information
MLS ID:
4045102
List Date:
08-05-2026
Days On Market:
47
Listing Broker:
JERI GAITA REALTY LLC
Listing Agent:
Jeri Gaita


Request More Information
Shawn and Diane Fox
RE/MAX American Dream
3108 Route 10 West
Denville, NJ 07834
Call: (973) 277-7853
Web: BerkshireHillsLiving.com
