17 Bacorn Rd
Raritan Twp, NJ 08822
Price: $850,000
GSMLS: 4045050Type: Single Family
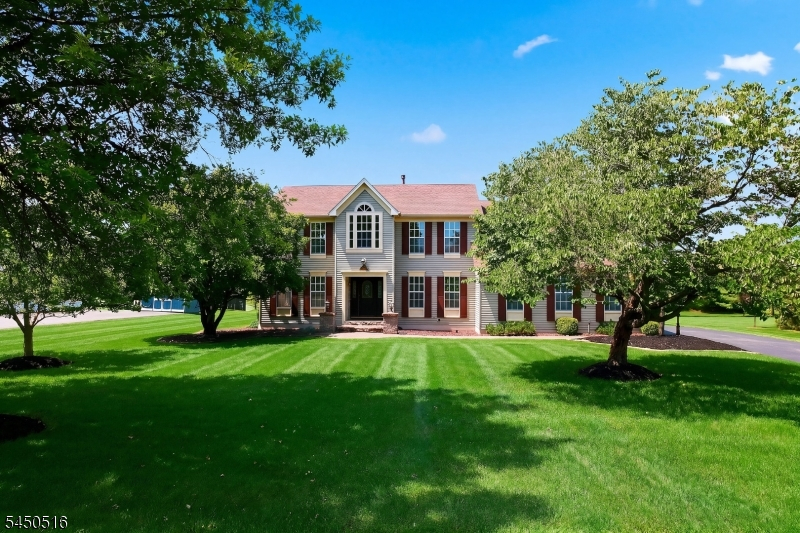
Style: Colonial
Beds: 4
Baths: 2 Full & 1 Half
Garage: 2-Car
Year Built: 1991
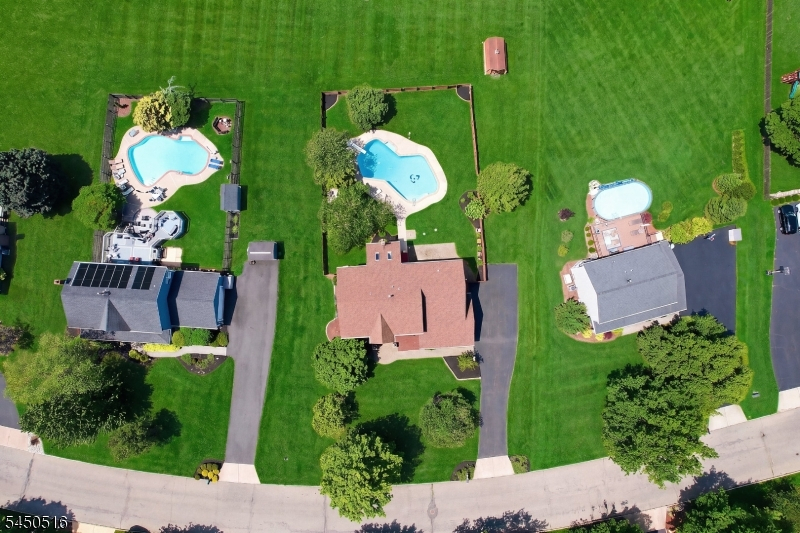
Acres: 0.97
Property Tax: $15,596
Description
Open House Saturday 2PM–4PM.
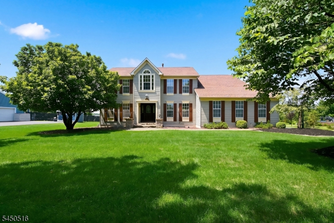
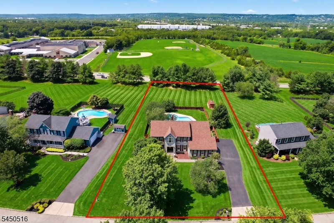
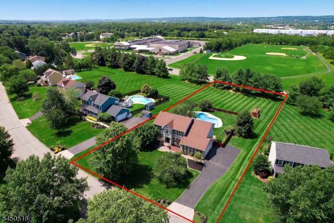
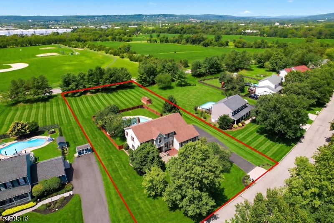
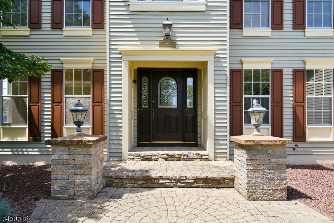
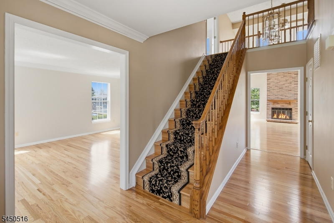
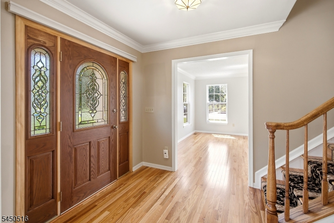
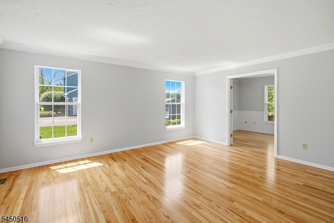
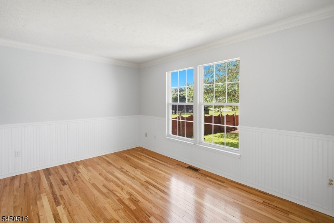
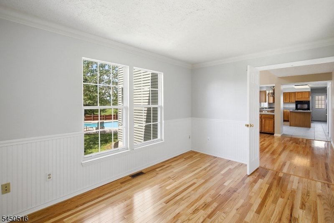
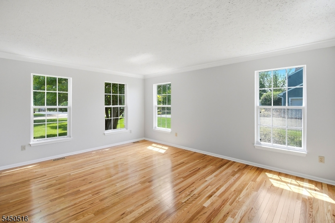
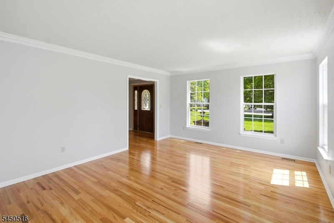
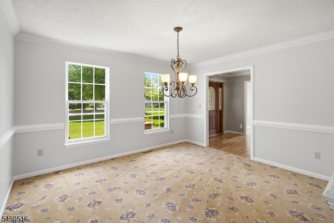
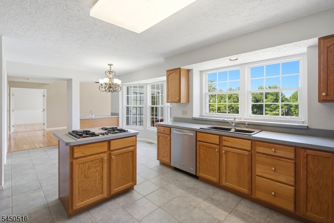
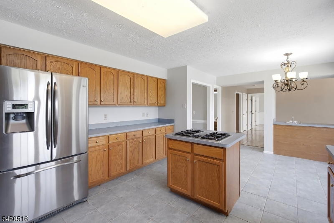
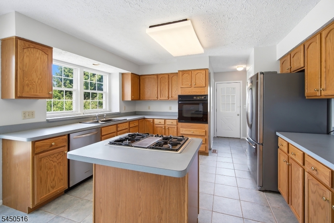
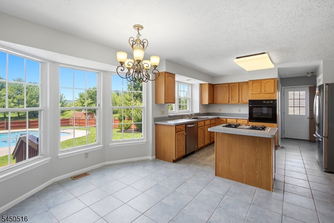
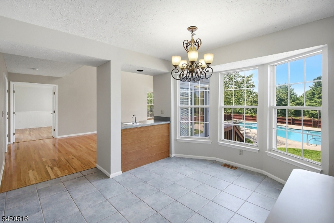
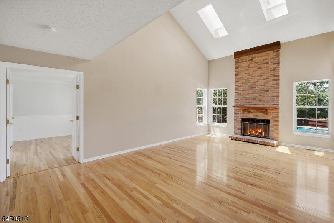
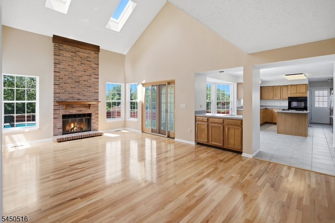
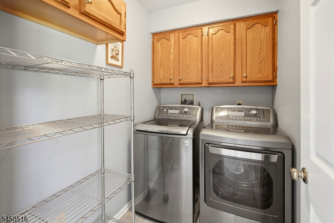
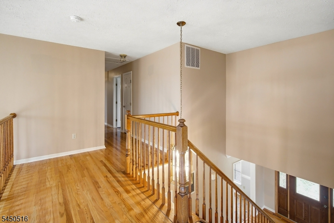
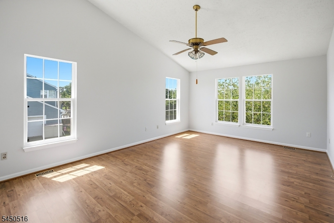
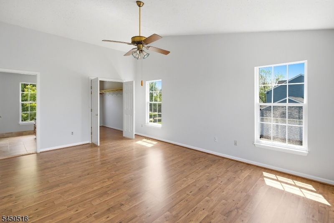
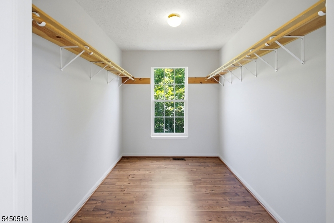
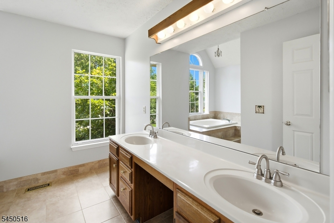
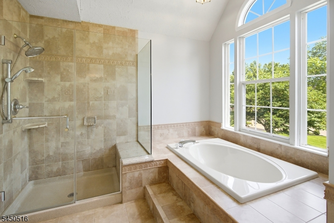
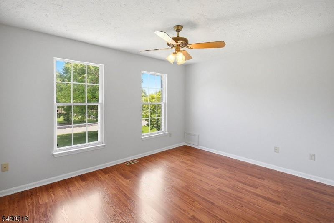
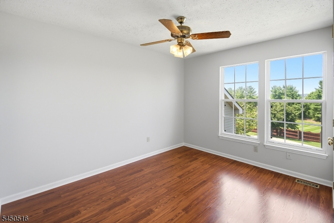
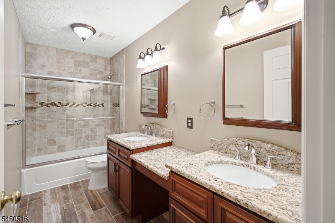
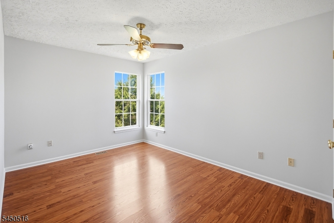
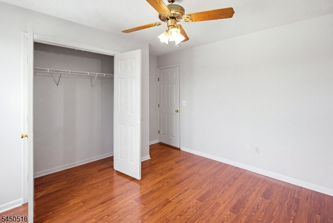
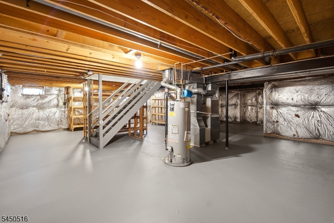
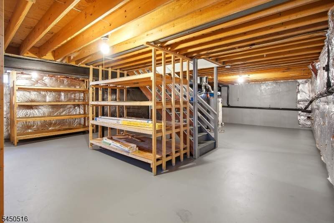
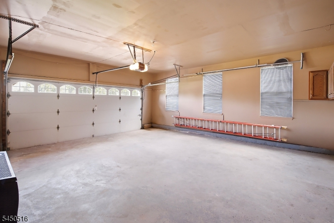
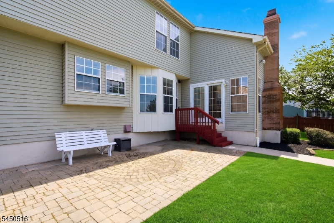
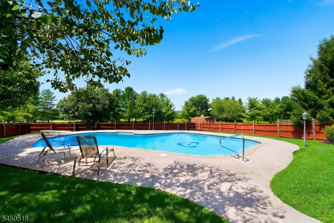
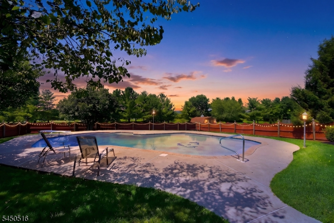
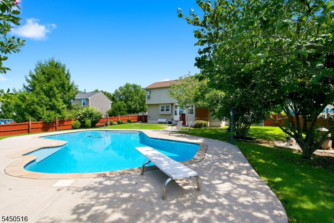
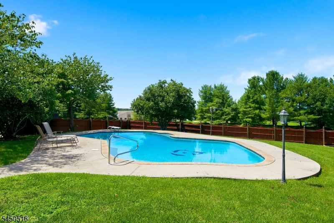
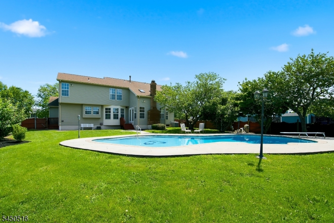
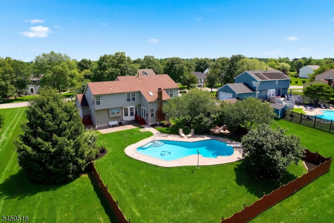
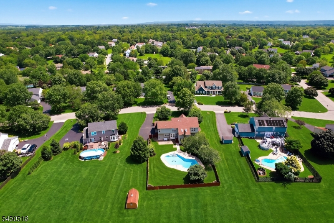
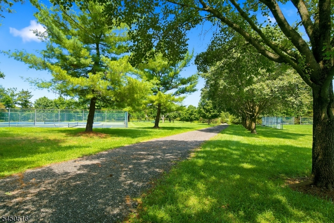
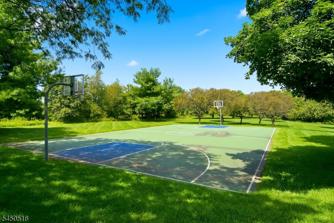
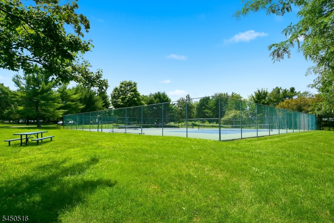
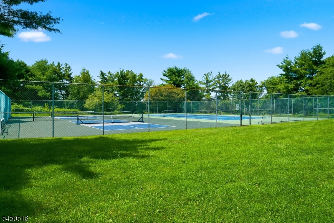
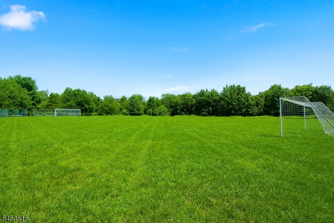
This 4 bedroom, 2 1/2 bath center-hall Colonial is located in the highly desirable Woodside Farms and offers spacious living areas designed for today's lifestyle. Hardwood flooring extends through much of the home complemented by detailed trim work. Eat-in kitchen includes a center island with cooktop, ample cabinetry, bay-window nook overlooking stunning backyard with rolling hilltop views & spectacular sunsets. Kitchen opens to family room with soaring vaulted ceiling, skylights & dramatic floor-to-ceiling stone fireplace. Formal living & dining rooms are perfect for entertaining. An office, powder room, laundry & direct access to 2-car garage complete the main level. Upstairs, the primary suite features vaulted ceilings, hardwood floors, a walk-in closet & spa-like bath with soaking tub, stall shower & double vanity. Three additional bedrooms, updated hall bath with double vanity, linen closet & catwalk sitting area complete the second floor. The high-ceiling unfinished basement offers endless possibilities for a recreation room, gym, much storage. Enjoy the expansive backyard's fenced in-ground pool & patio, storage shed, open green space & scenic berm. Conveniently located near schools, shopping, dining & major commuter routes, minutes from the HOA's private recreation area that features tennis, pickleball, basketball, baseball, lacrosse, & soccer areas, plus hiking trails & a picnic area. Don't miss this exceptional opportunity to make this special home your own!Rooms Sizes
Kitchen:
16x12 First
Dining Room:
13x16 First
Living Room:
13x16 First
Family Room:
14x23 First
Den:
n/a
Bedroom 1:
13x17 Second
Bedroom 2:
13x12 Second
Bedroom 3:
11x17 Second
Bedroom 4:
11x12 Second
Room Levels
Basement:
Storage Room, Utility Room
Ground:
n/a
Level 1:
Breakfst,DiningRm,FamilyRm,GarEnter,Kitchen,Laundry,LivingRm,Office,PowderRm
Level 2:
4 Or More Bedrooms, Bath Main, Bath(s) Other
Level 3:
n/a
Level Other:
n/a
Room Features
Kitchen:
Center Island, Eat-In Kitchen, Separate Dining Area
Dining Room:
Formal Dining Room
Master Bedroom:
Full Bath, Walk-In Closet
Bath:
Soaking Tub, Stall Shower
Interior Features
Square Foot:
n/a
Year Renovated:
n/a
Basement:
Yes - Full, Unfinished
Full Baths:
2
Half Baths:
1
Appliances:
Carbon Monoxide Detector, Cooktop - Gas, Dishwasher, Dryer, Kitchen Exhaust Fan, Refrigerator, Wall Oven(s) - Gas, Washer
Flooring:
Tile, Wood
Fireplaces:
1
Fireplace:
Family Room, Wood Burning
Interior:
CeilCath,CeilHigh,Skylight,SoakTub,StallShw,TubShowr,WlkInCls
Exterior Features
Garage Space:
2-Car
Garage:
Attached Garage
Driveway:
1 Car Width, 2 Car Width, Blacktop
Roof:
Asphalt Shingle
Exterior:
Aluminum Siding
Swimming Pool:
Yes
Pool:
In-Ground Pool
Utilities
Heating System:
1 Unit, Forced Hot Air
Heating Source:
Gas-Natural
Cooling:
1 Unit, Central Air
Water Heater:
Gas
Water:
Public Water
Sewer:
Public Sewer
Services:
Cable TV Available, Fiber Optic Available, Garbage Extra Charge
Lot Features
Acres:
0.97
Lot Dimensions:
n/a
Lot Features:
Level Lot
School Information
Elementary:
Barley She
Middle:
JP Case MS
High School:
Hunterdon
Community Information
County:
Hunterdon
Town:
Raritan Twp.
Neighborhood:
Woodside Farms
Application Fee:
n/a
Association Fee:
$180 - Annually
Fee Includes:
Maintenance-Common Area
Amenities:
n/a
Pets:
n/a
Financial Considerations
List Price:
$850,000
Tax Amount:
$15,596
Land Assessment:
$224,600
Build. Assessment:
$290,300
Total Assessment:
$514,900
Tax Rate:
3.03
Tax Year:
2025
Ownership Type:
Fee Simple
Listing Information
MLS ID:
4045050
List Date:
08-05-2026
Days On Market:
1
Listing Broker:
KELLER WILLIAMS REALTY
Listing Agent:
Susan Devaney


Request More Information
Shawn and Diane Fox
RE/MAX American Dream
3108 Route 10 West
Denville, NJ 07834
Call: (973) 277-7853
Web: BerkshireHillsLiving.com
