105 Mountainview Dr
Clifton City, NJ 07013
Price: $725,000
GSMLS: 4045039Type: Single Family
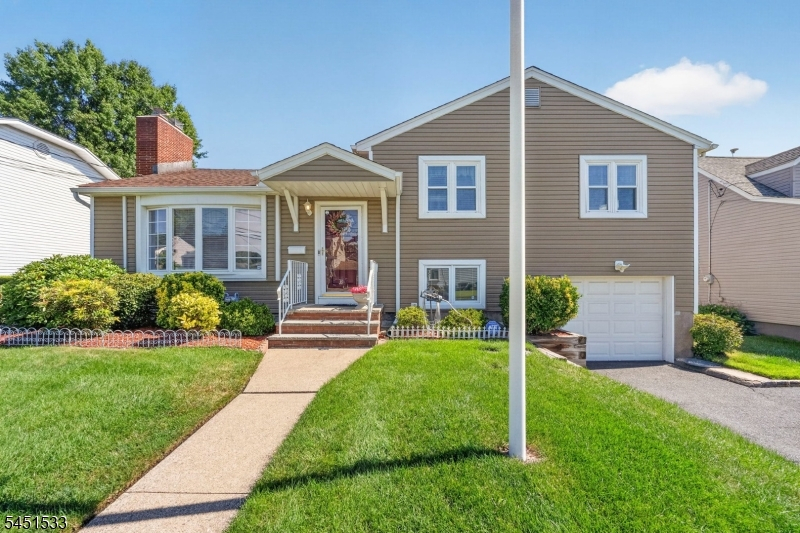
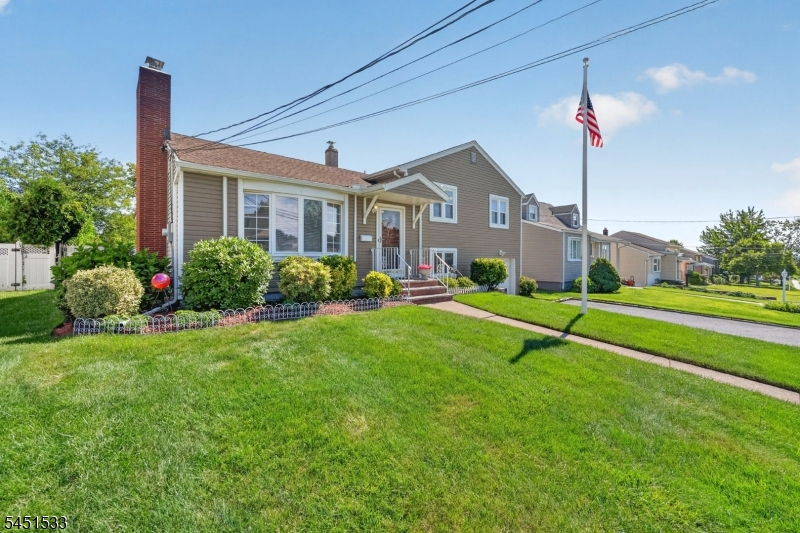
Style: Split Level
Beds: 3
Baths: 2 Full
Garage: 1-Car
Year Built: 1951
Acres: 0.17
Property Tax: $13,587
Description
Open House Tomorrow 12PM–2PM.
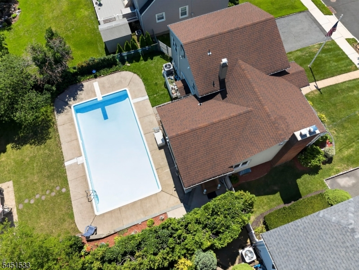
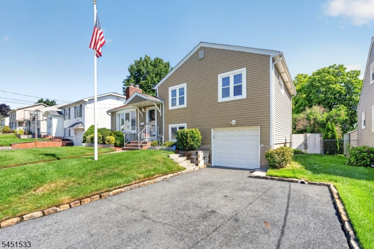
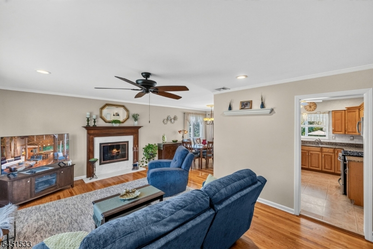
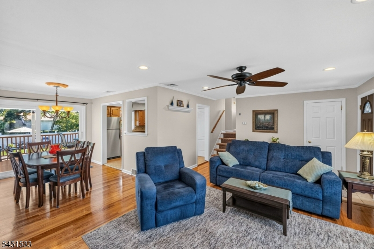
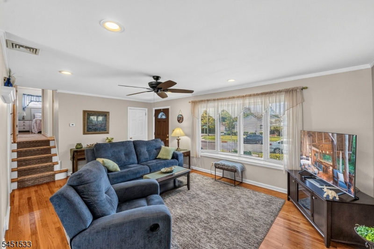
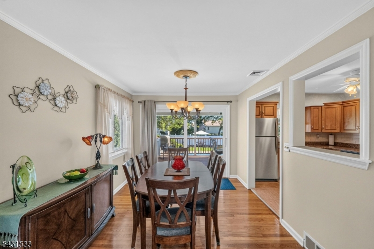
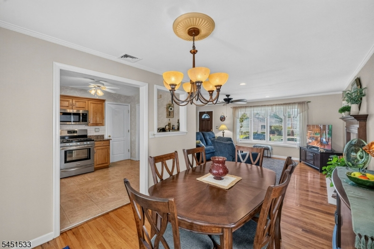
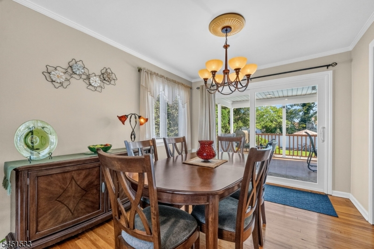
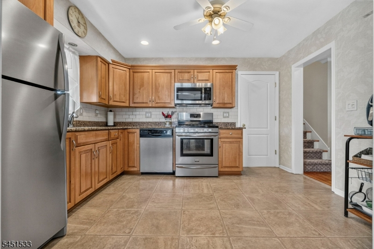
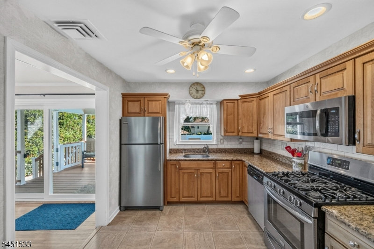
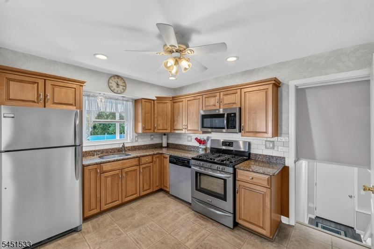
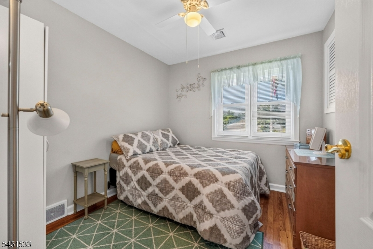
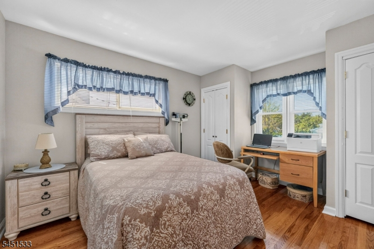
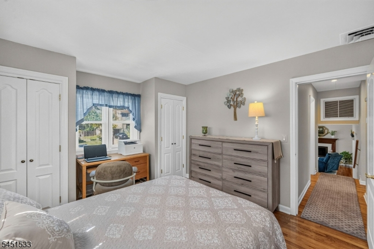
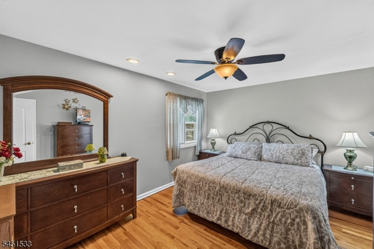
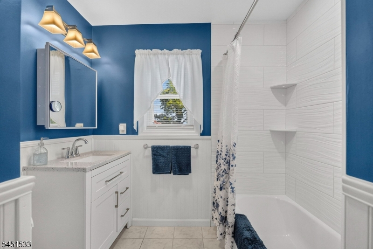
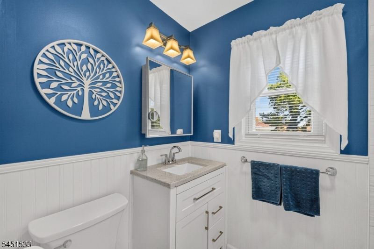
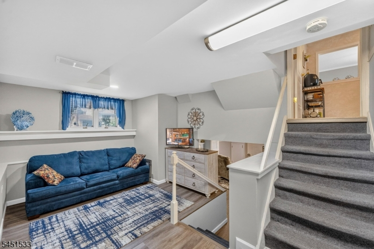
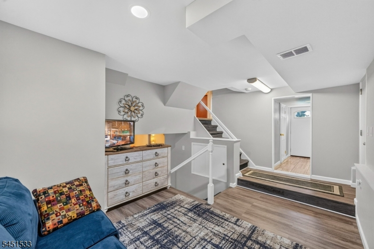
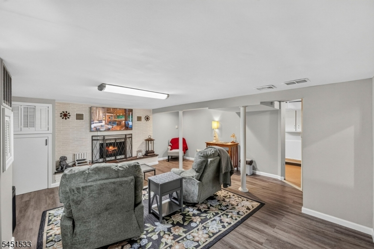
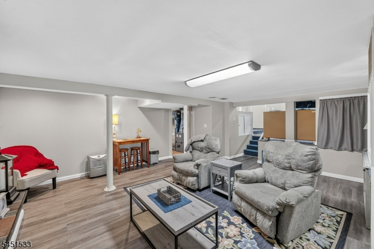
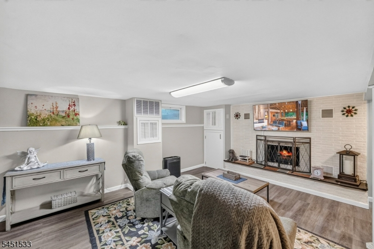
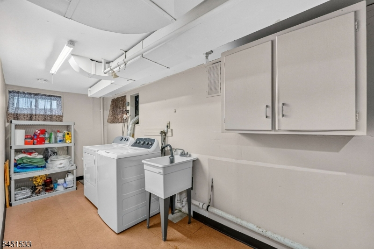
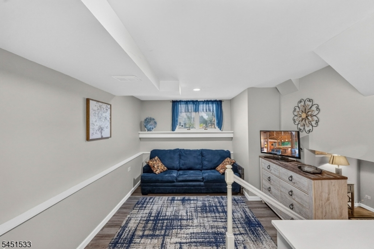
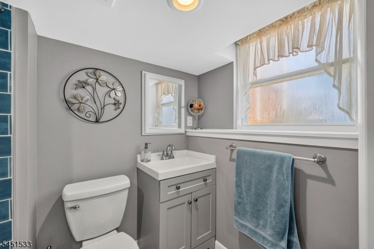
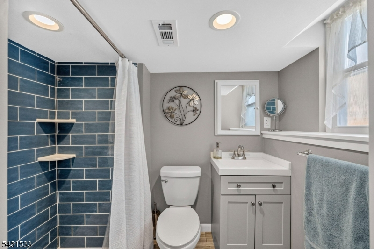
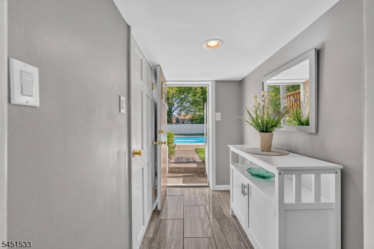
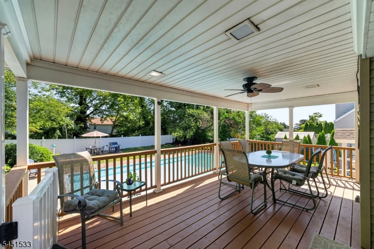
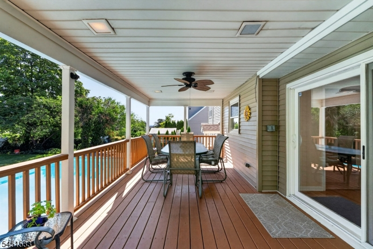
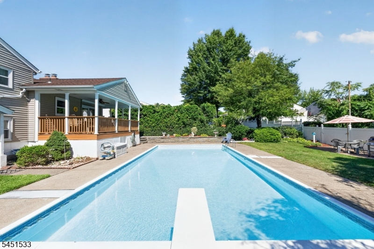
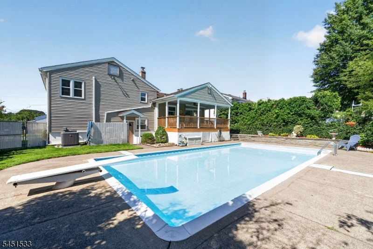
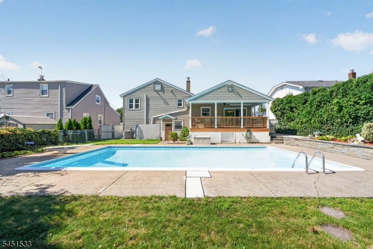
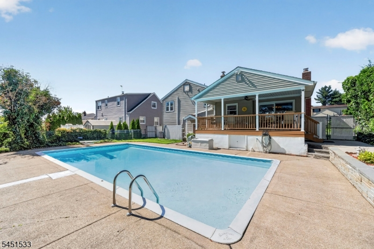
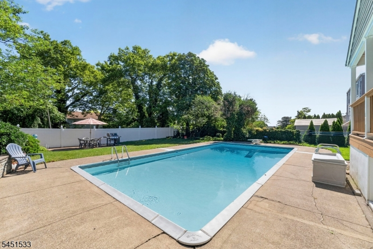
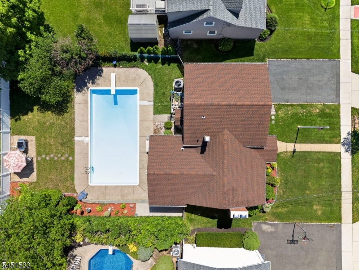
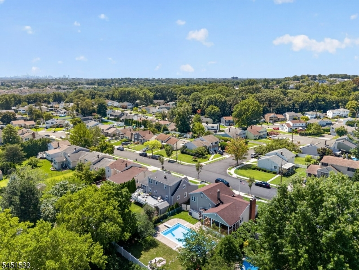
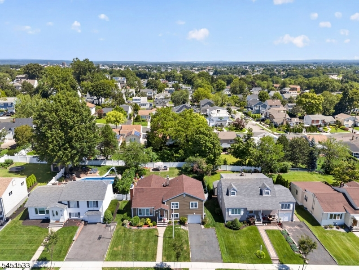
Stunning, move-in-ready home offering modern updates, spacious living, and a private backyard oasis! The inviting main level features a bright living room with a cozy fireplace, open to the dining room with sliding glass doors leading to the backyard. The beautifully renovated eat-in kitchen boasts stainless steel appliances, granite countertops, and quality wood cabinetry. Upstairs offers three sizeable bedrooms and a renovated full bathroom. The ground level includes a spacious family room with a private entrance, a second renovated full bathroom, and interior access also from the attached garage. The finished lower level expands your living space with a modern recreation room featuring a second fireplace, plus a laundry room and storage area. Additional highlights include gleaming hardwood floors, recessed lighting, new central air conditioning, newer heating system and hot water heater, updated electrical panel, and more. Step outside to your own private backyard retreat featuring a covered deck and an in-ground pool, perfect for relaxing or entertaining all summer long. Tucked away in a quiet residential neighborhood, yet conveniently located near schools, shopping, major highways, and NYC transportation. This immaculate home truly has it all. Don't miss the opportunity to make it yours. A Must See!Rooms Sizes
Kitchen:
First
Dining Room:
First
Living Room:
First
Family Room:
Ground
Den:
n/a
Bedroom 1:
Second
Bedroom 2:
Second
Bedroom 3:
Second
Bedroom 4:
n/a
Room Levels
Basement:
Laundry Room, Rec Room, Storage Room, Utility Room
Ground:
Bath(s) Other, Family Room, Walkout
Level 1:
DiningRm,Kitchen,LivingRm,Walkout
Level 2:
3 Bedrooms, Bath Main
Level 3:
n/a
Level Other:
n/a
Room Features
Kitchen:
Eat-In Kitchen
Dining Room:
Dining L
Master Bedroom:
n/a
Bath:
n/a
Interior Features
Square Foot:
n/a
Year Renovated:
2005
Basement:
Yes - Finished
Full Baths:
2
Half Baths:
0
Appliances:
Dishwasher, Microwave Oven, Range/Oven-Gas, Refrigerator
Flooring:
Laminate, Wood
Fireplaces:
2
Fireplace:
Gas Fireplace, Living Room, Non-Functional, Rec Room
Interior:
Blinds,StallShw,TubShowr
Exterior Features
Garage Space:
1-Car
Garage:
Built-In Garage, Garage Door Opener
Driveway:
2 Car Width, Blacktop
Roof:
Asphalt Shingle
Exterior:
Vinyl Siding
Swimming Pool:
Yes
Pool:
In-Ground Pool, Liner
Utilities
Heating System:
1 Unit, Forced Hot Air
Heating Source:
Gas-Natural
Cooling:
1 Unit, Attic Fan, Ceiling Fan, Central Air
Water Heater:
Gas
Water:
Public Water
Sewer:
Public Sewer
Services:
Cable TV Available, Fiber Optic
Lot Features
Acres:
0.17
Lot Dimensions:
60X125
Lot Features:
n/a
School Information
Elementary:
n/a
Middle:
n/a
High School:
n/a
Community Information
County:
Passaic
Town:
Clifton City
Neighborhood:
n/a
Application Fee:
n/a
Association Fee:
n/a
Fee Includes:
n/a
Amenities:
n/a
Pets:
Yes
Financial Considerations
List Price:
$725,000
Tax Amount:
$13,587
Land Assessment:
$111,800
Build. Assessment:
$109,900
Total Assessment:
$221,700
Tax Rate:
6.13
Tax Year:
2025
Ownership Type:
Fee Simple
Listing Information
MLS ID:
4045039
List Date:
08-05-2026
Days On Market:
2
Listing Broker:
COLDWELL BANKER REALTY
Listing Agent:
Pina Nazario


Request More Information
Shawn and Diane Fox
RE/MAX American Dream
3108 Route 10 West
Denville, NJ 07834
Call: (973) 277-7853
Web: BerkshireHillsLiving.com
